$3,800,000
Tenuta Ispirata Agli Hamptons Su Un Ampio Rifugio DI 24 Acri
- 7 Camere
- 8 Bagni
- Aggiornato: Settembre 9
- MLS#VALO2119272
Informazioni sulla proprietà
La descrizione è stata tradotta automaticamente.
La descrizione viene visualizzata nella lingua originale.
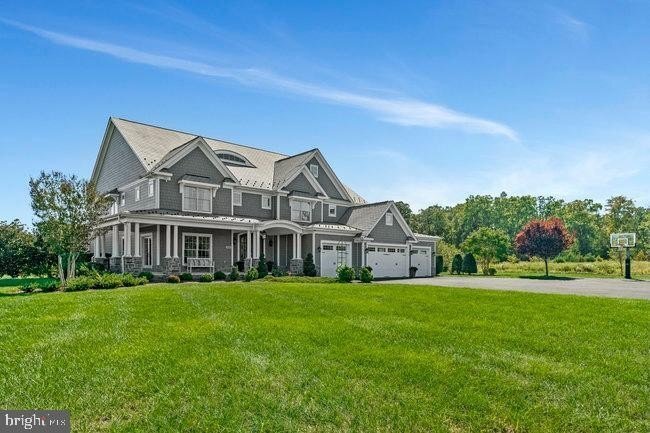
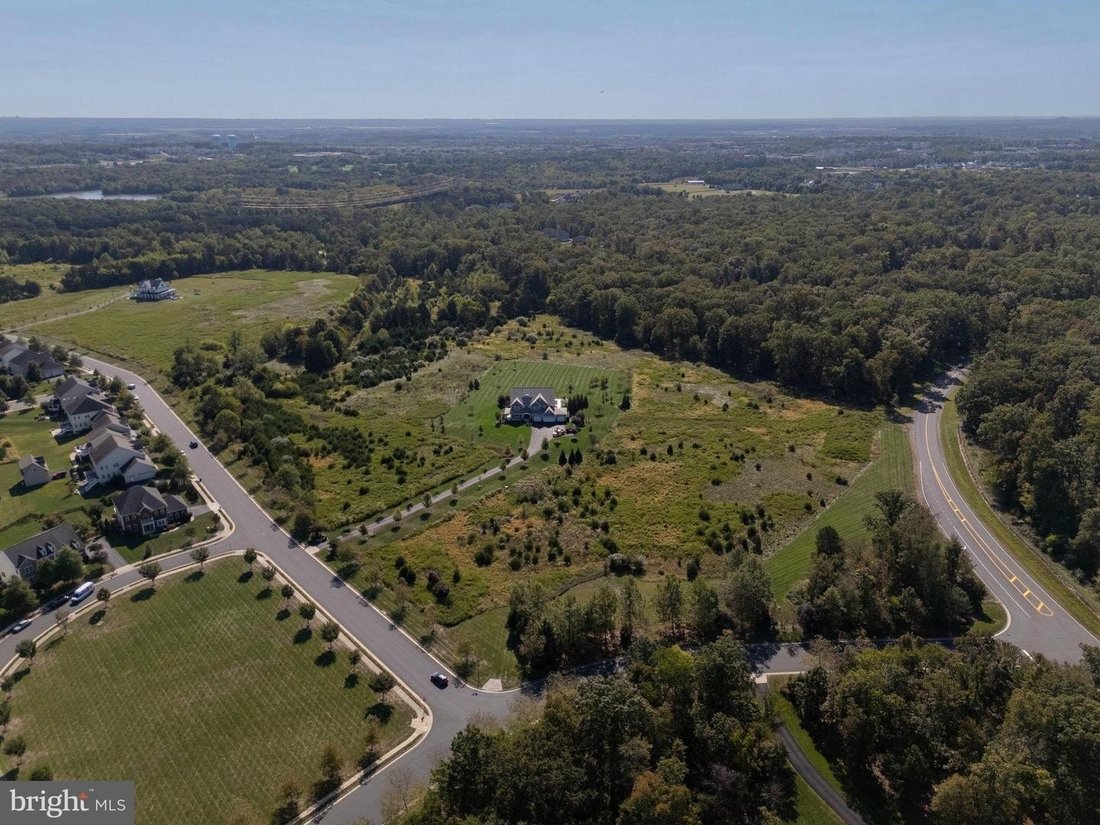
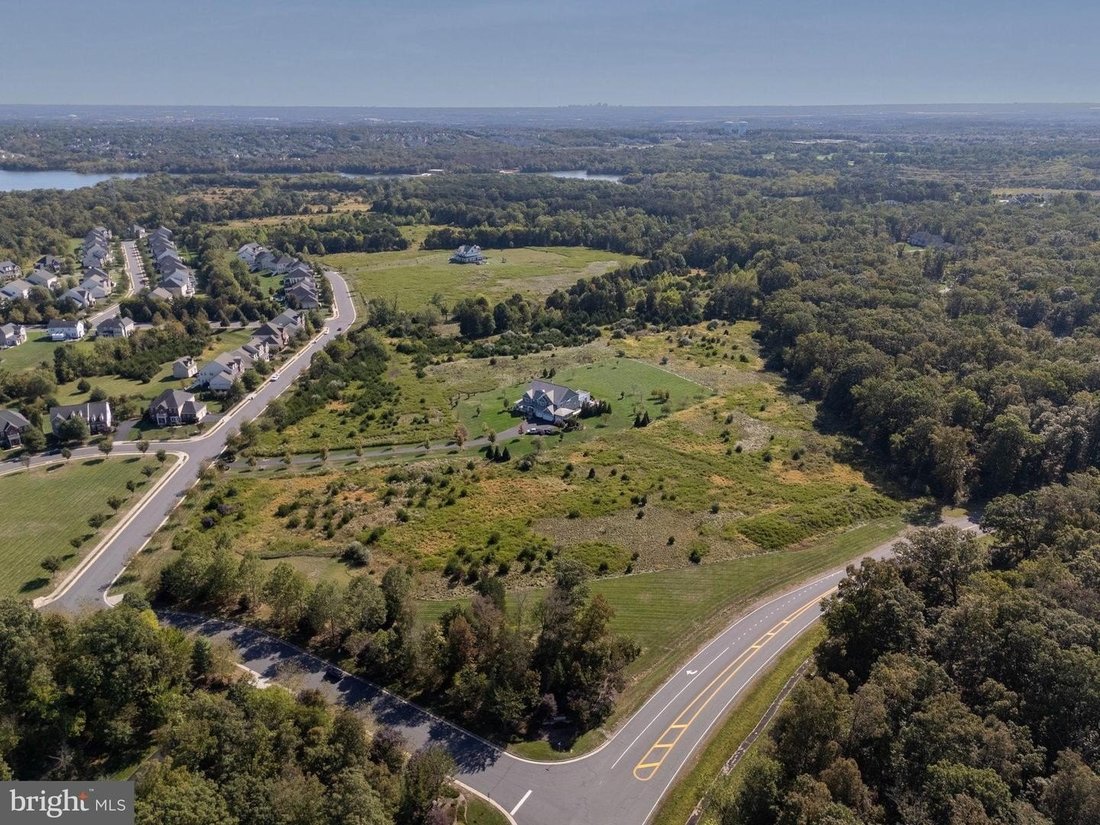
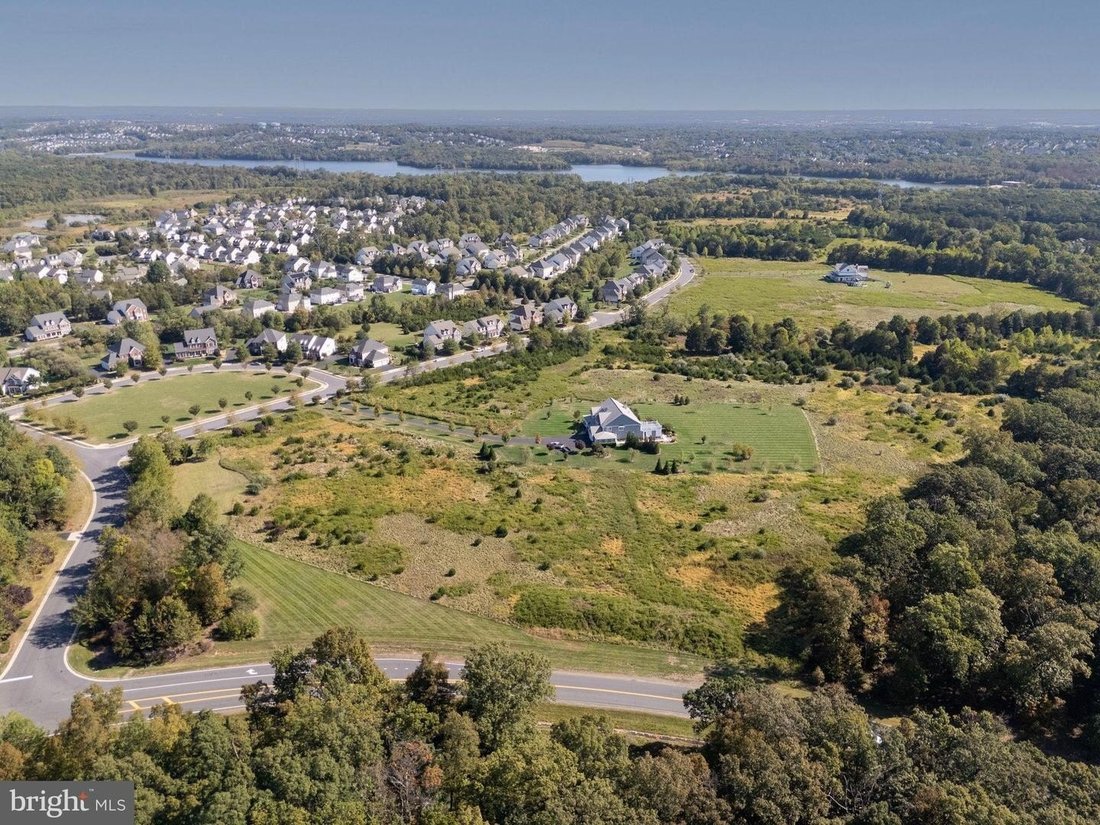
Exceptional custom-built home set on over 24 acres—one of only five conservancy lots within an established and sought-after neighborhood with public water and public sewer. This rare offering combines the privacy and space of an estate property with the convenience of neighborhood living, just minutes from dining, shopping, golf, and top-rated schools. Inspired by the classic architecture of the H
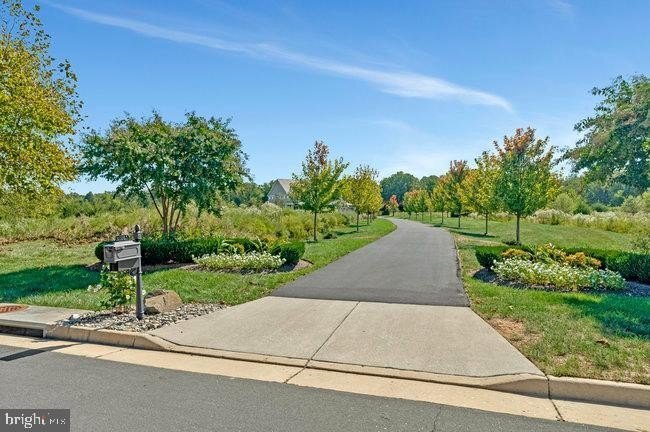
Exceptional custom-built home set on over 24 acres—one of only five conservancy lots within an established and sought-after neighborhood with public water and public sewer. This rare offering combines the privacy and space of an estate property with the convenience of neighborhood living, just minutes from dining, shopping, golf, and top-rated schools. Inspired by the classic architecture of the Hamptons, the home blends timeless design with modern comfort. An impressive foyer welcomes you into elegant formal living and dining spaces designed for both entertaining and everyday living. The main level hosts an inviting open concept chef’s kitchen that is the heart of this home with an oversize island with seating for 7 - all the choices were made with quality in mind - premium finishes, high-end appliances & room for everything. A spacious and functional mudroom enables entry from the 4 car garage or directly outside and includes custom cubbies, abundant storage, a full bath, and a dedicated dog wash-perfect for a busy household and outdoor lifestyles. This main level includes dedicated office space and a powder room, and this level also features a main level bedroom with full bath. Upstairs, the Primary Suite offers a private retreat with double-door entry. A sitting area with gas fireplace and built-ins provides a relaxing environment with a coffee bar situated perfectly between this and the bedroom with French doors leading to a terrace overlooking the property. Four additional bedrooms, three full baths, and a convenient laundry room accessible from both the hall and the primary suite complete the upper level. The finished walk-up lower level offers outstanding additional living space with engineered hardwood floors, a full bar, media and gaming areas, and a flexible recreation room. A fully equipped gym and a full bath add further versatility. Outdoor living is equally inviting with a newly added screened porch with remote ability to raise the screens fully or have them closed, a stone fireplace and a patio with built-in grill & fire pit perfect for entertaining or enjoying the peaceful setting. A truly rare opportunity to own 24+ acres within an established community with public utilities, offering both privacy and everyday convenience.
-
Tipo di proprietà
Casa
-
Anno di costruzione
2015
Caratteristiche
- Camino
- Garage
- Giardino
- Cabina armadio
- Cucina esterna
- Sala giochi
- Focolare
- Vista sull'acqua
- Cucina aperta
Caratteristiche
Lot
- Vista sull'acqua
- Privacy
Interni
- Soffitto alto
- Ufficio
- Camino
- Isola della cucina
- Bar
- Lavanderia
- Sala giochi
- Cucina aperta
- Seminterrato
- Controsoffitti in pietra
- Cabina armadio
- Centro Fitness / Palestra
Outdoor
- Terrazza
- Balcone
- Parcheggio
- Focolare
- Garage
- Cucina esterna
- Spazio di vita all'aperto
- Giardino
Esplora la zona
41865 SCOTCHBRIDGE PL ASHBURN VA 20148, Broadlands, Virginia, Stati Uniti
Visualizza su Google Maps
Prezzo per sqft
Basso
Alto
Iscritto da 6 mesi
Hai chiesto informazioni su questa proprietà
L'agente La contatterà al più presto
Pubblicato da
1
Annunci
2026
Iscritto
Prenota una visita con Karen Kealoha-Bray
Scegli una data e indica se preferisci un tour virtuale o di persona con l’agente.
Data preferita
Tipo di tour

Long & Foster Real Estate Inc.
3975 Fair Ridge Drive, 22033, Fairfax, Virginia, United States
Visualizza profilo agenzia
Long & Foster Real Estate is part of The Long & Foster Companies, a subsidiary of HomeServices of America a
Long & Foster Real Estate is part of The Long & Foster Companies, a subsidiary of HomeServices of America and the industry pioneer of the all-inclusive approach to real estate. With Long & Foster, you have access to everything and everyone you need to buy, sell, rent, invest in and own a home. Real estate. Inspection. Mortgage. Insurance. Settlement. Moving. Property Management. It’s one company and one team with one goal - your real estate success.
Ultimo aggiornamento
Settembre 9
Prima pubblicazione
Agosto 26
Riferimento annuncio
c08f8c50-9fb0-11f1-831f-6045bdd61ac4
Proprietà simili nelle vicinanze
Nuovi annunci a Broadlands




Esplora più immobili in vendita
tipi di proprietà Broadlands, VA, Stati Uniti
Broadlands, VA, Stati Uniti ricerche popolari
- Proprietà immobiliari con Cucina aperta a Broadlands, VA, Stati Uniti
- Proprietà immobiliari con Ascensore a Broadlands, VA, Stati Uniti
- Proprietà immobiliari Investimento immobiliare a Broadlands, VA, Stati Uniti
- Proprietà immobiliari con Piscina coperta a Broadlands, VA, Stati Uniti
- Proprietà immobiliari Equestre a Broadlands, VA, Stati Uniti
- Proprietà immobiliari con Bagno turco a Broadlands, VA, Stati Uniti
- Proprietà immobiliari Vista Golf a Broadlands, VA, Stati Uniti
Guide e storie correlate
La fiducia dei migliori broker del mondo
Gli agenti dietro le proprietà più straordinarie del mondo pubblicano su JamesEdition.
- Annunci di Sotheby's, Christie's, BARNES ed Engel & Völkers
- Ogni annuncio è verificato prima della pubblicazione
- Si metta in contatto diretto con agenti verificati
Continuando, accetta i nostri Termini e la nostra Informativa sulla privacy.
brokerages we
partnered with
partnered with