$1,149,000
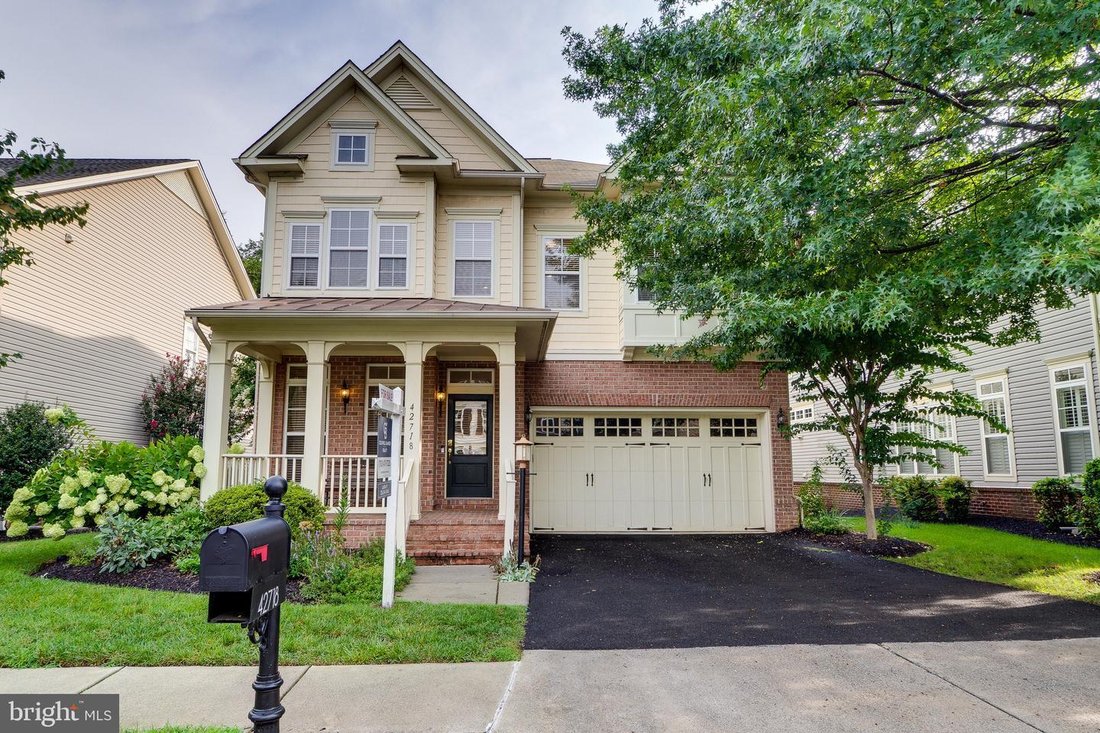
5 Camere Da Letto Unifamiliare Indipendente
- 5 Camere
- 5 Bagni
- 5,075 Sqft
- 6,534 Sqft lot
- Aggiornato: Ottobre 7
- MLS#VALO2131234
Informazioni sulla proprietà
La descrizione è stata tradotta automaticamente.
La descrizione viene visualizzata nella lingua originale.
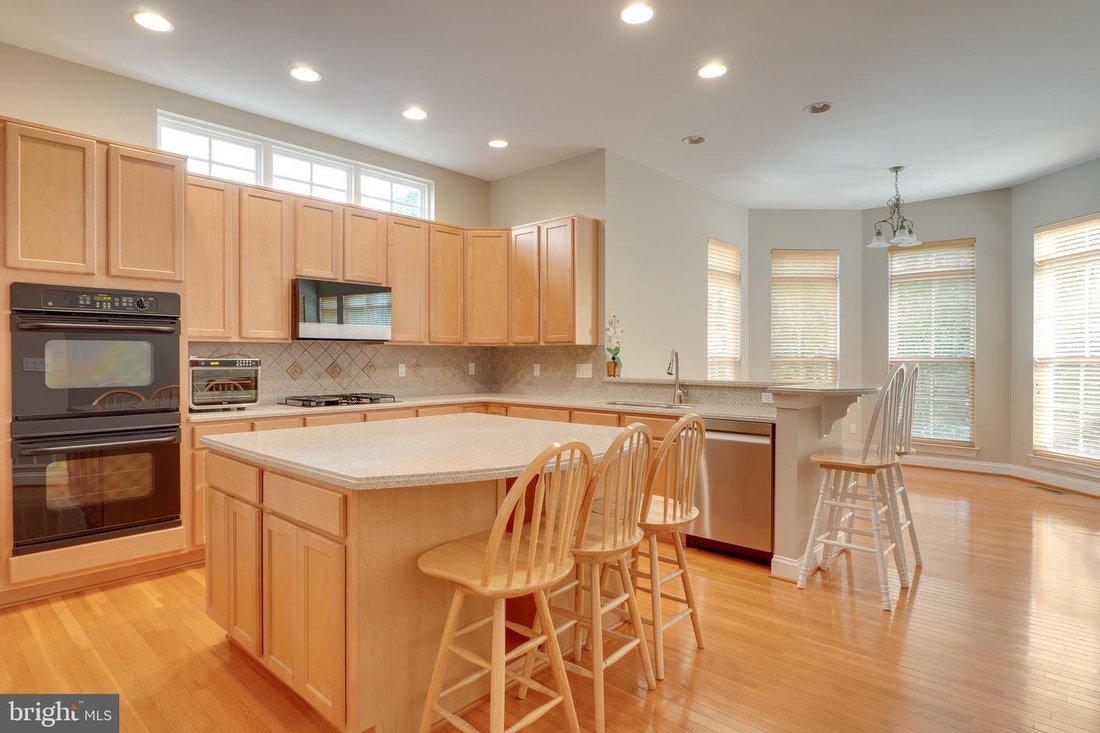
Main-level bedroom suite, five full baths, and a 2026 roof - the Clara Bow model in Brambleton’s Legacy Elementary walk zone. Three fully finished levels, built for households that need flexibility: a full bedroom and full bath on the main floor for parents, guests, or a private office; four bedrooms and three full baths upstairs; and a finished walk-up lower level with two extra rooms and its own
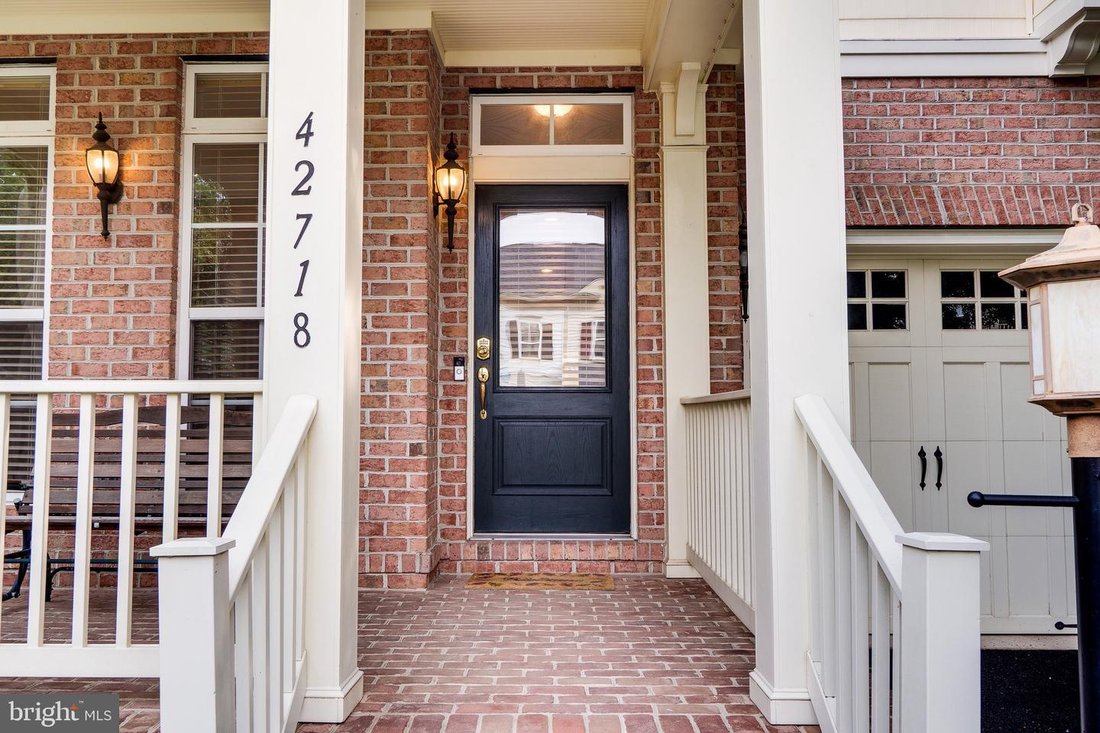
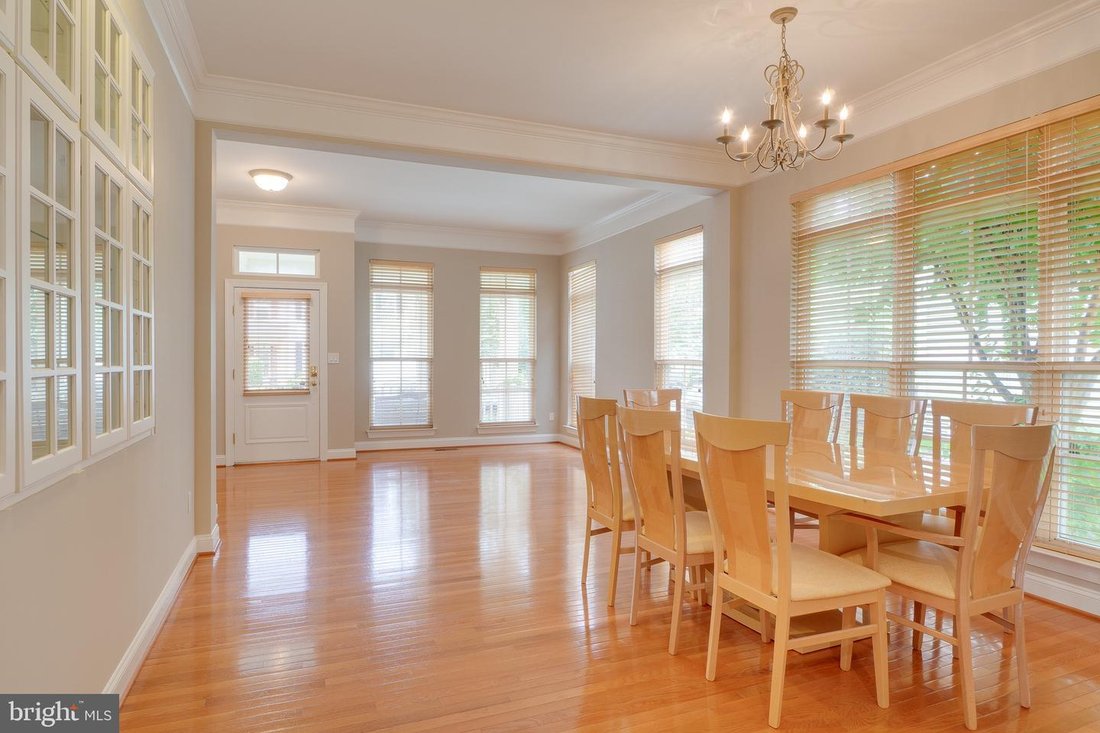
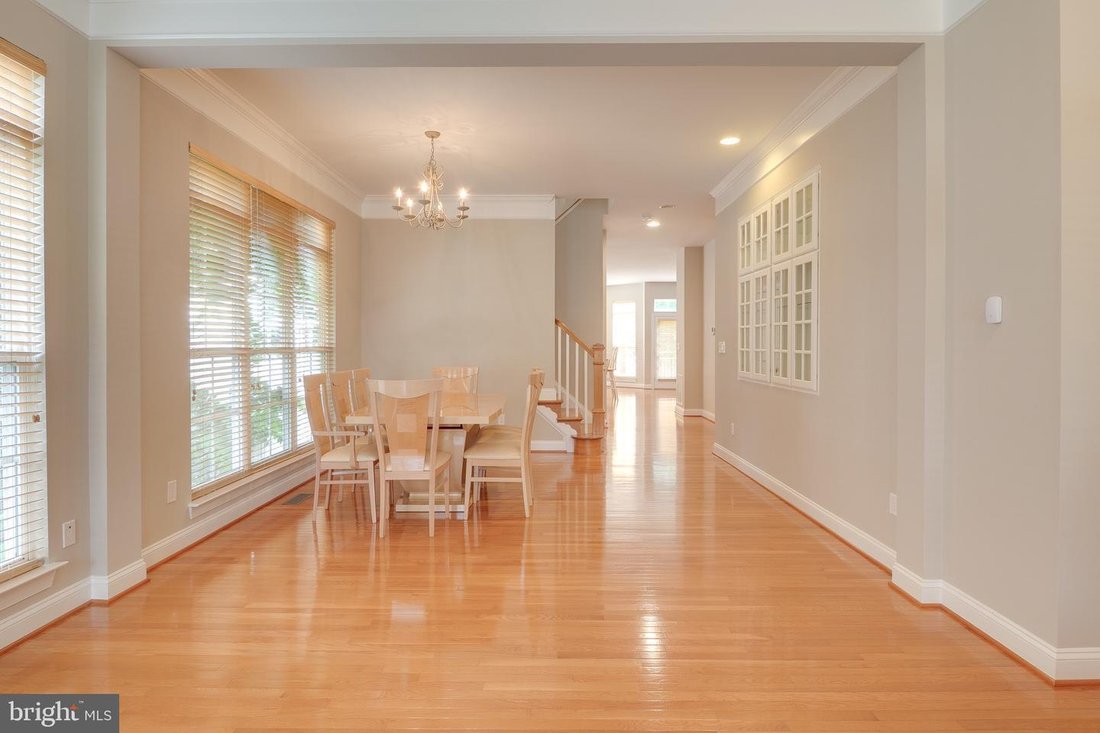
Main-level bedroom suite, five full baths, and a 2026 roof - the Clara Bow model in Brambleton’s Legacy Elementary walk zone. Three fully finished levels, built for households that need flexibility: a full bedroom and full bath on the main floor for parents, guests, or a private office; four bedrooms and three full baths upstairs; and a finished walk-up lower level with two extra rooms and its own full bath. Five bedrooms, five full baths, no compromises. The expensive work is done. New roof (2026), both HVAC units replaced within the last five years, major kitchen appliances under five years old, and upgraded closet systems throughout. The painted two-car garage includes an EV charging port and built-in storage shelving. Extra features included: The lower-level walks up to a fully fenced backyard with an irrigation system, and currently serves as a recreation room and fitness center - the full-size billiard table, fitness equipment, and two fireproof safes convey with the home. Brambleton Town Center, with its shops, restaurants, gym, theater, and library, is minutes away; Hanson Regional Park and Beaverdam Reservoir are a five-minute drive, and Metro is about ten. HOA fee includes upgraded Verizon FiOS internet and cable. Zoned for Legacy Elementary (walk zone), Brambleton Middle, and Independence High. One year home warranty offered. Lockbox showings, same-day welcome.
-
Tipo di proprietà
Casa
-
Anno di costruzione
2005
-
Prezzo/piede²
$226
Caratteristiche
- Giardino
- Garage
- Camino
- Cabina armadio
- Libreria
- Centro Fitness / Palestra
- Terrazza
- Piscina
- Ufficio
Caratteristiche
Interni
- Ufficio
- Camino
- Aria condizionata
- Isola della cucina
- Piano cottura a gas
- Bar
- Libreria
- Seminterrato
- Controsoffitti in pietra
- Cabina armadio
- Centro Fitness / Palestra
Outdoor
- Terrazza
- Piscina
- Garage
- Giardino
Esplora la zona
42718 Explorer, Ashburn, VA 20148, Broadlands, Virginia, Stati Uniti
Visualizza su Google Maps
Prezzo per sqft
Basso
Alto
Iscritto da 6 anni
Hai chiesto informazioni su questa proprietà
L'agente La contatterà al più presto
Pubblicato da
11
Annunci
2021
Iscritto
Prenota una visita con the agent
Scegli una data e indica se preferisci un tour virtuale o di persona con l’agente.
Data preferita
Tipo di tour

Coldwell Banker Realty - Reston
12120 Sunset Hill Dr Ste 203, 20190, Reston, Virginia, United States
Visualizza profilo agenzia
Ultimo aggiornamento
Ottobre 7
Prima pubblicazione
Agosto 13
Riferimento annuncio
57ywlc
Proprietà simili nelle vicinanze
Nuovi annunci a Broadlands









Esplora più immobili in vendita
tipi di proprietà Broadlands, VA, Stati Uniti
Broadlands, VA, Stati Uniti ricerche popolari
- Proprietà immobiliari con Cucina aperta a Broadlands, VA, Stati Uniti
- Proprietà immobiliari con Ascensore a Broadlands, VA, Stati Uniti
- Proprietà immobiliari con Piscina coperta a Broadlands, VA, Stati Uniti
- Proprietà immobiliari Vista sulle montagne a Broadlands, VA, Stati Uniti
- Proprietà immobiliari Investimento immobiliare a Broadlands, VA, Stati Uniti
- Proprietà immobiliari Comunità recintata a Broadlands, VA, Stati Uniti
- Proprietà immobiliari con Bagno turco a Broadlands, VA, Stati Uniti
Guide e storie correlate
La fiducia dei migliori broker del mondo
Gli agenti dietro le proprietà più straordinarie del mondo pubblicano su JamesEdition.
- Annunci di Sotheby's, Christie's, BARNES ed Engel & Völkers
- Ogni annuncio è verificato prima della pubblicazione
- Si metta in contatto diretto con agenti verificati
Continuando, accetta i nostri Termini e la nostra Informativa sulla privacy.
brokerages we
partnered with
partnered with