$1,025,000
4 Camere Da Letto Unifamiliare Indipendente
- 4 Camere
- 4 Bagni
- 3,429 Sqft
- 9,584 Sqft lot
- Aggiornato: Oggi
- MLS#VALO2133234
Informazioni sulla proprietà
La descrizione è stata tradotta automaticamente.
La descrizione viene visualizzata nella lingua originale.
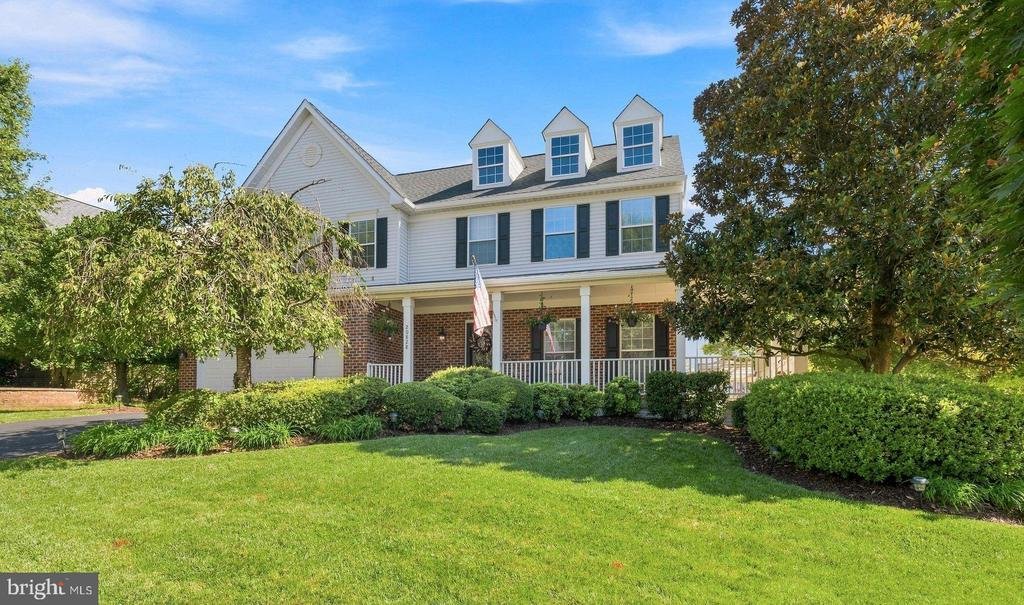
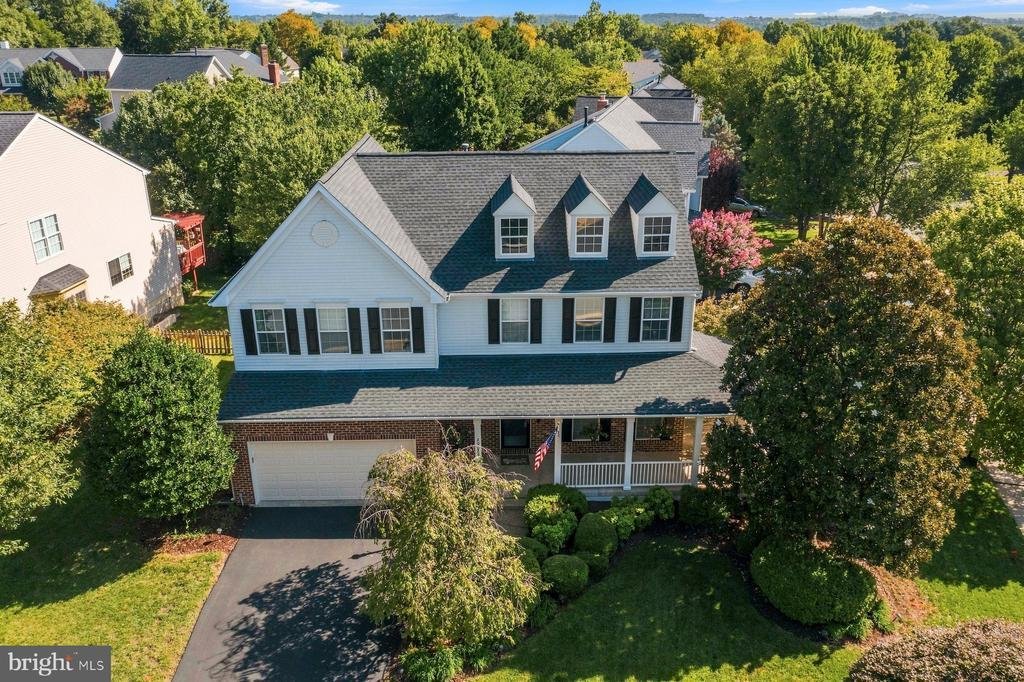
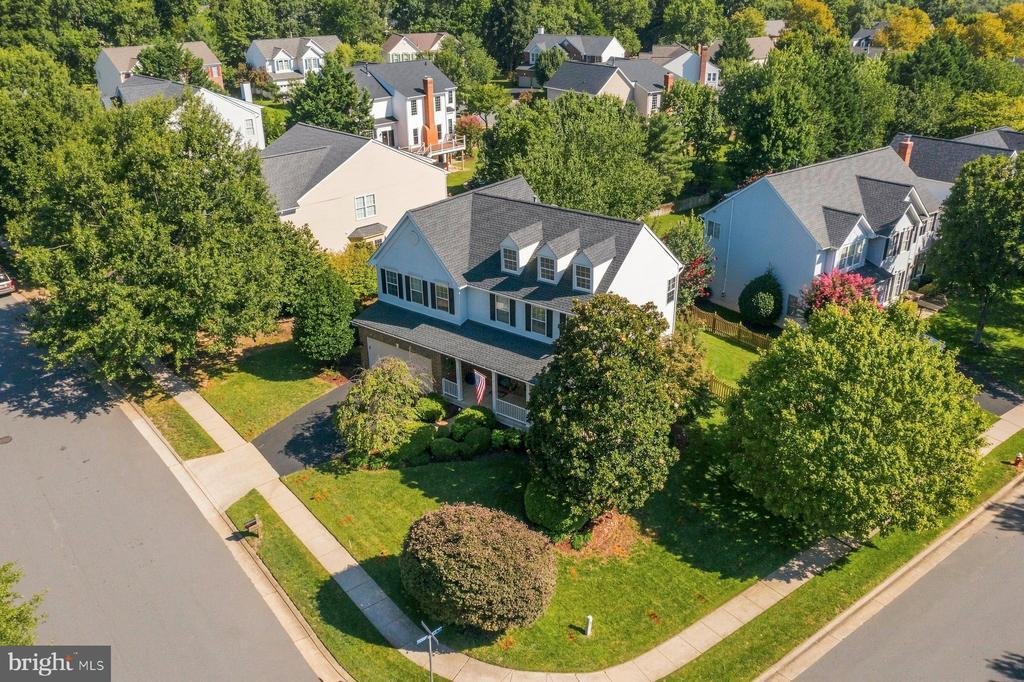
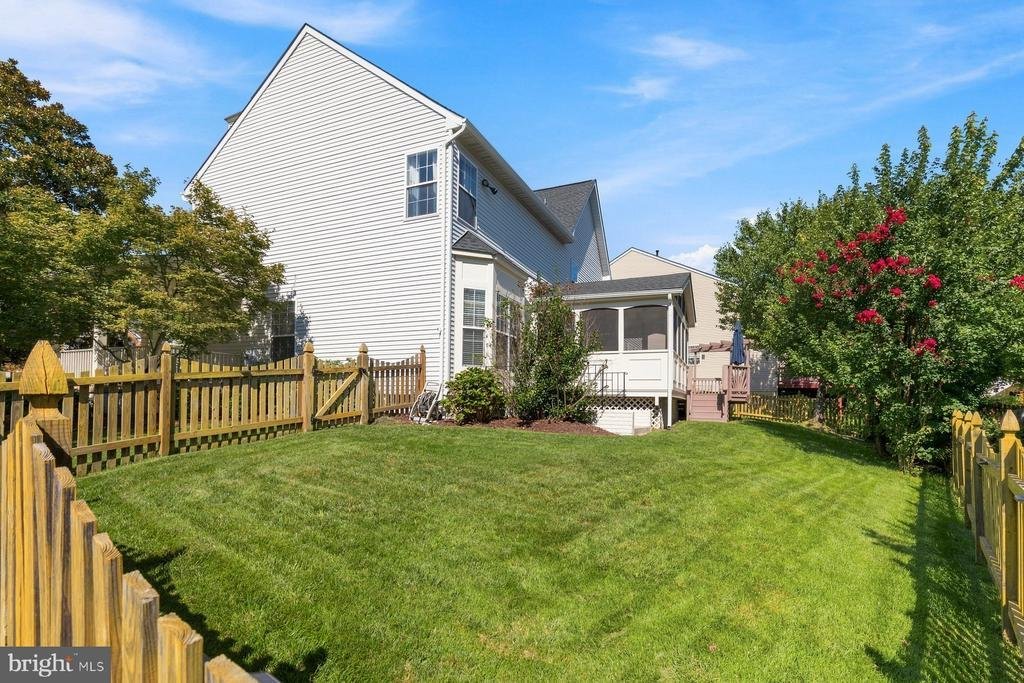
Beautiful Essex floor plan (former model home) in sought-after Ashburn Farm neighborhood sitting on large corner lot with fantastic outdoor living space! Located within walking distance to shopping, dining and schools that are part of the Stone Bridge High pyramid. This spacious three level home offers 4 bedrooms + large den/office/guest space and 3.5 bathrooms. On the open main level you are gree
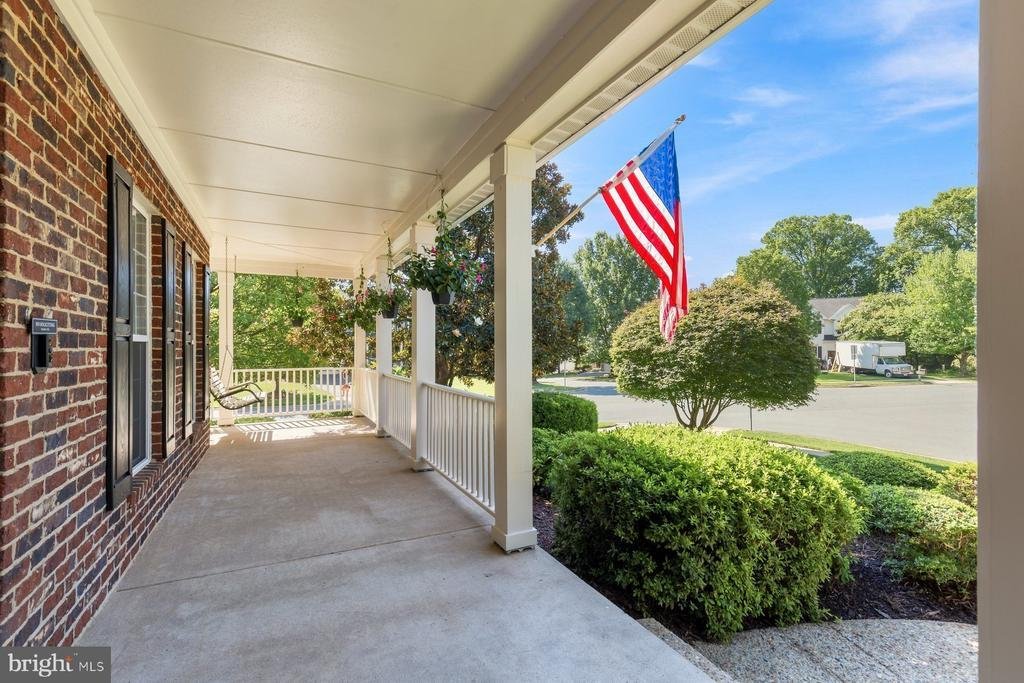
Beautiful Essex floor plan (former model home) in sought-after Ashburn Farm neighborhood sitting on large corner lot with fantastic outdoor living space! Located within walking distance to shopping, dining and schools that are part of the Stone Bridge High pyramid. This spacious three level home offers 4 bedrooms + large den/office/guest space and 3.5 bathrooms. On the open main level you are greeted in an inviting two story foyer with beautiful 5 American Scraped hickory wood flooring installed in 2021. Entertain your guests in the gourmet kitchen leading out to the large screened porch. The kitchen has an island with granite counters, coffee bar, upgraded 42 white cabinets, stainless steel appliances, gas cooking and pantry for storage. Both the KitchenAid gas cooktop & refrigerator were installed in 2021. The beautiful dining room features crown molding, chair rail and floor to ceiling bay window. Cozy up in either your living room or huge family room featuring hardwood floors, built-ins, ceiling fan and gas fireplace. Upstairs you will find a freshly painted primary suite with cathedral ceiling, ceiling fan & walk-in closet. The primary bathroom was remodeled in Summer of 2025 with a walk-in shower, double back saver height vanity, additional vanity and two skylights for natural light. Three spacious secondary bedrooms are served by a hall bath remodeled in Winter of 2025. The walk-up lower level includes a recreation room, full bathroom updated in Winter of 2025 and an additional flex space which is perfect for a home gym, home office or guest space. There is also a large storage area, radon mitigation system and sump pump. Enjoy being outside? Then this .22 acre lot provides the serenity of your large wrap-around front porch, screened porch and deck. The rear yard is fenced providing for additional privacy. Irrigation system to maintain the beautiful lawn. Update list is available and includes but is not limited to: fresh paint (2023/2026), fiberglass front door/Anderson storm door (2025), all 3 full bathrooms renovated (2025), Amana HVAC/furnace (4 ton/16 SEER) with humidifier (2023), 5 hand scraped wood floors (2021), Kitchen Aid fridge/cooktop (2021) and new roof with 50 year GAF shingles Spring of 2017. Your HOA fee covers access to pools, walking paths, playgrounds, sports courts & trash/recycling. Short drive to Ashburn Metro, commuter lots, Dulles International Airport and nearby Trailside & Reservoir Parks where you can hike, kayak or play!
-
Tipo di proprietà
Casa
-
Anno di costruzione
1996
-
Prezzo/piede²
$298
Caratteristiche
- Camino
- Cabina armadio
- Giardino
- Piscina
- Basket
- Centro Fitness / Palestra
- Spazio di vita all'aperto
- Rinnovato
- Lavasciuga
Caratteristiche
Lot
- Privacy
- Rinnovato
Interni
- Ufficio
- Camino
- Aria condizionata
- Lavasciuga
- Bar
- Seminterrato
- Cabina armadio
- Centro Fitness / Palestra
Outdoor
- Piscina
- Spazio di vita all'aperto
- Giardino
- Basket
Esplora la zona
20828 Cross Timber Drive, Ashburn, VA 20147, Virginia, Stati Uniti
Visualizza su Google Maps
Prezzo per sqft
Basso
Alto
Iscritto da 11 anni
Hai chiesto informazioni su questa proprietà
L'agente La contatterà al più presto
Pubblicato da
4
Annunci
2015
Iscritto
Prenota una visita con Sandra Brill
Scegli una data e indica se preferisci un tour virtuale o di persona con l’agente.
Data preferita
Tipo di tour

CENTURY 21 Redwood Realty
44095 Pipeline Plaza, Suite300, 20147, Ashburn, Virginia, United States
Visualizza profilo agenzia
We founded Redwood Realty in 2002 with the idea that we would change the way that real estate is practiced. Our str
We founded Redwood Realty in 2002 with the idea that we would change the way that real estate is practiced. Our strategy is to package the industry’s best marketing with the highest level of service possible. This approach has made us one of the mid-atlantic’s fastest growing firms. The key to our success is two-fold. First, we are students of the trade. We have extensive knowledge and experience in all aspects of residential real estate transactions. Second, our ability and desire to pool our resources provides you with virtually ”round-the-clock” service and accessibility. In August of 2006 we affiliated with CENTURY 21 and synergized our boutique service with the world’s largest global real estate footprint. Since then, our storefront office has be come a fixture of the community in Ashburn. We offer a unique alternative to the traditional real estate office by providing prospective homebuyers with an informative axis by which to begin their search and sellers the marketing tools to get their home sold! Please stop by to see for yourself!
Ultimo aggiornamento
Oggi
Prima pubblicazione
Aug 27
Riferimento annuncio
86F1D44C-4659-439B-9CE5-BB0EE7AF298A
Proprietà simili nelle vicinanze
Nuovi annunci a Virginia





Esplora più immobili in vendita
Virginia, Stati Uniti Città
- Case in vendita in Charlottesville, VA, Stati Uniti
- Case in vendita in McLean, VA, Stati Uniti
- Case in vendita in Chesapeake, VA, Stati Uniti
- Case in vendita in Arlington, VA, Stati Uniti
- Case in vendita in Suffolk, VA, Stati Uniti
- Case in vendita in 22901, VA, Stati Uniti
- Case in vendita in 22101, VA, Stati Uniti
- Case in vendita in 23460, VA, Stati Uniti
- Case in vendita in Williamsburg, VA, Stati Uniti
- Case in vendita in 22911, VA, Stati Uniti
- Case in vendita in Leesburg, VA, Stati Uniti
- Case in vendita in Alexandria, VA, Stati Uniti
- Case in vendita in Bethesda, VA, Stati Uniti
- Case in vendita in 23322, VA, Stati Uniti
- Case in vendita in Mount Vernon, VA, Stati Uniti
- Case in vendita in Parole, VA, Stati Uniti
- Case in vendita in 21401, MD, Stati Uniti
- Case in vendita in 23435, VA, Stati Uniti
- Case in vendita in Baltimora, Maryland, Stati Uniti
- Case in vendita in Norfolk, VA, Stati Uniti
tipi di proprietà Virginia, Stati Uniti
- Case in vendita in Virginia, Stati Uniti
- Case in vendita in Virginia, Stati Uniti
- Condomini in vendita in Virginia, Stati Uniti
- Terreno in vendita in Virginia, Stati Uniti
- Tenute agricole in vendita in Virginia, Stati Uniti
- Appartamenti in vendita in Virginia, Stati Uniti
- Proprietà in vendita in Virginia, Stati Uniti
Virginia, Stati Uniti ricerche popolari
- Proprietà immobiliari con Garage a Virginia, Stati Uniti
- Proprietà immobiliari con Giardino a Virginia, Stati Uniti
- Proprietà immobiliari con Piscina a Virginia, Stati Uniti
- Proprietà immobiliari con Centro Fitness / Palestra a Virginia, Stati Uniti
- Proprietà immobiliari con Balcone a Virginia, Stati Uniti
- Proprietà immobiliari Vista sulle montagne a Virginia, Stati Uniti
- Proprietà immobiliari Lungomare a Virginia, Stati Uniti
- Proprietà immobiliari Nuove costruzioni a Virginia, Stati Uniti
- Proprietà immobiliari con Campo da tennis a Virginia, Stati Uniti
- Proprietà immobiliari Vista panoramica / Scenica a Virginia, Stati Uniti
- Proprietà immobiliari Moderno a Virginia, Stati Uniti
- Proprietà immobiliari con Ascensore a Virginia, Stati Uniti
- Proprietà immobiliari con Libreria a Virginia, Stati Uniti
- Proprietà immobiliari Equestre a Virginia, Stati Uniti
- Proprietà immobiliari con Vigneto / Azienda vinicola a Virginia, Stati Uniti
- Proprietà immobiliari Comunità recintata a Virginia, Stati Uniti
- Proprietà immobiliari Costiera a Virginia, Stati Uniti
- Proprietà immobiliari con Sauna a Virginia, Stati Uniti
- Proprietà immobiliari con Cinema a Virginia, Stati Uniti
- Proprietà immobiliari con Cantina a Virginia, Stati Uniti
- Proprietà immobiliari Lungofiume a Virginia, Stati Uniti
- Proprietà immobiliari Vista sul fiume a Virginia, Stati Uniti
- Proprietà immobiliari Lungolago a Virginia, Stati Uniti
- Proprietà immobiliari Fronte oceano a Virginia, Stati Uniti
- Proprietà immobiliari con Piscina coperta a Virginia, Stati Uniti
- Proprietà immobiliari Collina a Virginia, Stati Uniti
- Proprietà immobiliari Duplex a Virginia, Stati Uniti
- Proprietà immobiliari Vista sull'oceano a Virginia, Stati Uniti
- Proprietà immobiliari con Spiaggia Privata a Virginia, Stati Uniti
- Proprietà immobiliari Residenza a Virginia, Stati Uniti
- Proprietà immobiliari Fronte mare a Virginia, Stati Uniti
- Proprietà immobiliari Vista mare a Virginia, Stati Uniti
- Proprietà immobiliari con Aeroporto Privato a Virginia, Stati Uniti
- Proprietà immobiliari con Eliporto a Virginia, Stati Uniti
Guide e storie correlate
La fiducia dei migliori broker del mondo
Gli agenti dietro le proprietà più straordinarie del mondo pubblicano su JamesEdition.
- Annunci di Sotheby's, Christie's, BARNES ed Engel & Völkers
- Ogni annuncio è verificato prima della pubblicazione
- Si metta in contatto diretto con agenti verificati
Continuando, accetta i nostri Termini e la nostra Informativa sulla privacy.
brokerages we
partnered with
partnered with