$2,499,000
22391 Conservancy Drive
- 7 Camere
- 7 Bagni
- 9,928 Sqft
- Aggiornato: Luglio 28
- 1
Informazioni sulla proprietà
La descrizione è stata tradotta automaticamente.
La descrizione viene visualizzata nella lingua originale.
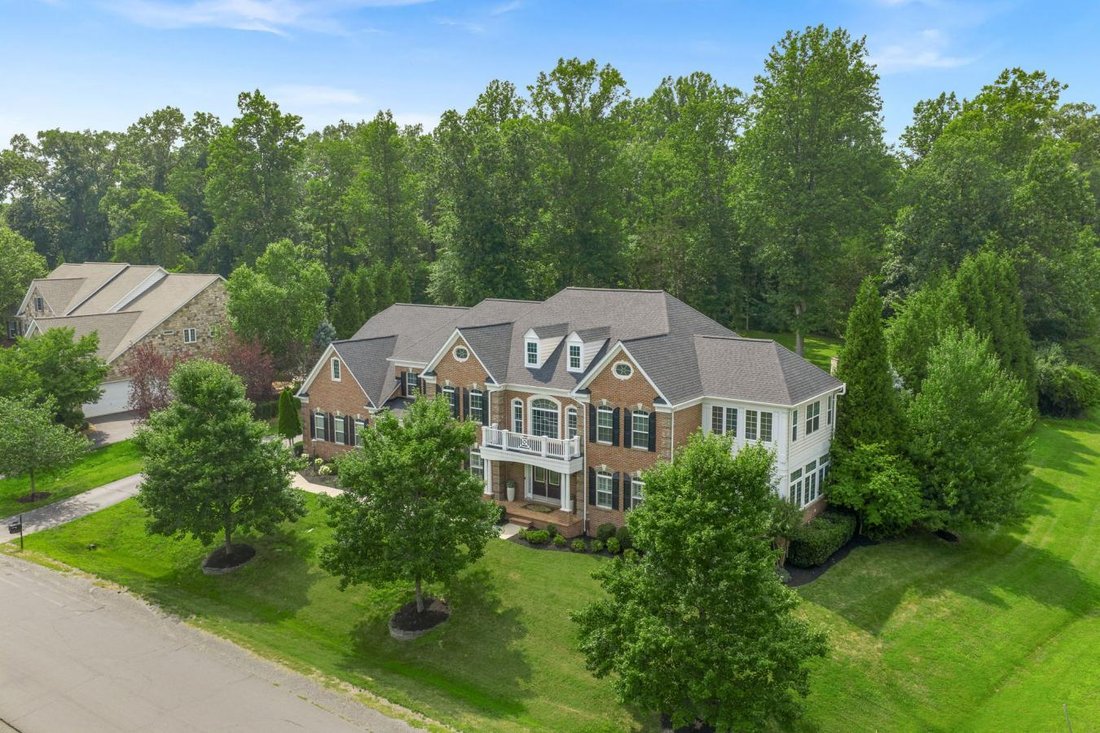
Welcome to this luxury estate in the prestigious Evergreen Hamlets community. Perfectly positioned on a private 1.08-acre homesite backing to approximately 14 acres of protected neighborhood conservancy, this exceptional K. The Hovnanian Expanded Tara model offers nearly 10,000 finished square feet of exquisitely appointed living space, combining timeless architecture with extensive updates and re
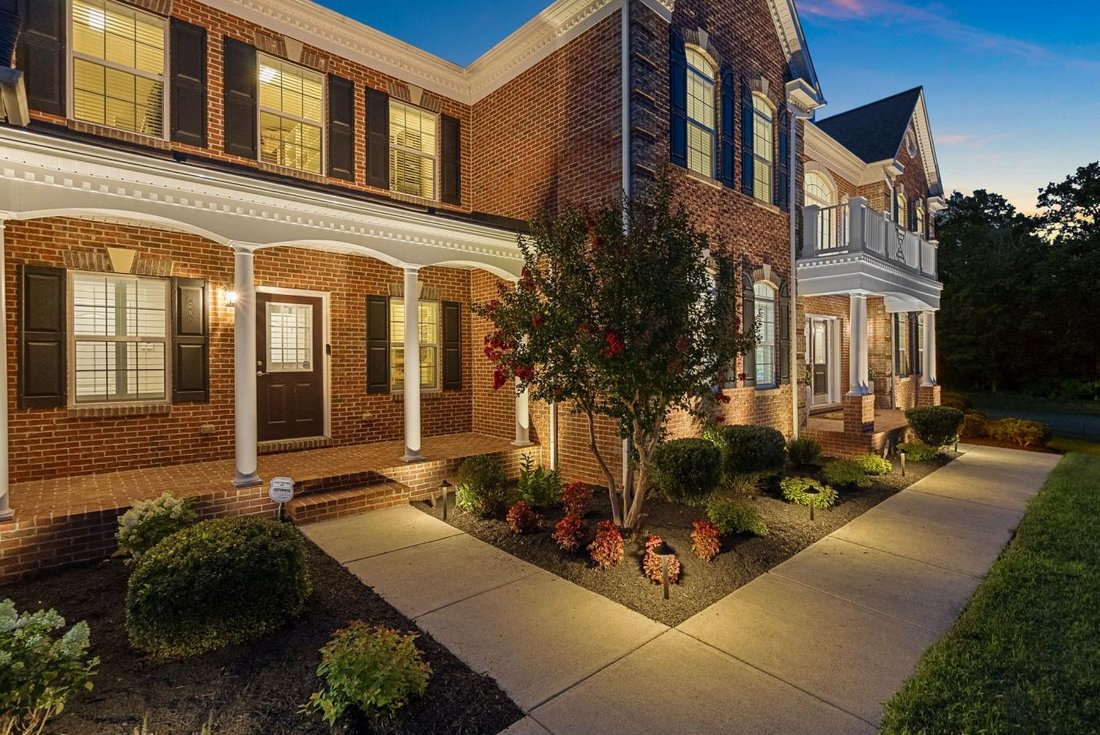
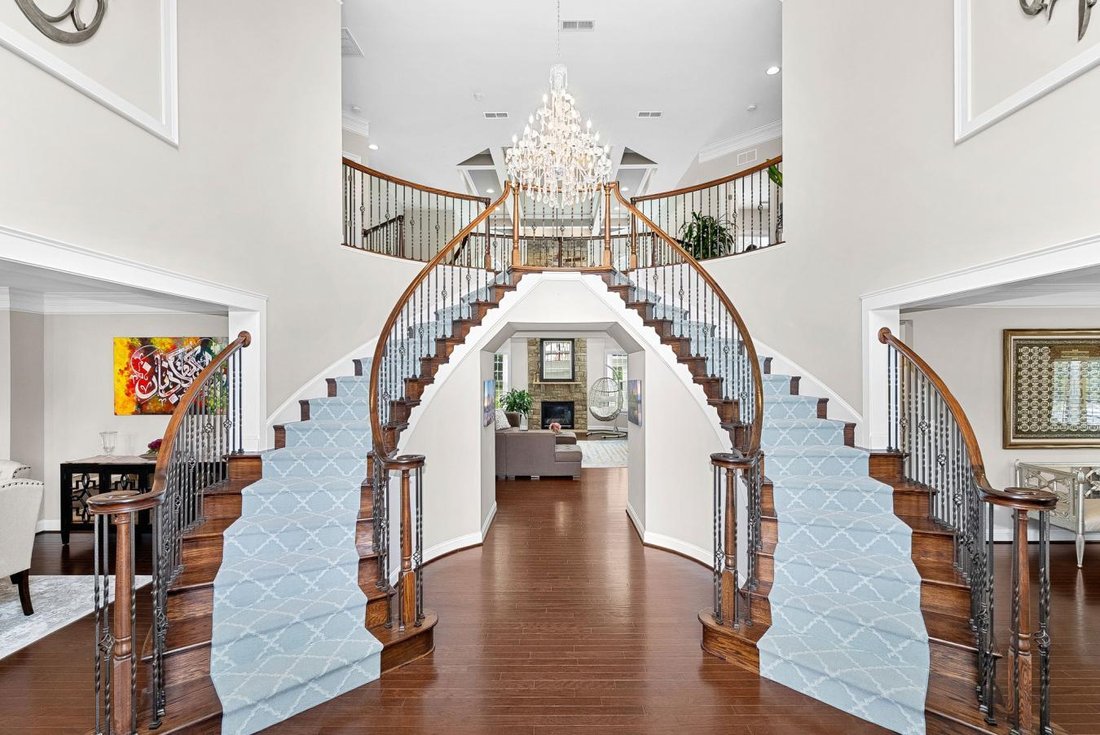
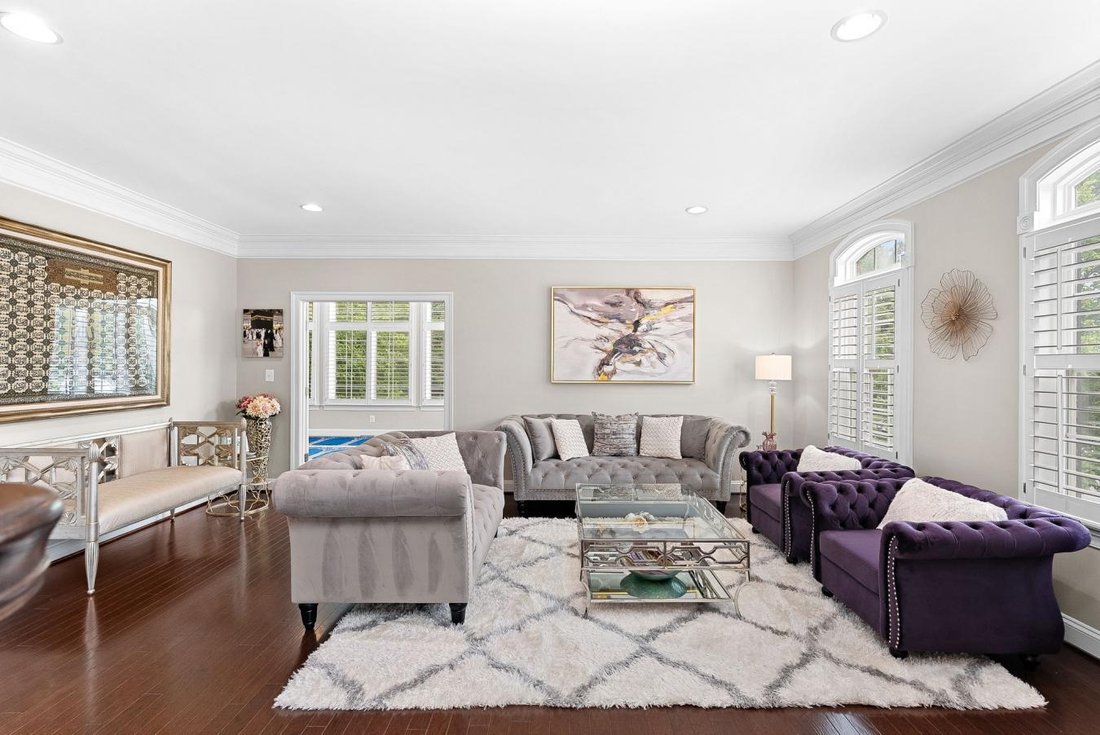
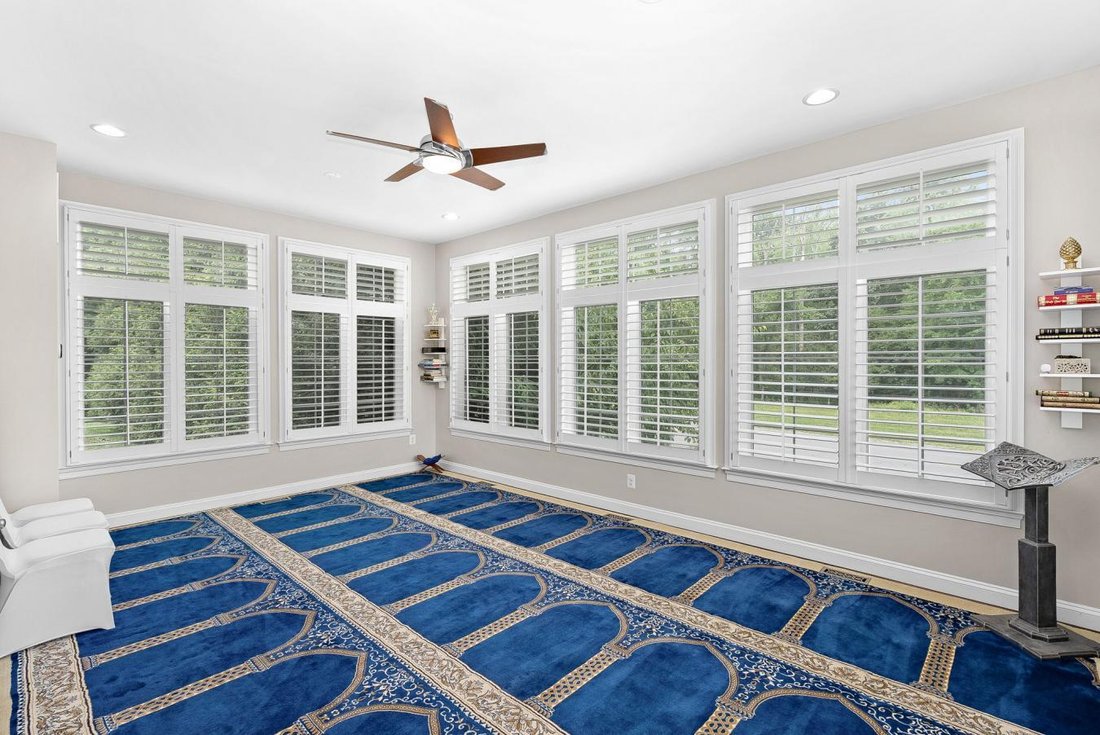
Welcome to this luxury estate in the prestigious Evergreen Hamlets community. Perfectly positioned on a private 1.08-acre homesite backing to approximately 14 acres of protected neighborhood conservancy, this exceptional K. The Hovnanian Expanded Tara model offers nearly 10,000 finished square feet of exquisitely appointed living space, combining timeless architecture with extensive updates and resort-style indoor and outdoor living. This magnificent 7-bedroom, 7.5-bath residence welcomes you with a grand two-story foyer featuring a dramatic dual staircase with elegant wrought iron balusters. Rich hardwood flooring, soaring ceilings, extensive custom millwork, abundant natural light, and refined architectural details create an atmosphere of luxury throughout. Designed for both everyday living and grand entertaining, the gourmet kitchen has been beautifully updated with freshly painted soft-close cabinetry, new countertops and hardware, a pot filler, a GE Monogram refrigerator, a commercial-grade six-burner gas range with a griddle and double ovens, an additional wall oven, a built-in microwave, a warming drawer, a trash compactor, two dishwashers, an expansive center island with a prep sink, a butler’s pantry, and an oversized walk-in pantry. The adjoining breakfast room overlooks the private conservancy and backyard retreat. The spectacular two-story family room is highlighted by a floor-to-ceiling stone gas fireplace, coffered ceiling, custom built-in cabinetry, and expansive windows showcasing breathtaking views of the protected conservancy. Elegant formal living and dining rooms provide sophisticated entertaining spaces, while the private conservatory offers the perfect setting for a music room, library, or additional sitting area. A custom home office features built-in removable cabinetry, creating an ideal executive workspace. The main level also offers a private bedroom or executive office with an adjacent updated full bath, a beautifully renovated powder room, an expansive mudroom with laundry rough-in, and convenient access to the oversized four-car garage with a rear exterior access door. The luxurious upper level primary suite is a true private retreat, featuring dual professionally designed walk in closets, a private wet bar, and a spa inspired bath with separate vanities, soaking tub, oversized shower with dual shower heads, and elegant custom finishes. Four additional upper level bedrooms each feature ensuite baths and walk in closets, providing exceptional privacy and comfort. An upper level laundry room adds convenience. The fully finished lower level is designed for recreation and relaxation with an expansive recreation room, dry bar with plumbing available, projector theater system, seventh bedroom, full bathroom, oversized walk in closet, and large storage room. Step outside to your own private backyard oasis where an expansive flagstone patio, stunning gazebo with wood burning stone fireplace. The peaceful conservancy views create an unforgettable outdoor entertaining experience with exceptional privacy. Ideally located just minutes from the Silver Line Metro, Dulles International Airport, Routes 267 and 7, Brambleton Library, top-rated schools, shopping, dining, wineries, and all that Loudoun County has to offer, this remarkable estate offers luxury living in one of Ashburn’s most sought-after executive communities.
-
Tipo di proprietà
Casa
-
Prezzo/piede²
$251
Caratteristiche
- Garage
- Camino
- Piscina
- Giardino
- Cinema
- Libreria
- Balcone
- Soffitto alto
- Privacy
Caratteristiche
Lot
- Privacy
Interni
- Soffitto alto
- Ufficio
- Camino
- Isola della cucina
- Piano cottura a gas
- Bar
- Lavanderia
- Cinema
- Libreria
- Seminterrato
- Controsoffitti in pietra
Outdoor
- Balcone
- Piscina
- Garage
- Spazio di vita all'aperto
- Giardino
Esplora la zona
22391 Conservancy Drive, Broadlands, Virginia, Stati Uniti
Visualizza su Google Maps
Prezzo per sqft
Basso
Alto
Iscritto da 2 mesi
Hai chiesto informazioni su questa proprietà
L'agente La contatterà al più presto
Pubblicato da
1
Annunci
2026
Iscritto
Prenota una visita con Adrianna Duggan -
Scegli una data e indica se preferisci un tour virtuale o di persona con l’agente.
Data preferita
Tipo di tour

Ultimo aggiornamento
Luglio 28
Prima pubblicazione
Jul 28
Riferimento annuncio
229409
Proprietà simili nelle vicinanze
Nuovi annunci a Broadlands







Esplora più immobili in vendita
tipi di proprietà Broadlands, VA, Stati Uniti
Broadlands, VA, Stati Uniti ricerche popolari
Guide e storie correlate
La fiducia dei migliori broker del mondo
Gli agenti dietro le proprietà più straordinarie del mondo pubblicano su JamesEdition.
- Annunci di Sotheby's, Christie's, BARNES ed Engel & Völkers
- Ogni annuncio è verificato prima della pubblicazione
- Si metta in contatto diretto con agenti verificati
Continuando, accetta i nostri Termini e la nostra Informativa sulla privacy.
brokerages we
partnered with
partnered with