Prezzo su richiesta
Casa In Vendita
- 6 Camere
- 4 Bagni
- 6,125 Sqft
- 8,902 Sqft lot
-
48
Visualizzazioni degli ultimi 30 giorni
- 2
Informazioni sulla proprietà
La descrizione è stata tradotta automaticamente.
La descrizione viene visualizzata nella lingua originale.
A renovator’s dream - strong foundation and structure with lots of potential to create your forever home.
Positioned in one of Brisbane’s most affluent suburbs, this is a rare opportunity combining elevation, panoramic views, with a prestigious Ascot address. Featuring a gorgeous poolside oasis, this tri-level sanctuary of elegance offers an extraordinary lifestyle for those seeking the p
Positioned in one of Brisbane’s most affluent suburbs, this is a rare opportunity combining elevation, panoramic views, with a prestigious Ascot address. Featuring a gorgeous poolside oasis, this tri-level sanctuary of elegance offers an extraordinary lifestyle for those seeking the p
A renovator’s dream - strong foundation and structure with lots of potential to create your forever home.
Positioned in one of Brisbane’s most affluent suburbs, this is a rare opportunity combining elevation, panoramic views, with a prestigious Ascot address. Featuring a gorgeous poolside oasis, this tri-level sanctuary of elegance offers an extraordinary lifestyle for those seeking the perfect blend of classic design and elevated luxury.
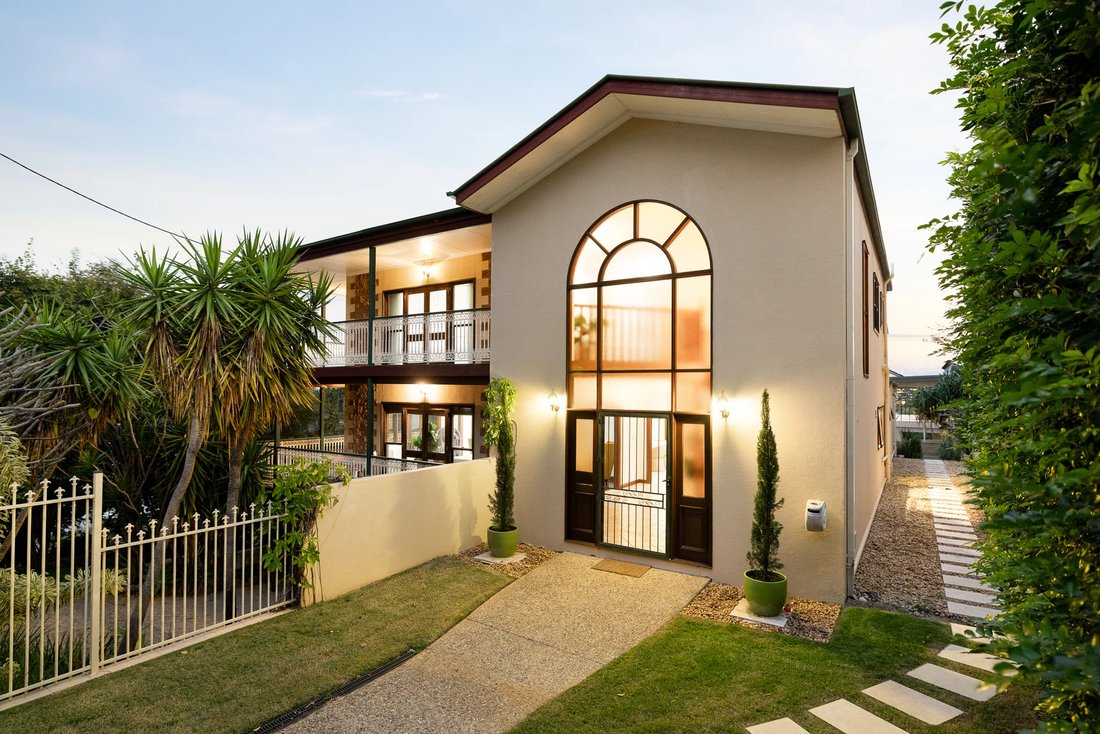
Beyond its commanding street presence and beautifully established gardens lies a residence of exceptional scale, flexibility and long-term family appeal. Framed by a striking double-height arched window and expansive wraparound verandahs, the home immediately captures the essence of elevated prestige living while offering an extraordinary opportunity for future personalisation.
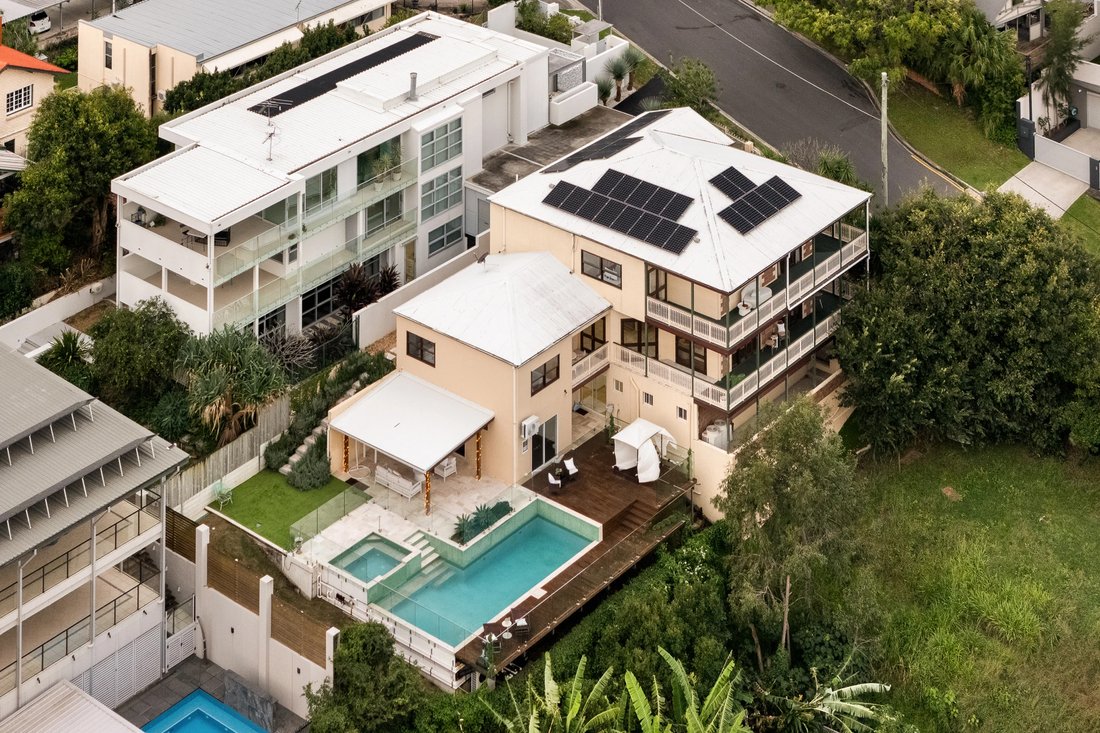
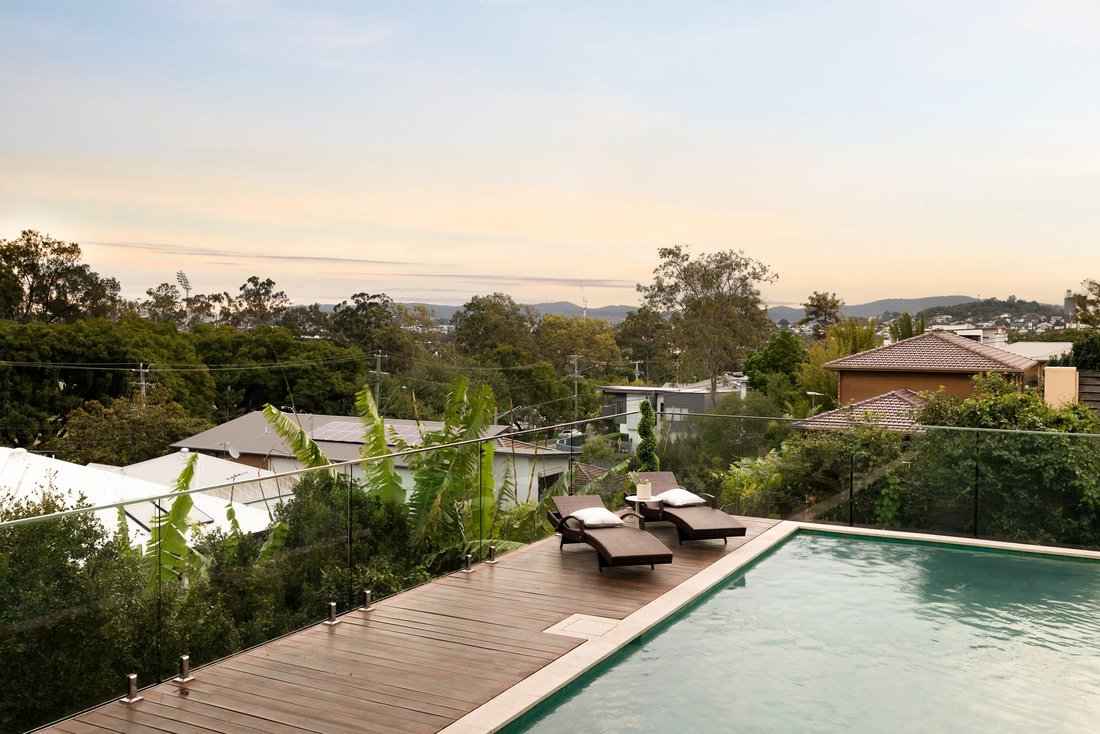
Designed across an expansive 569m2 floorplan, the residence has been thoughtfully configured to accommodate growing families, multi-generational living and sophisticated entertaining on a grand scale. Multiple living zones, generous proportions and seamless indoor-outdoor integration combine to create a home equally suited to relaxed family living and large-scale gatherings, all against the backdrop of panoramic city and Mt Coot-Tha views.
Flooded with natural light, the main living level offers a warm and inviting atmosphere with effortless flow between the formal and informal living, dining and kitchen spaces. Glass doors open onto the wraparound verandah where breathtaking elevated outlooks create an extraordinary sense of space, privacy and emotional liveability rarely found within Brisbane’s prestige market.
The kitchen is well-appointed with quality timber cabinetry, extensive bench space, modern appliances and a dedicated adjacent storage room. Positioned at the heart of the home, it offers immediate functionality while also presenting exciting scope for future enhancement tailored to individual lifestyle preferences.
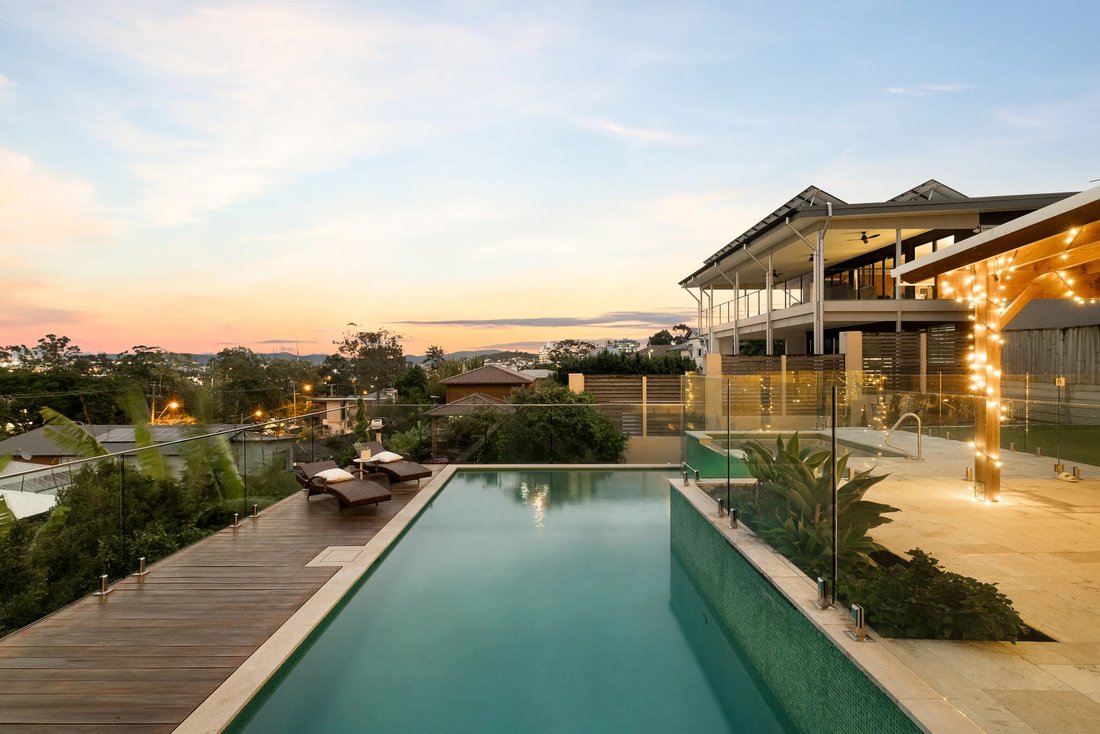
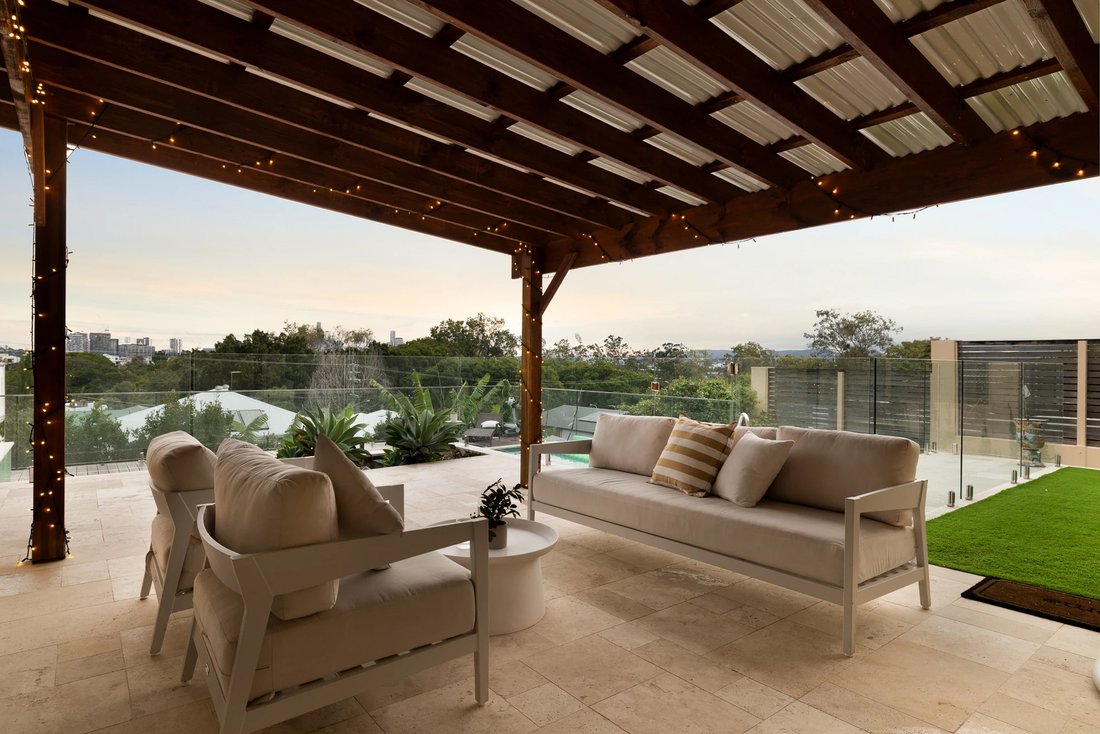
Outdoor living has been designed for both relaxation and entertaining, with the lower level opening onto a beautifully renovated swimming pool and spa framed by travertine tiling, landscaped gardens and dual timber pool decks. The covered alfresco entertaining area provides a private retreat for year-round enjoyment while embracing the home’s elevated position and stunning outlook.
Accommodation is generously scaled across all three levels, with six spacious bedrooms and four bathrooms providing exceptional flexibility for large or evolving families. The master suite serves as a luxurious private retreat, complete with its own study area, 2.7m ceilings, an oversized dressing room or walk-in robe, private ensuite and direct access to the upper verandah where sweeping city views provide a spectacular daily backdrop.
What makes this property particularly compelling is the rare opportunity to secure a substantial Ascot residence that can evolve alongside its future owners. Whether enjoyed immediately in its current form or transformed over time into a truly landmark family estate, the scale, position, elevation and irreplaceable outlooks create a foundation capable of standing the test of time for generations to come.
Located within one of Ascot’s most tightly held elevated pockets, the home is moments from Brisbane’s leading private schools, parklands, boutique cafes and lifestyle precincts, while remaining just five kilometres from the CBD. Combining prestige positioning, substantial scale, privacy and extraordinary long-term potential, this is a rare offering within Brisbane’s luxury market.
Detailed Specifications List:
- Stunning tri-level Queenslander with a serene backyard oasis
- Elevated position with panoramic views - sunsets are the best!
- Expansive 569m2 floorplan across three levels
- Two wraparound verandahs with sweeping elevated outlooks
- Covered alfresco entertaining area overlooking pool and poolside deck
- Beautifully renovated swimming pool and spa surrounded by travertine tiling
- Six spacious bedrooms and four bathrooms
- Luxurious master retreat with study area, dressing room, ensuite and private verandah access
- Multiple living and entertaining zones ideal for large families
- Exceptional opportunity for future personalisation or transformation
- High ceilings throughout
- Second carpeted living area on lower ground level flowing onto pool area
- Ample storage including dedicated storage and drying rooms
- Double lock-up garage
- Timber flooring throughout main living areas and upstairs master suite
- Impressive entrance featuring 5.6m vaulted ceiling and timber staircase
- Ducted air-conditioning and heating throughout
- Established landscaped gardens
- 850m to Ascot State School
- 850m to St Margaret’s Anglican Girls School
- 1.4km to Albion train station
- 1.6km to Clayfield College
- 1.9km to St Rita’s College
- 3km to Portside Wharf dining precinct
- 5km to Brisbane CBD
- 9km to Brisbane Airport
Disclaimer:
1. In preparing this advertisement, we have endeavoured to ensure the information contained is true and accurate. We accept no responsibility and disclaim all liability in respect to any errors, omissions, inaccuracies or misstatements contained. Prospective purchasers should make their own enquiries to verify the information contained in this advertisement.
Positioned in one of Brisbane’s most affluent suburbs, this is a rare opportunity combining elevation, panoramic views, with a prestigious Ascot address. Featuring a gorgeous poolside oasis, this tri-level sanctuary of elegance offers an extraordinary lifestyle for those seeking the perfect blend of classic design and elevated luxury.
Beyond its commanding street presence and beautifully established gardens lies a residence of exceptional scale, flexibility and long-term family appeal. Framed by a striking double-height arched window and expansive wraparound verandahs, the home immediately captures the essence of elevated prestige living while offering an extraordinary opportunity for future personalisation.
Designed across an expansive 569m2 floorplan, the residence has been thoughtfully configured to accommodate growing families, multi-generational living and sophisticated entertaining on a grand scale. Multiple living zones, generous proportions and seamless indoor-outdoor integration combine to create a home equally suited to relaxed family living and large-scale gatherings, all against the backdrop of panoramic city and Mt Coot-Tha views.
Flooded with natural light, the main living level offers a warm and inviting atmosphere with effortless flow between the formal and informal living, dining and kitchen spaces. Glass doors open onto the wraparound verandah where breathtaking elevated outlooks create an extraordinary sense of space, privacy and emotional liveability rarely found within Brisbane’s prestige market.
The kitchen is well-appointed with quality timber cabinetry, extensive bench space, modern appliances and a dedicated adjacent storage room. Positioned at the heart of the home, it offers immediate functionality while also presenting exciting scope for future enhancement tailored to individual lifestyle preferences.
Outdoor living has been designed for both relaxation and entertaining, with the lower level opening onto a beautifully renovated swimming pool and spa framed by travertine tiling, landscaped gardens and dual timber pool decks. The covered alfresco entertaining area provides a private retreat for year-round enjoyment while embracing the home’s elevated position and stunning outlook.
Accommodation is generously scaled across all three levels, with six spacious bedrooms and four bathrooms providing exceptional flexibility for large or evolving families. The master suite serves as a luxurious private retreat, complete with its own study area, 2.7m ceilings, an oversized dressing room or walk-in robe, private ensuite and direct access to the upper verandah where sweeping city views provide a spectacular daily backdrop.
What makes this property particularly compelling is the rare opportunity to secure a substantial Ascot residence that can evolve alongside its future owners. Whether enjoyed immediately in its current form or transformed over time into a truly landmark family estate, the scale, position, elevation and irreplaceable outlooks create a foundation capable of standing the test of time for generations to come.
Located within one of Ascot’s most tightly held elevated pockets, the home is moments from Brisbane’s leading private schools, parklands, boutique cafes and lifestyle precincts, while remaining just five kilometres from the CBD. Combining prestige positioning, substantial scale, privacy and extraordinary long-term potential, this is a rare offering within Brisbane’s luxury market.
Detailed Specifications List:
- Stunning tri-level Queenslander with a serene backyard oasis
- Elevated position with panoramic views - sunsets are the best!
- Expansive 569m2 floorplan across three levels
- Two wraparound verandahs with sweeping elevated outlooks
- Covered alfresco entertaining area overlooking pool and poolside deck
- Beautifully renovated swimming pool and spa surrounded by travertine tiling
- Six spacious bedrooms and four bathrooms
- Luxurious master retreat with study area, dressing room, ensuite and private verandah access
- Multiple living and entertaining zones ideal for large families
- Exceptional opportunity for future personalisation or transformation
- High ceilings throughout
- Second carpeted living area on lower ground level flowing onto pool area
- Ample storage including dedicated storage and drying rooms
- Double lock-up garage
- Timber flooring throughout main living areas and upstairs master suite
- Impressive entrance featuring 5.6m vaulted ceiling and timber staircase
- Ducted air-conditioning and heating throughout
- Established landscaped gardens
- 850m to Ascot State School
- 850m to St Margaret’s Anglican Girls School
- 1.4km to Albion train station
- 1.6km to Clayfield College
- 1.9km to St Rita’s College
- 3km to Portside Wharf dining precinct
- 5km to Brisbane CBD
- 9km to Brisbane Airport
Disclaimer:
1. In preparing this advertisement, we have endeavoured to ensure the information contained is true and accurate. We accept no responsibility and disclaim all liability in respect to any errors, omissions, inaccuracies or misstatements contained. Prospective purchasers should make their own enquiries to verify the information contained in this advertisement.
-
Tipo di proprietà
Casa
-
Piani
3
Caratteristiche
- Giardino
- Cucina aperta
- Piscina
- Garage
- Centro Fitness / Palestra
- Vista Città
- Vista panoramica / Scenica
- Spazio di vita all'aperto
- Isola della cucina
Caratteristiche
Lot
Interni
- Aria condizionata
- Isola della cucina
- Cucina aperta
- Centro Fitness / Palestra
Outdoor
Esplora la zona
4 Comus Ave, Ascot QLD 4007, Queensland, Australia
Visualizza su Google Maps
Prezzo per sqft
Basso
Alto
Iscritto da 1 mese
Hai chiesto informazioni su questa proprietà
L'agente La contatterà al più presto
Pubblicato da
3
Annunci
2026
Iscritto
Prenota una visita con the agent
Scegli una data e indica se preferisci un tour virtuale o di persona con l’agente.
Data preferita
Tipo di tour
Prima pubblicazione
Jul 30
Proprietà simili nelle vicinanze
Nuovi annunci a Ascot


Esplora più immobili in vendita
tipi di proprietà Ascot, Australia
Ascot, Australia ricerche popolari
- Proprietà immobiliari con Aria condizionata a Ascot, Australia
- Proprietà immobiliari con Giardino a Ascot, Australia
- Proprietà immobiliari con Cucina aperta a Ascot, Australia
- Proprietà immobiliari con Balcone a Ascot, Australia
- Proprietà immobiliari con Ufficio a Ascot, Australia
- Proprietà immobiliari con Piscina a Ascot, Australia
- Proprietà immobiliari Vista panoramica / Scenica a Ascot, Australia
- Proprietà immobiliari con Centro Fitness / Palestra a Ascot, Australia
- Proprietà immobiliari con Cucina esterna a Ascot, Australia
- Proprietà immobiliari con Ascensore a Ascot, Australia
- Proprietà immobiliari con Terrazza a Ascot, Australia
- Proprietà immobiliari con Cantina a Ascot, Australia
- Proprietà immobiliari Vista Città a Ascot, Australia
- Proprietà immobiliari con Garage a Ascot, Australia
Guide e storie correlate
La fiducia dei migliori broker del mondo
Gli agenti dietro le proprietà più straordinarie del mondo pubblicano su JamesEdition.
- Annunci di Sotheby's, Christie's, BARNES ed Engel & Völkers
- Ogni annuncio è verificato prima della pubblicazione
- Si metta in contatto diretto con agenti verificati
Continuando, accetta i nostri Termini e la nostra Informativa sulla privacy.