Prezzo su richiesta
All'acero | It
- 5 Camere
- 5,382 Sqft
- 12,680 Sqft lot
- Aggiornato: Agosto 11
- 8
Informazioni sulla proprietà
La descrizione è stata tradotta automaticamente.
La descrizione viene visualizzata nella lingua originale.
Una villa costruita in classico stile bungalow, circondata da un giardino mediterraneo ben curato e alte siepi che garantiscono una perfetta privacy. L’ingresso della casa, un patio con una fontana piantumata, enfatizza già il fascino meridionale attraverso l’uso di materiali tipici del Ticino come colonne di granito, piastrelle in terracotta e travi in legno scuro. La spaziosa disposizione della
A villa built in classic bungalow style, surrounded by a well-tended Mediterranean garden and high hedges that provide perfect privacy. The entrance to the house, a patio with a planted fountain, already emphasizes the southern charm through the use of typical Ticino materials such as granite columns, terracotta tiles, and dark wooden beams. The spacious layout of the villa offers plenty of living
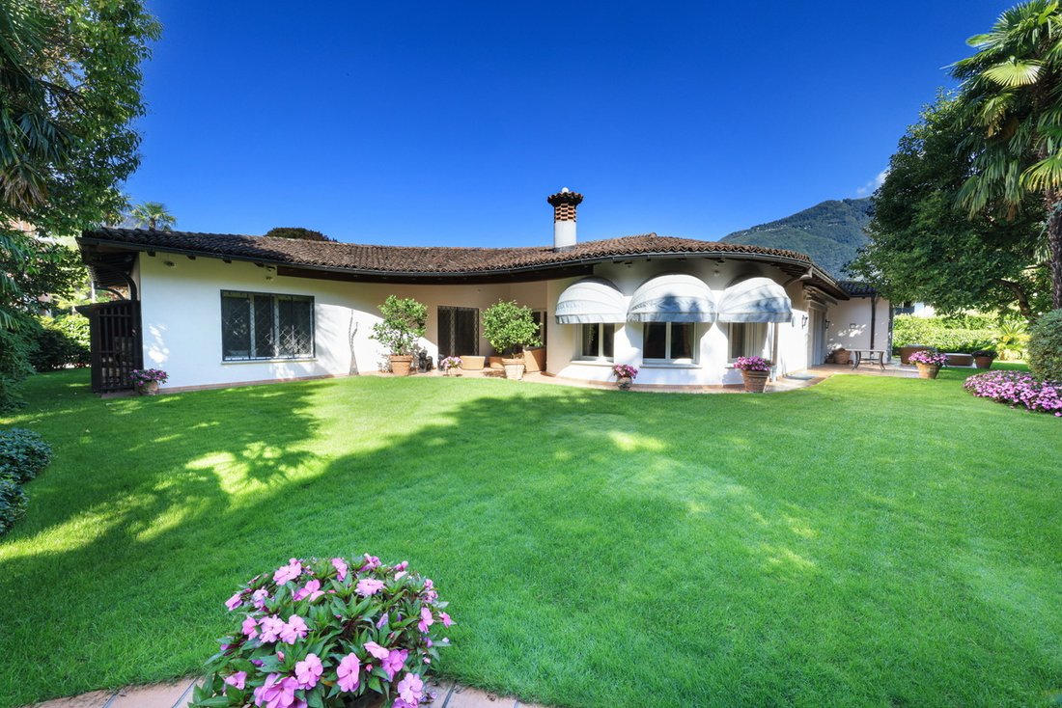
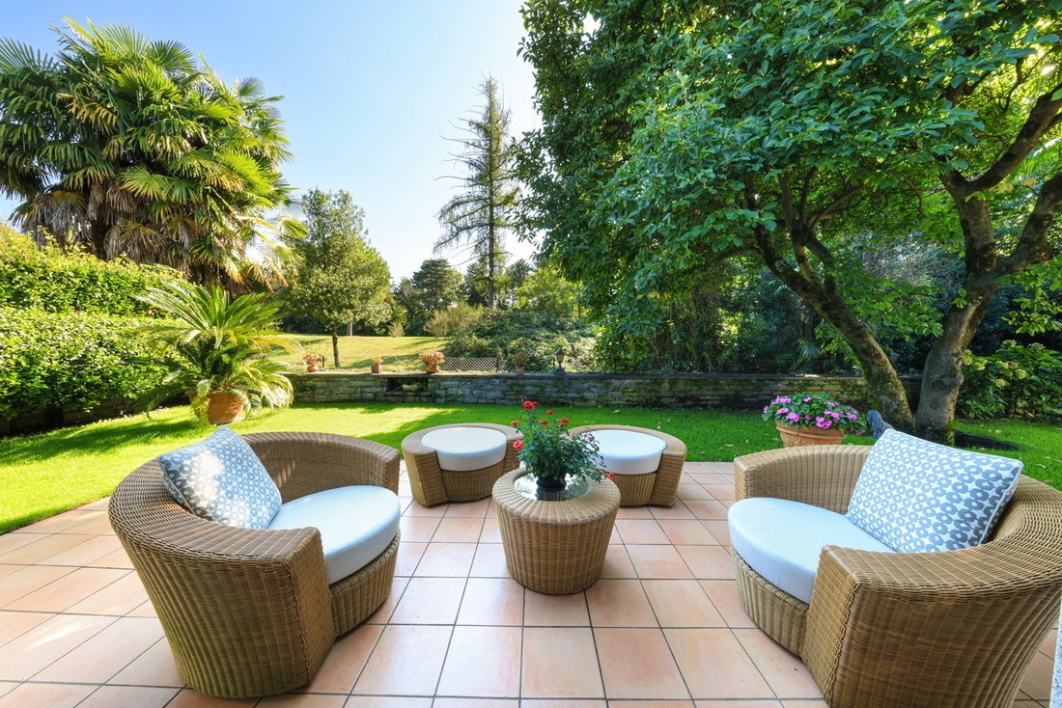
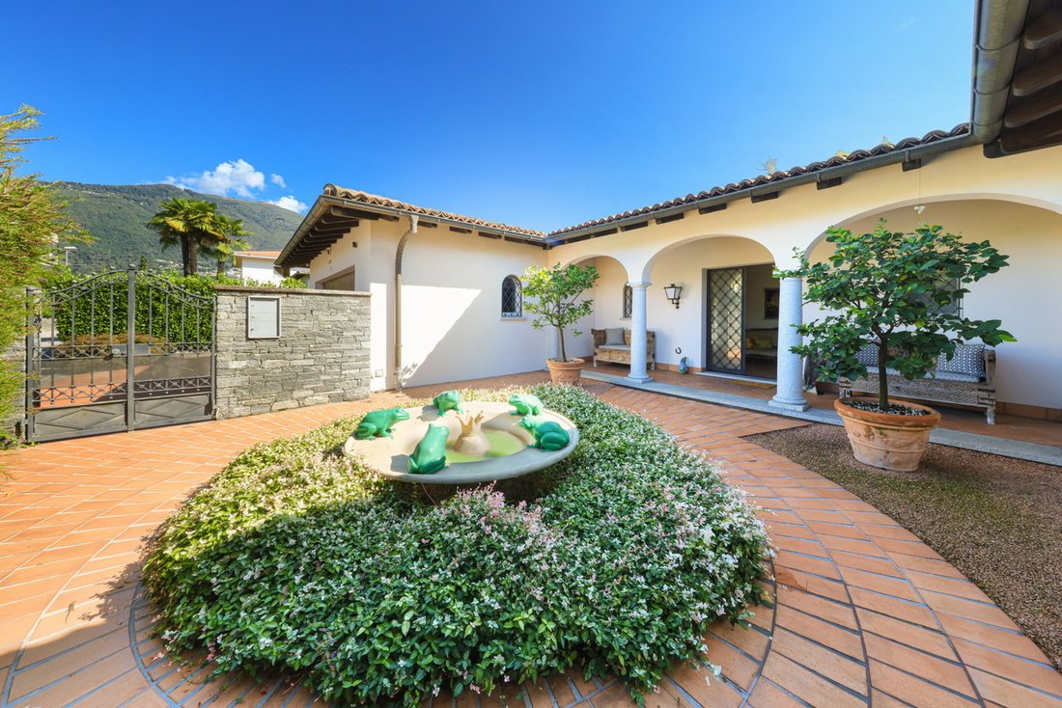
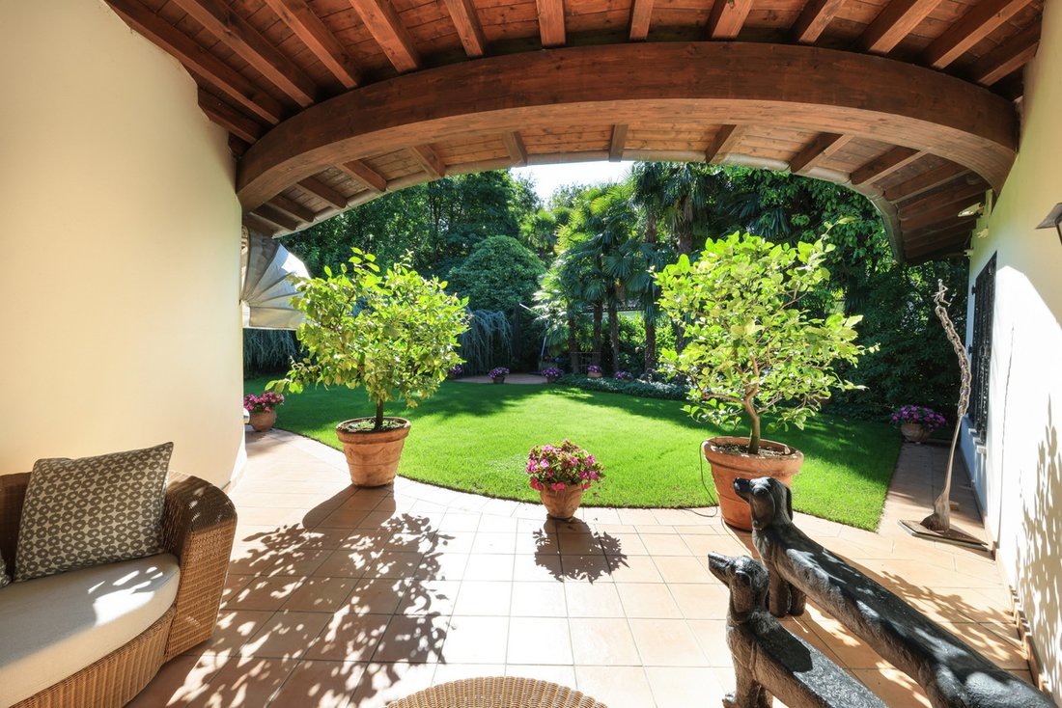
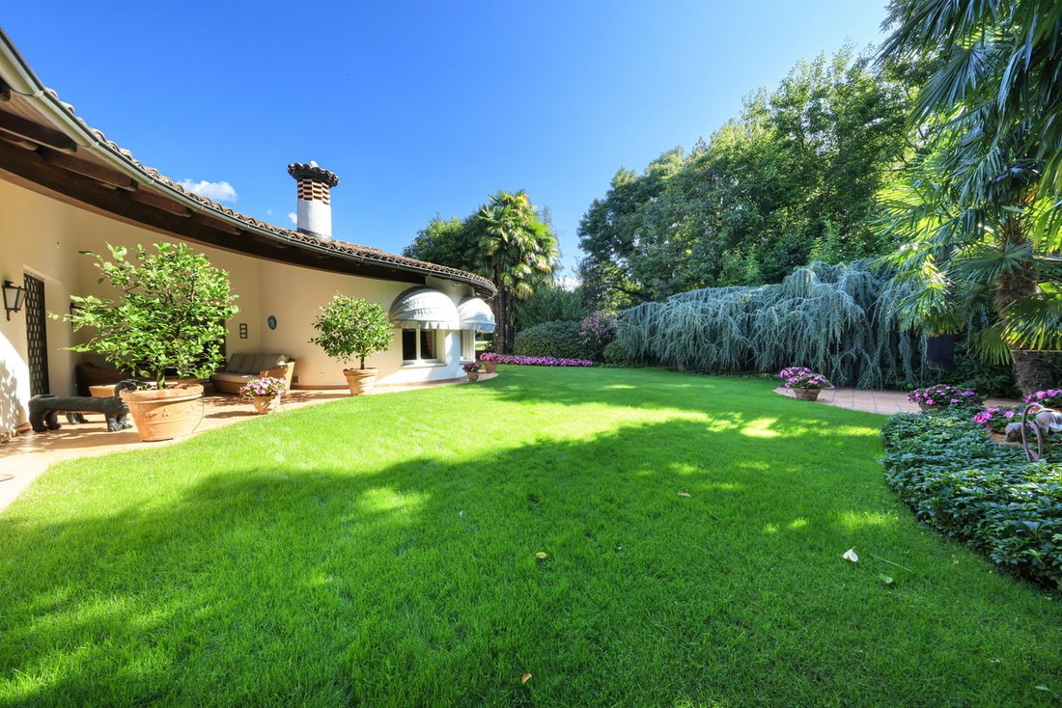
Una villa costruita in classico stile bungalow, circondata da un giardino mediterraneo ben curato e alte siepi che garantiscono una perfetta privacy. L’ingresso della casa, un patio con una fontana piantumata, enfatizza già il fascino meridionale attraverso l’uso di materiali tipici del Ticino come colonne di granito, piastrelle in terracotta e travi in legno scuro. La spaziosa disposizione della villa offre ampi spazi abitativi e opportunità di ritiro. Il design uniforme dei pavimenti in cotto e i colori delle pareti costantemente chiari creano anche un’impressione visiva di piacevole spaziosità. Le finestre dal pavimento al soffitto del soggiorno, con vista sul giardino mediterraneo, inondano le stanze di luce e sole. L’ingresso dal design elegante conduce alla sala da pranzo, al soggiorno e a un camino e una sala TV separati per serate accoglienti nei giorni più freddi. Entrambe le camere hanno accesso diretto alle terrazze. La sala da pranzo è collegata alla cucina adiacente completamente attrezzata tramite un bancone aperto. Dalla cucina si accede alla parte posteriore dell’atrio, dove si trovano il bagno per gli ospiti, l’ascensore, la scala per il seminterrato e l’accesso diretto al garage. Due ampie camere da letto, ognuna con il proprio bagno e spogliatoio, si trovano nella tranquilla parte posteriore della zona giorno. La camera da letto principale si affaccia sul giardino e offre una vista armoniosa sul verde. L’ampia terrazza di fronte al soggiorno ha un bellissimo salotto e sala da pranzo, con vista sul meraviglioso giardino paesaggistico con palme e alberi maturi. Un’altra terrazza completamente coperta davanti alla sala con camino è ideale nelle giornate calde come alternativa più ombreggiata o nei giorni più freddi come opzione riparata per stare ancora all’aperto. L’ampio giardino offre la possibilità di installare una piscina. Il seminterrato completamente rifinito, facilmente accessibile tramite ascensore o scale, offre un’area ospiti separata. Una camera da letto con luce naturale e una piccola terrazza, un bagno adiacente e l’ampio soggiorno e sala da pranzo formano una zona giorno completamente separata per gli ospiti. Su questo livello si trovano anche la lavanderia e i locali tecnici. Numerosi armadi a muro offrono spazio di archiviazione e scaffali accoglienti. Il pavimento qui è in piastrelle color crema e il soffitto del soggiorno è dipinto con motivi a cielo, creando un’atmosfera luminosa e accogliente. Gli armadi a muro sono stati accuratamente verniciati in tinta con lo stesso colore.
A villa built in classic bungalow style, surrounded by a well-tended Mediterranean garden and high hedges that provide perfect privacy. The entrance to the house, a patio with a planted fountain, already emphasizes the southern charm through the use of typical Ticino materials such as granite columns, terracotta tiles, and dark wooden beams. The spacious layout of the villa offers plenty of living space and opportunities for retreat. The uniform design of the floors with terracotta and the consistently light wall colors also create a visual impression of pleasant spaciousness. Floor-to-ceiling windows in the living room, overlooking the Mediterranean garden, flood the rooms with light and sunshine.
The stylishly designed entrance hall leads to the dining room, the living room, and a separate fireplace and TV room for cozy evenings on cooler days. Both rooms have direct access to the terraces. The dining area is connected to the adjacent, fully equipped kitchen via an open counter. The kitchen leads to the rear of the entrance hall, where the guest toilet, elevator, staircase to the basement, and direct access to the garage are located. Two large bedrooms, each with its own bathroom and dressing room, are located in the quiet rear part of the living area. The master bedroom faces the garden and offers a harmonious view of the greenery. The large terrace in front of the living room has a beautiful lounge and dining area, overlooking the wonderfully landscaped garden with palm trees and mature trees. Another fully covered terrace in front of the fireplace room is ideal on hot days as a shadier alternative or on cooler days as a sheltered option for still being outside. The spacious garden offers the possibility of installing a pool. The fully finished basement, easily accessible via elevator or stairs, offers a separate guest area. A bedroom with natural light and a small terrace, an adjoining bathroom, and the large living and dining room form a completely separate living area for guests. The laundry room and technical utility rooms are also located on this level. Numerous built-in cupboards provide welcome storage space and shelves. The flooring here is cream-colored tile, and the ceiling in the living room is painted with sky motifs, creating a bright and cozy atmosphere. The built-in cupboards have been elaborately painted to match.
The stylishly designed entrance hall leads to the dining room, the living room, and a separate fireplace and TV room for cozy evenings on cooler days. Both rooms have direct access to the terraces. The dining area is connected to the adjacent, fully equipped kitchen via an open counter. The kitchen leads to the rear of the entrance hall, where the guest toilet, elevator, staircase to the basement, and direct access to the garage are located. Two large bedrooms, each with its own bathroom and dressing room, are located in the quiet rear part of the living area. The master bedroom faces the garden and offers a harmonious view of the greenery. The large terrace in front of the living room has a beautiful lounge and dining area, overlooking the wonderfully landscaped garden with palm trees and mature trees. Another fully covered terrace in front of the fireplace room is ideal on hot days as a shadier alternative or on cooler days as a sheltered option for still being outside. The spacious garden offers the possibility of installing a pool. The fully finished basement, easily accessible via elevator or stairs, offers a separate guest area. A bedroom with natural light and a small terrace, an adjoining bathroom, and the large living and dining room form a completely separate living area for guests. The laundry room and technical utility rooms are also located on this level. Numerous built-in cupboards provide welcome storage space and shelves. The flooring here is cream-colored tile, and the ceiling in the living room is painted with sky motifs, creating a bright and cozy atmosphere. The built-in cupboards have been elaborately painted to match.
-
Tipo di proprietà
Villa
-
Anno di costruzione
2000
Caratteristiche
- Giardino
- Terrazza
- Garage
- Camino
- Cucina aperta
- Ascensore
- Vista sulle montagne
- Seminterrato
- Cancello
Esplora la zona
Via Patrizia 15, Ascona, Ticino, Svizzera
Visualizza su Google Maps
Prezzo per sqft
Basso
Alto

Iscritto da 1 anno
Hai chiesto informazioni su questa proprietà
L'agente La contatterà al più presto
Pubblicato da
8
Annunci
2025
Iscritto
Prenota una visita con Duncan Voormolen
Scegli una data e indica se preferisci un tour virtuale o di persona con l’agente.
Data preferita
Tipo di tour

As a broadly positioned company with five locations in Switzerland, Property One is established as a real estate se
As a broadly positioned company with five locations in Switzerland, Property One is established as a real estate service provider and asset manager.
Our real estate services span the entire value chain of property. By combining expertise in development, planning, execution, and marketing, we deliver tailored solutions that address the diverse needs of our clients.
In addition, our exclusive Real Estate Concierge Service enables clients to access off-market opportunities and benefit from highly personalised property search mandates.
Our real estate services span the entire value chain of property. By combining expertise in development, planning, execution, and marketing, we deliver tailored solutions that address the diverse needs of our clients.
In addition, our exclusive Real Estate Concierge Service enables clients to access off-market opportunities and benefit from highly personalised property search mandates.
Ultimo aggiornamento
Agosto 11
Prima pubblicazione
Giugno 16
Riferimento annuncio
VV_209_POT
Proprietà simili nelle vicinanze
Nuovi annunci a Ascona


Esplora più immobili in vendita
tipi di proprietà Ascona, Ticino, Svizzera
Ascona, Ticino, Svizzera ricerche popolari
- Proprietà immobiliari Vista mare a Ascona, Ticino, Svizzera
- Proprietà immobiliari Vista sul lago a Ascona, Ticino, Svizzera
- Proprietà immobiliari con Sala giochi a Ascona, Ticino, Svizzera
- Proprietà immobiliari Duplex a Ascona, Ticino, Svizzera
- Proprietà immobiliari Lungomare a Ascona, Ticino, Svizzera
- Proprietà immobiliari Collina a Ascona, Ticino, Svizzera
- Proprietà immobiliari Moderno a Ascona, Ticino, Svizzera
- Proprietà immobiliari Equestre a Ascona, Ticino, Svizzera
- Proprietà immobiliari Nuove costruzioni a Ascona, Ticino, Svizzera
- Proprietà immobiliari con Bagno turco a Ascona, Ticino, Svizzera
- Proprietà immobiliari con Libreria a Ascona, Ticino, Svizzera
- Proprietà immobiliari con Campo da tennis a Ascona, Ticino, Svizzera
- Proprietà immobiliari Lungolago a Ascona, Ticino, Svizzera
Guide e storie correlate
La fiducia dei migliori broker del mondo
Gli agenti dietro le proprietà più straordinarie del mondo pubblicano su JamesEdition.
- Annunci di Sotheby's, Christie's, BARNES ed Engel & Völkers
- Ogni annuncio è verificato prima della pubblicazione
- Si metta in contatto diretto con agenti verificati
Continuando, accetta i nostri Termini e la nostra Informativa sulla privacy.