Prezzo su richiesta
Elegante Senza Tempo, Inconfondibilmente Bella: La Tua Residenza Esclusiva Con Vista Sul Castello E Sulle Montagne.
- 2 Camere
- 2 Bagni
- 1,561 Sqft
- 11,626 Sqft lot
- Aggiornato: Febbraio 23
- 99
Informazioni sulla proprietà
La descrizione è stata tradotta automaticamente.
La descrizione viene visualizzata nella lingua originale.
Questa eccezionale casa forestale si trova in una posizione davvero unica sopra Aschau im Chiemgau, ai piedi del Kampenwand, e fonde perfettamente il fascino storico con il comfort abitativo all’avanguardia.
IL PIANO TERRA: UN PARADISO PER GLI AMANTI DELLA VITA RAFFINATA, MODERNAMENTE ALLESTITA E CONSERVATA CON CURA
A questo livello, siete accolti da un’invitante sala da pranzo c
IL PIANO TERRA: UN PARADISO PER GLI AMANTI DELLA VITA RAFFINATA, MODERNAMENTE ALLESTITA E CONSERVATA CON CURA
A questo livello, siete accolti da un’invitante sala da pranzo c
This exceptional forester’s house sits in a truly unique location above Aschau im Chiemgau, at the foot of the Kampenwand, perfectly blending historical charm with state-of-the-art living comfort.
THE GROUND FLOOR – A HAVEN FOR LOVERS OF REFINED LIVING, MODERNLY STAGED AND LOVINGLY PRESERVED
On this level, you are welcomed by an inviting dining room with an adjoining lounge area,
THE GROUND FLOOR – A HAVEN FOR LOVERS OF REFINED LIVING, MODERNLY STAGED AND LOVINGLY PRESERVED
On this level, you are welcomed by an inviting dining room with an adjoining lounge area,
Questa eccezionale casa forestale si trova in una posizione davvero unica sopra Aschau im Chiemgau, ai piedi del Kampenwand, e fonde perfettamente il fascino storico con il comfort abitativo all’avanguardia.
IL PIANO TERRA: UN PARADISO PER GLI AMANTI DELLA VITA RAFFINATA, MODERNAMENTE ALLESTITA E CONSERVATA CON CURA
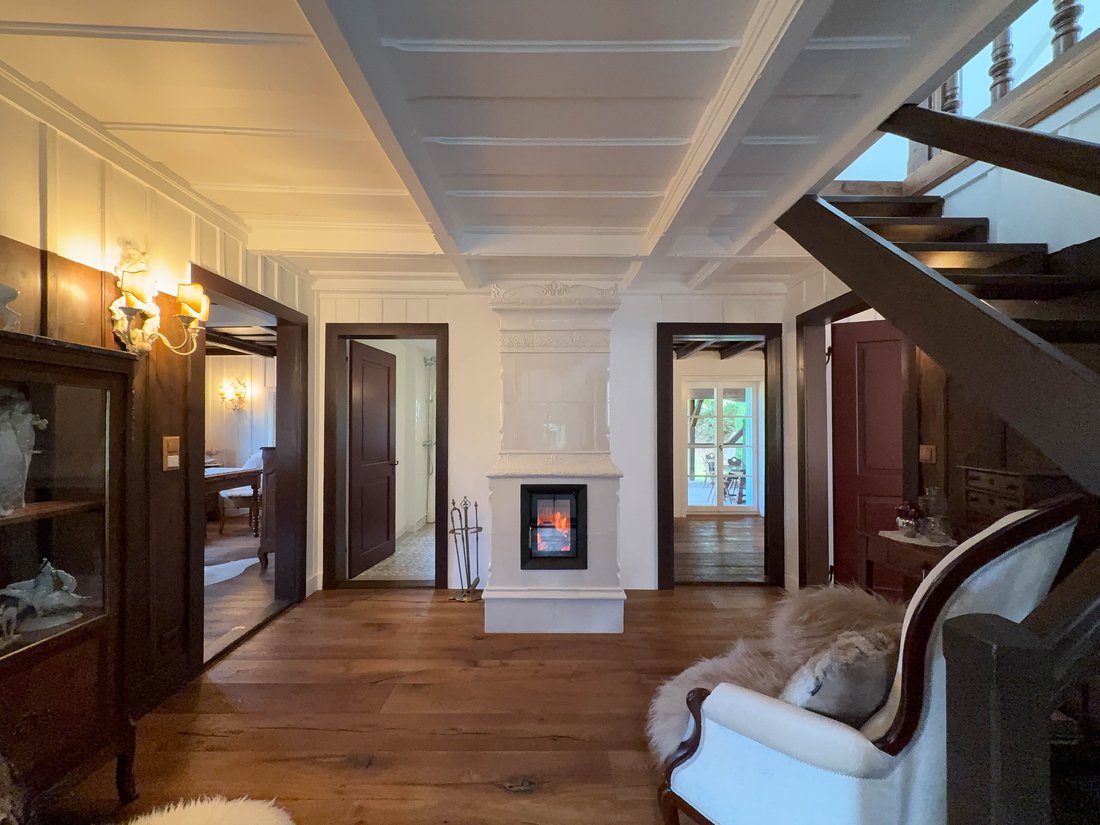
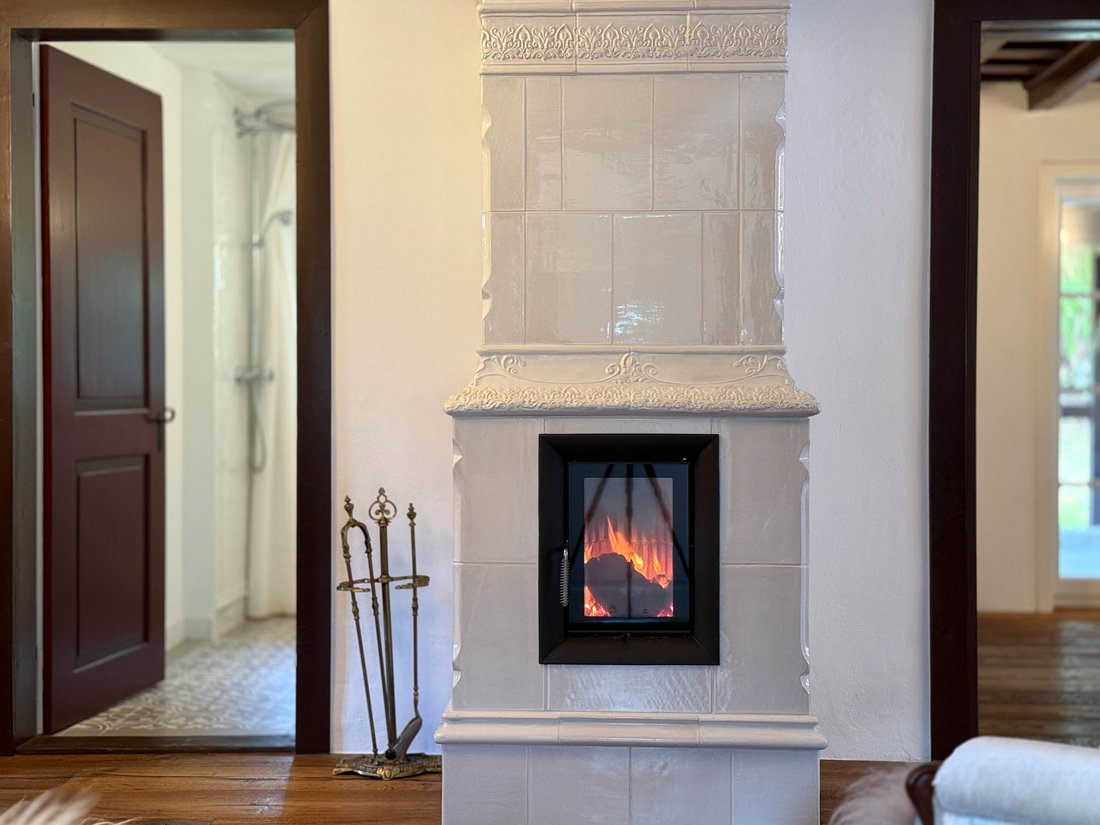
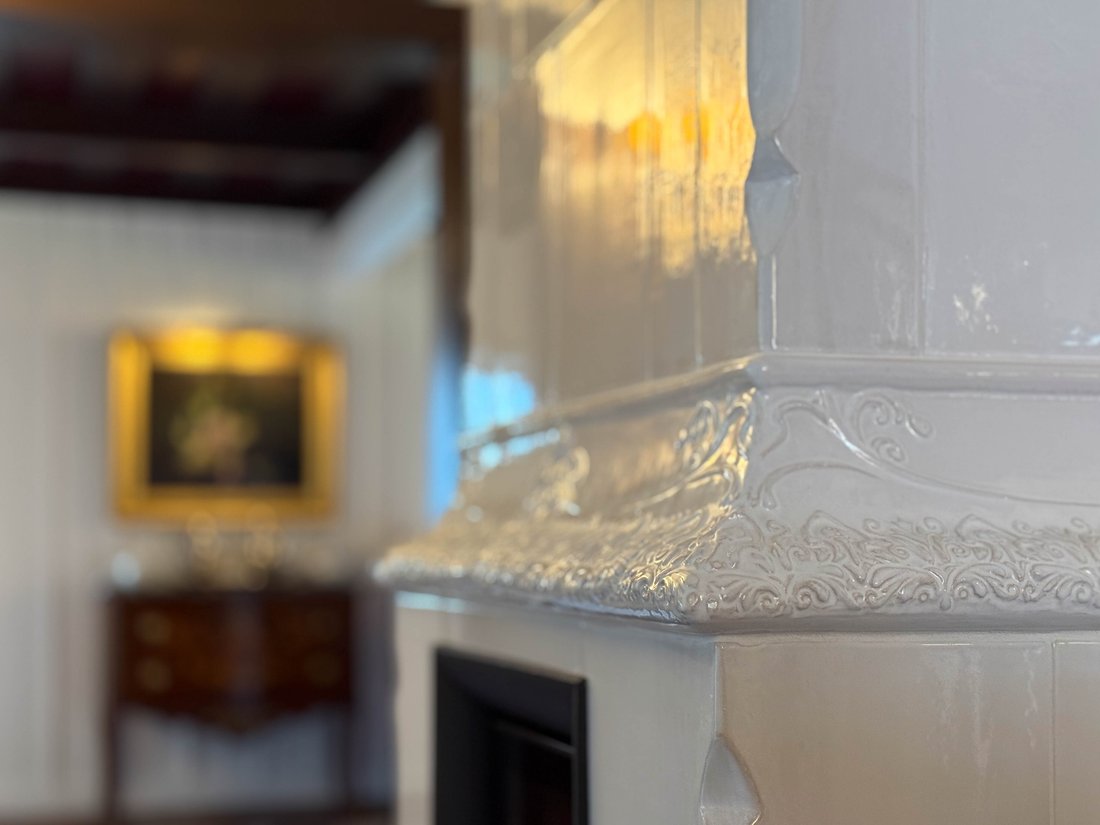
A questo livello, siete accolti da un’invitante sala da pranzo con un’area lounge adiacente, un’accogliente sala con camino, un elegante bagno, una confortevole camera per gli ospiti, nonché una spaziosa cucina dal design con accesso diretto al giardino e un ufficio separato.
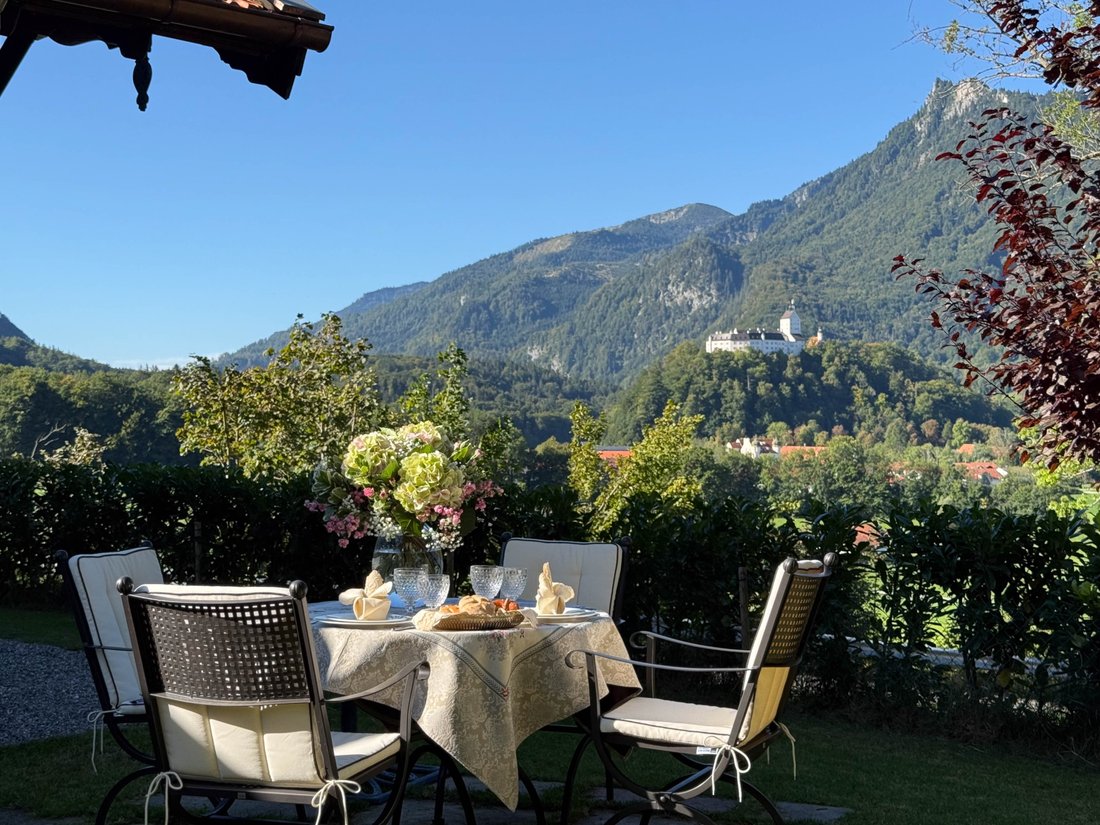
La cucina è un vero fiore all’occhiello: oltre ai suoi accessori esclusivi, offre l’accesso a un patio riparato, ideale per una colazione rilassante o un pranzo elegante all’aperto. I posti a sedere all’aperto coperti offrono una vista mozzafiato e senza ostacoli sul maestoso castello di Hohenaschau e sul giardino ben curato, un ambiente di rara distinzione.
Il bagno è dotato di doccia, elegante lavabo e WC. Le piastrelle di mosaico selezionate con gusto si armonizzano magnificamente con gli elementi integrati di alta qualità, accentuando il carattere raffinato della stanza.
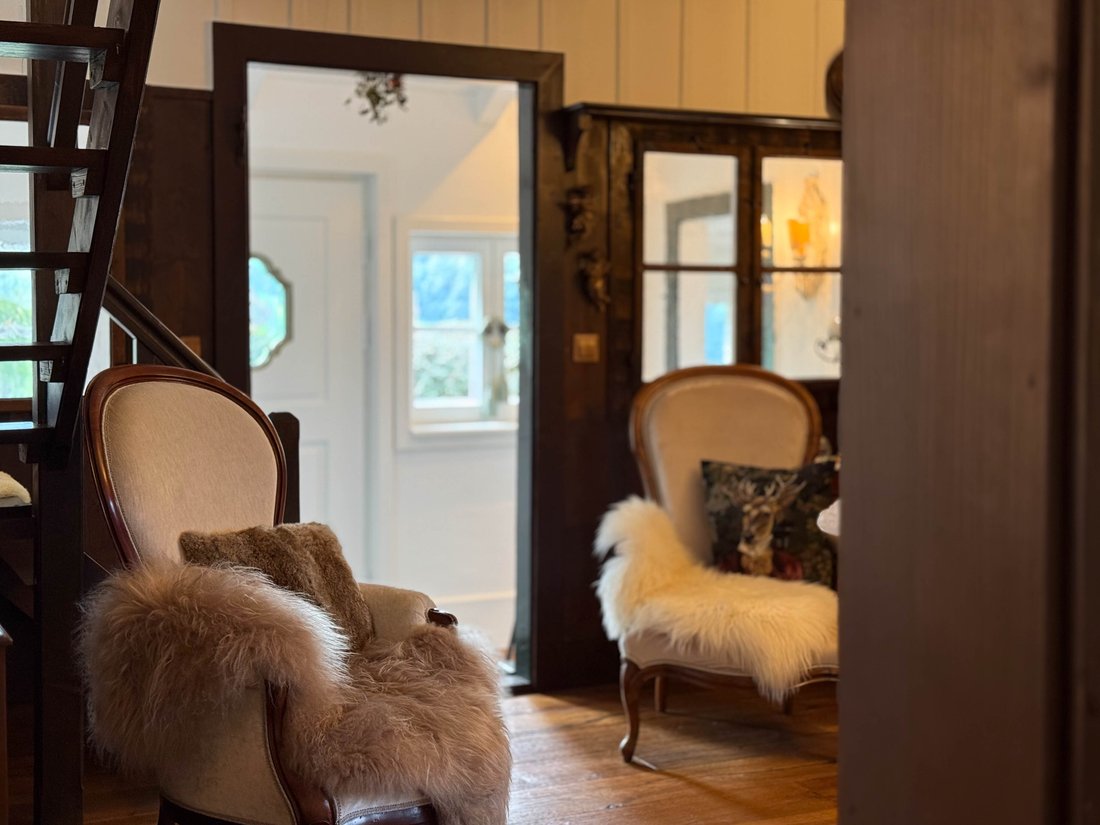
Mobili in legno su misura, oggetti d’antiquariato restaurati con cura e dettagli eleganti conferiscono alla proprietà un’atmosfera calda e invitante con un’identità unica. Gli elementi tradizionali sono stati elevati ai più alti standard attraverso una ristrutturazione elaborata e meticolosa. Non solo tutte le installazioni tecniche e gli impianti idraulici sono stati completamente rinnovati, ma l’intero concetto di design segue le più alte aspettative di qualità, estetica e comfort. In sostanza, si tratta di un nuovo edificio avvolto in un carattere storico.
IL PIANO SUPERIORE: LA MIGLIORE QUALITÀ DELLA VITA
Il piano superiore di questa eccezionale proprietà è interamente dedicato al ritiro personale: una master suite che soddisfa i più alti standard di design, servizi e atmosfera.
A destra si trova la zona notte, che offre non solo spazio per un comodo letto king-size, ma anche accesso diretto a una terrazza al piano terra con vista ininterrotta sulle montagne e sul prato dei daini, creando un’oasi alpina. Godetevi momenti sereni in mezzo a questo ambiente montano, all’alba o sotto il cielo stellato.
A sinistra, si apre un’area aperta con una doccia integrata, una vasca da bagno indipendente, un elegante lavabo e un WC.
Il pavimento in parquet di alta qualità si fonde armoniosamente con una morbida moquette su misura, creando una sensazione di calore e comfort sotto i piedi. Le tonalità di colore brillanti e delicate generano un’atmosfera di pace e leggerezza.
Grandi finestre e lucernari inondano l’intero livello di luce naturale, offrendo viste spettacolari sulle montagne circostanti e sullo storico castello di Hohenaschau da quasi tutti i punti di vista. Che stiate respirando l’aria frizzante di montagna in una limpida giornata estiva o ammirando la magia di un paesaggio invernale coperto di neve, questo è il posto dove sentirvi a casa.
LA CASA: TRADIZIONE PRESERVATA, LUSSO ABBRACCIATO
Dal momento in cui arrivi, l’ex casa del guardaboschi trasmette un profondo senso di appartenenza. Un sentiero ben tenuto conduce direttamente dal parcheggio privato a questo edificio storico, un gioiello architettonico di un’epoca passata, conservato con grande cura e attenzione ai dettagli.
L’ampio parcheggio offre spazio per un massimo di tre veicoli ed è dotato di una moderna wallbox per la mobilità elettrica, un sottile richiamo all’armonia tra tradizione e comfort contemporaneo che definisce questa residenza.
La struttura dispone di due invitanti terrazze e di un salotto esterno coperto, che funge da luogo speciale per riunioni e tranquillità durante tutto l’anno, sia per le miti serate estive davanti al fuoco aperto o per un bicchiere di vino nella luce dorata dell’autunno.
Il giardino curato con cura si estende intorno alla casa in uno splendore lussureggiante, offrendo una vista mozzafiato e senza ostacoli sul maestoso castello di Hohenaschau, un panorama che non smette mai di ispirare. Un luogo in cui la vita quotidiana svanisce, invitando ad assaporare appieno il momento.
Il restauro di eccezionale qualità dell’intero involucro dell’edificio, eseguito con i migliori materiali e maestria artigianale, sottolinea il valore e la qualità duratura di questa casa.
Questa proprietà è più di una residenza: è un santuario, una dichiarazione, uno stile di vita.
Un luogo dove il tempo sembra essersi fermato e il presente e il passato si fondono in perfetta armonia.
IL PIANO TERRA: UN PARADISO PER GLI AMANTI DELLA VITA RAFFINATA, MODERNAMENTE ALLESTITA E CONSERVATA CON CURA
A questo livello, siete accolti da un’invitante sala da pranzo con un’area lounge adiacente, un’accogliente sala con camino, un elegante bagno, una confortevole camera per gli ospiti, nonché una spaziosa cucina dal design con accesso diretto al giardino e un ufficio separato.
La cucina è un vero fiore all’occhiello: oltre ai suoi accessori esclusivi, offre l’accesso a un patio riparato, ideale per una colazione rilassante o un pranzo elegante all’aperto. I posti a sedere all’aperto coperti offrono una vista mozzafiato e senza ostacoli sul maestoso castello di Hohenaschau e sul giardino ben curato, un ambiente di rara distinzione.
Il bagno è dotato di doccia, elegante lavabo e WC. Le piastrelle di mosaico selezionate con gusto si armonizzano magnificamente con gli elementi integrati di alta qualità, accentuando il carattere raffinato della stanza.
Mobili in legno su misura, oggetti d’antiquariato restaurati con cura e dettagli eleganti conferiscono alla proprietà un’atmosfera calda e invitante con un’identità unica. Gli elementi tradizionali sono stati elevati ai più alti standard attraverso una ristrutturazione elaborata e meticolosa. Non solo tutte le installazioni tecniche e gli impianti idraulici sono stati completamente rinnovati, ma l’intero concetto di design segue le più alte aspettative di qualità, estetica e comfort. In sostanza, si tratta di un nuovo edificio avvolto in un carattere storico.
IL PIANO SUPERIORE: LA MIGLIORE QUALITÀ DELLA VITA
Il piano superiore di questa eccezionale proprietà è interamente dedicato al ritiro personale: una master suite che soddisfa i più alti standard di design, servizi e atmosfera.
A destra si trova la zona notte, che offre non solo spazio per un comodo letto king-size, ma anche accesso diretto a una terrazza al piano terra con vista ininterrotta sulle montagne e sul prato dei daini, creando un’oasi alpina. Godetevi momenti sereni in mezzo a questo ambiente montano, all’alba o sotto il cielo stellato.
A sinistra, si apre un’area aperta con una doccia integrata, una vasca da bagno indipendente, un elegante lavabo e un WC.
Il pavimento in parquet di alta qualità si fonde armoniosamente con una morbida moquette su misura, creando una sensazione di calore e comfort sotto i piedi. Le tonalità di colore brillanti e delicate generano un’atmosfera di pace e leggerezza.
Grandi finestre e lucernari inondano l’intero livello di luce naturale, offrendo viste spettacolari sulle montagne circostanti e sullo storico castello di Hohenaschau da quasi tutti i punti di vista. Che stiate respirando l’aria frizzante di montagna in una limpida giornata estiva o ammirando la magia di un paesaggio invernale coperto di neve, questo è il posto dove sentirvi a casa.
LA CASA: TRADIZIONE PRESERVATA, LUSSO ABBRACCIATO
Dal momento in cui arrivi, l’ex casa del guardaboschi trasmette un profondo senso di appartenenza. Un sentiero ben tenuto conduce direttamente dal parcheggio privato a questo edificio storico, un gioiello architettonico di un’epoca passata, conservato con grande cura e attenzione ai dettagli.
L’ampio parcheggio offre spazio per un massimo di tre veicoli ed è dotato di una moderna wallbox per la mobilità elettrica, un sottile richiamo all’armonia tra tradizione e comfort contemporaneo che definisce questa residenza.
La struttura dispone di due invitanti terrazze e di un salotto esterno coperto, che funge da luogo speciale per riunioni e tranquillità durante tutto l’anno, sia per le miti serate estive davanti al fuoco aperto o per un bicchiere di vino nella luce dorata dell’autunno.
Il giardino curato con cura si estende intorno alla casa in uno splendore lussureggiante, offrendo una vista mozzafiato e senza ostacoli sul maestoso castello di Hohenaschau, un panorama che non smette mai di ispirare. Un luogo in cui la vita quotidiana svanisce, invitando ad assaporare appieno il momento.
Il restauro di eccezionale qualità dell’intero involucro dell’edificio, eseguito con i migliori materiali e maestria artigianale, sottolinea il valore e la qualità duratura di questa casa.
Questa proprietà è più di una residenza: è un santuario, una dichiarazione, uno stile di vita.
Un luogo dove il tempo sembra essersi fermato e il presente e il passato si fondono in perfetta armonia.
This exceptional forester’s house sits in a truly unique location above Aschau im Chiemgau, at the foot of the Kampenwand, perfectly blending historical charm with state-of-the-art living comfort.
THE GROUND FLOOR – A HAVEN FOR LOVERS OF REFINED LIVING, MODERNLY STAGED AND LOVINGLY PRESERVED
On this level, you are welcomed by an inviting dining room with an adjoining lounge area, a cozy fireplace room, an elegant bathroom, a comfortable guest bedroom, as well as a spaciously designed kitchen with direct access to the garden and a separate office.
The kitchen is a true highlight: in addition to its exclusive fittings, it offers access to a sheltered patio – ideal for a relaxed breakfast or a stylish lunch in the open air. The covered outdoor seating area opens up a breathtaking, unobstructed view of the majestic Hohenaschau Castle and the manicured garden – a setting of rare distinction.
The bathroom features a shower, an elegant washbasin, and a WC. Tastefully selected mosaic tiles harmonize beautifully with the high-quality built-ins, accentuating the room’s refined character.
Custom-made wooden furnishings, lovingly restored antiques, and stylish details lend the property a warm, inviting atmosphere with a unique identity. Traditional elements were elevated to the highest standard through an elaborate and meticulous renovation. Not only were all technical installations and plumbing completely renewed, but the entire design concept follows the highest expectations of quality, aesthetics, and comfort. In essence, it is a new building wrapped in historical character.
THE UPPER FLOOR – LIVING QUALITY AT ITS FINEST
The upper floor of this exceptional property is devoted entirely to personal retreat – a master suite that meets the highest standards in design, amenities, and atmosphere.
To the right lies the sleeping area, which not only offers space for a comfortable king-size bed but also direct access to a ground-level terrace with unobstructed mountain views and the fallow deer meadow – creating an Alpine oasis. Enjoy serene moments amidst this mountain setting, whether at sunrise or beneath the starry sky.
To the left, an open area unfolds, featuring an integrated shower, a freestanding bathtub, an elegant washbasin, and a WC.
Premium parquet flooring blends harmoniously with soft, custom-made carpeting, creating a sense of warmth and comfort underfoot. Bright, gentle color tones generate an atmosphere of peace and lightness.
Large windows and skylights flood the entire level with natural light, offering spectacular views of the surrounding mountains and the historic Hohenaschau Castle from nearly every vantage point. Whether you are breathing in the crisp mountain air on a clear summer day or admiring the magic of a snow-covered winter landscape – this is a place to feel at home.
THE HOUSE – TRADITION PRESERVED, LUXURY EMBRACED
From the moment you arrive, the former forester’s house conveys a deep sense of belonging. A well-maintained path leads directly from the private parking area to this historic building – an architectural gem from a bygone era, preserved with great care and attention to detail.
The generously sized parking area provides space for up to three vehicles and is equipped with a modern wall box for electric mobility – a subtle nod to the harmony between tradition and contemporary comfort that defines this residence.
The property features two inviting terraces as well as a covered outdoor lounge, which serves as a special place for gatherings and tranquility throughout the year – whether for balmy summer evenings by the open fire or a glass of wine in the golden autumn light.
The lovingly landscaped garden unfolds around the house in lush splendor, offering an unobstructed, breathtaking view of the majestic Hohenaschau Castle – a panorama that never ceases to inspire. A place where everyday life fades away, inviting you to savor the moment to the fullest.
The exceptionally high-quality restoration of the entire building envelope, executed with the finest materials and craftsmanship, underscores the value and enduring quality of this home.
This property is more than a residence – it is a sanctuary, a statement, a way of life.
A place where time seems to stand still, and the present and the past merge in perfect harmony.
THE GROUND FLOOR – A HAVEN FOR LOVERS OF REFINED LIVING, MODERNLY STAGED AND LOVINGLY PRESERVED
On this level, you are welcomed by an inviting dining room with an adjoining lounge area, a cozy fireplace room, an elegant bathroom, a comfortable guest bedroom, as well as a spaciously designed kitchen with direct access to the garden and a separate office.
The kitchen is a true highlight: in addition to its exclusive fittings, it offers access to a sheltered patio – ideal for a relaxed breakfast or a stylish lunch in the open air. The covered outdoor seating area opens up a breathtaking, unobstructed view of the majestic Hohenaschau Castle and the manicured garden – a setting of rare distinction.
The bathroom features a shower, an elegant washbasin, and a WC. Tastefully selected mosaic tiles harmonize beautifully with the high-quality built-ins, accentuating the room’s refined character.
Custom-made wooden furnishings, lovingly restored antiques, and stylish details lend the property a warm, inviting atmosphere with a unique identity. Traditional elements were elevated to the highest standard through an elaborate and meticulous renovation. Not only were all technical installations and plumbing completely renewed, but the entire design concept follows the highest expectations of quality, aesthetics, and comfort. In essence, it is a new building wrapped in historical character.
THE UPPER FLOOR – LIVING QUALITY AT ITS FINEST
The upper floor of this exceptional property is devoted entirely to personal retreat – a master suite that meets the highest standards in design, amenities, and atmosphere.
To the right lies the sleeping area, which not only offers space for a comfortable king-size bed but also direct access to a ground-level terrace with unobstructed mountain views and the fallow deer meadow – creating an Alpine oasis. Enjoy serene moments amidst this mountain setting, whether at sunrise or beneath the starry sky.
To the left, an open area unfolds, featuring an integrated shower, a freestanding bathtub, an elegant washbasin, and a WC.
Premium parquet flooring blends harmoniously with soft, custom-made carpeting, creating a sense of warmth and comfort underfoot. Bright, gentle color tones generate an atmosphere of peace and lightness.
Large windows and skylights flood the entire level with natural light, offering spectacular views of the surrounding mountains and the historic Hohenaschau Castle from nearly every vantage point. Whether you are breathing in the crisp mountain air on a clear summer day or admiring the magic of a snow-covered winter landscape – this is a place to feel at home.
THE HOUSE – TRADITION PRESERVED, LUXURY EMBRACED
From the moment you arrive, the former forester’s house conveys a deep sense of belonging. A well-maintained path leads directly from the private parking area to this historic building – an architectural gem from a bygone era, preserved with great care and attention to detail.
The generously sized parking area provides space for up to three vehicles and is equipped with a modern wall box for electric mobility – a subtle nod to the harmony between tradition and contemporary comfort that defines this residence.
The property features two inviting terraces as well as a covered outdoor lounge, which serves as a special place for gatherings and tranquility throughout the year – whether for balmy summer evenings by the open fire or a glass of wine in the golden autumn light.
The lovingly landscaped garden unfolds around the house in lush splendor, offering an unobstructed, breathtaking view of the majestic Hohenaschau Castle – a panorama that never ceases to inspire. A place where everyday life fades away, inviting you to savor the moment to the fullest.
The exceptionally high-quality restoration of the entire building envelope, executed with the finest materials and craftsmanship, underscores the value and enduring quality of this home.
This property is more than a residence – it is a sanctuary, a statement, a way of life.
A place where time seems to stand still, and the present and the past merge in perfect harmony.
-
Tipo di proprietà
Chalet
-
Piani
2
-
Anno di costruzione
1920
-
Emissioni
D
-
Consumo
E
Caratteristiche
- Giardino
- Terrazza
- Garage
- Camino
- Vista sulle montagne
- Pergola
- Rinnovato
- Lavasciuga
- Vista panoramica / Scenica
Caratteristiche
Lot
Interni
Outdoor
Esplora la zona
83229 Aschau im Chiemgau, Germany, Baviera, Germania
Visualizza su Google Maps
Prezzo per sqft
Basso
Alto

Iscritto da 11 mesi
Hai chiesto informazioni su questa proprietà
L'agente La contatterà al più presto
Pubblicato da
4
Annunci
2025
Iscritto
Prenota una visita con Andreas Luca Hofmann
Scegli una data e indica se preferisci un tour virtuale o di persona con l’agente.
Data preferita
Tipo di tour

Immobilien Stephan
3 Alte Rathausstraße, 83209, Prien am Chiemsee, Bayern, Germany
Visualizza profilo agenzia
Immobilien Stephan is an exclusive real estate agency located on the shores of Lake Chiemsee, specializing in water
Immobilien Stephan is an exclusive real estate agency located on the shores of Lake Chiemsee, specializing in waterfront estates and exceptional high-end properties.
Since 1997, our boutique agency has been dedicated to connecting discerning clients with extraordinary homes. Our experienced team of five professional real estate agents, supported by an in-house interior design and home staging department, ensures each property is presented at its absolute best.
With a carefully maintained client database and a deep understanding of the regional luxury market, we provide personalized, all-encompassing guidance—from the first consultation to the successful purchase of your new home.
Since 1997, our boutique agency has been dedicated to connecting discerning clients with extraordinary homes. Our experienced team of five professional real estate agents, supported by an in-house interior design and home staging department, ensures each property is presented at its absolute best.
With a carefully maintained client database and a deep understanding of the regional luxury market, we provide personalized, all-encompassing guidance—from the first consultation to the successful purchase of your new home.
Ultimo aggiornamento
Febbraio 23
Prima pubblicazione
Novembre 4, 2025
Licenza agente
#2025-125
Riferimento annuncio
2025-125
Proprietà simili nelle vicinanze
Nuovi annunci a Aschau im Chiemgau

Esplora più immobili in vendita
tipi di proprietà Aschau im Chiemgau, Germania
Aschau im Chiemgau, Germania ricerche popolari
- Proprietà immobiliari con Camino a Aschau im Chiemgau, Germania
- Proprietà immobiliari con Garage a Aschau im Chiemgau, Germania
- Proprietà immobiliari Rinnovato a Aschau im Chiemgau, Germania
- Proprietà immobiliari Vista panoramica / Scenica a Aschau im Chiemgau, Germania
- Proprietà immobiliari con Ufficio a Aschau im Chiemgau, Germania
Guide e storie correlate
La fiducia dei migliori broker del mondo
Gli agenti dietro le proprietà più straordinarie del mondo pubblicano su JamesEdition.
- Annunci di Sotheby's, Christie's, BARNES ed Engel & Völkers
- Ogni annuncio è verificato prima della pubblicazione
- Si metta in contatto diretto con agenti verificati
Continuando, accetta i nostri Termini e la nostra Informativa sulla privacy.