$4,051,945
Villa Vista Mare A Porto Cervo
- 4 Camere
- 4 Bagni
- 5,382 Sqft
- Aggiornato: Oggi
Informazioni sulla proprietà
La descrizione è stata tradotta automaticamente.
La descrizione viene visualizzata nella lingua originale.
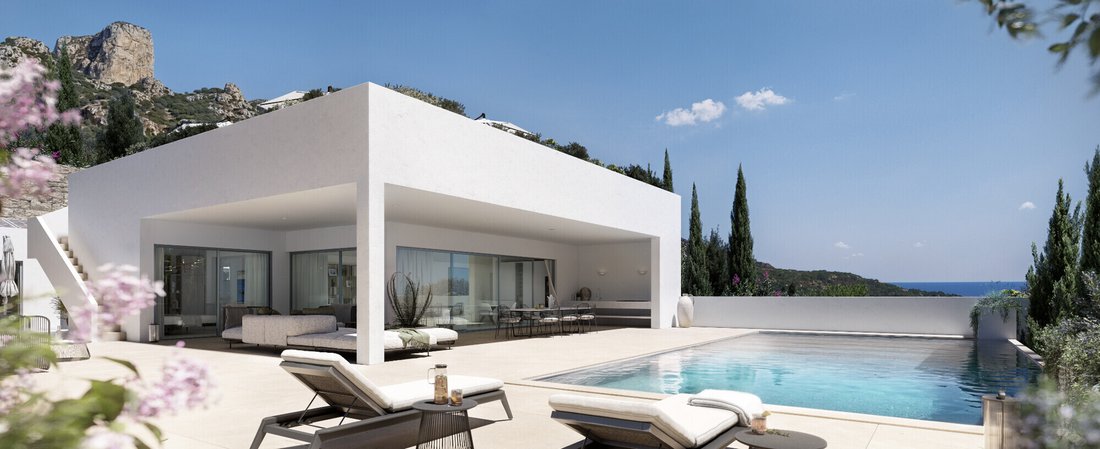
New Luxury Villa with Pool, Ocean View, and Four-Car Garage in Porto Cervo.
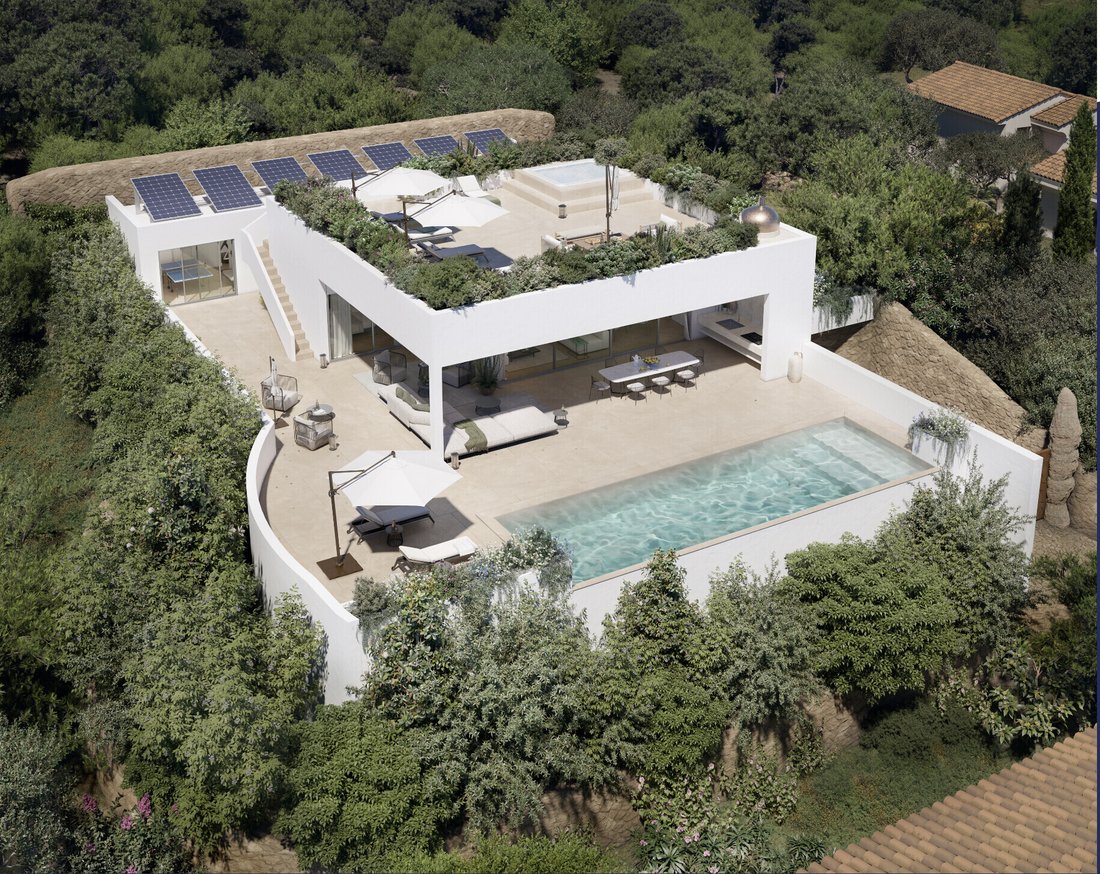
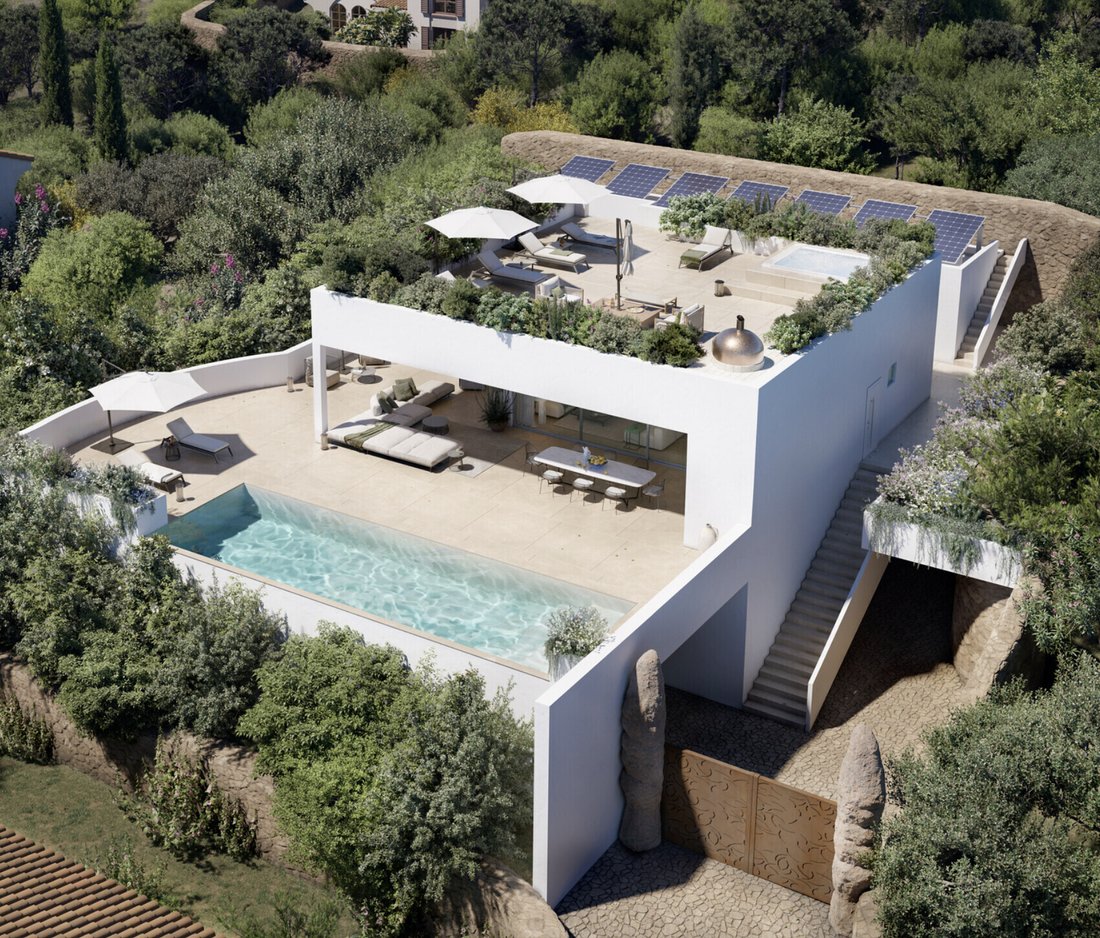
Villa Piantadera is a newly built single-family home with a guest house and an exclusive wellness area. Finished to the highest standards, it has an A4 energy efficiency rating (NZEB—Nearly Zero Energy Building).
Nestled in the breathtaking scenery of the Costa Smeralda, set amidst the lush greenery of th
Villa Piantadera is a newly built single-family home with a guest house and an exclusive wellness area. Finished to the highest standards, it has an A4 energy efficiency rating (NZEB—Nearly Zero Energy Building).
Nestled in the breathtaking scenery of the Costa Smeralda, set amidst the lush greenery of th
New Luxury Villa with Pool, Ocean View, and Four-Car Garage in Porto Cervo.
Villa Piantadera is a newly built single-family home with a guest house and an exclusive wellness area. Finished to the highest standards, it has an A4 energy efficiency rating (NZEB—Nearly Zero Energy Building).
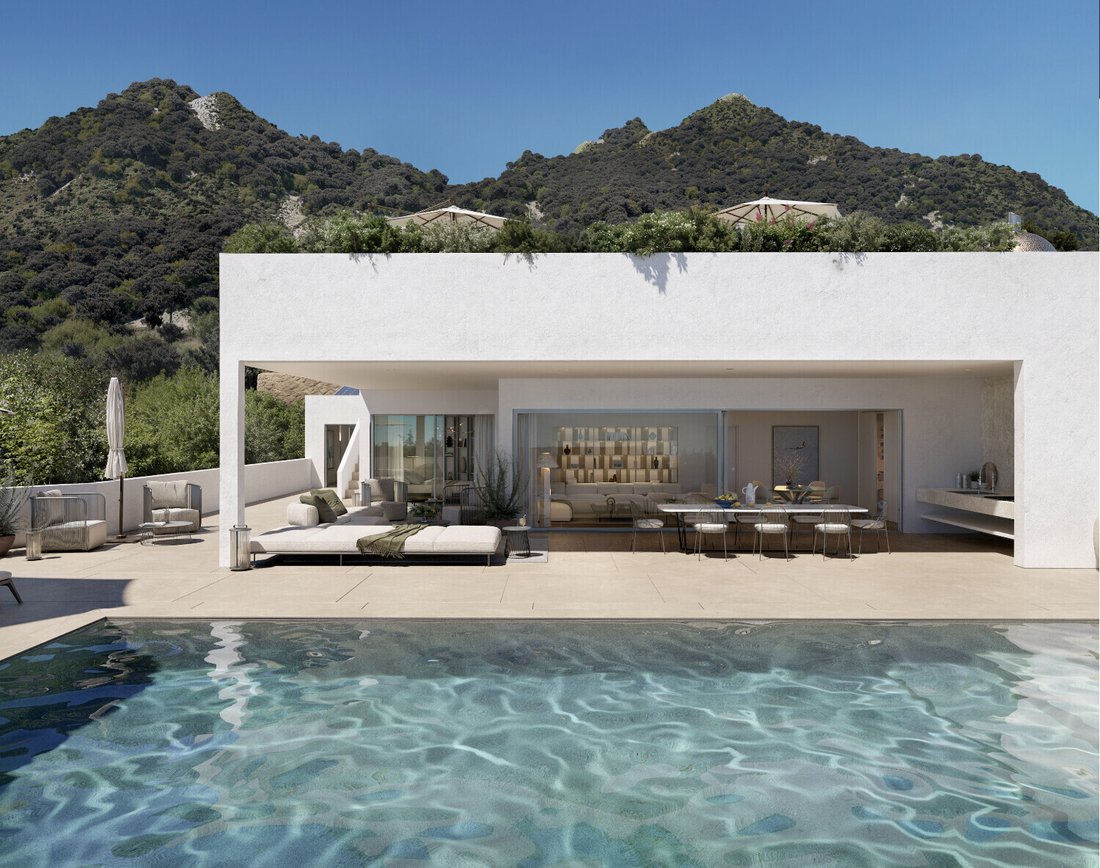
Nestled in the breathtaking scenery of the Costa Smeralda, set amidst the lush greenery of the Mediterranean scrub and the crystal-clear waters of the Sardinian sea, stands Villa Piantadera. This exclusive residence is a contemporary architectural masterpiece, where timeless elegance and cutting-edge technological innovation blend in perfect harmony.
In addition to the refined and bright spaces of the main villa, the property includes an exclusive guesthouse at the rear, designed as a true private oasis dedicated to wellness, sports, and leisure:
Fitness & Wellness Area: A private gym equipped to help you stay in shape in the complete privacy of your own home.
Entertainment Area: A billiards room and a table tennis room, ideal for entertaining guests and enjoying unforgettable, relaxing evenings.
Utility Area: A practical and spacious laundry area serving the entire property.
State-of-the-Art Technology and Environmental Sustainability
Villa Pintadera heralds the future of luxury real estate. Designed according to the most rigorous environmental sustainability criteria, the property is a highly efficient NZEB (Nearly Zero Energy Building):
Smart Home & Security: An advanced home automation system for remote home management, electric window shutters, and a comprehensive video surveillance system for maximum peace of mind.
There is a garage for four vehicles, equipped with a Wallbox charging station for electric vehicles.
RESIDENTIAL BUILDING FEATURES
NZEB energy certification, Class A4;
Buildings with seismic-resistant structures in accordance with Ministerial Decree 14/01/2008 and subsequent amendments and additions;
The exterior walls are constructed of brick, while the interior walls are made of clay bricks and/or
drywall, at the discretion of the Project Manager.
Both the walls and the windows and doors ensure high thermal and acoustic performance
FINISHES
Flooring and wall coverings in top-quality porcelain stoneware, REFIN brand and/or other brands of equal quality, at the discretion of the Project Manager.
DOORS AND WINDOWS
Ferrero Legno interior doors, EQUA model, with PURE model handles
Alias (DE)SIGN collection security entry door
Aluminum windows
BATHROOM FIXTURES | FAUCETS | HEATED TOWEL RACKS
Flaminia bathroom fixtures and/or at the discretion of the Project Manager
Ideagroup/Disenia “Join” flush-mounted shower pans, various sizes, or similar
equivalent model selected by the Project Manager, with a shower enclosure of the same brand.
Emporio Gessi Via Meravigli model faucets
Heated towel rack: Brem Plank RAL 9010 electric tubular model, or similar equivalent selected by the Project Manager
SYSTEMS
Electrical system with appropriate equipment
Bticino “Living Now” smart home automation system with appropriate
apps and controls to be downloaded to a smartphone.
Burglar alarm and security cameras
Video intercom
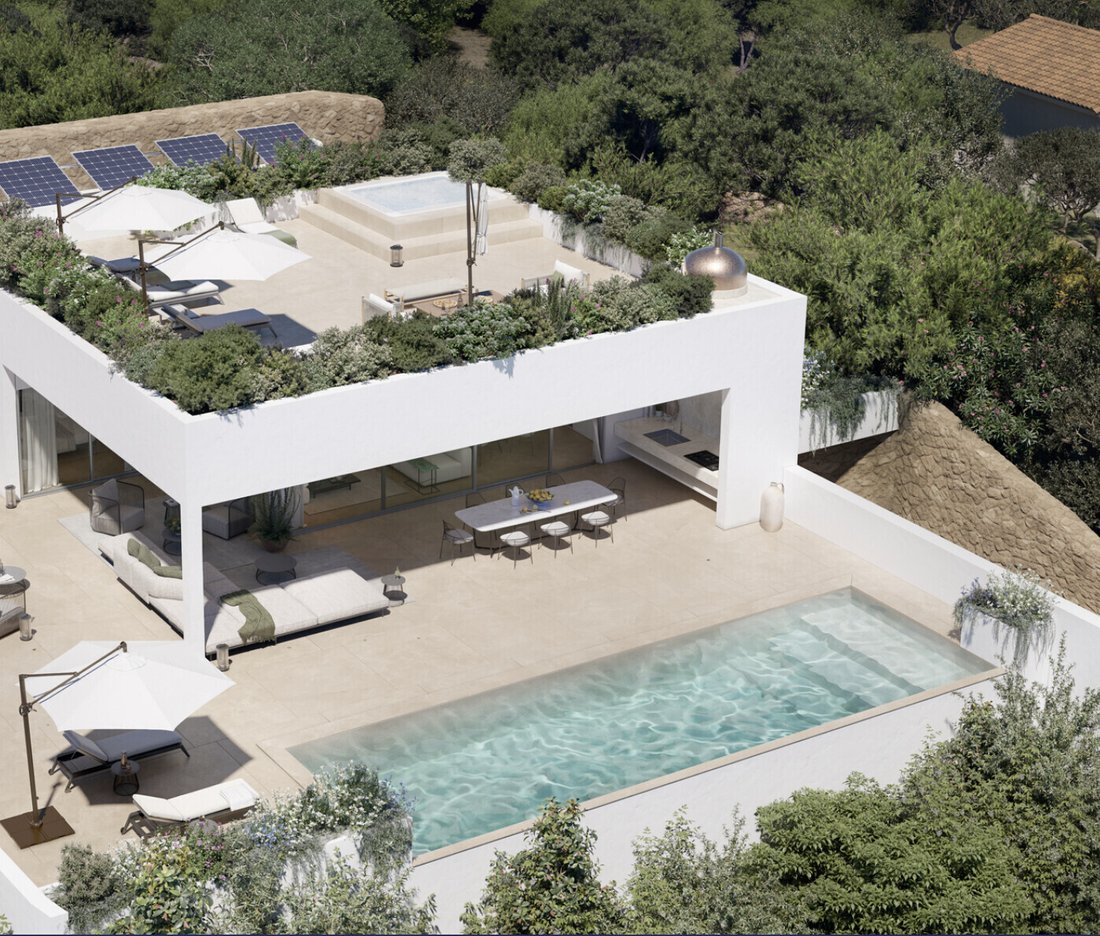
Photovoltaic system installed on the roof of the rooms behind the villa (hobby rooms)
Daikin heating and cooling system
OTHER FEATURES
Hobby rooms
Infinity-edge pool
Landscaped garden with native plants and trees, irrigated via an
automated system
Patios and common areas will be appropriately lit; models and dimensions at
the discretion of the project manager.
Motorized and electrified driveway gate
Asking Price: €3,600,000
Financing is available for up to 50% of the property’s value through leading banks, even for non-resident foreign clients.
Villa Pintadera is a project developed and built by the renowned real estate brand BLUDOM.
Villa Piantadera is a newly built single-family home with a guest house and an exclusive wellness area. Finished to the highest standards, it has an A4 energy efficiency rating (NZEB—Nearly Zero Energy Building).
Nestled in the breathtaking scenery of the Costa Smeralda, set amidst the lush greenery of the Mediterranean scrub and the crystal-clear waters of the Sardinian sea, stands Villa Piantadera. This exclusive residence is a contemporary architectural masterpiece, where timeless elegance and cutting-edge technological innovation blend in perfect harmony.
In addition to the refined and bright spaces of the main villa, the property includes an exclusive guesthouse at the rear, designed as a true private oasis dedicated to wellness, sports, and leisure:
Fitness & Wellness Area: A private gym equipped to help you stay in shape in the complete privacy of your own home.
Entertainment Area: A billiards room and a table tennis room, ideal for entertaining guests and enjoying unforgettable, relaxing evenings.
Utility Area: A practical and spacious laundry area serving the entire property.
State-of-the-Art Technology and Environmental Sustainability
Villa Pintadera heralds the future of luxury real estate. Designed according to the most rigorous environmental sustainability criteria, the property is a highly efficient NZEB (Nearly Zero Energy Building):
Smart Home & Security: An advanced home automation system for remote home management, electric window shutters, and a comprehensive video surveillance system for maximum peace of mind.
There is a garage for four vehicles, equipped with a Wallbox charging station for electric vehicles.
RESIDENTIAL BUILDING FEATURES
NZEB energy certification, Class A4;
Buildings with seismic-resistant structures in accordance with Ministerial Decree 14/01/2008 and subsequent amendments and additions;
The exterior walls are constructed of brick, while the interior walls are made of clay bricks and/or
drywall, at the discretion of the Project Manager.
Both the walls and the windows and doors ensure high thermal and acoustic performance
FINISHES
Flooring and wall coverings in top-quality porcelain stoneware, REFIN brand and/or other brands of equal quality, at the discretion of the Project Manager.
DOORS AND WINDOWS
Ferrero Legno interior doors, EQUA model, with PURE model handles
Alias (DE)SIGN collection security entry door
Aluminum windows
BATHROOM FIXTURES | FAUCETS | HEATED TOWEL RACKS
Flaminia bathroom fixtures and/or at the discretion of the Project Manager
Ideagroup/Disenia “Join” flush-mounted shower pans, various sizes, or similar
equivalent model selected by the Project Manager, with a shower enclosure of the same brand.
Emporio Gessi Via Meravigli model faucets
Heated towel rack: Brem Plank RAL 9010 electric tubular model, or similar equivalent selected by the Project Manager
SYSTEMS
Electrical system with appropriate equipment
Bticino “Living Now” smart home automation system with appropriate
apps and controls to be downloaded to a smartphone.
Burglar alarm and security cameras
Video intercom
Photovoltaic system installed on the roof of the rooms behind the villa (hobby rooms)
Daikin heating and cooling system
OTHER FEATURES
Hobby rooms
Infinity-edge pool
Landscaped garden with native plants and trees, irrigated via an
automated system
Patios and common areas will be appropriately lit; models and dimensions at
the discretion of the project manager.
Motorized and electrified driveway gate
Asking Price: €3,600,000
Financing is available for up to 50% of the property’s value through leading banks, even for non-resident foreign clients.
Villa Pintadera is a project developed and built by the renowned real estate brand BLUDOM.
-
Tipo di proprietà
Casa
-
Piani
2
-
Anno di costruzione
2026
-
Prezzo/piede²
$752
-
Emissioni
A4
Caratteristiche
Caratteristiche
Lot
Interni
Outdoor
Esplora la zona
Via Paolino Azara, Pantogia - Piccolo Pevero, Arzachena, Italia
Visualizza su Google Maps
Prezzo per sqft
Basso
Alto
Situata nel quartiere esclusivo di Pantogia a Porto Cervo, questa proprietà offre facile accesso a servizi di lusso, splendide spiagge e circoli di golf rinomati. Aeroporti e stazioni vicine collegano comodamente alle destinazioni mediterranee. Ristoranti gourmet locali, siti culturali e natura preservano il ricco stile di vita sardo, tutti raggiungibili in breve tempo in auto.
Ottieni luoghi vicini
Attrazioni
Scuole
Aeroporto di Olbia Costa Smeralda
Aeroporto
30 min
Stazione ferroviaria di Olbia
Stazione ferroviaria
32 min
Porto turistico di Porto Cervo
Porto / Marina
5 min
Circolo Golf Pevero
Golf e club di campagna
6 min
ristorante di lusso Ristorante Il Pescatore
Ristorazione & vino
4 min
Spiaggia del Piccolo Pevero
Outdoor & natura
5 min
Scuola internazionale della Sardegna
Scuola internazionale
28 min
Istituto Comprensivo Arzachena
Scuola pubblica
15 min
Hai chiesto informazioni su questa proprietà
L'agente La contatterà al più presto
Pubblicato da
9
Annunci
2026
Iscritto
Prenota una visita con Uberto Comunale
Scegli una data e indica se preferisci un tour virtuale o di persona con l’agente.
Data preferita
Tipo di tour
Santa Tecla Immobiliare
Largo 5° Alpini 12, 20145 Milano, ITALY, Milano, Italy
Visualizza profilo agenzia
Santa Tecla Immobiliare has earned, through a path that began with its foundation in 2011 and continues to this day
Santa Tecla Immobiliare has earned, through a path that began with its foundation in 2011 and continues to this day, a position of authority in the real estate market, especially in the Milan market and in the segment of prestigious properties. The first core of Santa Tecla Immobiliare consisted of a small team of 5 people in an agency located in Via Emanuele Filiberto. Today, we have our main headquarters in a magnificent historic building in Milan, in Largo Quinto Alpini, as well as two retail offices, in Via Marghera and Foro Buonaparte. We continue to grow both as a company and as professionals, setting increasingly ambitious goals for ourselves.
Ultimo aggiornamento
Oggi
Prima pubblicazione
Ottobre 2
Riferimento annuncio
UC_320
Proprietà simili nelle vicinanze
Nuovi annunci a Pantogia - Piccolo Pevero









Esplora più immobili in vendita
tipi di proprietà Pantogia - Piccolo Pevero, Arzachena, Italia
Pantogia - Piccolo Pevero, Arzachena, Italia ricerche popolari
- Proprietà immobiliari Vista panoramica / Scenica a Pantogia - Piccolo Pevero, Arzachena, Italia
- Proprietà immobiliari Vista mare a Pantogia - Piccolo Pevero, Arzachena, Italia
- Proprietà immobiliari con Terrazza a Pantogia - Piccolo Pevero, Arzachena, Italia
- Proprietà immobiliari con Bar a Pantogia - Piccolo Pevero, Arzachena, Italia
- Proprietà immobiliari con Sala giochi a Pantogia - Piccolo Pevero, Arzachena, Italia
- Proprietà immobiliari con Ufficio a Pantogia - Piccolo Pevero, Arzachena, Italia
- Proprietà immobiliari con Ascensore a Pantogia - Piccolo Pevero, Arzachena, Italia
- Proprietà immobiliari Vista sulle montagne a Pantogia - Piccolo Pevero, Arzachena, Italia
- Proprietà immobiliari con Giardino a Pantogia - Piccolo Pevero, Arzachena, Italia
- Proprietà immobiliari con Cucina esterna a Pantogia - Piccolo Pevero, Arzachena, Italia
- Proprietà immobiliari Costiera a Pantogia - Piccolo Pevero, Arzachena, Italia
- Proprietà immobiliari Comunità recintata a Pantogia - Piccolo Pevero, Arzachena, Italia
- Proprietà immobiliari Privacy a Pantogia - Piccolo Pevero, Arzachena, Italia
- Proprietà immobiliari Lungomare a Pantogia - Piccolo Pevero, Arzachena, Italia
- Proprietà immobiliari Collina a Pantogia - Piccolo Pevero, Arzachena, Italia
- Proprietà immobiliari Investimento immobiliare a Pantogia - Piccolo Pevero, Arzachena, Italia
- Proprietà immobiliari Moderno a Pantogia - Piccolo Pevero, Arzachena, Italia
- Proprietà immobiliari Nuove costruzioni a Pantogia - Piccolo Pevero, Arzachena, Italia
- Proprietà immobiliari con Centro Fitness / Palestra a Pantogia - Piccolo Pevero, Arzachena, Italia
- Proprietà immobiliari con Sauna a Pantogia - Piccolo Pevero, Arzachena, Italia
- Proprietà immobiliari con Aria condizionata a Pantogia - Piccolo Pevero, Arzachena, Italia
- Proprietà immobiliari con Cantina a Pantogia - Piccolo Pevero, Arzachena, Italia
- Proprietà immobiliari con Idromassaggio a Pantogia - Piccolo Pevero, Arzachena, Italia
- Proprietà immobiliari con Camino a Pantogia - Piccolo Pevero, Arzachena, Italia
- Proprietà immobiliari con Piscina a Pantogia - Piccolo Pevero, Arzachena, Italia
- Proprietà immobiliari con Garage a Pantogia - Piccolo Pevero, Arzachena, Italia
- Proprietà immobiliari con Balcone a Pantogia - Piccolo Pevero, Arzachena, Italia
- Proprietà immobiliari con Campo da tennis a Pantogia - Piccolo Pevero, Arzachena, Italia
- Proprietà immobiliari Lungomare a Pantogia - Piccolo Pevero, Arzachena, Italia
- Proprietà immobiliari con Vigneto / Azienda vinicola a Pantogia - Piccolo Pevero, Arzachena, Italia
- Proprietà immobiliari Residenza a Pantogia - Piccolo Pevero, Arzachena, Italia
- Proprietà immobiliari con Cucina aperta a Pantogia - Piccolo Pevero, Arzachena, Italia
- Proprietà immobiliari Rinnovato a Pantogia - Piccolo Pevero, Arzachena, Italia
- Proprietà immobiliari con Cinema a Pantogia - Piccolo Pevero, Arzachena, Italia
- Proprietà immobiliari Vista sull'acqua a Pantogia - Piccolo Pevero, Arzachena, Italia
- Proprietà immobiliari Vista sull'oceano a Pantogia - Piccolo Pevero, Arzachena, Italia
Guide e storie correlate
La fiducia dei migliori broker del mondo
Gli agenti dietro le proprietà più straordinarie del mondo pubblicano su JamesEdition.
- Annunci di Sotheby's, Christie's, BARNES ed Engel & Völkers
- Ogni annuncio è verificato prima della pubblicazione
- Si metta in contatto diretto con agenti verificati
Continuando, accetta i nostri Termini e la nostra Informativa sulla privacy.