$2,187,373
Prestigiosa Villa Con Vista Su Cannigione, Sardegna
- 6 Camere
- 6 Bagni
- 4,952 Sqft
- 26,910 Sqft lot
- Aggiornato: Ieri
- 2
Informazioni sulla proprietà
La descrizione è stata tradotta automaticamente.
La descrizione viene visualizzata nella lingua originale.
The exposed stone welcomes the interiors with a tactile presence that immediately sets the tone for the villa, while natural light flows through the spaces and rests on the light marble floors, imparting a sense of spaciousness and continuity. The dark wood doors define the spaces with character, and some chromatic details add personality without overwhelming the ensemble. The transition to the ou
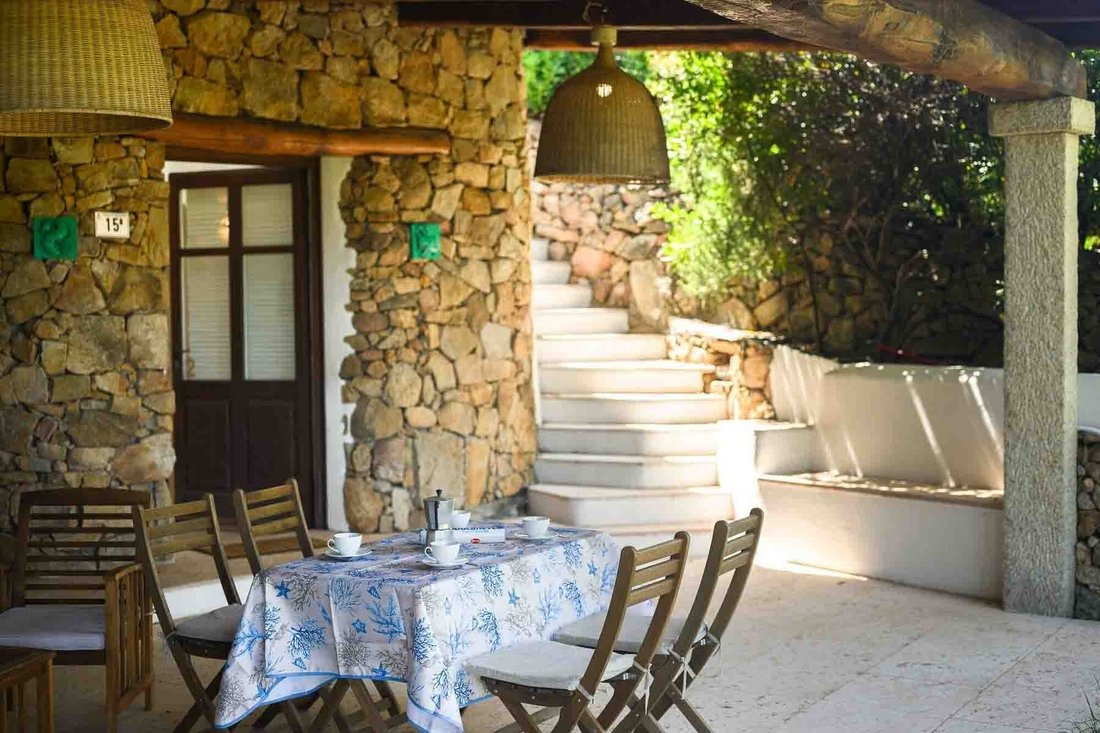
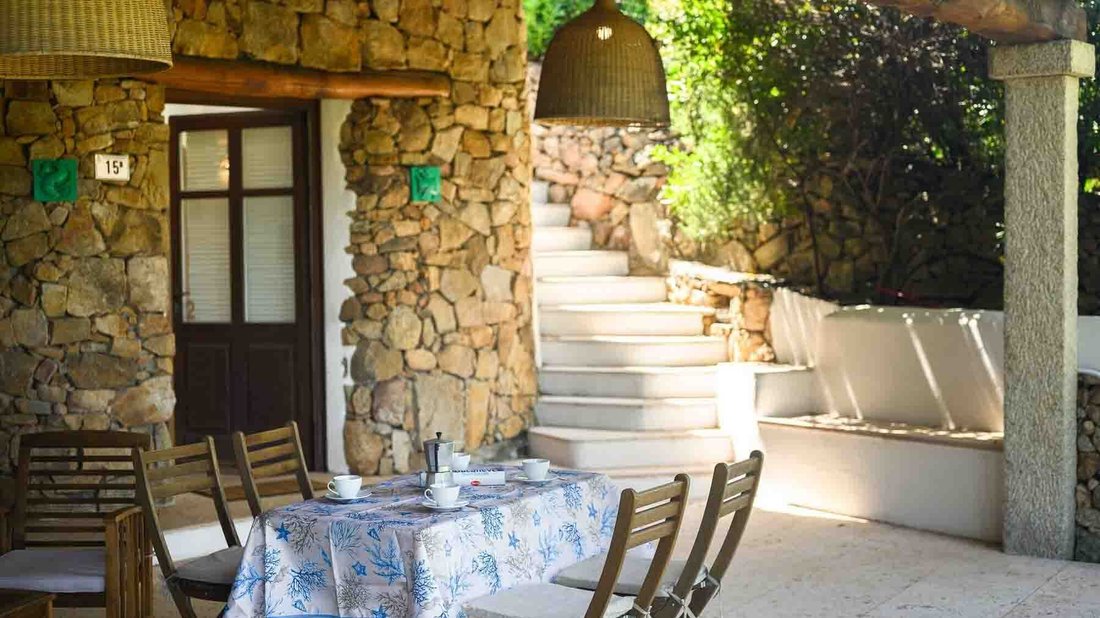
The exposed stone welcomes the interiors with a tactile presence that immediately sets the tone for the villa, while natural light flows through the spaces and rests on the light marble floors, imparting a sense of spaciousness and continuity. The dark wood doors define the spaces with character, and some chromatic details add personality without overwhelming the ensemble. The transition to the outside is also part of the home’s narrative: a staircase guides the movement between indoors and outdoors, suggesting a residence designed to be experienced in an open, bright, and fluid manner, with a successful balance between architectural solidity and a welcoming atmosphere.
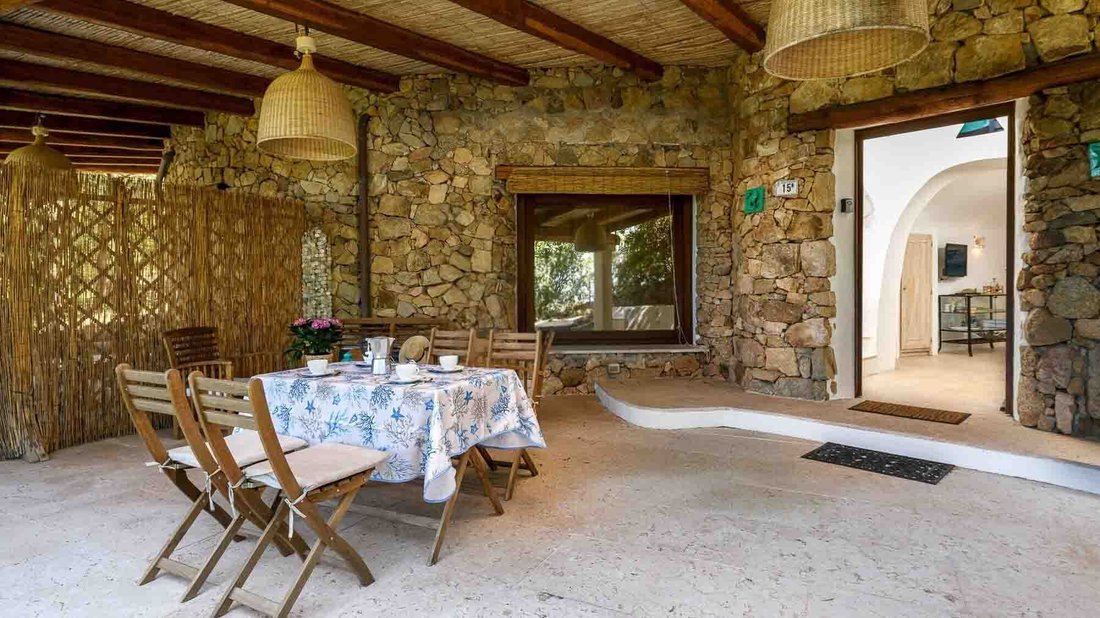
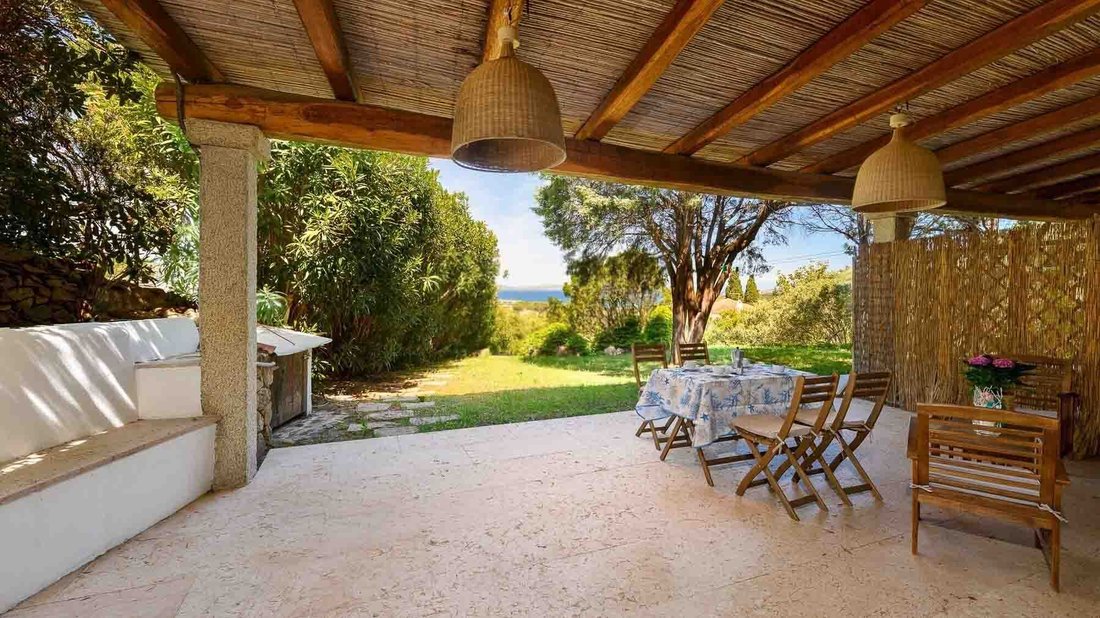
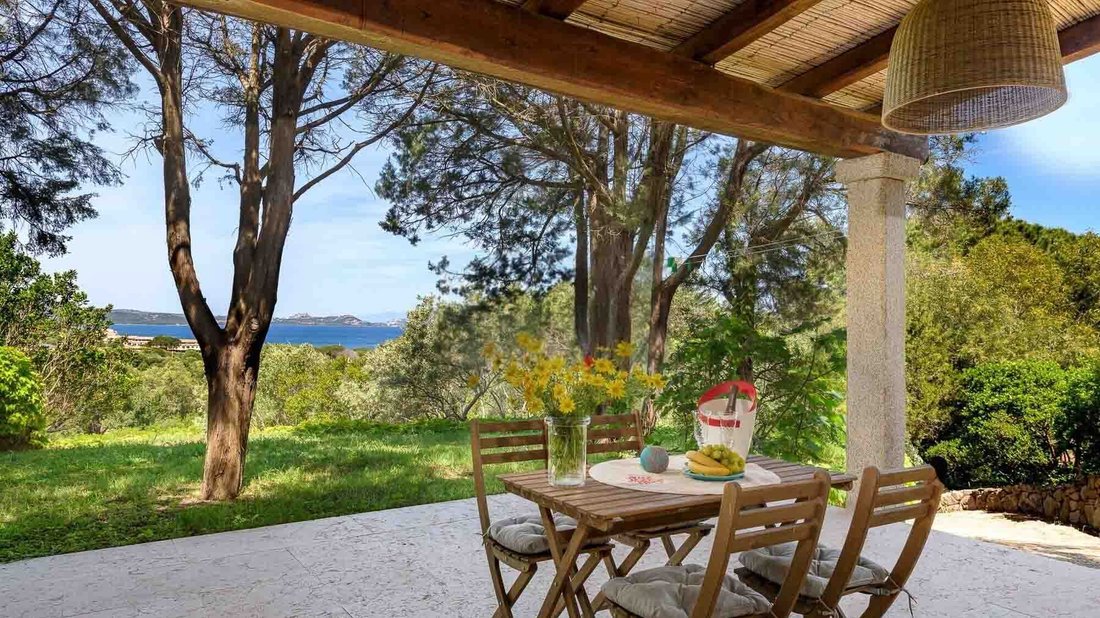
Its 460 square meters of commercial space distributed across 15 rooms allow for envisioning a property that naturally adapts to the rhythms of daily life and hospitality. The 6 bedrooms and 6 bathrooms create a complete living dimension, suitable for a large family or those who wish to comfortably host friends and guests, maintaining autonomy and comfort for everyone. Outside, the villa opens onto 2,500 square meters of land that include a private garden, a significant space that enhances the livability of the home and reinforces the sense of privacy. The presence of the annex adds further flexibility, offering a separate environment that can accommodate different needs over time. The property is completed by a tavern, to be interpreted as a convivial and intimate space, and a parking space, a practical element that discreetly integrates into the whole. Even outside, the construction maintains consistency with what is perceived inside: the stone structure, rustic taste finishes, white marble flooring, and light stone staircase contribute to defining a solid, bright, and well-recognizable image.
Here, days find a more relaxed rhythm between the home’s spaces and the open areas, with the possibility of alternating convivial moments, reserved time, and outdoor life. The private garden becomes a natural extension of the interior spaces, while the annex offers a freedom of use that can prove invaluable for guests, family, or activities to be pursued with greater autonomy. The tavern also adds a more intimate dimension, perfect for cozy gatherings or creating a space with a more personal character. In this balance between generous interior volumes and outdoor areas, the villa expresses a tangible living quality, made of privacy, light, and possibilities.
This villa in Arzachena combines significant dimensions, well-distributed accessory spaces, and a recognizable material language, building a property of presence and substance. The 460 square meters of interior space, the 2,500 square meters of private garden, the annex, and the tavern make it suitable both as a private residence and, with the right vision, as a representative home or hospitality project.
Its 460 square meters of commercial space distributed across 15 rooms allow for envisioning a property that naturally adapts to the rhythms of daily life and hospitality. The 6 bedrooms and 6 bathrooms create a complete living dimension, suitable for a large family or those who wish to comfortably host friends and guests, maintaining autonomy and comfort for everyone. Outside, the villa opens onto 2,500 square meters of land that include a private garden, a significant space that enhances the livability of the home and reinforces the sense of privacy. The presence of the annex adds further flexibility, offering a separate environment that can accommodate different needs over time. The property is completed by a tavern, to be interpreted as a convivial and intimate space, and a parking space, a practical element that discreetly integrates into the whole. Even outside, the construction maintains consistency with what is perceived inside: the stone structure, rustic taste finishes, white marble flooring, and light stone staircase contribute to defining a solid, bright, and well-recognizable image.
Here, days find a more relaxed rhythm between the home’s spaces and the open areas, with the possibility of alternating convivial moments, reserved time, and outdoor life. The private garden becomes a natural extension of the interior spaces, while the annex offers a freedom of use that can prove invaluable for guests, family, or activities to be pursued with greater autonomy. The tavern also adds a more intimate dimension, perfect for cozy gatherings or creating a space with a more personal character. In this balance between generous interior volumes and outdoor areas, the villa expresses a tangible living quality, made of privacy, light, and possibilities.
This villa in Arzachena combines significant dimensions, well-distributed accessory spaces, and a recognizable material language, building a property of presence and substance. The 460 square meters of interior space, the 2,500 square meters of private garden, the annex, and the tavern make it suitable both as a private residence and, with the right vision, as a representative home or hospitality project.
-
Tipo di proprietà
Villa
-
Prezzo/piede²
$441
-
Emissioni
G
Caratteristiche
- Giardino
- Vista sull'acqua
- Vista sulle montagne
- Privacy
- Soffitto alto
- Parcheggio
- Aria condizionata
Esplora la zona
Via Savona, Arzachena, Area Arzachena Paese, Sardegna
Visualizza su Google Maps
Prezzo per sqft
Basso
Alto
Situata ad Arzachena, Sardegna, questa proprietà offre un facile accesso agli aeroporti e alle stazioni ferroviarie della Costa Smeralda. I residenti godono della vicinanza a ristoranti di lusso, circoli di golf esclusivi e bellezze naturali costiere. La zona è servita da scuole internazionali e attrazioni culturali, ideale per uno stile di vita mediterraneo raffinato e comodo.
Ottieni luoghi vicini
Attrazioni
Scuole
Aeroporto Olbia Costa Smeralda
Aeroporto
30 min
Stazione Ferroviaria di Olbia
Stazione Ferroviaria
35 min
Marina di Porto Cervo
Porto / Marina
20 min
Circolo Golf Pevero
Golf & Country Club
25 min
Phi Beach
Outdoor & Natura
18 min
Spa dell'Hotel Cala di Volpe
Benessere di lusso & Spa
22 min
Scuola Internazionale della Sardegna
Scuola Internazionale
28 min
Istituto Comprensivo Arzachena
Scuola pubblica
5 min
Iscritto da 2 anni
Hai chiesto informazioni su questa proprietà
L'agente La contatterà al più presto
Pubblicato da
118
Annunci
2025
Iscritto
Prenota una visita con the agent
Scegli una data e indica se preferisci un tour virtuale o di persona con l’agente.
Data preferita
Tipo di tour
Ultimo aggiornamento
Ieri
Prima pubblicazione
Novembre 4
Riferimento annuncio
ILV98589
Proprietà simili nelle vicinanze
Nuovi annunci a Area Arzachena Paese









Esplora più immobili in vendita
tipi di proprietà Area Arzachena Paese, Arzachena, Sardegna
- Ville in vendita in Area Arzachena Paese, Arzachena, Sardegna
- Appartamenti in vendita in Area Arzachena Paese, Arzachena, Sardegna
- Case di campagna in vendita in Area Arzachena Paese, Arzachena, Sardegna
- Case in vendita in Area Arzachena Paese, Arzachena, Sardegna
- Proprietà in vendita in Area Arzachena Paese, Arzachena, Sardegna
Area Arzachena Paese, Arzachena, Sardegna ricerche popolari
- Proprietà immobiliari Vista panoramica / Scenica a Area Arzachena Paese, Arzachena, Sardegna
- Proprietà immobiliari Vista mare a Area Arzachena Paese, Arzachena, Sardegna
- Proprietà immobiliari Vista sul lago a Area Arzachena Paese, Arzachena, Sardegna
- Proprietà immobiliari con Terrazza a Area Arzachena Paese, Arzachena, Sardegna
- Proprietà immobiliari con Bar a Area Arzachena Paese, Arzachena, Sardegna
- Proprietà immobiliari con Ufficio a Area Arzachena Paese, Arzachena, Sardegna
- Proprietà immobiliari Vista sulle montagne a Area Arzachena Paese, Arzachena, Sardegna
- Proprietà immobiliari con Giardino a Area Arzachena Paese, Arzachena, Sardegna
- Proprietà immobiliari con Cucina esterna a Area Arzachena Paese, Arzachena, Sardegna
- Proprietà immobiliari Vista Golf a Area Arzachena Paese, Arzachena, Sardegna
- Proprietà immobiliari Costiera a Area Arzachena Paese, Arzachena, Sardegna
- Proprietà immobiliari Privacy a Area Arzachena Paese, Arzachena, Sardegna
- Proprietà immobiliari Lungomare a Area Arzachena Paese, Arzachena, Sardegna
- Proprietà immobiliari Collina a Area Arzachena Paese, Arzachena, Sardegna
- Proprietà immobiliari Investimento immobiliare a Area Arzachena Paese, Arzachena, Sardegna
- Proprietà immobiliari Moderno a Area Arzachena Paese, Arzachena, Sardegna
- Proprietà immobiliari Equestre a Area Arzachena Paese, Arzachena, Sardegna
- Proprietà immobiliari Nuove costruzioni a Area Arzachena Paese, Arzachena, Sardegna
- Proprietà immobiliari con Centro Fitness / Palestra a Area Arzachena Paese, Arzachena, Sardegna
- Proprietà immobiliari con Sauna a Area Arzachena Paese, Arzachena, Sardegna
- Proprietà immobiliari con Libreria a Area Arzachena Paese, Arzachena, Sardegna
- Proprietà immobiliari con Aria condizionata a Area Arzachena Paese, Arzachena, Sardegna
- Proprietà immobiliari con Cantina a Area Arzachena Paese, Arzachena, Sardegna
- Proprietà immobiliari con Idromassaggio a Area Arzachena Paese, Arzachena, Sardegna
- Proprietà immobiliari con Camino a Area Arzachena Paese, Arzachena, Sardegna
- Proprietà immobiliari con Piscina a Area Arzachena Paese, Arzachena, Sardegna
- Proprietà immobiliari con Garage a Area Arzachena Paese, Arzachena, Sardegna
- Proprietà immobiliari con Balcone a Area Arzachena Paese, Arzachena, Sardegna
- Proprietà immobiliari con Campo da tennis a Area Arzachena Paese, Arzachena, Sardegna
- Proprietà immobiliari con Eliporto a Area Arzachena Paese, Arzachena, Sardegna
- Proprietà immobiliari con Vigneto / Azienda vinicola a Area Arzachena Paese, Arzachena, Sardegna
- Proprietà immobiliari con Cucina aperta a Area Arzachena Paese, Arzachena, Sardegna
- Proprietà immobiliari Rinnovato a Area Arzachena Paese, Arzachena, Sardegna
- Proprietà immobiliari Fronte mare a Area Arzachena Paese, Arzachena, Sardegna
- Proprietà immobiliari Vista sull'acqua a Area Arzachena Paese, Arzachena, Sardegna
- Proprietà immobiliari Vista sull'oceano a Area Arzachena Paese, Arzachena, Sardegna
Guide e storie correlate
La fiducia dei migliori broker del mondo
Gli agenti dietro le proprietà più straordinarie del mondo pubblicano su JamesEdition.
- Annunci di Sotheby's, Christie's, BARNES ed Engel & Völkers
- Ogni annuncio è verificato prima della pubblicazione
- Si metta in contatto diretto con agenti verificati
Continuando, accetta i nostri Termini e la nostra Informativa sulla privacy.