$950,000
Unifamiliare Indipendente Arvada
- 5 Camere
- 4 Bagni
- 4,421 Sqft
- 10,455 Sqft lot
- Aggiornato: Oggi
- MLS#7020063
Informazioni sulla proprietà
La descrizione è stata tradotta automaticamente.
La descrizione viene visualizzata nella lingua originale.
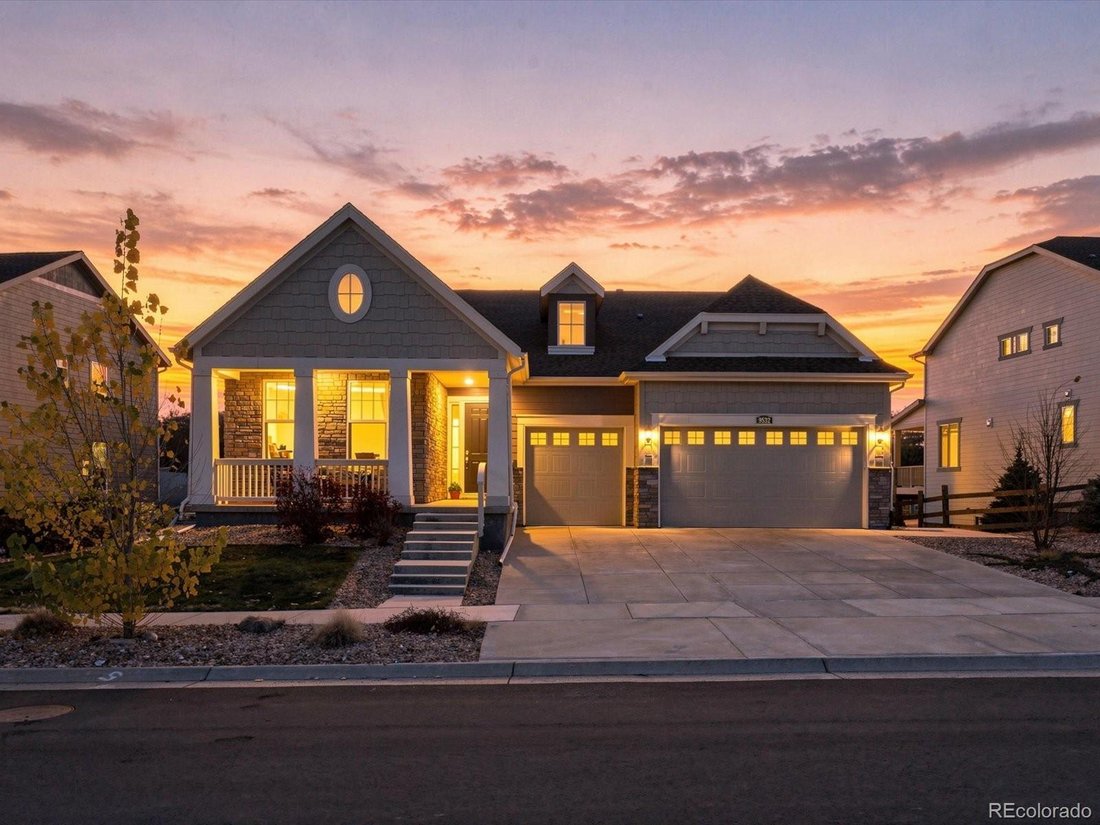
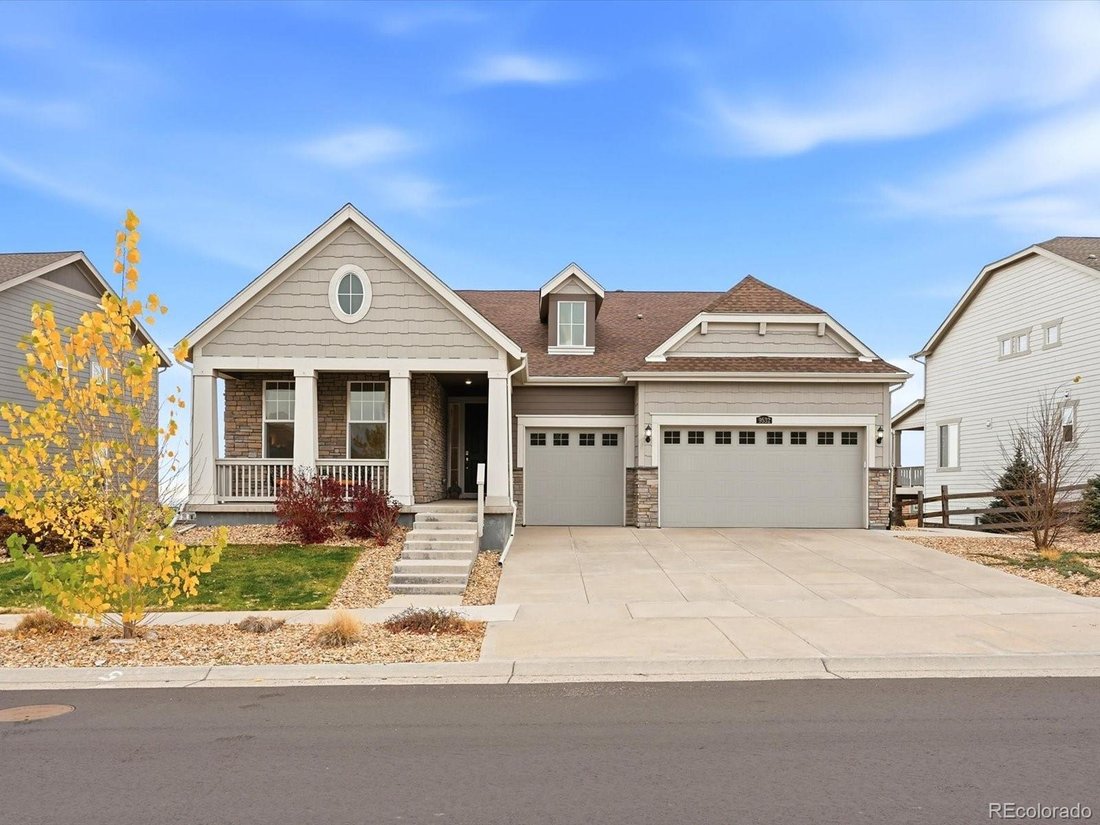
Welcome to this beautifully appointed 2018 Lennar home in picturesque Candelas, offering 5 bedrooms, 4 bathrooms, true 3-car garage, 2 kitchens, & 2 laundry rooms, this home is designed to provide exceptional flexibility and everyday convenience. Backing to open greenbelt space, enjoy sweeping views of Standley Lake, the mountains, city land downtown Denver.
A welcoming covered front
A welcoming covered front
Welcome to this beautifully appointed 2018 Lennar home in picturesque Candelas, offering 5 bedrooms, 4 bathrooms, true 3-car garage, 2 kitchens, & 2 laundry rooms, this home is designed to provide exceptional flexibility and everyday convenience. Backing to open greenbelt space, enjoy sweeping views of Standley Lake, the mountains, city land downtown Denver.
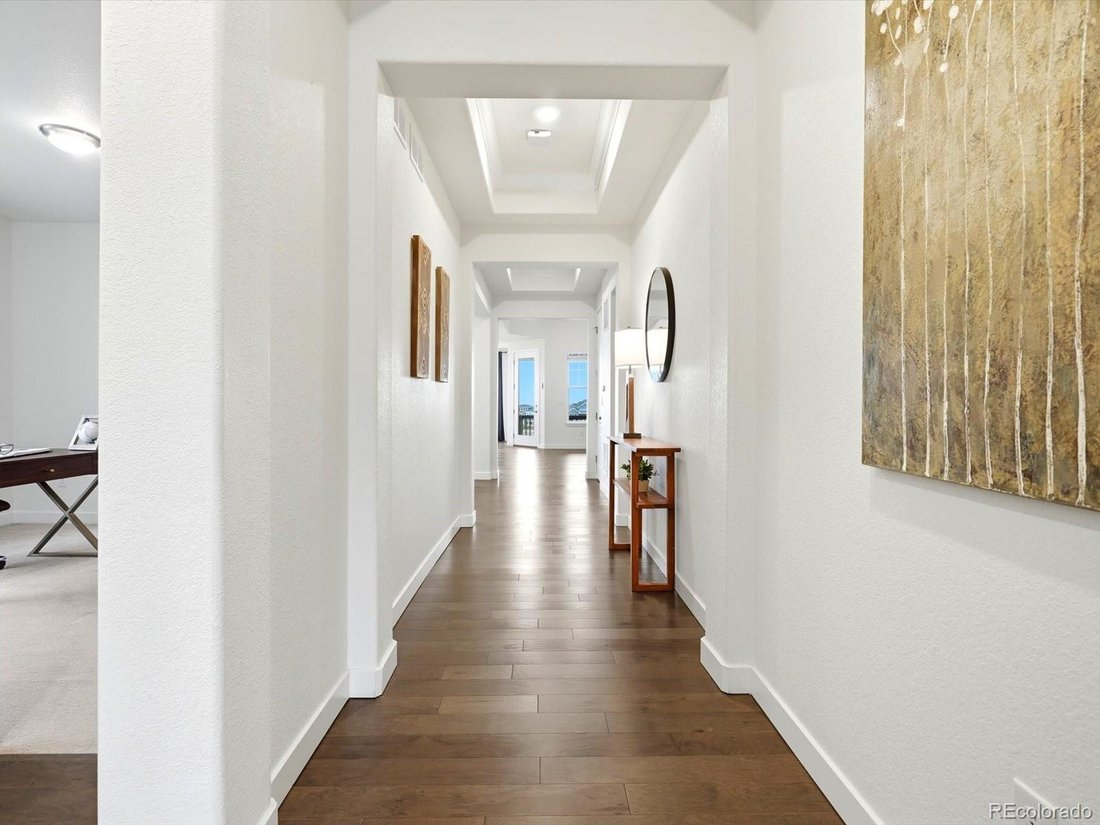
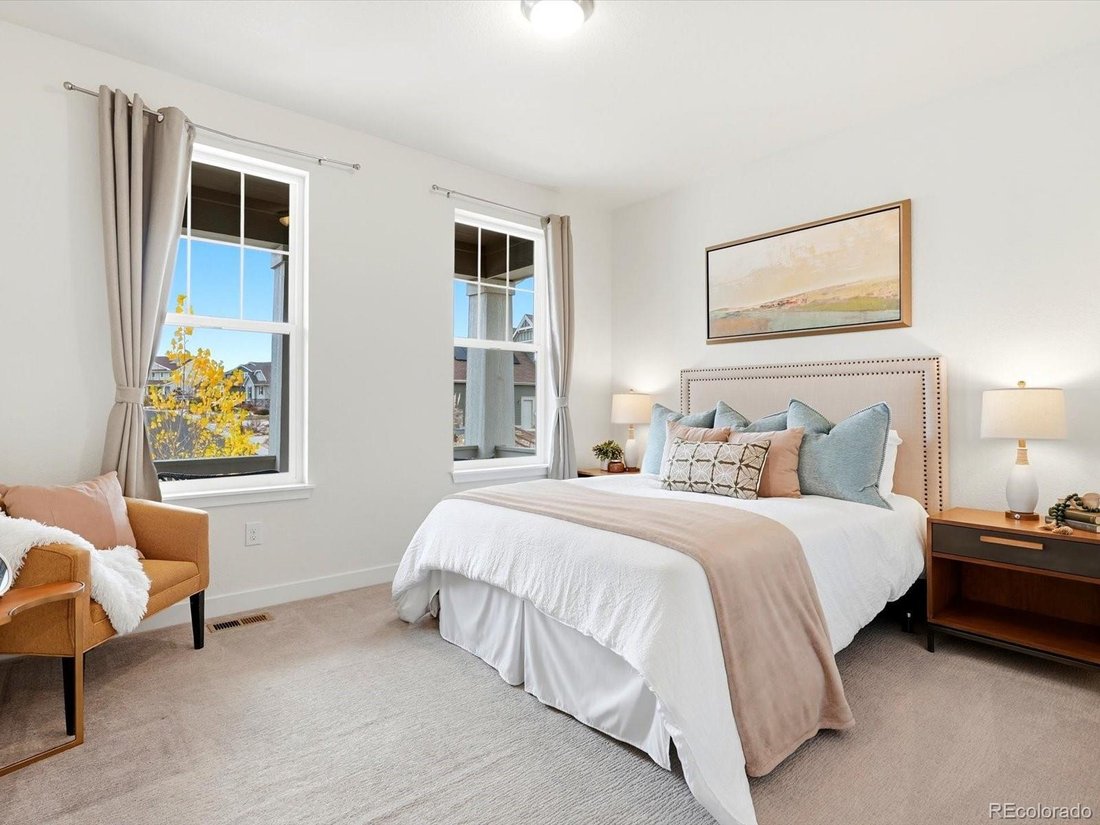
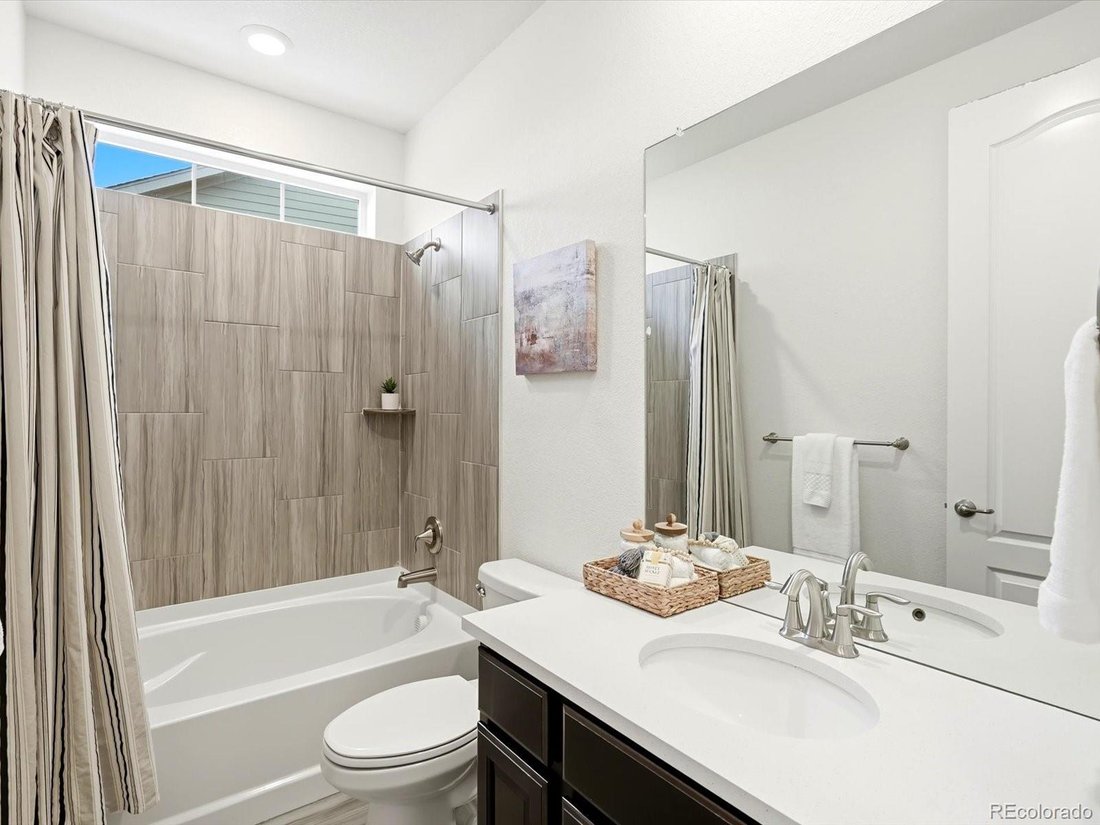
A welcoming covered front porch with mountain views leads into an impressive foyer featuring decorative tray ceilings & soaring 9-11-foot ceilings throughout the main level. Two spacious secondary bedrooms share a full bath with quartz countertops, while the front bedroom enjoys its own walk-in closet and mountain views.
The heart of the home is the chef-inspired kitchen, featuring an expansive quartz island, five-burner gas cooktop, stainless steel appliances and abundant cabinetry. The adjoining dining area captures beautiful natural light & incredible greenbelt, lake, and city views. Relax in the inviting living room with gas fireplace overlooking the covered deck with plenty of natural light.
The primary suite offers a peaceful retreat with mountain, lake, and downtown views. Its luxurious ensuite features quartz countertops, an oversized shower with dual showerheads, & a generous walk-in closet conveniently connected to the upstairs laundry room with utility sink & cabinetry. An additional main-level bedroom with full bath & a well-appointed mud complete this level.
The fully finished walkout basement creates a second living space, complete with full kitchen. A spacious recreation room, oversized bedroom, additional full bath, 2nd laundry room, & an expansive bonus room offer endless possibilities for entertaining, hobbies, fitness, or additional living space.
Step outside to your finished backyard featuring low-maintenance artificial turf, fire pit, and raised garden beds backing to the Greenbelt. Community enjoys 2 pools/fitness centers, parks, tennis/basketball courts & onsite K8 School.
A welcoming covered front porch with mountain views leads into an impressive foyer featuring decorative tray ceilings & soaring 9-11-foot ceilings throughout the main level. Two spacious secondary bedrooms share a full bath with quartz countertops, while the front bedroom enjoys its own walk-in closet and mountain views.
The heart of the home is the chef-inspired kitchen, featuring an expansive quartz island, five-burner gas cooktop, stainless steel appliances and abundant cabinetry. The adjoining dining area captures beautiful natural light & incredible greenbelt, lake, and city views. Relax in the inviting living room with gas fireplace overlooking the covered deck with plenty of natural light.
The primary suite offers a peaceful retreat with mountain, lake, and downtown views. Its luxurious ensuite features quartz countertops, an oversized shower with dual showerheads, & a generous walk-in closet conveniently connected to the upstairs laundry room with utility sink & cabinetry. An additional main-level bedroom with full bath & a well-appointed mud complete this level.
The fully finished walkout basement creates a second living space, complete with full kitchen. A spacious recreation room, oversized bedroom, additional full bath, 2nd laundry room, & an expansive bonus room offer endless possibilities for entertaining, hobbies, fitness, or additional living space.
Step outside to your finished backyard featuring low-maintenance artificial turf, fire pit, and raised garden beds backing to the Greenbelt. Community enjoys 2 pools/fitness centers, parks, tennis/basketball courts & onsite K8 School.
-
Tipo di proprietà
Casa
-
Anno di costruzione
2018
-
Prezzo/piede²
$214
Caratteristiche
- Garage
- Camino
- Cabina armadio
- Giardino
- Vista sul lago
- Vista sull'acqua
- Focolare
- Vista sulle montagne
- Lavasciuga
Caratteristiche
Lot
- Vista sulle montagne
- Vista Città
- Vista sull'acqua
- Vista sul lago
Interni
- Soffitto alto
- Camino
- Isola della cucina
- Piano cottura a gas
- Lavasciuga
- Lavanderia
- Seminterrato
- Cabina armadio
Outdoor
- Focolare
- Garage
- Giardino
Esplora la zona
9532 Eldora Court, Arvada, CO 80007, Colorado, Stati Uniti
Visualizza su Google Maps
Prezzo per sqft
Basso
Alto

Iscritto da 5 anni
Hai chiesto informazioni su questa proprietà
L'agente La contatterà al più presto
Pubblicato da
3
Annunci
2022
Iscritto
Prenota una visita con Amanda Rieter
Scegli una data e indica se preferisci un tour virtuale o di persona con l’agente.
Data preferita
Tipo di tour

Ultimo aggiornamento
Oggi
Prima pubblicazione
Novembre 21
Riferimento annuncio
2182719931673748
Stato dell'annuncio
Proprietà simili nelle vicinanze
Nuovi annunci a Arvada



Esplora più immobili in vendita
tipi di proprietà Arvada, CO, Stati Uniti
Arvada, CO, Stati Uniti ricerche popolari
- Proprietà immobiliari Duplex a Arvada, CO, Stati Uniti
- Proprietà immobiliari Vista Città a Arvada, CO, Stati Uniti
- Proprietà immobiliari Equestre a Arvada, CO, Stati Uniti
- Proprietà immobiliari Vista Golf a Arvada, CO, Stati Uniti
- Proprietà immobiliari Comunità recintata a Arvada, CO, Stati Uniti
- Proprietà immobiliari Lungomare a Arvada, CO, Stati Uniti
- Proprietà immobiliari con Sauna a Arvada, CO, Stati Uniti
- Proprietà immobiliari con Bagno turco a Arvada, CO, Stati Uniti
Guide e storie correlate
La fiducia dei migliori broker del mondo
Gli agenti dietro le proprietà più straordinarie del mondo pubblicano su JamesEdition.
- Annunci di Sotheby's, Christie's, BARNES ed Engel & Völkers
- Ogni annuncio è verificato prima della pubblicazione
- Si metta in contatto diretto con agenti verificati
Continuando, accetta i nostri Termini e la nostra Informativa sulla privacy.
Brokerages we
partnered with
partnered with