

$1,225,000
Unifamiliare Indipendente Arvada
- 6 Camere
- 6 Bagni
- 6,264 Sqft
- 9,148 Sqft lot
- Aggiornato: Ieri
-
1
Visualizzazioni degli ultimi 30 giorni
- 1
- MLS#IR1063639
Informazioni sulla proprietà
La descrizione è stata tradotta automaticamente.
La descrizione viene visualizzata nella lingua originale.
Discover a lifestyle of unparalleled flexibility & modern elegance in this 2019 Lennar Next Gen Superhome, perfectly positioned in Arvada’s premier Candelas community. This 6 bedroom, 6 bath residence is designed to evolve with you, featuring a sophisticated ”home within a home” on the main level. The private main-floor suite with its own entrance, living area, kitchenette, laundry, bedroom, b
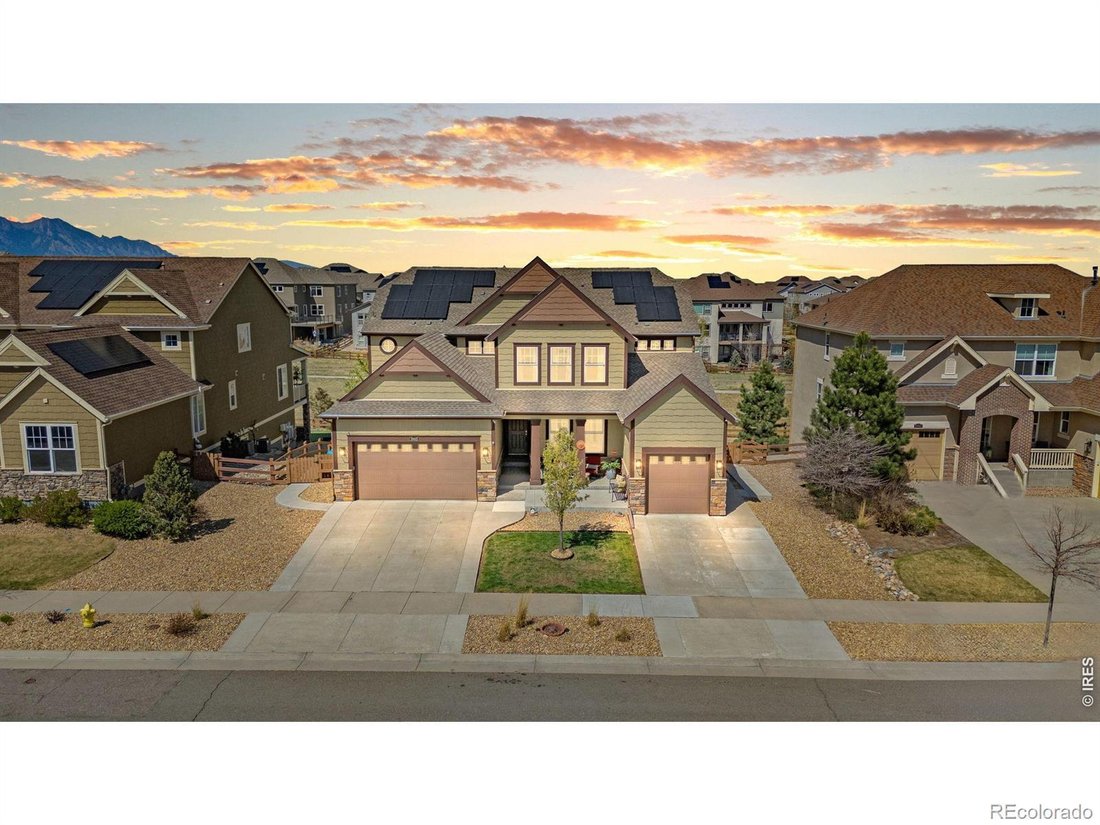
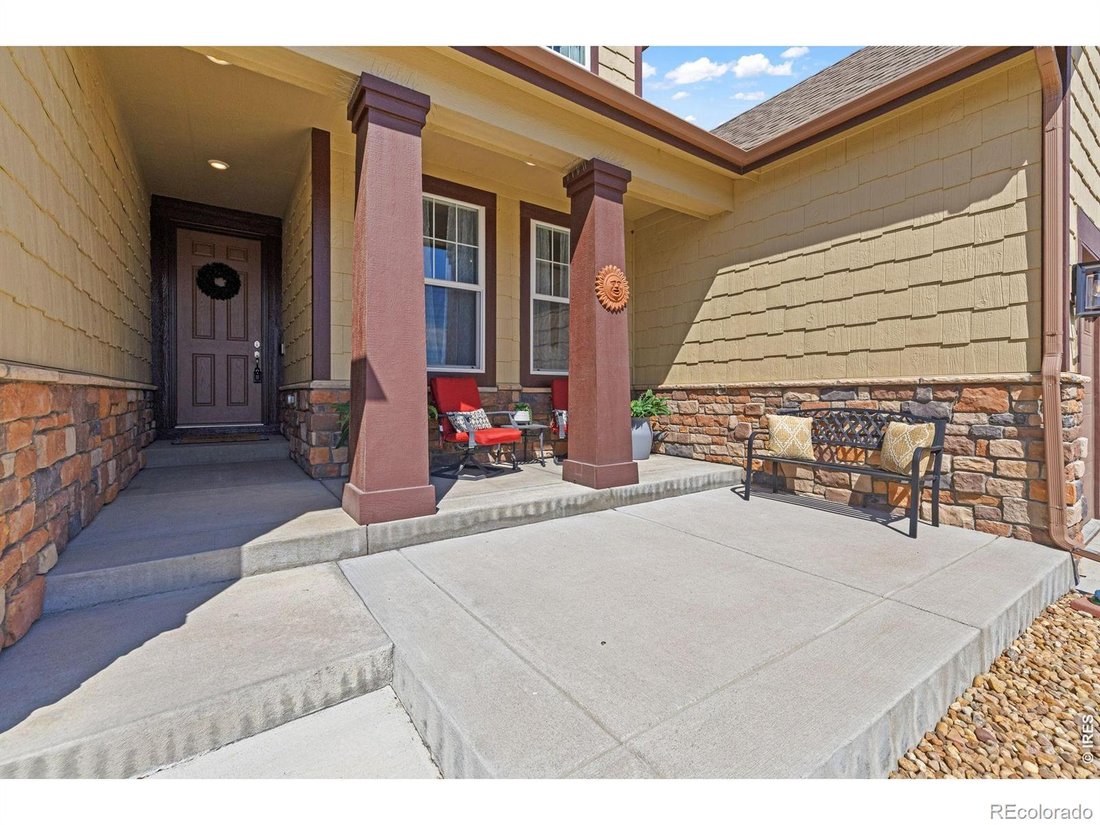
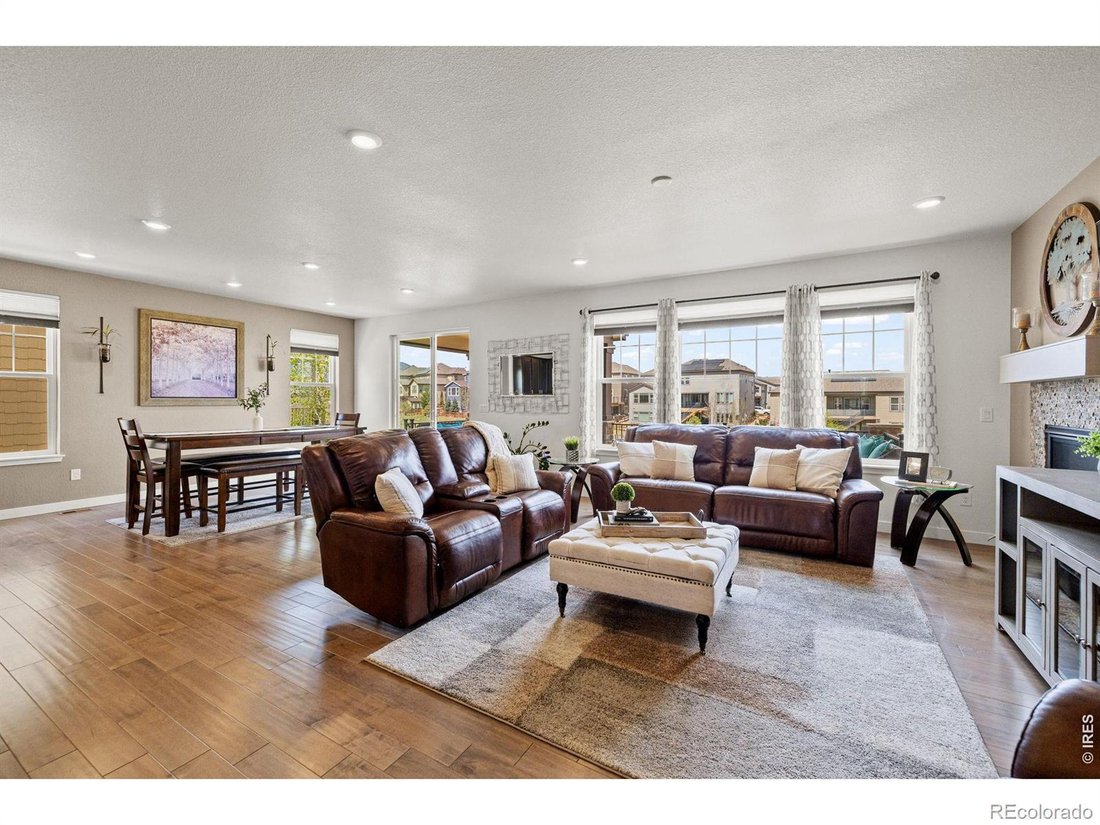
Discover a lifestyle of unparalleled flexibility & modern elegance in this 2019 Lennar Next Gen Superhome, perfectly positioned in Arvada’s premier Candelas community. This 6 bedroom, 6 bath residence is designed to evolve with you, featuring a sophisticated ”home within a home” on the main level. The private main-floor suite with its own entrance, living area, kitchenette, laundry, bedroom, beautifully remodeled bath, and dedicated garage offers unmatched flexibility-ideal for extended living, long-term guests, or potential rental income, giving you options that adapt to your lifestyle. At the heart of the home, the open-concept layout brings everyone together while maintaining a sense of space. The chef-inspired kitchen, complete with granite countertops, stainless steel appliances, abundant cabinetry, oversized island, and upgraded 6-burner gas cooktop with hood, makes everyday living and entertaining effortless & inviting. Upstairs, a spacious loft provides a versatile retreat for work or relaxation with upgraded luxury vinyl plank flooring, while five generously sized bedrooms ensure comfort for all. The primary suite serves as a true escape, featuring a tray ceiling and a newly renovated en-suite with a soaking tub and luxurious shower designed for unwinding at the end of the day. The finished walkout basement expands your living space, offering a large game room with LVP flooring, wet bar with dual beverage refrigerators, and a stylish half bath-perfect for hosting gatherings, movie nights, or creating your ideal recreation space. Outdoor living shines with a large lot, expanded partially covered deck, stamped concrete patio, and built-in seating-ideal for enjoying Colorado sunsets or evenings by the fire. The private deck off the suite adds a peaceful retreat with mountain views. With access to community pools, fitness centers, trails, and nearby conveniences, this home delivers comfort, versatility, and a lifestyle designed to grow with you.
-
Tipo di proprietà
Casa
-
Anno di costruzione
2019
-
Prezzo/piede²
$195
Caratteristiche
- Camino
- Garage
- Centro Fitness / Palestra
- Vista sulle montagne
- Sala giochi
- Rinnovato
- Lavanderia
- Bar
- Seminterrato
Esplora la zona
19615 W 94th Avenue, Arvada, CO 80007, Colorado, Stati Uniti
Visualizza su Google Maps
Prezzo per sqft
Basso
Alto
Iscritto da 4 anni
Hai chiesto informazioni su questa proprietà
L'agente La contatterà al più presto
Pubblicato da
18
Annunci
2022
Iscritto
Prenota una visita con the agent
Scegli una data e indica se preferisci un tour virtuale o di persona con l’agente.
Data preferita
Tipo di tour

Ultimo aggiornamento
Ieri
Prima pubblicazione
Jul 9
Licenza agente
#100081016
Riferimento annuncio
2135006626277658
Stato dell'annuncio
Proprietà simili nelle vicinanze
Nuovi annunci a Arvada


Esplora più immobili in vendita
tipi di proprietà Arvada, CO, Stati Uniti
Arvada, CO, Stati Uniti ricerche popolari
- Proprietà immobiliari Vista Città a Arvada, CO, Stati Uniti
- Proprietà immobiliari Equestre a Arvada, CO, Stati Uniti
- Proprietà immobiliari con Sauna a Arvada, CO, Stati Uniti
- Proprietà immobiliari Comunità recintata a Arvada, CO, Stati Uniti
- Proprietà immobiliari con Bagno turco a Arvada, CO, Stati Uniti
- Proprietà immobiliari con Vigneto / Azienda vinicola a Arvada, CO, Stati Uniti
- Proprietà immobiliari Duplex a Arvada, CO, Stati Uniti
- Proprietà immobiliari Lungomare a Arvada, CO, Stati Uniti
- Proprietà immobiliari Vista Golf a Arvada, CO, Stati Uniti
Guide e storie correlate
La fiducia dei migliori broker del mondo
Gli agenti dietro le proprietà più straordinarie del mondo pubblicano su JamesEdition.
- Annunci di Sotheby's, Christie's, BARNES ed Engel & Völkers
- Ogni annuncio è verificato prima della pubblicazione
- Si metta in contatto diretto con agenti verificati
Continuando, accetta i nostri Termini e la nostra Informativa sulla privacy.
brokerages we
partnered with
partnered with