
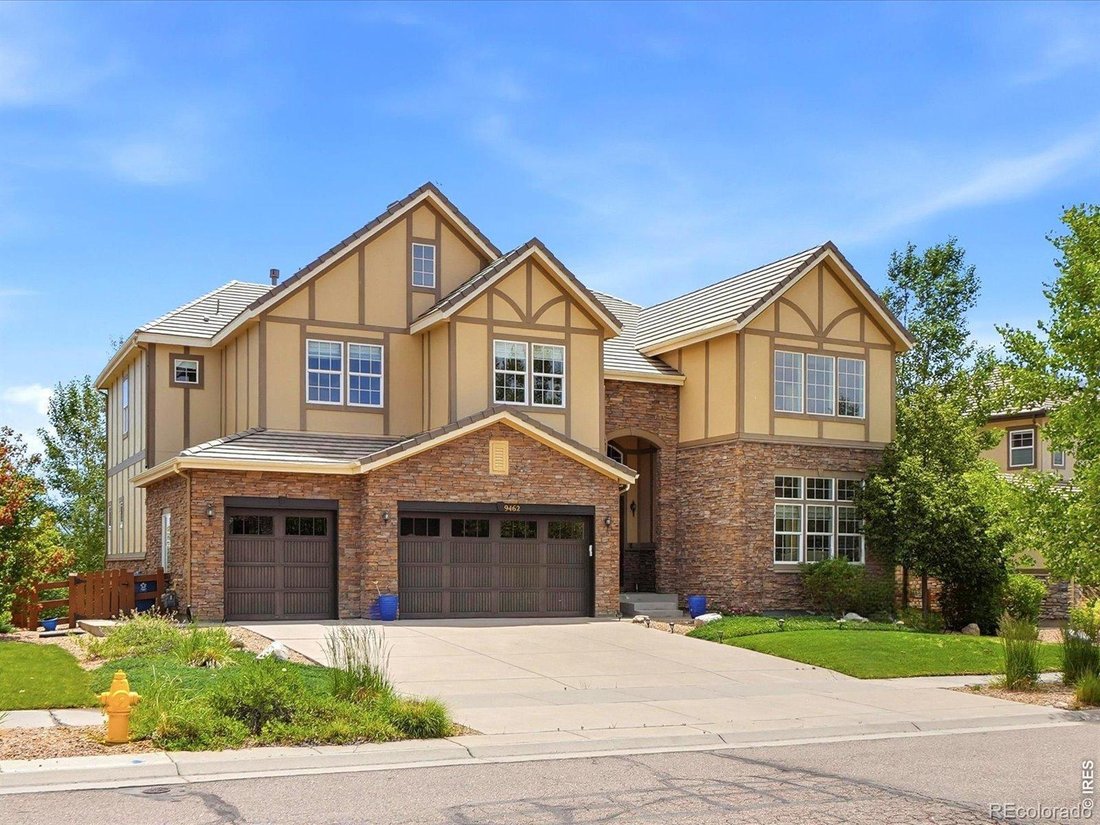


$1,435,000
Unifamiliare Indipendente Arvada
- 6 Camere
- 6 Bagni
- 7,049 Sqft
- 9,584 Sqft lot
- Aggiornato: Agosto 5
- 1
- MLS#IR1062579
Informazioni sulla proprietà
La descrizione è stata tradotta automaticamente.
La descrizione viene visualizzata nella lingua originale.
This exceptional 6 bedroom, 6 bathroom residence is ideally positioned in a serene setting with sweeping 180 degree views of Standley Lake & the Downtown Denver skyline. Backing to open green space with direct access to scenic biking &hiking trails, the home offers a rare blend of privacy, natural beauty & outdoor access. A grand entrance welcomes you with a mahogany front door, soarin
This exceptional 6 bedroom, 6 bathroom residence is ideally positioned in a serene setting with sweeping 180 degree views of Standley Lake & the Downtown Denver skyline. Backing to open green space with direct access to scenic biking &hiking trails, the home offers a rare blend of privacy, natural beauty & outdoor access. A grand entrance welcomes you with a mahogany front door, soaring ceilings, chandelier & dramatic double sided staircase. Hardwood floors flowthroughout the main level & the entry showcases a handcrafted inlaid tile mosaic. The formal living room is filled with natural light, creating a warm space to relax beside one of the home’s three fireplaces. The main level also features aprivate office, along with a main floor bedroom & 3/4 bath ideal for multigenerational living or guests. The beautifully updated kitchen features a remodeled Butler’s pantry & opens to expansive gathering spaces designed for entertaining & everyday living. Gather around the marble L shaped island with ceiling height cabinetry, tile backsplash, gas stove & pendant lighting. The formal dining room sits just off the kitchen with incredible views. Upstairs, retreat to the expansive primary suite with a private reading den, fireplace, five piece bath & impressive walk in closet. The upper level also includes a 2nd guest suite & two additional generously sized bedrooms connected by a shared full bath. The finished basement expands the home’s versatility with an additional bedroom, full bath & flexible living space ideal for a home theater, game room or recreation lounge, plus ample unfinished storage. Enjoy the private backyard hot tub orbreathtaking sunrises from the covered east facing deck with sweeping views. Residents also enjoy two pool & fitness centers, six parks, tennis courts, scenic trails & an on site K-8 school. This stunning property is sure not to last long!
-
Tipo di proprietà
Casa
-
Anno di costruzione
2014
-
Prezzo/piede²
$203
Caratteristiche
- Cabina armadio
- Camino
- Centro Fitness / Palestra
- Piscina
- Sala giochi
- Idromassaggio
- Campo da tennis
- Privacy
- Ufficio
Caratteristiche
Lot
- Privacy
Interni
- Ufficio
- Camino
- Idromassaggio
- Sala giochi
- Seminterrato
- Cabina armadio
- Centro Fitness / Palestra
Outdoor
- Piscina
- Campo da tennis
Esplora la zona
9462 Noble Way, Arvada, CO 80007, Colorado, Stati Uniti
Visualizza su Google Maps
Prezzo per sqft
Basso
Alto
Iscritto da 4 anni
Hai chiesto informazioni su questa proprietà
L'agente La contatterà al più presto
Pubblicato da
18
Annunci
2022
Iscritto
Prenota una visita con the agent
Scegli una data e indica se preferisci un tour virtuale o di persona con l’agente.
Data preferita
Tipo di tour

Ultimo aggiornamento
Agosto 5
Prima pubblicazione
Jun 24
Riferimento annuncio
2129811238844300
Stato dell'annuncio
Proprietà simili nelle vicinanze
Nuovi annunci a Arvada



Esplora più immobili in vendita
tipi di proprietà Arvada, CO, Stati Uniti
Arvada, CO, Stati Uniti ricerche popolari
- Proprietà immobiliari Vista Città a Arvada, CO, Stati Uniti
- Proprietà immobiliari Equestre a Arvada, CO, Stati Uniti
- Proprietà immobiliari con Sauna a Arvada, CO, Stati Uniti
- Proprietà immobiliari Comunità recintata a Arvada, CO, Stati Uniti
- Proprietà immobiliari Duplex a Arvada, CO, Stati Uniti
- Proprietà immobiliari Vista Golf a Arvada, CO, Stati Uniti
- Proprietà immobiliari con Bagno turco a Arvada, CO, Stati Uniti
- Proprietà immobiliari con Vigneto / Azienda vinicola a Arvada, CO, Stati Uniti
Guide e storie correlate
La fiducia dei migliori broker del mondo
Gli agenti dietro le proprietà più straordinarie del mondo pubblicano su JamesEdition.
- Annunci di Sotheby's, Christie's, BARNES ed Engel & Völkers
- Ogni annuncio è verificato prima della pubblicazione
- Si metta in contatto diretto con agenti verificati
Continuando, accetta i nostri Termini e la nostra Informativa sulla privacy.
brokerages we
partnered with
partnered with