$2,701,799
La Collezione Delle Palme Reserva Del Higuerón
- Aggiornato: Agosto 7
Informazioni sulla proprietà
La descrizione è stata tradotta automaticamente.
La descrizione viene visualizzata nella lingua originale.
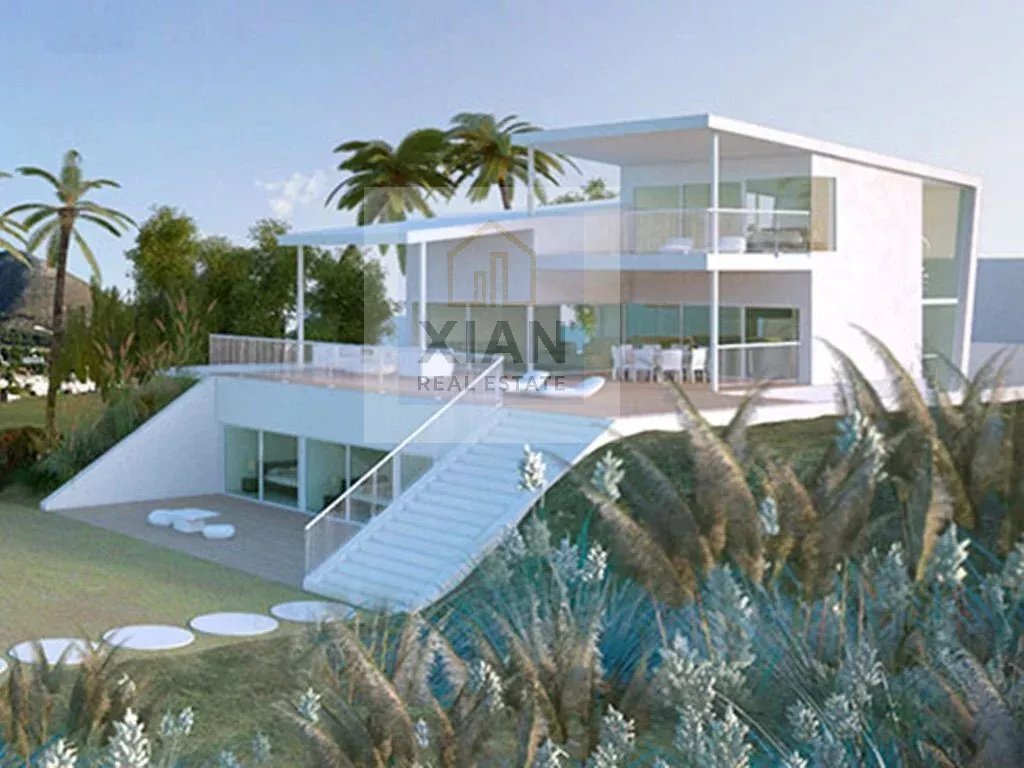
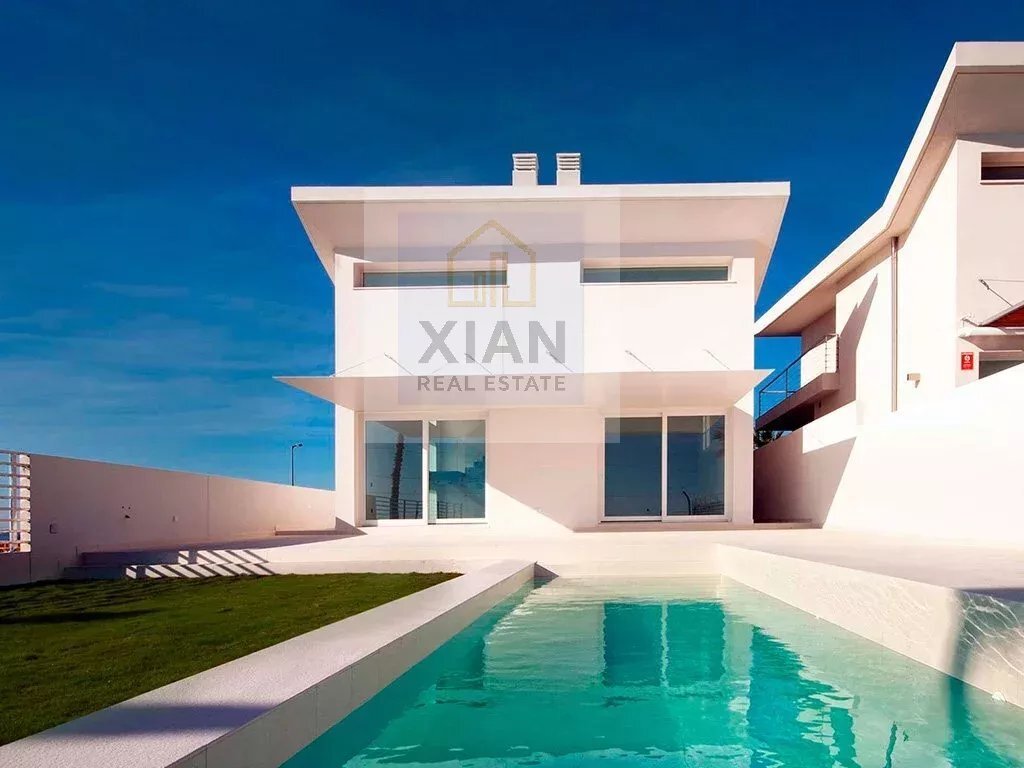
Questa villa è distribuita su tre piani, 4 camere da letto, 3 bagni completamente attrezzati e 1 WC. 1° PIANO: ingresso attraverso una passerella fino alla porta d’ingresso, distributore, bagno per gli ospiti, cucina aperta con isola, mobili alti e bassi, soggiorno con sala da pranzo a doppia altezza, ampie finestre con uscita sulla terrazza che occupa l’intera facciata sud e ovest, terrazza coper
This Villa is distributed in three floors, 4 bedrooms, 3 bathrooms full equipped and 1 toilet. 1st FLOOR: Entrance through a walkway up to the front door, Distributor, Guest toilet, open kitchen with island, high and low furniture, Living room with double height dining room, large windows with exit to the terrace occupying the entire south and west facade, Covered and Uncovered Terrace, Garden and
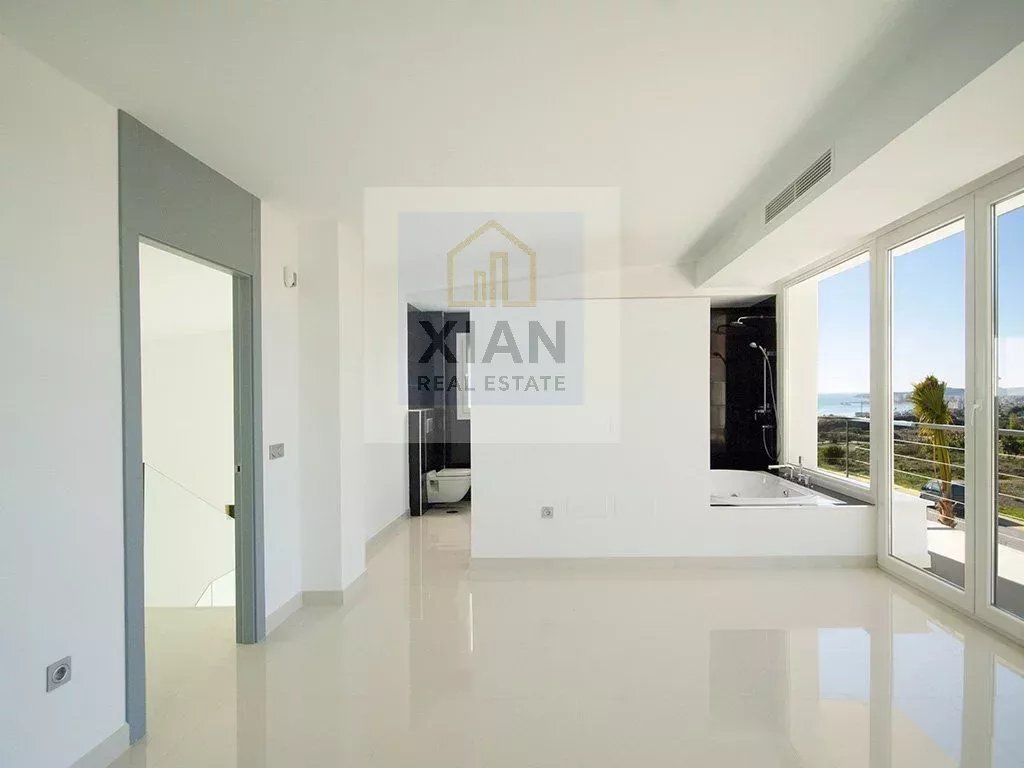
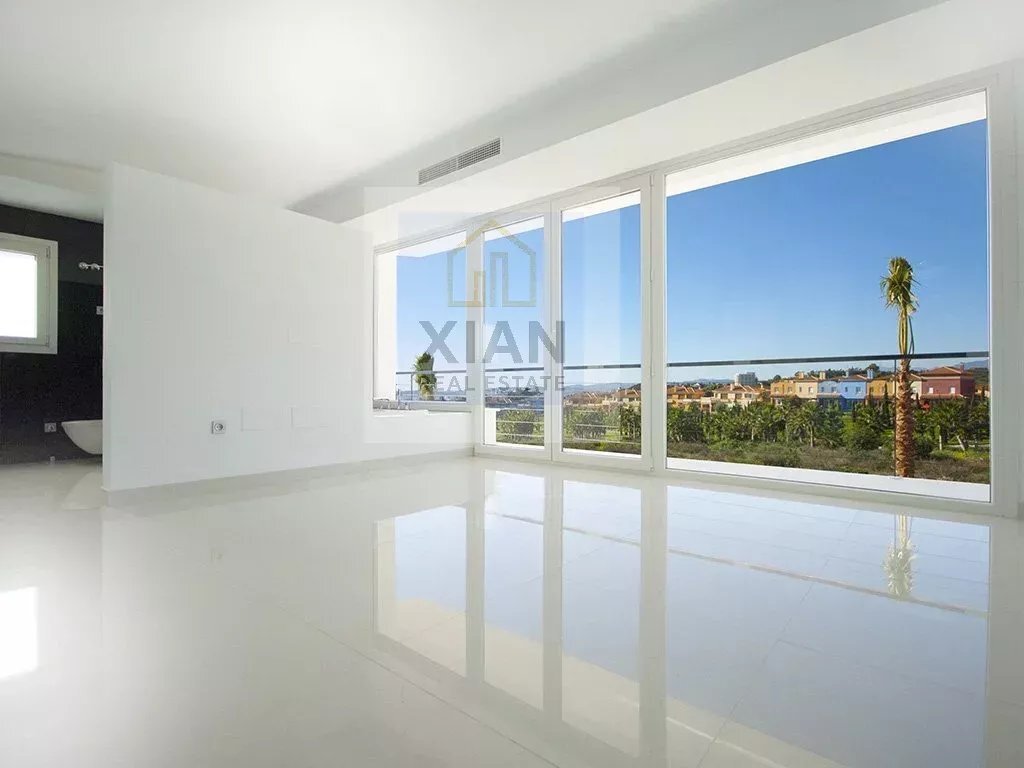
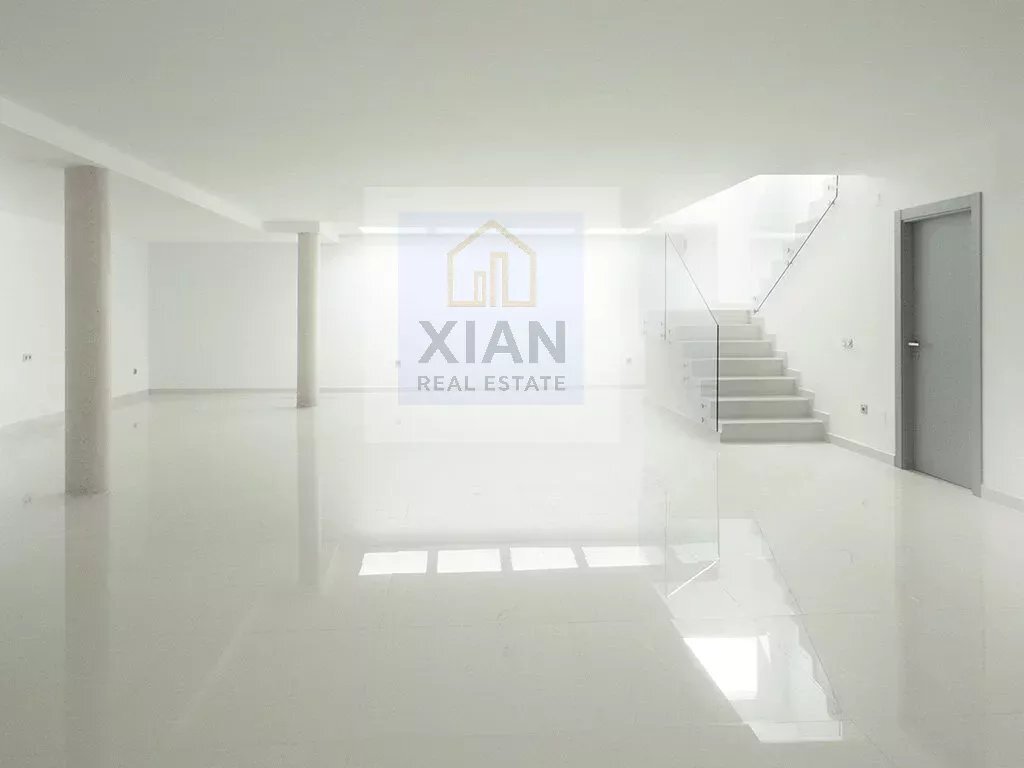
Questa villa è distribuita su tre piani, 4 camere da letto, 3 bagni completamente attrezzati e 1 WC. 1° PIANO: ingresso attraverso una passerella fino alla porta d’ingresso, distributore, bagno per gli ospiti, cucina aperta con isola, mobili alti e bassi, soggiorno con sala da pranzo a doppia altezza, ampie finestre con uscita sulla terrazza che occupa l’intera facciata sud e ovest, terrazza coperta e scoperta, accesso al giardino e alla piscina e barbecue. 2° PIANO: camera da letto principale con bagno, Armadio e terrazza coperta con vasca idromassaggio all’aperto. PIANO 0: sala giochi e TV, 3 camere da letto con armadi e accesso diretto al giardino e alla piscina, 2 bagni completi con doccia, magazzino, bar, ripostiglio, garage per due auto, giardino e piscina a sfioro. Superficie costruita chiusa: 320,45 M² Terrazze: 278,45 M² Superficie del terreno: 912 M²
Numero minimo di camere da letto: 5
Numero massimo di camere da letto: 7
Numero minimo di bagni: 5
Numero massimo di bagni: 7
Superficie minima: 404 mq
Area massima: 825 mq
Superficie minima del terreno: 1152 mq
Superficie massima del terreno: 1910 mq
Data di completamento: 0
Numero minimo di camere da letto: 5
Numero massimo di camere da letto: 7
Numero minimo di bagni: 5
Numero massimo di bagni: 7
Superficie minima: 404 mq
Area massima: 825 mq
Superficie minima del terreno: 1152 mq
Superficie massima del terreno: 1910 mq
Data di completamento: 0
This Villa is distributed in three floors, 4 bedrooms, 3 bathrooms full equipped and 1 toilet. 1st FLOOR: Entrance through a walkway up to the front door, Distributor, Guest toilet, open kitchen with island, high and low furniture, Living room with double height dining room, large windows with exit to the terrace occupying the entire south and west facade, Covered and Uncovered Terrace, Garden and Pool access and BBQ. 2nd FLOOR: Master Bedroom with Bathroom, Wardrobe and Covered Terrace with Outdoor Whirlpool. FLOOR 0: Games and TV Room, 3 Bedrooms with Wardrobes and direct access to garden and pool, 2 Full Bath with Shower, Warehouse, Bar, Storage, Garage for two cars, garden and Infinity Pool. Closed Constructed area: 320,45 M² Terraces: 278,45 M² Plot Surface: 912 M²
Minimum bedrooms: 5
Maximum bedrooms: 7
Minimum bathrooms: 5
Maximum bathrooms: 7
Minimum area: 404 sqm
Maximum area: 825 sqm
Minimum plot area: 1152 sqm
Maximum plot area: 1910 sqm
Completion date: 0
Minimum bedrooms: 5
Maximum bedrooms: 7
Minimum bathrooms: 5
Maximum bathrooms: 7
Minimum area: 404 sqm
Maximum area: 825 sqm
Minimum plot area: 1152 sqm
Maximum plot area: 1910 sqm
Completion date: 0
-
Tipo di proprietà
Villa
Caratteristiche
- Giardino
- Piscina
- Terrazza
- Garage
- Cucina aperta
- Vista sull'acqua
- Soffitto alto
- Bar
- Controsoffitti in pietra
Caratteristiche
Lot
- Vista sull'acqua
Interni
- Soffitto alto
- Bar
- Cucina aperta
- Controsoffitti in pietra
Outdoor
Esplora la zona
Arroyo de la Miel, Benalmádena, Andalusia
Visualizza su Google Maps
Prezzo per sqft
Basso
Alto
Nestled in the charming Arroyo de la Miel, this location offers seamless access to both coastal and urban attractions. Just minutes from vibrant Benalmádena, residents enjoy proximity to beautiful beaches, fine dining, and the serene Parque de la Paloma. An array of international schools and shopping options are close by, while Málaga Airport is swiftly reachable for global travel. Ideal for those seeking a blend of relaxed Mediterranean lifestyle with modern conveniences.
Ottieni luoghi vicini
Attrazioni
Scuole
Málaga-Costa del Sol Airport
Airport
18 min
Benalmádena Marina
Port / Marina
8 min
Arroyo de la Miel Train Station
Train Station
3 min
Parque de la Paloma
Outdoor & Nature
5 min
Tivoli World
Culture & Heritage
4 min
Benalmádena Golf
Golf & Country Clubs
6 min
Selwo Marina
Outdoor & Nature
5 min
The British College of Benalmádena
International School
10 min
Sunny View School
Private School
12 min
Iscritto da 4 anni
Hai chiesto informazioni su questa proprietà
L'agente La contatterà al più presto
Pubblicato da
254
Annunci
2022
Iscritto
Prenota una visita con the agent
Scegli una data e indica se preferisci un tour virtuale o di persona con l’agente.
Data preferita
Tipo di tour
Ultimo aggiornamento
Agosto 7
Prima pubblicazione
Agosto 18, 2022
Riferimento annuncio
6078484
Proprietà simili nelle vicinanze
Nuovi annunci a Arroyo de la Miel




Esplora più immobili in vendita
tipi di proprietà Arroyo de la Miel, Benalmádena, Andalusia
Arroyo de la Miel, Benalmádena, Andalusia ricerche popolari
- Proprietà immobiliari con Sala giochi a Arroyo de la Miel, Benalmádena, Andalusia
- Proprietà immobiliari Vista Città a Arroyo de la Miel, Benalmádena, Andalusia
- Proprietà immobiliari con Cucina esterna a Arroyo de la Miel, Benalmádena, Andalusia
- Proprietà immobiliari Costiera a Arroyo de la Miel, Benalmádena, Andalusia
- Proprietà immobiliari Comunità recintata a Arroyo de la Miel, Benalmádena, Andalusia
- Proprietà immobiliari Privacy a Arroyo de la Miel, Benalmádena, Andalusia
- Proprietà immobiliari Alta quota a Arroyo de la Miel, Benalmádena, Andalusia
- Proprietà immobiliari Lungomare a Arroyo de la Miel, Benalmádena, Andalusia
- Proprietà immobiliari Investimento immobiliare a Arroyo de la Miel, Benalmádena, Andalusia
- Proprietà immobiliari Moderno a Arroyo de la Miel, Benalmádena, Andalusia
- Proprietà immobiliari Nuove costruzioni a Arroyo de la Miel, Benalmádena, Andalusia
- Proprietà immobiliari con Bagno turco a Arroyo de la Miel, Benalmádena, Andalusia
- Proprietà immobiliari Fronte oceano a Arroyo de la Miel, Benalmádena, Andalusia
- Proprietà immobiliari con Cantina a Arroyo de la Miel, Benalmádena, Andalusia
- Proprietà immobiliari con Campo da tennis a Arroyo de la Miel, Benalmádena, Andalusia
- Proprietà immobiliari con Cucina aperta a Arroyo de la Miel, Benalmádena, Andalusia
- Proprietà immobiliari Rinnovato a Arroyo de la Miel, Benalmádena, Andalusia
- Proprietà immobiliari con Cinema a Arroyo de la Miel, Benalmádena, Andalusia
- Proprietà immobiliari Fronte mare a Arroyo de la Miel, Benalmádena, Andalusia
- Proprietà immobiliari con Piscina coperta a Arroyo de la Miel, Benalmádena, Andalusia
- Proprietà immobiliari Vista sull'oceano a Arroyo de la Miel, Benalmádena, Andalusia
Guide e storie correlate
La fiducia dei migliori broker del mondo
Gli agenti dietro le proprietà più straordinarie del mondo pubblicano su JamesEdition.
- Annunci di Sotheby's, Christie's, BARNES ed Engel & Völkers
- Ogni annuncio è verificato prima della pubblicazione
- Si metta in contatto diretto con agenti verificati
Continuando, accetta i nostri Termini e la nostra Informativa sulla privacy.