$1,899,999
Residenza Unifamiliare Ad Arrington
- 5 Camere
- 6 Bagni
- 4,685 Sqft
- 19,602 Sqft lot
- Aggiornato: Agosto 29
- Fonte: Realtracs MLS#3528926
Informazioni sulla proprietà
La descrizione è stata tradotta automaticamente.
La descrizione viene visualizzata nella lingua originale.
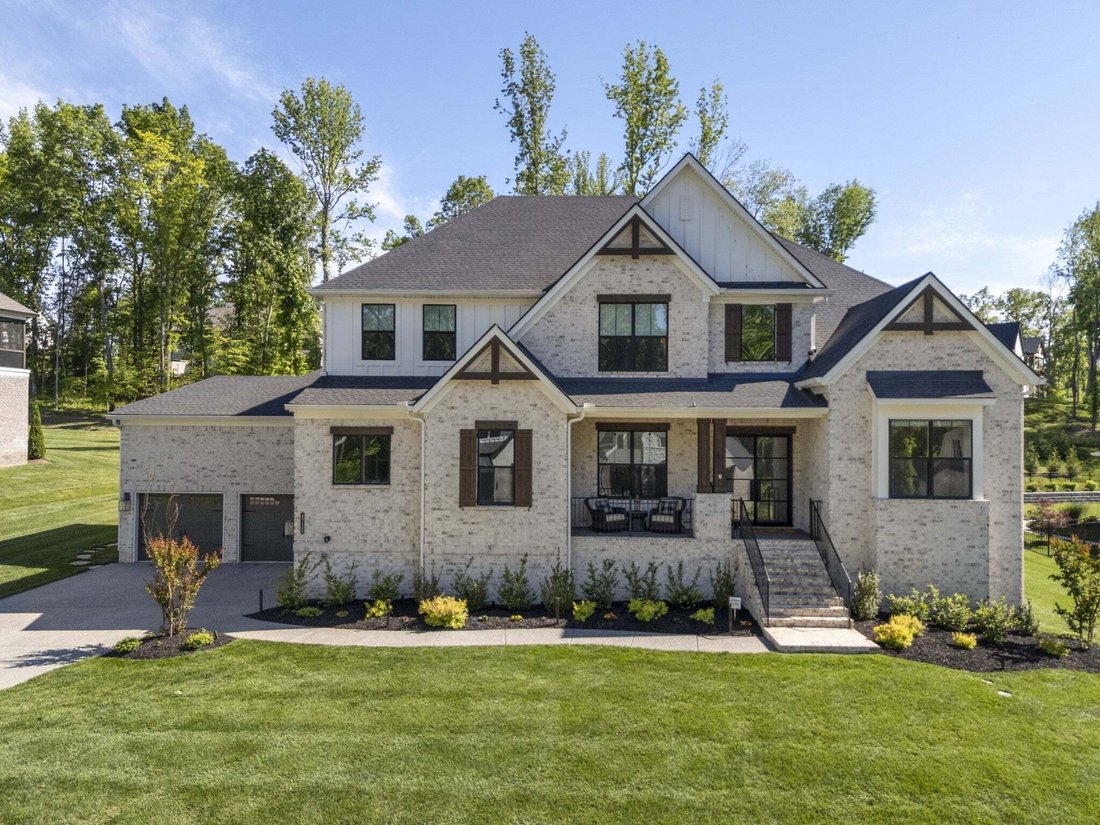
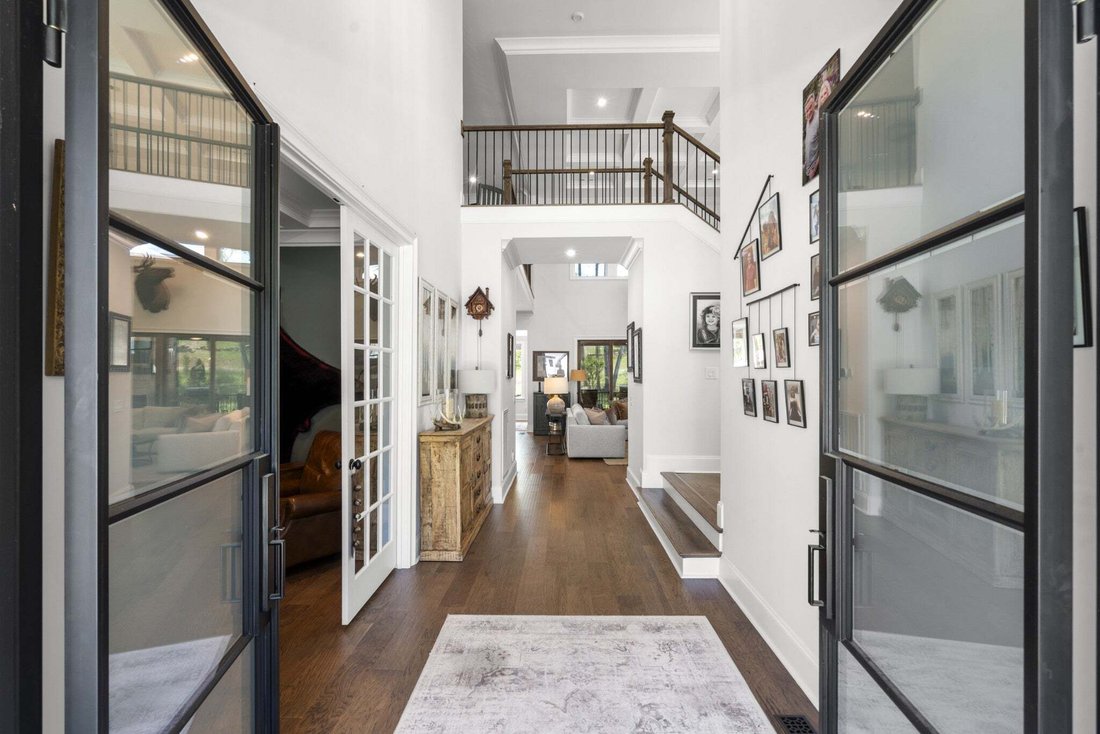

Designed for effortless living and entertaining, the open-concept floor plan offers exceptional flow while showcasing breathtaking views of the surrounding greenery and outdoor oasis. The home features two bedrooms on the main level, including a luxurious primary suite complete with a custom barn door, designer accent wall, and beautifully customized primary closet. The gourmet kitchen is compleme
Designed for effortless living and entertaining, the open-concept floor plan offers exceptional flow while showcasing breathtaking views of the surrounding greenery and outdoor oasis. The home features two bedrooms on the main level, including a luxurious primary suite complete with a custom barn door, designer accent wall, and beautifully customized primary closet. The gourmet kitchen is complemented by a custom pantry, while the spacious laundry room includes a convenient doggie wash station.
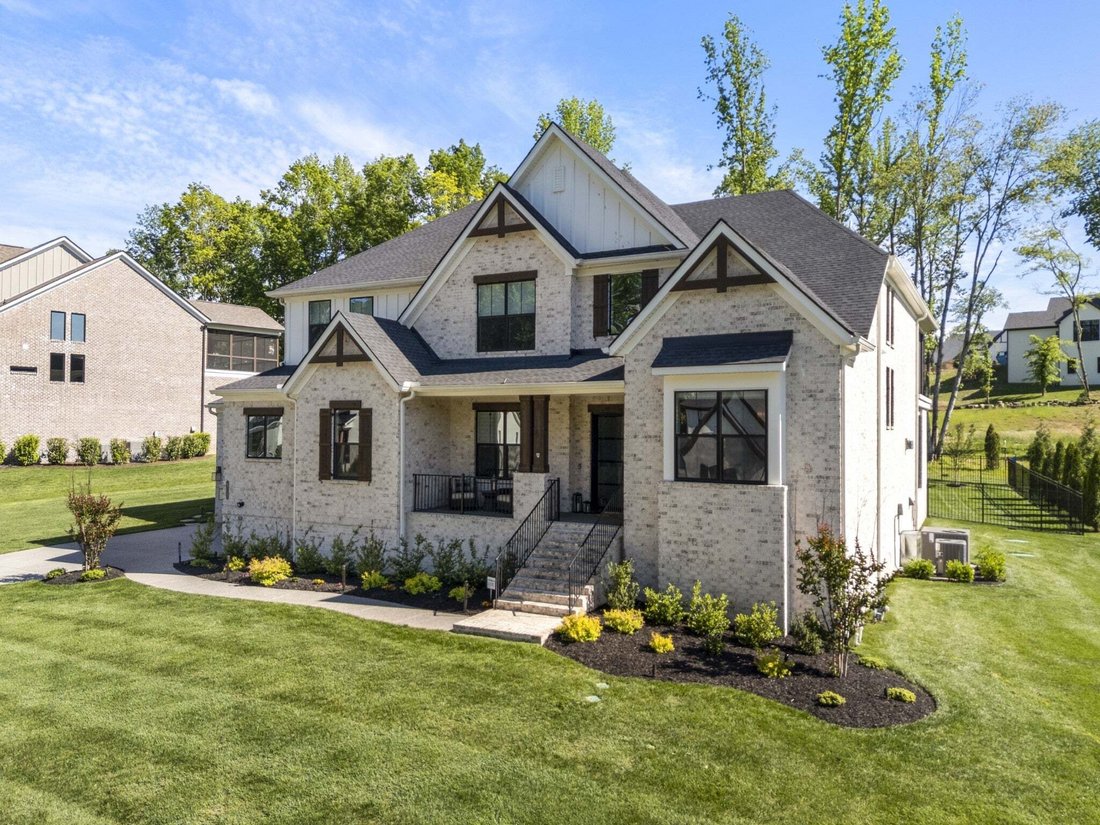
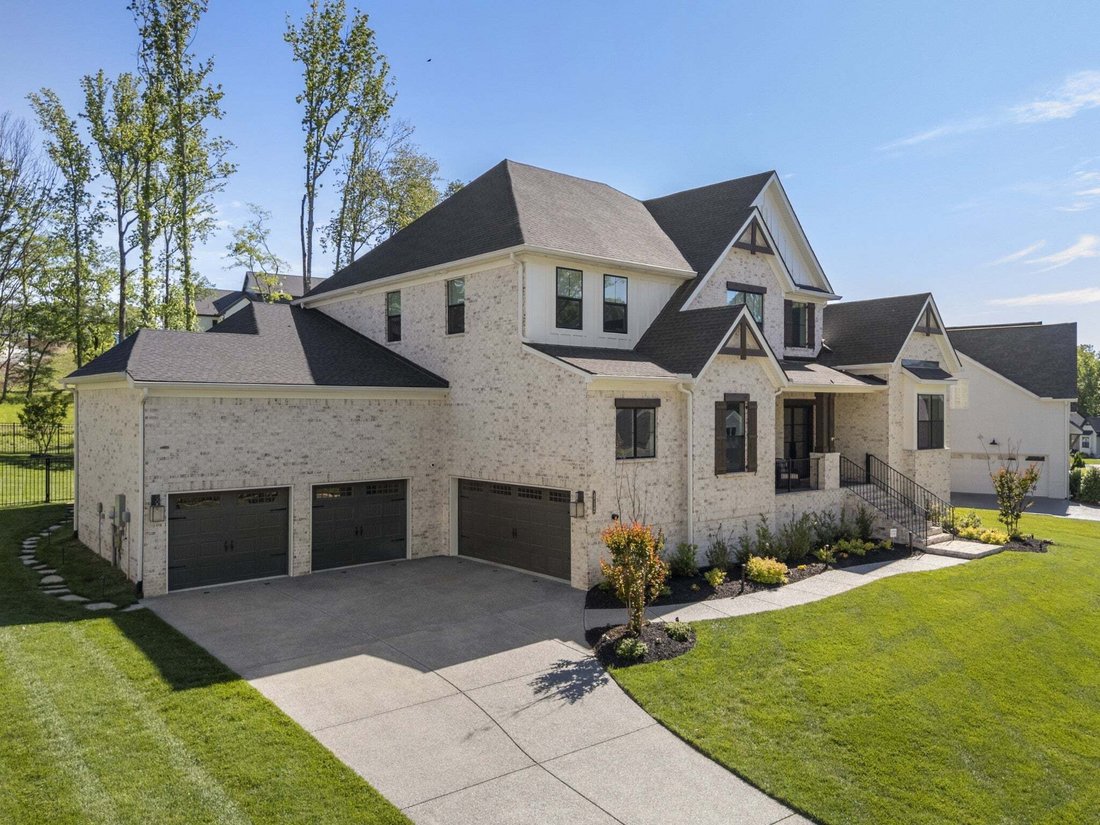
Outdoor living is truly unparalleled with screened-in upper and lower porches, including retractable screens on the lower level for year-round enjoyment. The incredible backyard retreat features a tranquil pond with lighting, extensive professional landscaping with 16 arborvitae trees and 8 crepe myrtles, blooming flowers, shrubs, and thoughtfully placed outdoor lighting that creates a magical ambiance in both the front and back of the property.
Additional highlights include a custom bar with finished storage closet, retractable screens and window coverings and front exterior lighting on timers for added convenience and curb appeal. Every detail of this exceptional home has been carefully designed to create the perfect balance of luxury, comfort, and functionality in one of the area’s most sought-after gated neighborhoods.
Outdoor living is truly unparalleled with screened-in upper and lower porches, including retractable screens on the lower level for year-round enjoyment. The incredible backyard retreat features a tranquil pond with lighting, extensive professional landscaping with 16 arborvitae trees and 8 crepe myrtles, blooming flowers, shrubs, and thoughtfully placed outdoor lighting that creates a magical ambiance in both the front and back of the property.
Additional highlights include a custom bar with finished storage closet, retractable screens and window coverings and front exterior lighting on timers for added convenience and curb appeal. Every detail of this exceptional home has been carefully designed to create the perfect balance of luxury, comfort, and functionality in one of the area’s most sought-after gated neighborhoods.
-
Tipo di proprietà
Casa
-
Piani
2
-
Anno di costruzione
2023
-
Prezzo/piede²
$405
Caratteristiche
- Garage
- Cabina armadio
- Camino
- Piscina
- Comunità recintata
- Terrazza
- Cucina aperta
- Centro Fitness / Palestra
- Cortile
Caratteristiche
Lot
- Comunità recintata
Interni
- Soffitto alto
- Camino
- Isola della cucina
- Piano cottura a gas
- Bar
- Cucina aperta
- Controsoffitti in pietra
- Cabina armadio
- Centro Fitness / Palestra
Outdoor
- Terrazza
- Balcone
- Piscina
- Garage
- Cortile
- Spazio di vita all'aperto
- Giardino
Esplora la zona
4712 Majestic Meadows Dr, Arrington, Tennessee, Stati Uniti
Visualizza su Google Maps
Prezzo per sqft
Basso
Alto
Iscritto da 7 mesi
Hai chiesto informazioni su questa proprietà
L'agente La contatterà al più presto
Pubblicato da
79
Annunci
2026
Iscritto
Prenota una visita con the agent
Scegli una data e indica se preferisci un tour virtuale o di persona con l’agente.
Data preferita
Tipo di tour
Ultimo aggiornamento
Agosto 29
Prima pubblicazione
Aug 29
Riferimento annuncio
3528926
Stato dell'annuncio
Based on information submitted to the MLS GRID as of 2026. All data is obtained from various sources and may not have been verified by broker or MLS GRID. Supplied Open House Information is subject to change without notice. All information should be independently reviewed and verified for accuracy. Properties may or may not be listed by the office/agent presenting the information.
Proprietà simili nelle vicinanze
Nuovi annunci a Contea di Williamson

Esplora più immobili in vendita
tipi di proprietà Contea di Williamson, TN, Stati Uniti
Contea di Williamson, TN, Stati Uniti ricerche popolari
- Proprietà immobiliari con Cinema a Contea di Williamson, TN, Stati Uniti
- Proprietà immobiliari Lungomare a Contea di Williamson, TN, Stati Uniti
- Proprietà immobiliari Vista Golf a Contea di Williamson, TN, Stati Uniti
- Proprietà immobiliari Vista sul lago a Contea di Williamson, TN, Stati Uniti
- Proprietà immobiliari Lungofiume a Contea di Williamson, TN, Stati Uniti
- Proprietà immobiliari Vista Città a Contea di Williamson, TN, Stati Uniti
- Proprietà immobiliari Duplex a Contea di Williamson, TN, Stati Uniti
- Proprietà immobiliari con Bagno turco a Contea di Williamson, TN, Stati Uniti
- Proprietà immobiliari Lungolago a Contea di Williamson, TN, Stati Uniti
- Proprietà immobiliari con Spiaggia Privata a Contea di Williamson, TN, Stati Uniti
- Proprietà immobiliari con Piscina coperta a Contea di Williamson, TN, Stati Uniti
- Proprietà immobiliari Costiera a Contea di Williamson, TN, Stati Uniti
- Proprietà immobiliari con Eliporto a Contea di Williamson, TN, Stati Uniti
Guide e storie correlate
La fiducia dei migliori broker del mondo
Gli agenti dietro le proprietà più straordinarie del mondo pubblicano su JamesEdition.
- Annunci di Sotheby's, Christie's, BARNES ed Engel & Völkers
- Ogni annuncio è verificato prima della pubblicazione
- Si metta in contatto diretto con agenti verificati
Continuando, accetta i nostri Termini e la nostra Informativa sulla privacy.
brokerages we
partnered with
partnered with