$1,699,900
Residenza Unifamiliare Ad Arrington
- 5 Camere
- 7 Bagni
- 5,214 Sqft
- 12,633 Sqft lot
- Aggiornato: Agosto 28
- Fonte: Realtracs MLS#3239674
Informazioni sulla proprietà
La descrizione è stata tradotta automaticamente.
La descrizione viene visualizzata nella lingua originale.
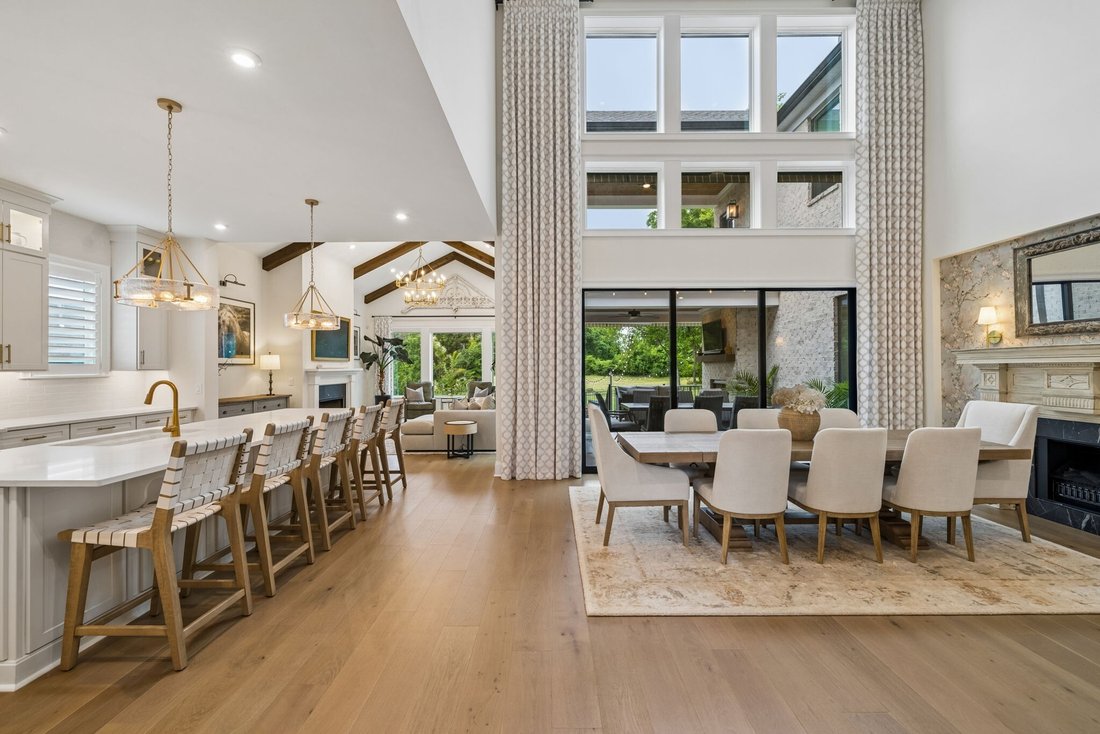
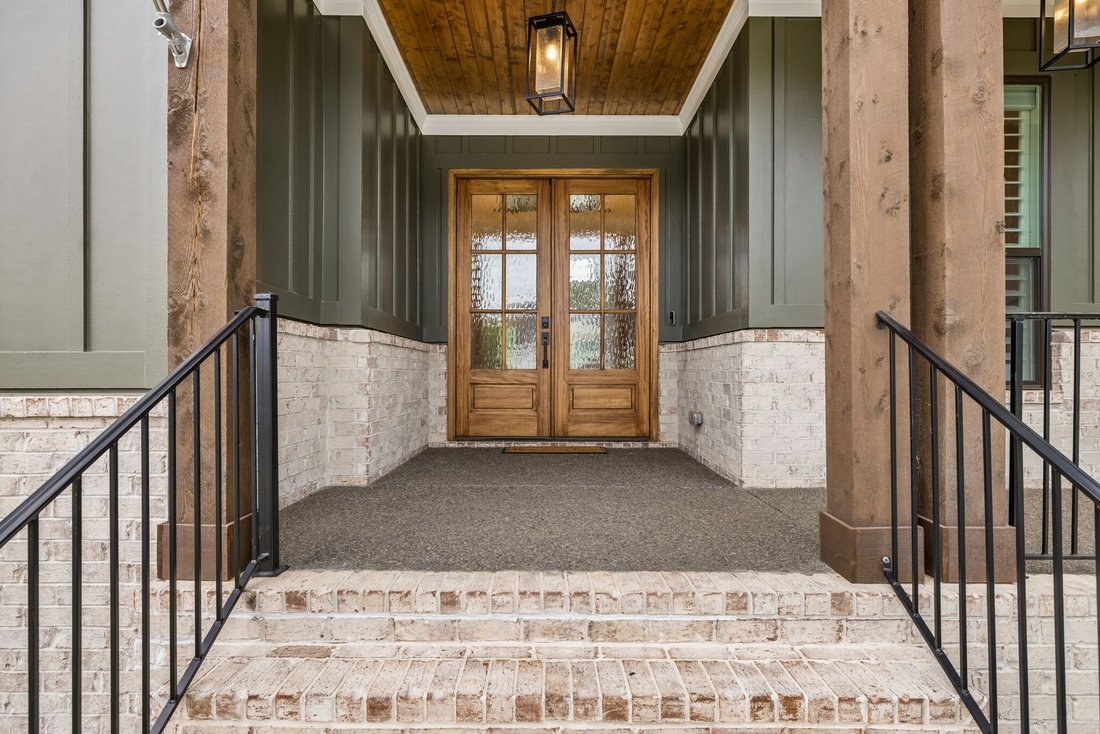
Stunning Luxury Home in Arrington built in 2024 backing to Protected Green Space! This customized home filled with upgrades was built by Drees in a quiet cul-de-sac location with no neighbors behind. The Marabelle floorplan is an entertainer’s dream with open concept living space, gorgeous large kitchen with walk-in pantry, grand 2 story dining room with fireplace, living room w/ vaulted ceiling &
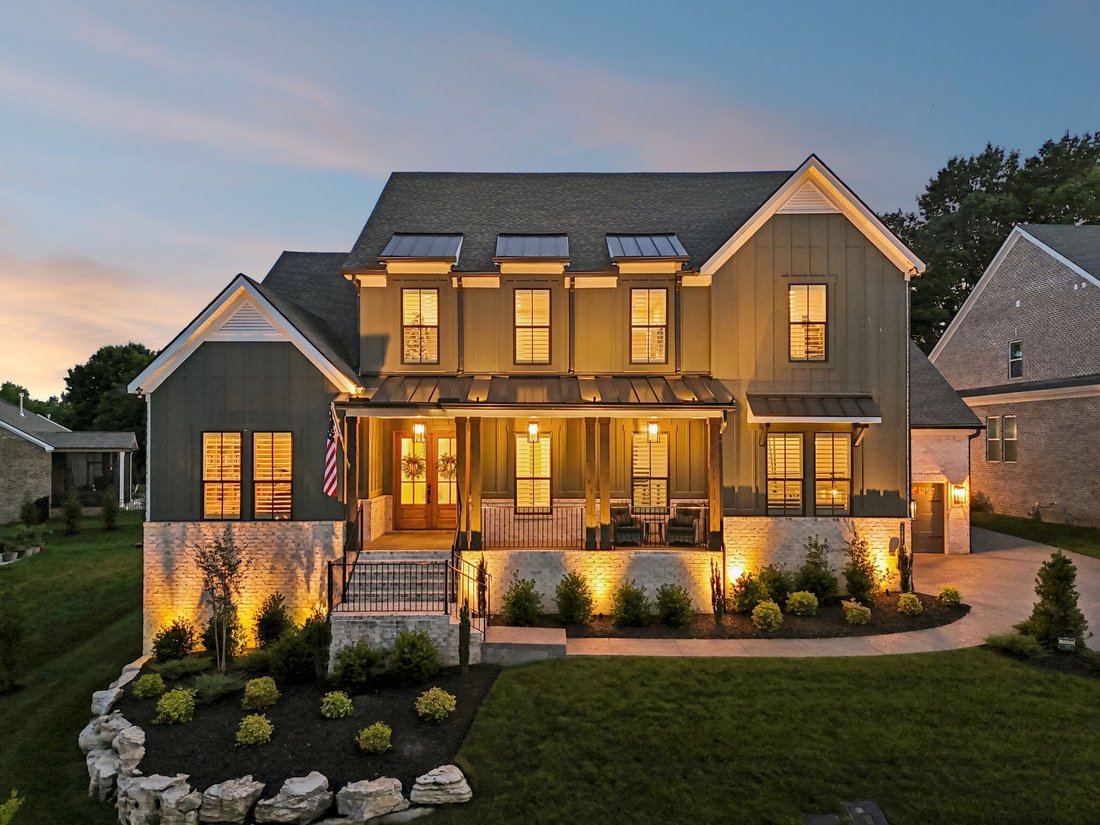
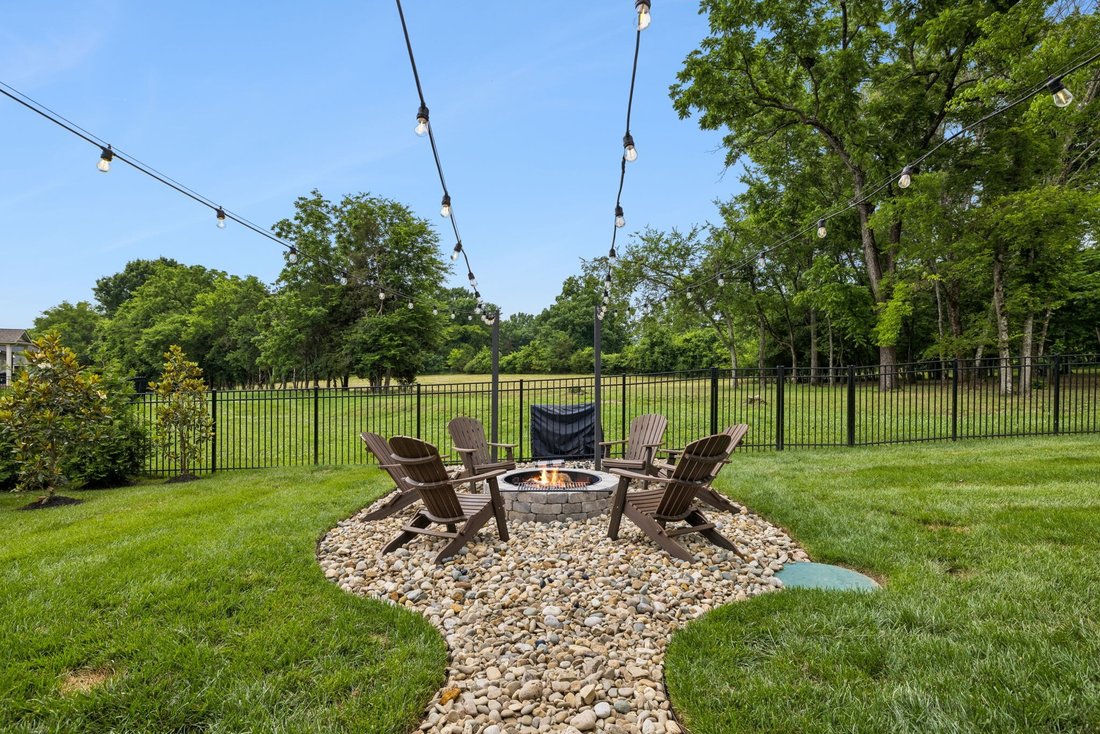
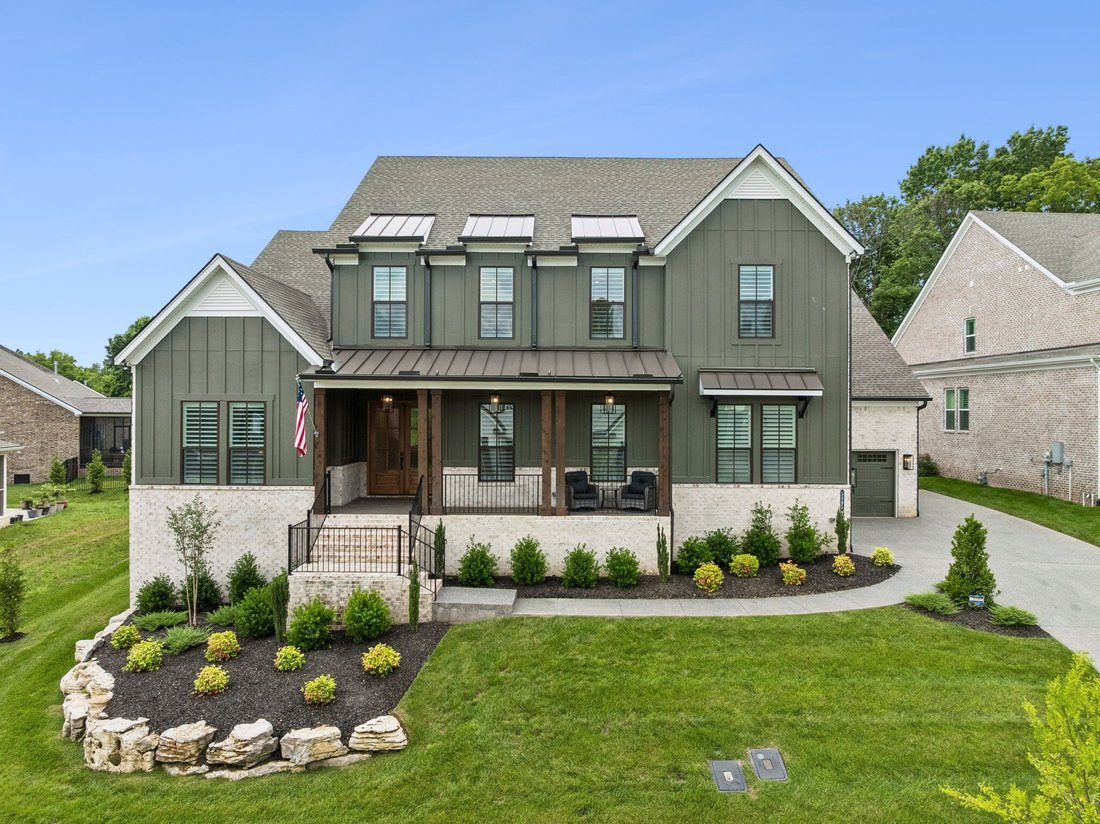
Stunning Luxury Home in Arrington built in 2024 backing to Protected Green Space! This customized home filled with upgrades was built by Drees in a quiet cul-de-sac location with no neighbors behind. The Marabelle floorplan is an entertainer’s dream with open concept living space, gorgeous large kitchen with walk-in pantry, grand 2 story dining room with fireplace, living room w/ vaulted ceiling & beams, beautiful formal office with built-ins, & a back porch w/ amazing courtyard & fireplace. The house is filled with upgrades. Upgraded hardwood flooring throughout the entire home so there is no carpet & upgraded tile and tile features in all bathrooms. Luxurious primary bedroom suite on the first floor with fireplace, spa-like bathroom, & ample storage in the custom closet. All 5 bedrooms have private en-suites & walk-in closets. The upstairs entertaining space features a bonus room, media room, half bathroom, & wet bar. The large laundry room has several cabinets, abundance of counter space, extra refrigerator, & drop zone. Additional features have been added which includes plantation shutters, powered drapes & custom draperies, automatic retractable awnings on patio & inner courtyard, lawn irrigation, backyard fence, landscape lighting, two vintage fireplace front with high end electric inserts, hand painted wall covering in library/office, fire pit in backyard, custom closets, lighting & mirror in all bathrooms, Gladiator storage system in garage, & extra storage built in the garage. The home backs up to common space that will not be developed which provides a view & privacy. The new homeowner can join Kings Chapel Club and have access to their resort style pool, clubhouse, fitness room, pickleball, restaurant, & events. Seller will pay the one time joining fee of $7,500 at closing for buyer to join. There’s a monthly requirement to spend $75 at the club restaurant. Enjoy serene living but close to everything- 5 min to 840, 10 min to I65, 15 min to Cool Springs
-
Tipo di proprietà
Casa
-
Piani
2
-
Anno di costruzione
2024
-
Prezzo/piede²
$326
Caratteristiche
- Garage
- Camino
- Piscina
- Giardino
- Libreria
- Focolare
- Centro Fitness / Palestra
- Cortile
- Lavanderia
Caratteristiche
Lot
- Privacy
Interni
- Ufficio
- Camino
- Bar
- Lavanderia
- Libreria
- Centro Fitness / Palestra
Outdoor
- Focolare
- Piscina
- Garage
- Cortile
- Giardino
Esplora la zona
5805 Bridget Ct, Arrington, Tennessee, Stati Uniti
Visualizza su Google Maps
Prezzo per sqft
Basso
Alto
Iscritto da 9 mesi
Hai chiesto informazioni su questa proprietà
L'agente La contatterà al più presto
Pubblicato da
24
Annunci
2025
Iscritto
Prenota una visita con the agent
Scegli una data e indica se preferisci un tour virtuale o di persona con l’agente.
Data preferita
Tipo di tour
Ultimo aggiornamento
Agosto 28
Prima pubblicazione
Jun 12
Riferimento annuncio
3239674
Stato dell'annuncio
Active under contract
Based on information submitted to the MLS GRID as of 2026. All data is obtained from various sources and may not have been verified by broker or MLS GRID. Supplied Open House Information is subject to change without notice. All information should be independently reviewed and verified for accuracy. Properties may or may not be listed by the office/agent presenting the information.
La fiducia dei migliori broker del mondo
Gli agenti dietro le proprietà più straordinarie del mondo pubblicano su JamesEdition.
- Annunci di Sotheby's, Christie's, BARNES ed Engel & Völkers
- Ogni annuncio è verificato prima della pubblicazione
- Si metta in contatto diretto con agenti verificati
Continuando, accetta i nostri Termini e la nostra Informativa sulla privacy.
brokerages we
partnered with
partnered with