$672,373
Casale In Pietra Bianca E Mattoni
- 4 Camere
- 1 Bagni
- 2,961 Sqft
- 8,978 Sqft lot
- Aggiornato: Ottobre 28
Informazioni sulla proprietà
La descrizione è stata tradotta automaticamente.
La descrizione viene visualizzata nella lingua originale.
Reference: VM-0126 FARMHOUSE IN WHITE STONE AND BRICK !! SUPERB NEW PRODUCT SOLD EXCLUSIVELY AT ABITHEA!! CHARACTER PROPERTY - 275 SQM OF LIVING SPACE + LANDSCAPED COURTYARD + SWIMMING POOL + POOL HOUSE + CARPORT + 4 BEDROOMS (POSSIBILITY OF 6) + 12 MINUTES FROM ARRAS This exceptional property, located just 12 minutes from Arras, offers a privileged, intimate, and particularly pleasant living envi
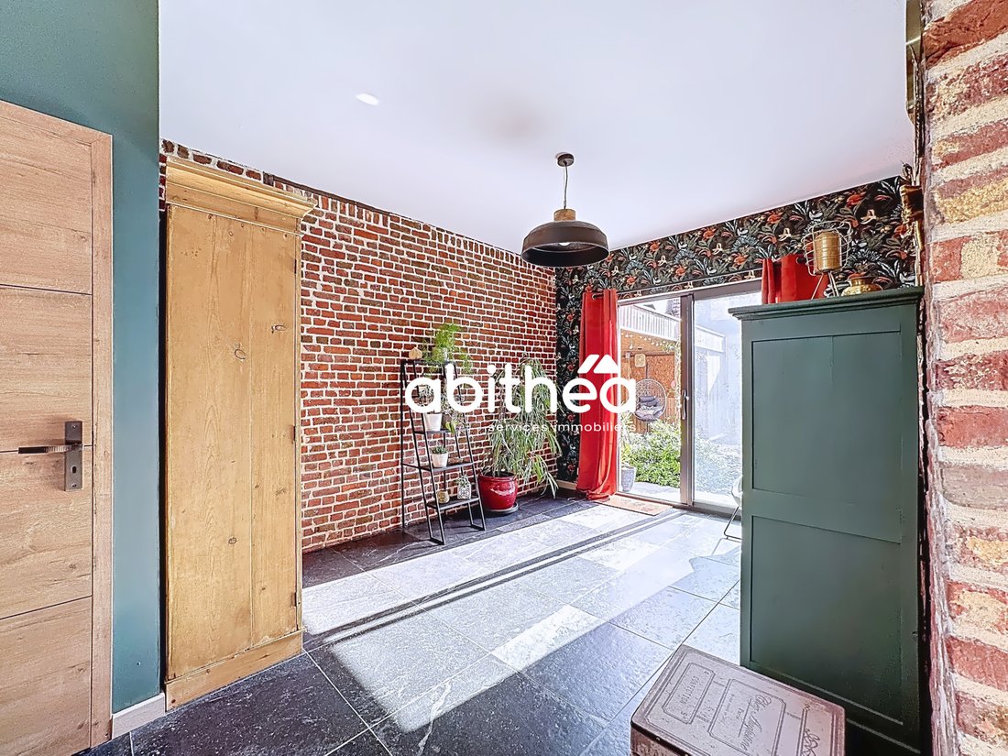
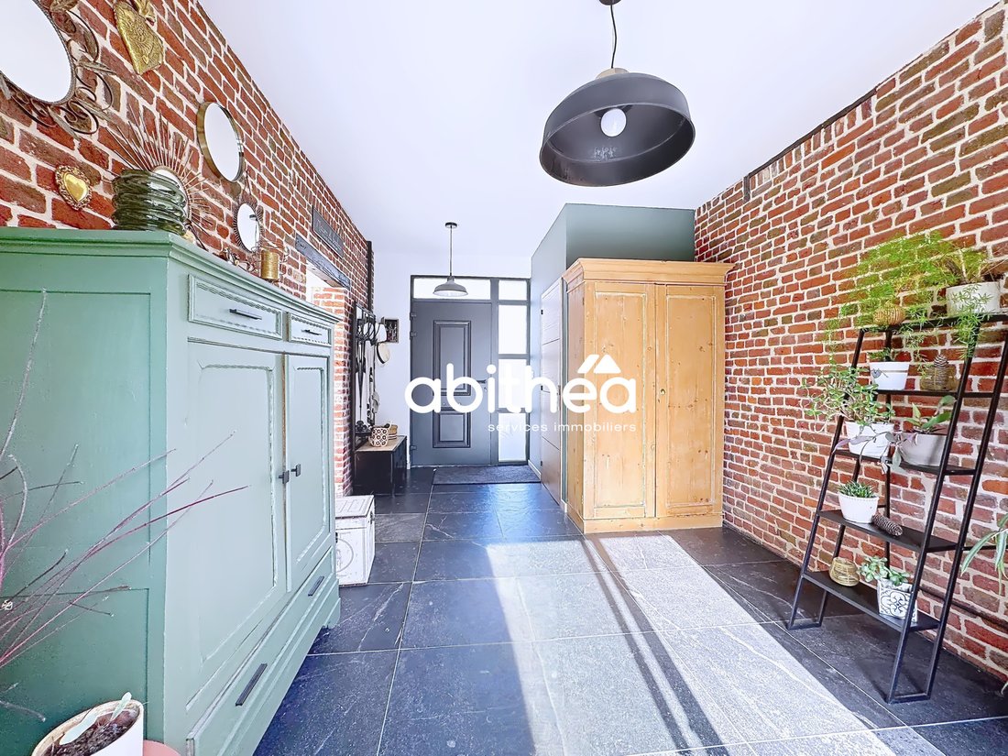
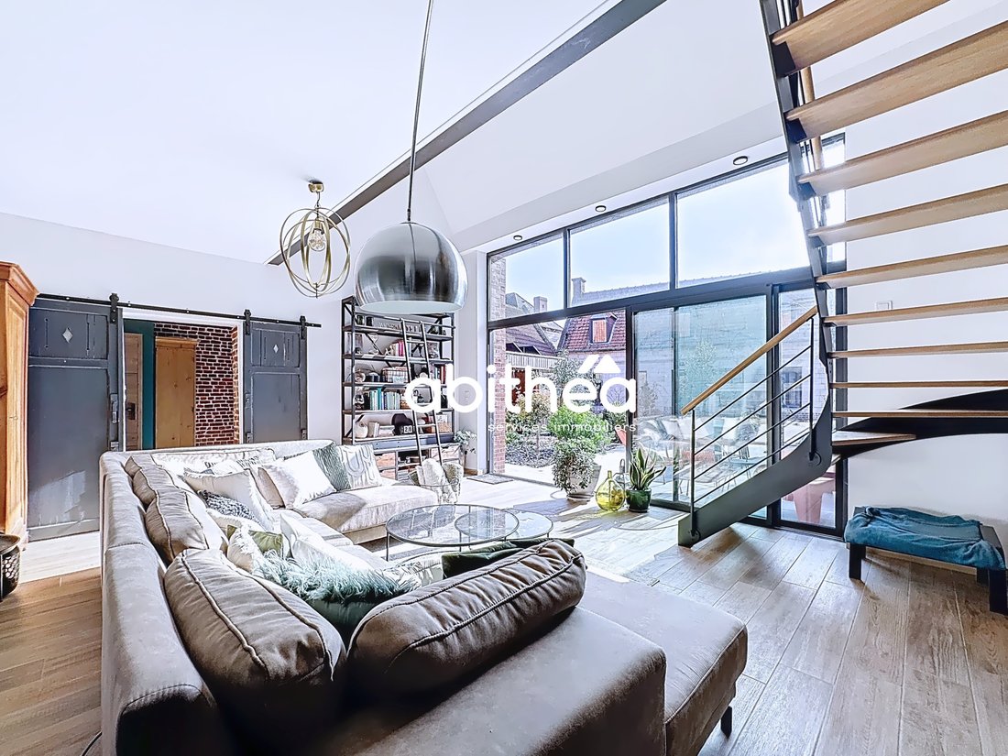
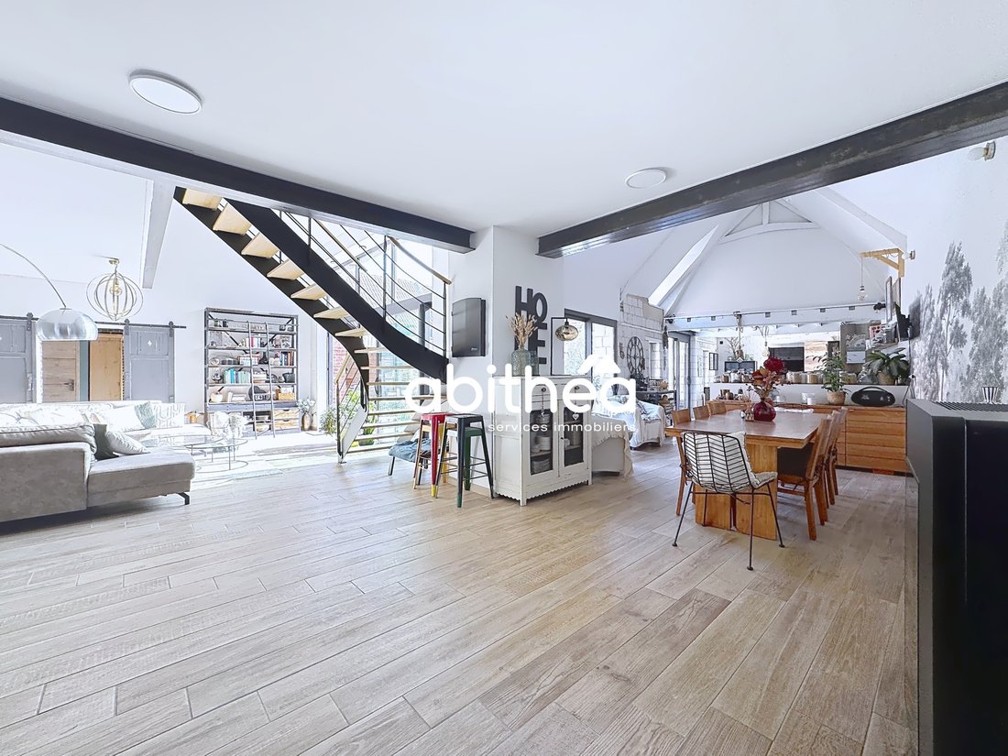
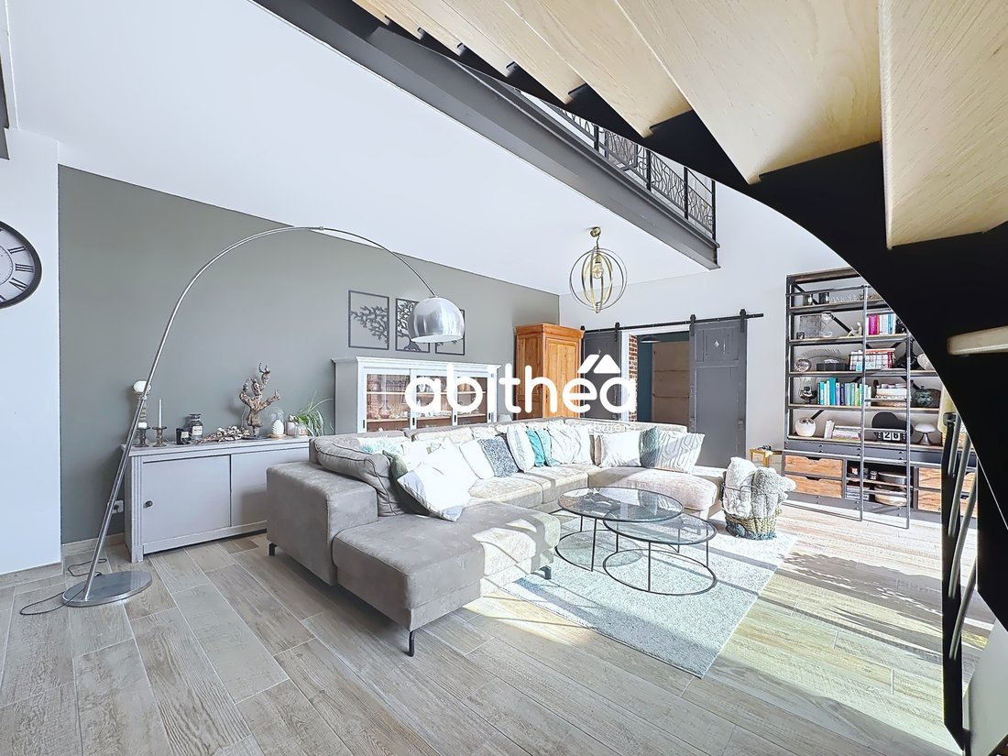
Reference: VM-0126 FARMHOUSE IN WHITE STONE AND BRICK !! SUPERB NEW PRODUCT SOLD EXCLUSIVELY AT ABITHEA!! CHARACTER PROPERTY - 275 SQM OF LIVING SPACE + LANDSCAPED COURTYARD + SWIMMING POOL + POOL HOUSE + CARPORT + 4 BEDROOMS (POSSIBILITY OF 6) + 12 MINUTES FROM ARRAS This exceptional property, located just 12 minutes from Arras, offers a privileged, intimate, and particularly pleasant living environment. It is ideally suited to the demands of family life as well as the serenity needs of an executive seeking a calm and unspoiled setting. Benefiting from a south-facing aspect, this residence is distinguished by an architecture that harmoniously integrates interior and exterior spaces. The consistent use of materials, blending white stone, brick, and traditional roofing , underscores the overall elegance and creates a tranquil atmosphere conducive to a refined lifestyle. Organized around a superb landscaped courtyard , the true heart of the property, the house offers an ideal balance between tranquility and conviviality. Large windows and floor -to-ceiling glass doors allow natural light to flood the spaces throughout the day, creating a seamless connection between indoors and outdoors. The 70 m² living room is the heart of the house. Bathed in light thanks to its large windows opening directly onto the courtyard, it impresses with its spectacular proportions and cathedral ceiling . A suspended mezzanine extends this space and enhances the feeling of openness and modernity. A Rika pellet stove provides optimal warmth in winter. The open-plan kitchen prioritizes a harmonious blend of design, aesthetics, and functionality. Its layout with a central island offers a space that is both welcoming and refined , perfectly suited to everyday life as well as entertaining. The ground floor also includes an office overlooking the garden , a laundry room converted from the former kitchen, a second office with access to a first white stone cellar, and a bedroom with a dressing room . A full bathroom with a bathtub and shower, as well as a separate toilet, complete this level. A landscaped patio , offering a private outdoor space, enhances the home’s amenities. The property also includes a covered terrace and a second cellar. The exteriors have been landscaped including a vegetable garden and a relaxation area consisting of a heated swimming pool with a heat pump , a pool house with changing room and technical room and a terrace dedicated to convivial moments. Upstairs, the sleeping area comprises three additional bedrooms , some of which showcase the exposed beams , recalling the authentic architecture of the farmhouse. A shower room completes this level. A second access from the living room leads to a television or cinema room , a mezzanine converted into an office, and an attic offering further potential for development or storage. A spacious carport that can accommodate two vehicles completes the amenities of this property. This characterful residence will appeal to lovers of authentic properties combining traditional architecture, contemporary volumes and a privileged living environment , in the immediate vicinity of Arras. For further information and to arrange a visit Vanessa MENUT at [hidden information] or by email at [hidden information] Commercial agent registered under number [hidden information] - RSAC ARRAS Information on the risks to which this property is exposed is available on the Géorisques website: [hidden information]
Le informazioni sui rischi a cui è esposta questa proprietà sono disponibili sul sito web di Géorisques: https://www.georisques.gouv.fr/
Le informazioni sui rischi a cui è esposta questa proprietà sono disponibili sul sito web di Géorisques: https://www.georisques.gouv.fr/
-
Tipo di proprietà
Altro
-
Anno di costruzione
1860
-
Prezzo/piede²
$227
Caratteristiche
Esplora la zona
Les Hochettes, Arras, Francia
Visualizza su Google Maps
Prezzo per sqft
Basso
Alto
Iscritto da 2 mesi
Hai chiesto informazioni su questa proprietà
L'agente La contatterà al più presto
Pubblicato da
12
Annunci
2026
Iscritto
Prenota una visita con the agent
Scegli una data e indica se preferisci un tour virtuale o di persona con l’agente.
Data preferita
Tipo di tour
Ultimo aggiornamento
Ottobre 28
Prima pubblicazione
Ottobre 28
Riferimento annuncio
VM_0226bis
La fiducia dei migliori broker del mondo
Gli agenti dietro le proprietà più straordinarie del mondo pubblicano su JamesEdition.
- Annunci di Sotheby's, Christie's, BARNES ed Engel & Völkers
- Ogni annuncio è verificato prima della pubblicazione
- Si metta in contatto diretto con agenti verificati
Continuando, accetta i nostri Termini e la nostra Informativa sulla privacy.