
$601,789
Casa A Schiera Chic Ed Elegante
- 5 Camere
- 2 Bagni
- 1,820 Sqft
- Aggiornato: Giugno 18
-
8
Visualizzazioni degli ultimi 30 giorni
Informazioni sulla proprietà
La descrizione è stata tradotta automaticamente.
La descrizione viene visualizzata nella lingua originale.
Reference: SG_84
SUPERB 1930s RENOVATED HOUSE + 168 M2 + CITY CENTER + DESIRABLE NEIGHBORHOOD + GARDEN + CELLAR
4 BEDROOMS - possible 5 (including 1 MASTER SUITE 32m2 + ATTACHED OFFICE 10 m2) - 3 TOILETS - 2 BATHROOMS - NO WORK REQUIRED - POSSIBILITY OF FURNISHED PURCHASE!! EXCLUSIVELY WITH ABITHEA!! GUARANTEED HEARTTHROB < 3 < 3
Located in the heart of Arras, close to shops, sch
SUPERB 1930s RENOVATED HOUSE + 168 M2 + CITY CENTER + DESIRABLE NEIGHBORHOOD + GARDEN + CELLAR
4 BEDROOMS - possible 5 (including 1 MASTER SUITE 32m2 + ATTACHED OFFICE 10 m2) - 3 TOILETS - 2 BATHROOMS - NO WORK REQUIRED - POSSIBILITY OF FURNISHED PURCHASE!! EXCLUSIVELY WITH ABITHEA!! GUARANTEED HEARTTHROB < 3 < 3
Located in the heart of Arras, close to shops, sch
Reference: SG_84
SUPERB 1930s RENOVATED HOUSE + 168 M2 + CITY CENTER + DESIRABLE NEIGHBORHOOD + GARDEN + CELLAR
4 BEDROOMS - possible 5 (including 1 MASTER SUITE 32m2 + ATTACHED OFFICE 10 m2) - 3 TOILETS - 2 BATHROOMS - NO WORK REQUIRED - POSSIBILITY OF FURNISHED PURCHASE!! EXCLUSIVELY WITH ABITHEA!! GUARANTEED HEARTTHROB < 3 < 3
Located in the heart of Arras, close to shops, schools, and the train station, this 1930s townhouse benefits from an exceptional location. The environment is calm and preserved, with a green view at the back of the house. A significant asset in the city center.
This property has undergone a complete renovation, including the conversion of the attic, to offer optimal comfort and a decidedly contemporary style. The generous volumes, brightness, and high-quality materials blend beautifully, creating an elegant and warm living environment!
Upon entering, a welcoming hall leads to a refined double reception area. The 12.70 m² living room, bathed in light, charms with its herringbone parquet flooring and cozy atmosphere. Followed by the dining room of 12.76 m2, which invites family or friends to meals in a chic and friendly setting.
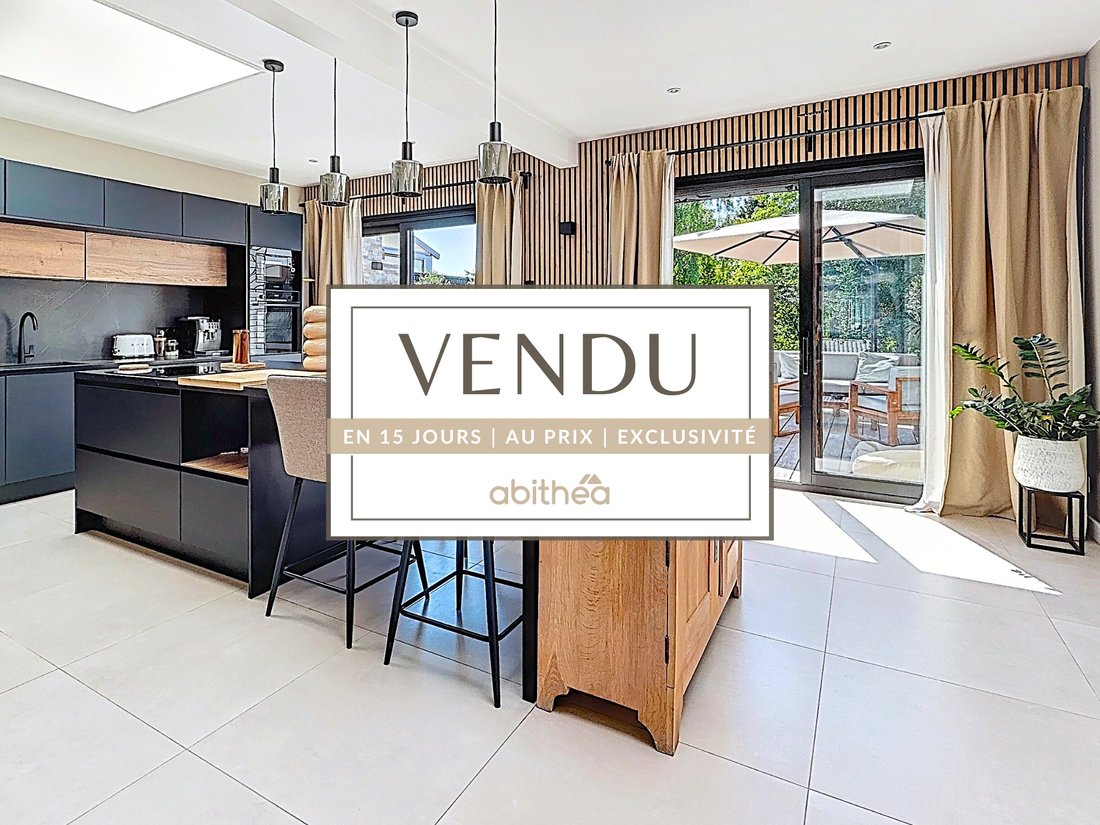
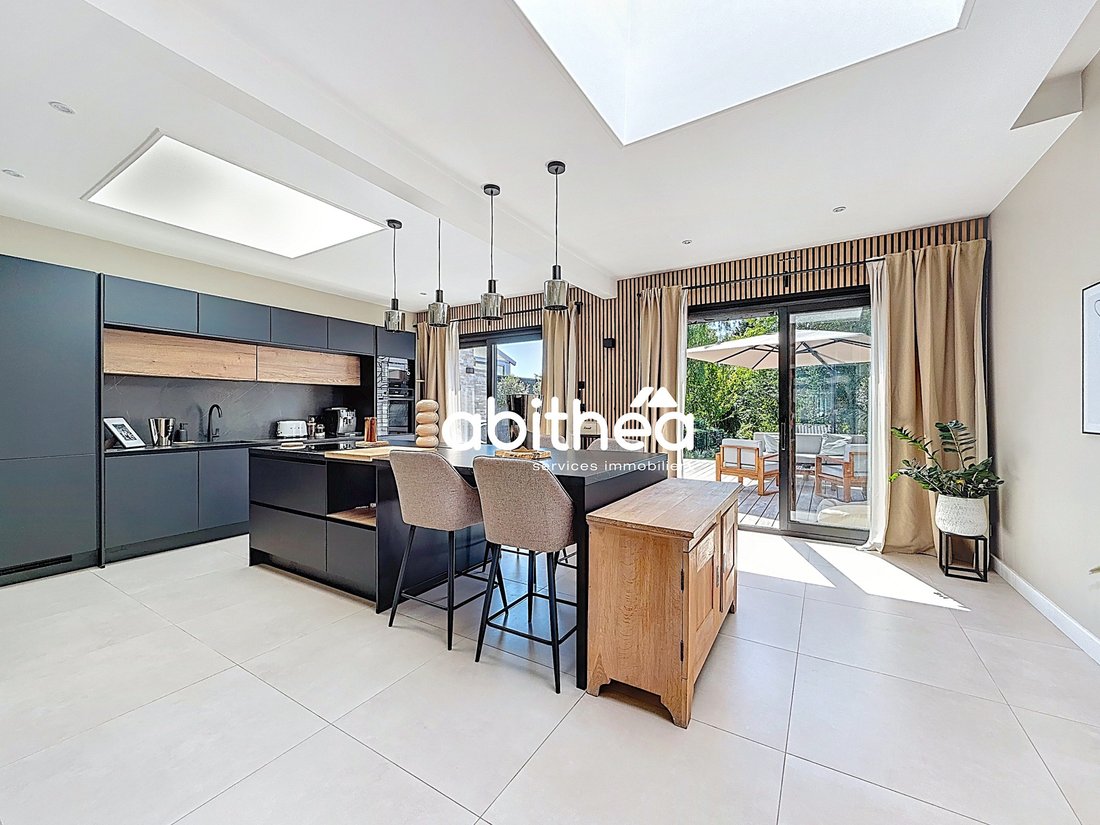
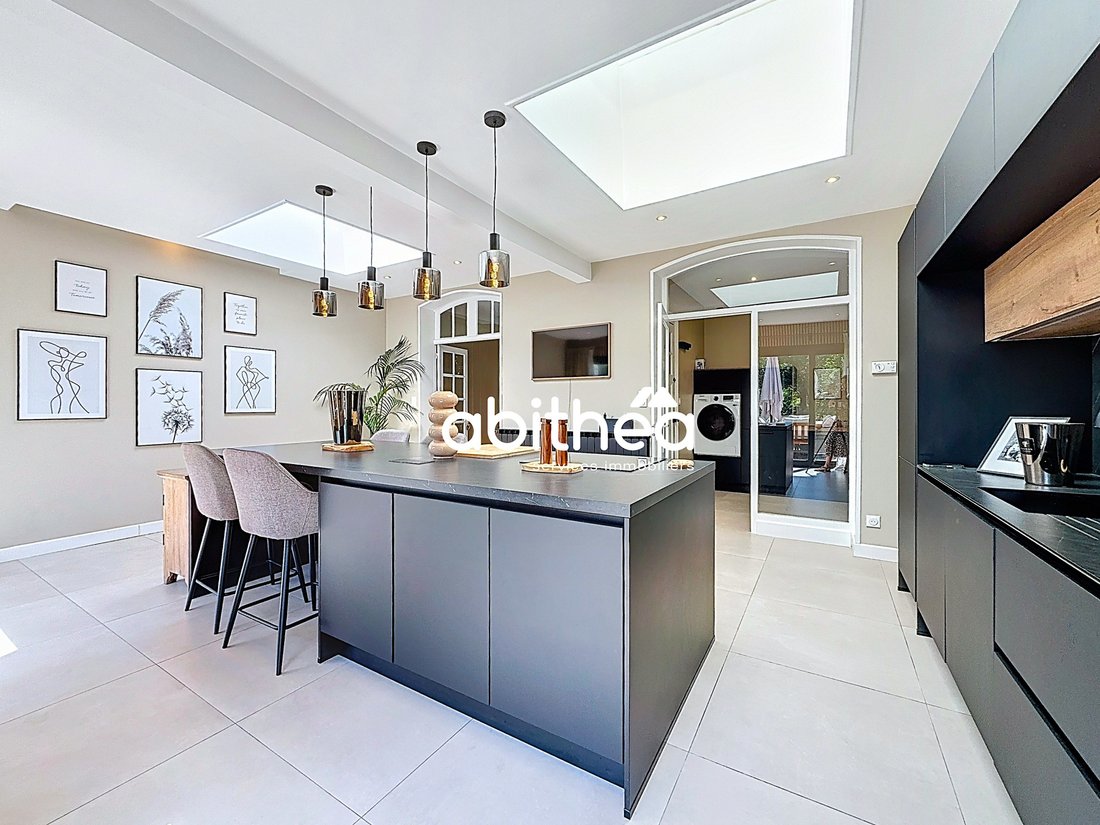
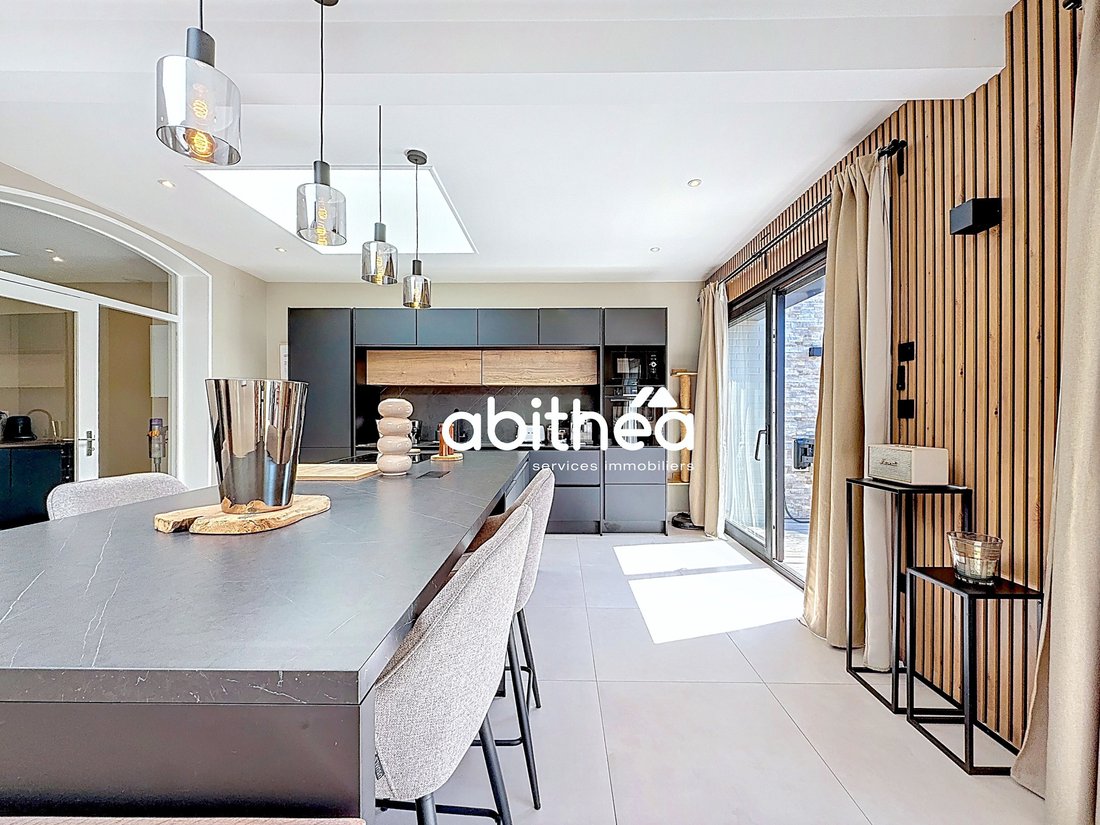
The kitchen (valued at over €17,000), with an area of almost 32 m2, is ultra bright and features an aesthetic and functional layout, with an integrated dining area in continuity with the worktop. This modern design offers true conviviality on a daily basis while optimizing space. Ideal for small gatherings or enjoying a practical and stylish dining area. All open to the terrace and garden thanks to the two bay windows that create a space where indoor and outdoor meet harmoniously.
Upstairs, three elegant bedrooms ranging from 11 to 13 m2, with trendy shades and careful decor, offer comfort and intimacy. In addition, there is a first bathroom of 5.36 m2 including a bathtub and a single sink unit. To complete this space, there is a 1.53 m2 toilet.
The converted attic hosts a superb master suite of 31.65 m² with integrated dressing room and private bathroom, separate toilet, as well as an office space of over 10 m2 on the landing bathed in light, perfect for remote work. It is possible to reduce the size of the master suite and create a fifth bedroom of 9 m2, for example. The details are well thought out, the finishes impeccable, and the harmony of colors and materials creates a modern and welcoming atmosphere.
Outside, a large wooden terrace of approximately 45 m2 features a lounge area under the shade of a parasol. The garden is enhanced by a cute cottage-style chalet for children, providing an intimate and green setting.
Regarding technical characteristics: the property is connected to the sewage system, heating and hot water are supplied by a gas boiler from 2024. Additionally, there are electric radiators for the upper floors. The windows are new with double and triple glazing with electric and manual shutters. The energy performance certificate is C and C. It should be noted that the electricity and plumbing were completely renovated during the property’s renovation in 2024.
A rare property on the market, ideal for lovers of beautiful features and elegant contemporary decor.
For further information: Sophie Garénaux [hidden information] / [hidden information]
Commercial agent registered under no. [hidden information] - RSAC ARRAS
Information on the risks to which this property is exposed is available on the Géorisques website: [hidden information]
Le informazioni sui rischi a cui è esposta questa proprietà sono disponibili sul sito web di Géorisques: https://www.georisques.gouv.fr/
SUPERB 1930s RENOVATED HOUSE + 168 M2 + CITY CENTER + DESIRABLE NEIGHBORHOOD + GARDEN + CELLAR
4 BEDROOMS - possible 5 (including 1 MASTER SUITE 32m2 + ATTACHED OFFICE 10 m2) - 3 TOILETS - 2 BATHROOMS - NO WORK REQUIRED - POSSIBILITY OF FURNISHED PURCHASE!! EXCLUSIVELY WITH ABITHEA!! GUARANTEED HEARTTHROB < 3 < 3
Located in the heart of Arras, close to shops, schools, and the train station, this 1930s townhouse benefits from an exceptional location. The environment is calm and preserved, with a green view at the back of the house. A significant asset in the city center.
This property has undergone a complete renovation, including the conversion of the attic, to offer optimal comfort and a decidedly contemporary style. The generous volumes, brightness, and high-quality materials blend beautifully, creating an elegant and warm living environment!
Upon entering, a welcoming hall leads to a refined double reception area. The 12.70 m² living room, bathed in light, charms with its herringbone parquet flooring and cozy atmosphere. Followed by the dining room of 12.76 m2, which invites family or friends to meals in a chic and friendly setting.
The kitchen (valued at over €17,000), with an area of almost 32 m2, is ultra bright and features an aesthetic and functional layout, with an integrated dining area in continuity with the worktop. This modern design offers true conviviality on a daily basis while optimizing space. Ideal for small gatherings or enjoying a practical and stylish dining area. All open to the terrace and garden thanks to the two bay windows that create a space where indoor and outdoor meet harmoniously.
Upstairs, three elegant bedrooms ranging from 11 to 13 m2, with trendy shades and careful decor, offer comfort and intimacy. In addition, there is a first bathroom of 5.36 m2 including a bathtub and a single sink unit. To complete this space, there is a 1.53 m2 toilet.
The converted attic hosts a superb master suite of 31.65 m² with integrated dressing room and private bathroom, separate toilet, as well as an office space of over 10 m2 on the landing bathed in light, perfect for remote work. It is possible to reduce the size of the master suite and create a fifth bedroom of 9 m2, for example. The details are well thought out, the finishes impeccable, and the harmony of colors and materials creates a modern and welcoming atmosphere.
Outside, a large wooden terrace of approximately 45 m2 features a lounge area under the shade of a parasol. The garden is enhanced by a cute cottage-style chalet for children, providing an intimate and green setting.
Regarding technical characteristics: the property is connected to the sewage system, heating and hot water are supplied by a gas boiler from 2024. Additionally, there are electric radiators for the upper floors. The windows are new with double and triple glazing with electric and manual shutters. The energy performance certificate is C and C. It should be noted that the electricity and plumbing were completely renovated during the property’s renovation in 2024.
A rare property on the market, ideal for lovers of beautiful features and elegant contemporary decor.
For further information: Sophie Garénaux [hidden information] / [hidden information]
Commercial agent registered under no. [hidden information] - RSAC ARRAS
Information on the risks to which this property is exposed is available on the Géorisques website: [hidden information]
Le informazioni sui rischi a cui è esposta questa proprietà sono disponibili sul sito web di Géorisques: https://www.georisques.gouv.fr/
-
Tipo di proprietà
Casa
-
Prezzo/piede²
$330
Caratteristiche
Esplora la zona
Prefettura, Arras, Francia
Visualizza su Google Maps
Prezzo per sqft
Basso
Alto
Iscritto da 6 mesi
Hai chiesto informazioni su questa proprietà
L'agente La contatterà al più presto
Pubblicato da
59
Annunci
2026
Iscritto
Prenota una visita con the agent
Scegli una data e indica se preferisci un tour virtuale o di persona con l’agente.
Data preferita
Tipo di tour
Ultimo aggiornamento
Giugno 18
Prima pubblicazione
Feb 10
Riferimento annuncio
-
Tutte le informazioni sugli immobili sono mostrate sulla base dei dati più accurati a nostra disposizione al momento della pubblicazione. I dettagli su come raccogliamo e verifichiamo questi dati sono disponibili nella sezione 5 dei nostri Termini e Condizioni.
La fiducia dei migliori broker del mondo
Gli agenti dietro le proprietà più straordinarie del mondo pubblicano su JamesEdition.
- Annunci di Sotheby's, Christie's, BARNES ed Engel & Völkers
- Ogni annuncio è verificato prima della pubblicazione
- Si metta in contatto diretto con agenti verificati
Continuando, accetta i nostri Termini e la nostra Informativa sulla privacy.