$1,960,525
Magnifica Proprietà DI Fascia Alta In Un Ambiente Bucolico
- 5 Camere
- 4 Bagni
- 7,643 Sqft
- 42,410 Sqft lot
- Aggiornato: Ottobre 9
Informazioni sulla proprietà
La descrizione è stata tradotta automaticamente.
La descrizione viene visualizzata nella lingua originale.
Designed by architect Baudouin Courtens, this exceptional property will appeal to lovers of contemporary architecture with its spectacular volumes, the nobility of its materials, and the perfect harmony between light and living spaces.
Offering a total surface area of approximately 710 sqm, including around 415 sqm of living space, the house is elegantly set on a magnificent plot of appro
Offering a total surface area of approximately 710 sqm, including around 415 sqm of living space, the house is elegantly set on a magnificent plot of appro
Designed by architect Baudouin Courtens, this exceptional property will appeal to lovers of contemporary architecture with its spectacular volumes, the nobility of its materials, and the perfect harmony between light and living spaces.
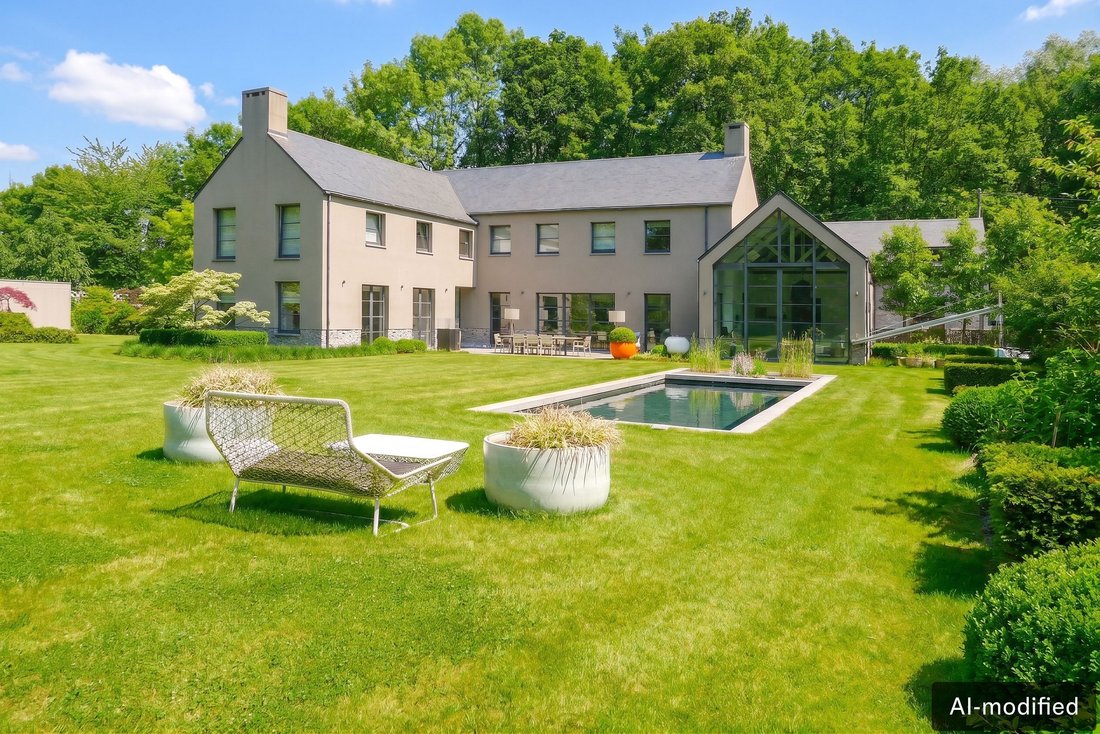
Offering a total surface area of approximately 710 sqm, including around 415 sqm of living space, the house is elegantly set on a magnificent plot of approximately 5,400 sqm, providing a living environment that is both exclusive and serene.
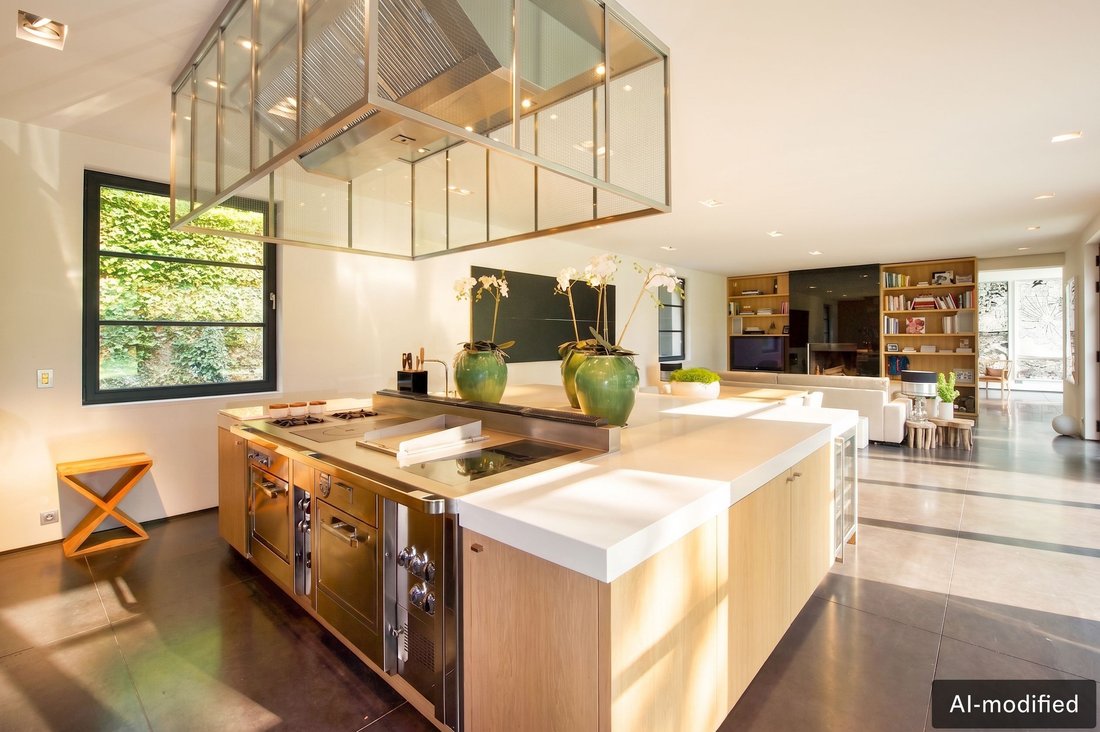
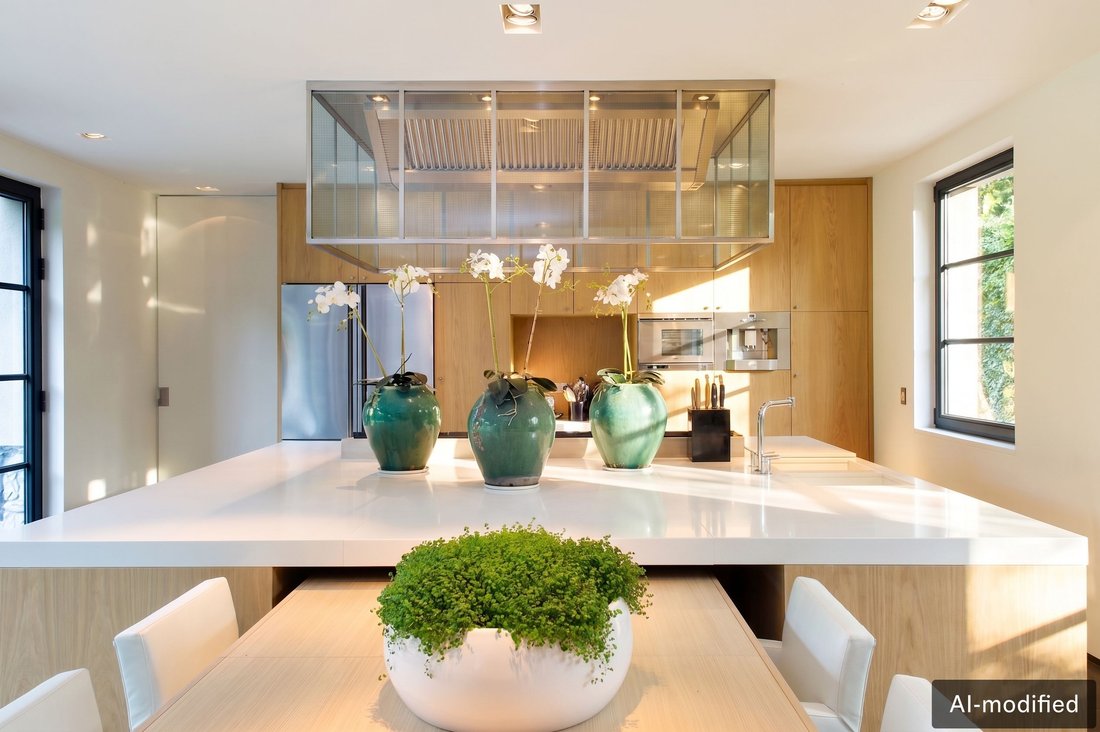
From the moment you enter, the tone is set: a welcoming entrance hall with bespoke cloakroom and guest toilet leads to a vast reception area with clean lines. The living room, enhanced by polished concrete, opens onto a fully equipped, high-end kitchen fitted with Gaggenau appliances. The lounge, warmed by an open fireplace, invites conviviality. Large bay windows naturally extend the spaces onto the terrace and garden.
The dining room, flooded with natural light thanks to its fully glazed gable wall, offers stunning views over the pool and outdoor areas. A separate office, also accessible via an independent entrance, perfectly completes this space. To the right of the hall, a second living room with solid wood flooring, equipped with a home cinema featuring a projector and wood-burning insert, promises incomparable moments of relaxation.
Upstairs, circulation is organized around an elegant landing overlooking a TV area. The sumptuous master suite of approximately 60 sqm features a zebrano wood dressing room and a full bathroom with walk-in shower, bathtub, double sink, and toilet. Three additional bedrooms, one of which has its own shower room, provide comfort and privacy for the whole family.
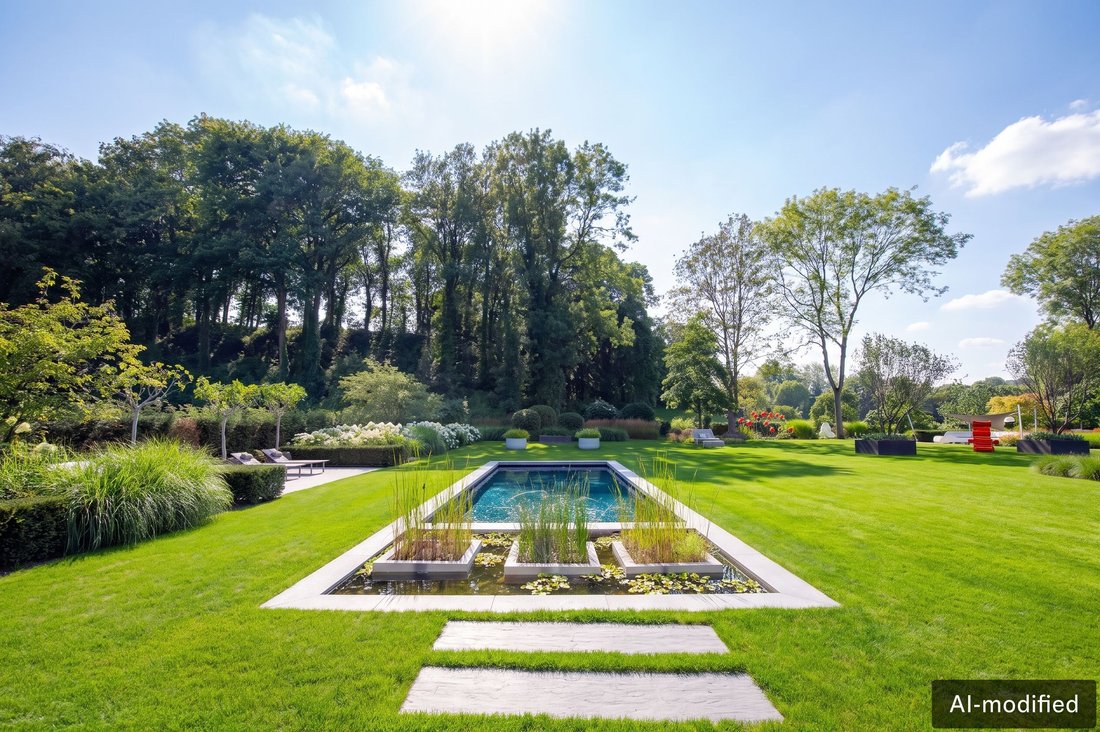
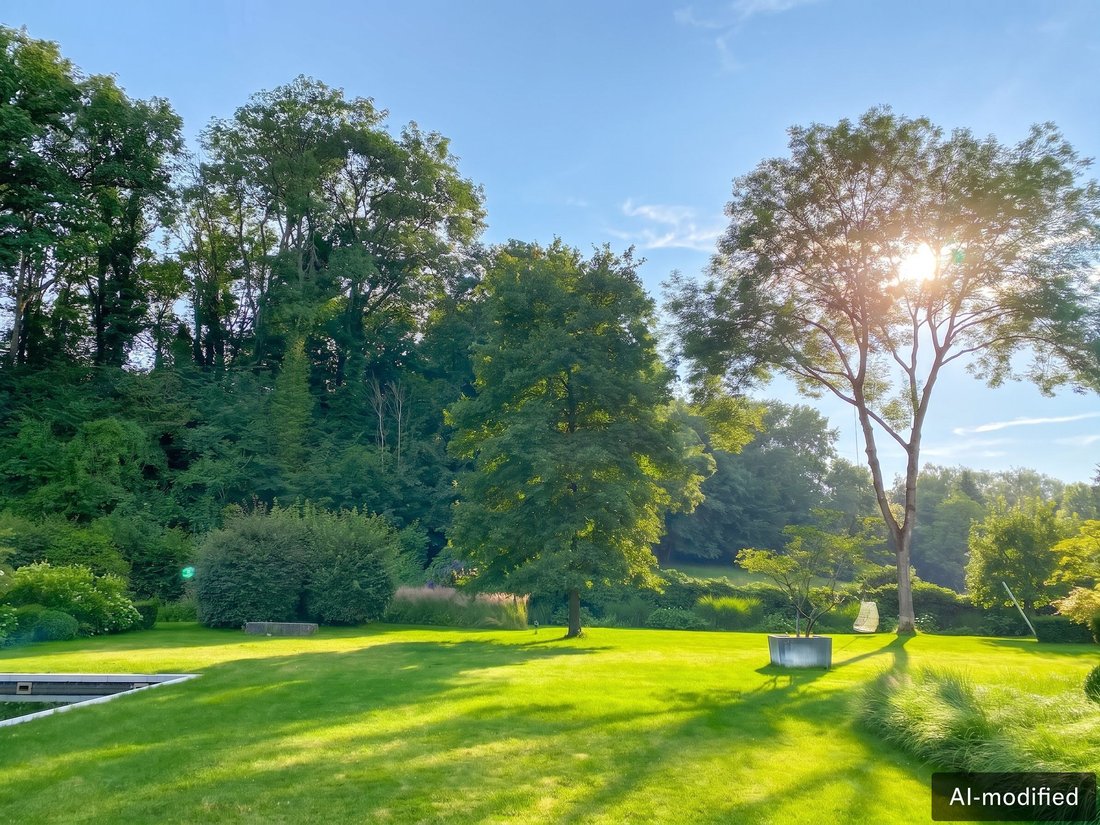
The outdoor areas, designed by landscape architect Xavier Loup, form a true green haven. The landscaped garden features a superb heated swimming pool designed in the spirit of a natural pond, perfectly integrated into its surroundings.
An electric gate provides access to two outdoor parking spaces as well as a garage accommodating up to four cars. An independent concierge unit of approximately 30 sqm, including a kitchenette, bedroom, and bathroom, completes the property.
A rare property combining prestige, comfort, and elegance, sure to appeal to the most discerning buyers. A viewing is highly recommended.
Located in the village of Arquennes, part of the municipality of Seneffe, the property enjoys a მშვიდ and green residential setting, ideal for those seeking tranquility while remaining close to major roads and urban centers. A perfect location combining quality of life and accessibility.
The immediate surroundings invite relaxation, with numerous walking and cycling routes, notably along the Brussels-Charleroi Canal, located nearby.
Motorway access:
The E19 (Brussels – Mons – Paris) can be reached in under 10 minutes.
The E42 (Mons – Namur – Liège) is accessible within 10 to 12 minutes.
The N59 provides quick access to Nivelles and La Louvière.
Distances to major cities:
Nivelles: 10 km (10 minutes)
La Louvière: 12 km (12 minutes)
Charleroi: 20 km (20 minutes)
Mons: 30 km (25 minutes)
Brussels: 45 km (35 minutes)
Built-in kitchen, Appliances, Doorman, Built-in wardrobe, Green view, Yes, heated, outdoor
Offering a total surface area of approximately 710 sqm, including around 415 sqm of living space, the house is elegantly set on a magnificent plot of approximately 5,400 sqm, providing a living environment that is both exclusive and serene.
From the moment you enter, the tone is set: a welcoming entrance hall with bespoke cloakroom and guest toilet leads to a vast reception area with clean lines. The living room, enhanced by polished concrete, opens onto a fully equipped, high-end kitchen fitted with Gaggenau appliances. The lounge, warmed by an open fireplace, invites conviviality. Large bay windows naturally extend the spaces onto the terrace and garden.
The dining room, flooded with natural light thanks to its fully glazed gable wall, offers stunning views over the pool and outdoor areas. A separate office, also accessible via an independent entrance, perfectly completes this space. To the right of the hall, a second living room with solid wood flooring, equipped with a home cinema featuring a projector and wood-burning insert, promises incomparable moments of relaxation.
Upstairs, circulation is organized around an elegant landing overlooking a TV area. The sumptuous master suite of approximately 60 sqm features a zebrano wood dressing room and a full bathroom with walk-in shower, bathtub, double sink, and toilet. Three additional bedrooms, one of which has its own shower room, provide comfort and privacy for the whole family.
The outdoor areas, designed by landscape architect Xavier Loup, form a true green haven. The landscaped garden features a superb heated swimming pool designed in the spirit of a natural pond, perfectly integrated into its surroundings.
An electric gate provides access to two outdoor parking spaces as well as a garage accommodating up to four cars. An independent concierge unit of approximately 30 sqm, including a kitchenette, bedroom, and bathroom, completes the property.
A rare property combining prestige, comfort, and elegance, sure to appeal to the most discerning buyers. A viewing is highly recommended.
Located in the village of Arquennes, part of the municipality of Seneffe, the property enjoys a მშვიდ and green residential setting, ideal for those seeking tranquility while remaining close to major roads and urban centers. A perfect location combining quality of life and accessibility.
The immediate surroundings invite relaxation, with numerous walking and cycling routes, notably along the Brussels-Charleroi Canal, located nearby.
Motorway access:
The E19 (Brussels – Mons – Paris) can be reached in under 10 minutes.
The E42 (Mons – Namur – Liège) is accessible within 10 to 12 minutes.
The N59 provides quick access to Nivelles and La Louvière.
Distances to major cities:
Nivelles: 10 km (10 minutes)
La Louvière: 12 km (12 minutes)
Charleroi: 20 km (20 minutes)
Mons: 30 km (25 minutes)
Brussels: 45 km (35 minutes)
Built-in kitchen, Appliances, Doorman, Built-in wardrobe, Green view, Yes, heated, outdoor
-
Tipo di proprietà
Villa
-
Piani
3
-
Anno di costruzione
2007
-
Prezzo/piede²
$256
Caratteristiche
Esplora la zona
Seneffe, Vallonia, Belgio
Visualizza su Google Maps
Prezzo per sqft
Basso
Alto
Hai chiesto informazioni su questa proprietà
L'agente La contatterà al più presto
Pubblicato da
121
Annunci
2026
Iscritto
Prenota una visita con Engel & Völkers Brussels MMC
Scegli una data e indica se preferisci un tour virtuale o di persona con l’agente.
Data preferita
Tipo di tour

Engel & Völkers Brussels MMC
Chaussée de Waterloo, 1173, 1180, Uccle, Belgium
Visualizza profilo agenzia
Ultimo aggiornamento
Ottobre 9
Prima pubblicazione
Ottobre 9
Riferimento annuncio
I-048ZBK-W-048ZBK
Proprietà simili nelle vicinanze
Nuovi annunci a Seneffe






Esplora più immobili in vendita
tipi di proprietà Seneffe, Belgio
Seneffe, Belgio ricerche popolari
- Proprietà immobiliari con Camino a Seneffe, Belgio
- Proprietà immobiliari con Piscina a Seneffe, Belgio
- Proprietà immobiliari con Giardino a Seneffe, Belgio
- Proprietà immobiliari Equestre a Seneffe, Belgio
- Proprietà immobiliari con Garage a Seneffe, Belgio
- Proprietà immobiliari con Ufficio a Seneffe, Belgio
- Proprietà immobiliari Rinnovato a Seneffe, Belgio
- Proprietà immobiliari Moderno a Seneffe, Belgio
- Proprietà immobiliari con Terrazza a Seneffe, Belgio
- Proprietà immobiliari con Piscina coperta a Seneffe, Belgio
- Proprietà immobiliari con Balcone a Seneffe, Belgio
- Proprietà immobiliari con Cinema a Seneffe, Belgio
Seneffe, Belgio Quartieri
Guide e storie correlate
La fiducia dei migliori broker del mondo
Gli agenti dietro le proprietà più straordinarie del mondo pubblicano su JamesEdition.
- Annunci di Sotheby's, Christie's, BARNES ed Engel & Völkers
- Ogni annuncio è verificato prima della pubblicazione
- Si metta in contatto diretto con agenti verificati
Continuando, accetta i nostri Termini e la nostra Informativa sulla privacy.