La descrizione viene visualizzata nella lingua originale.
Welcome to 156 Lake Oglethorpe, a beautifully crafted custom builder’s home nestled on two private acres. Built in 2015 from the sought-after Holiday House plan of Hilton Head Island, this 3,000+ square-foot residence blends timeless design with exceptional quality, featuring durable Hardie board siding and a long-lasting aluminum roof. From the moment you arrive, the impeccable landscaping and wi
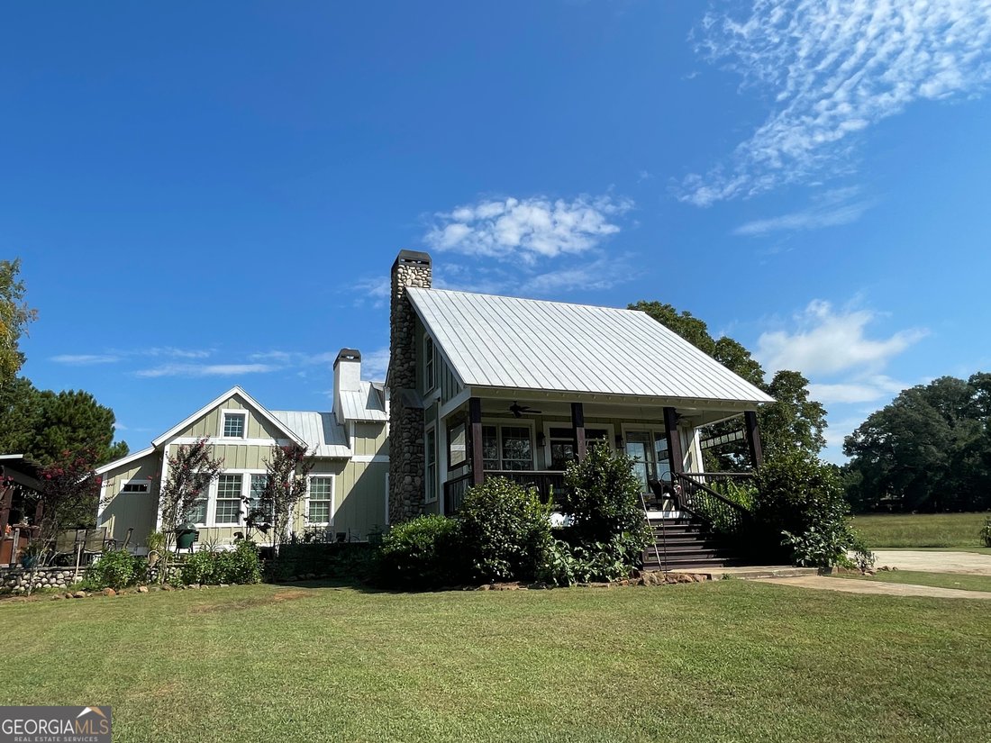
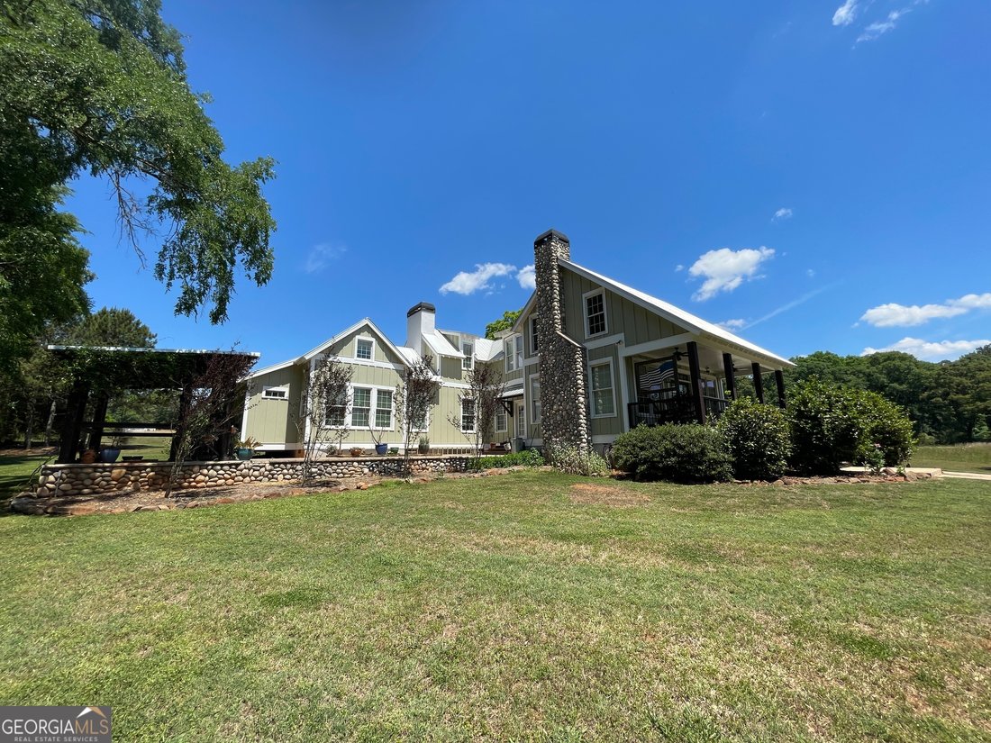
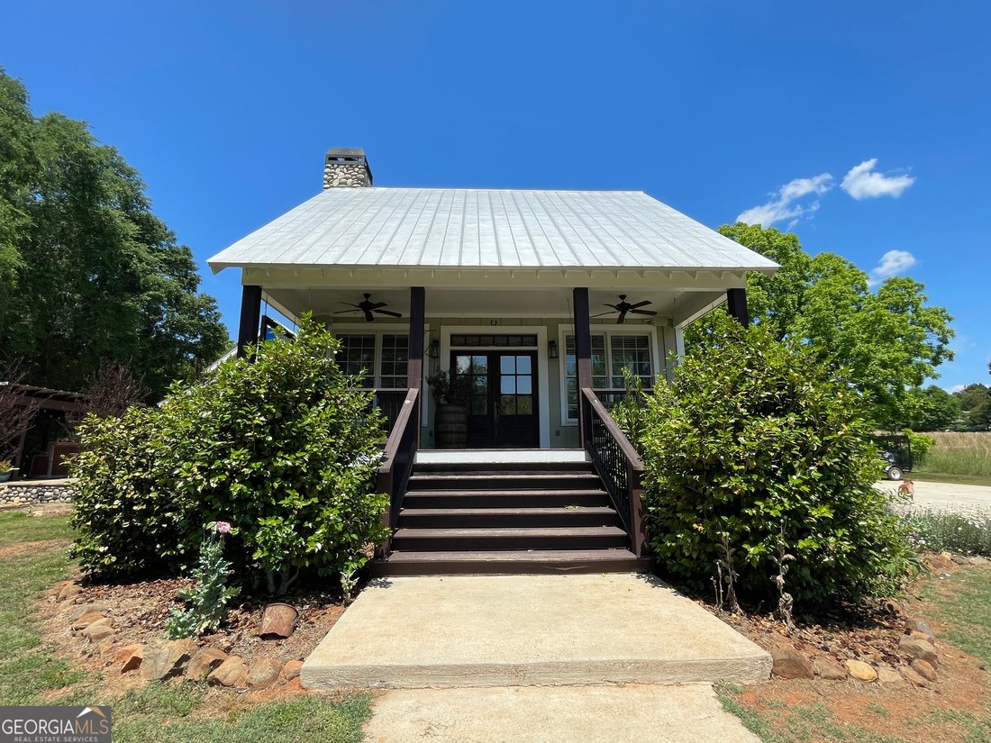
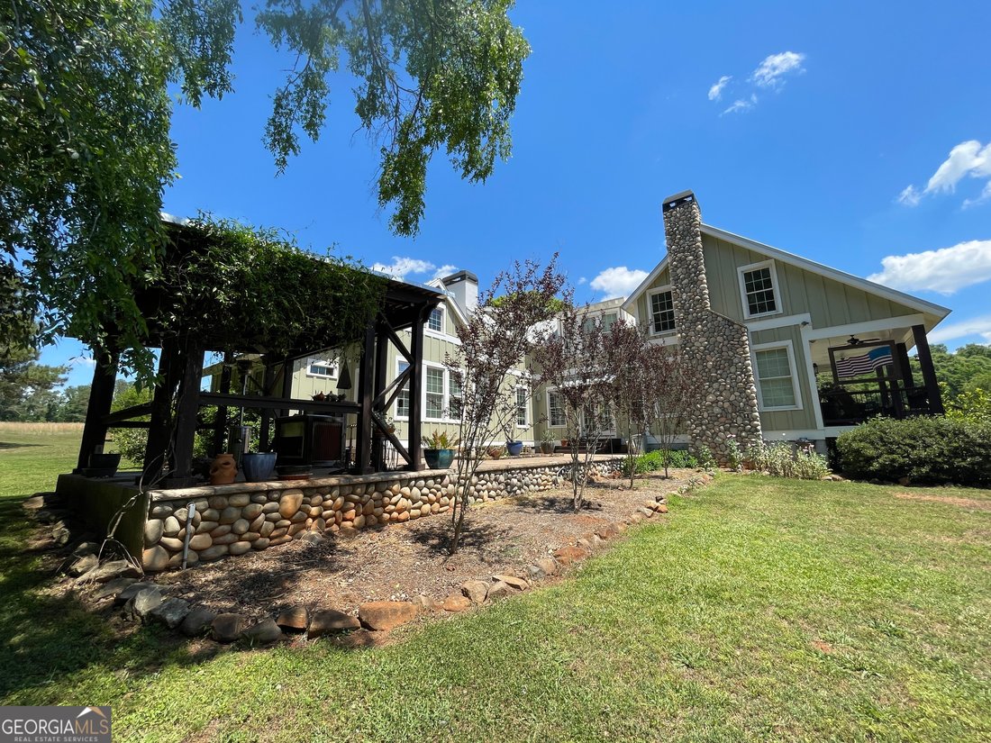
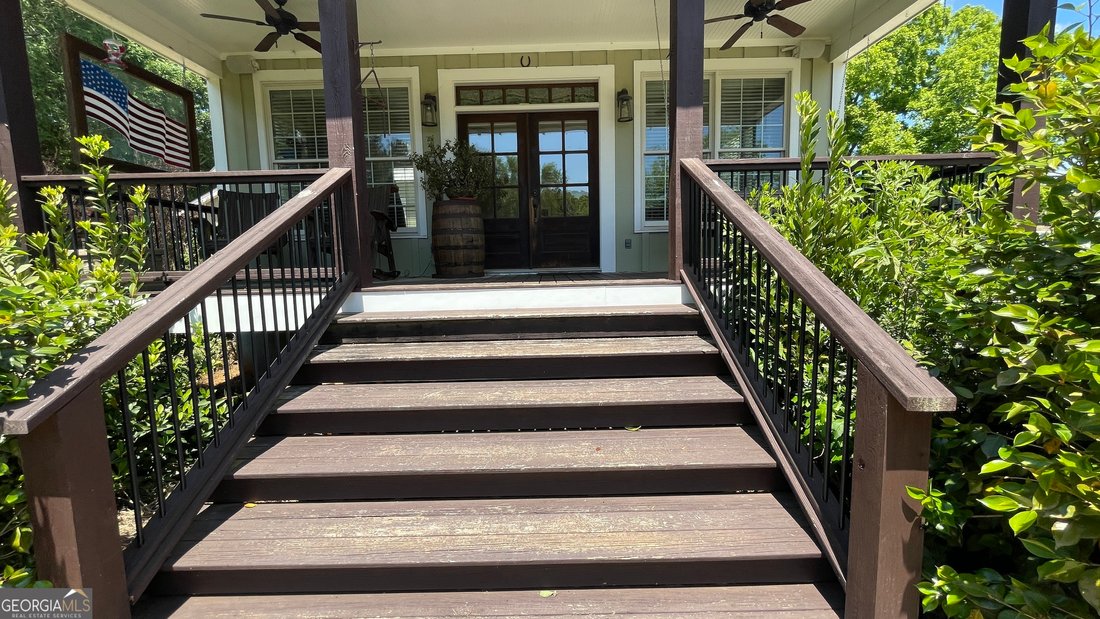
Welcome to 156 Lake Oglethorpe, a beautifully crafted custom builder’s home nestled on two private acres. Built in 2015 from the sought-after Holiday House plan of Hilton Head Island, this 3,000+ square-foot residence blends timeless design with exceptional quality, featuring durable Hardie board siding and a long-lasting aluminum roof. From the moment you arrive, the impeccable landscaping and wide front steps invite you to slow down and take in the setting. The expansive rocking-chair front porch-complete with a charming porch swing-offers peaceful views of the lake in the winter months, creating the perfect place to relax and unwind. Step through the French doors into a warm and welcoming living room filled with character. 6, 8, and 10” wide pine plank floors add rustic charm (each scratch tells a story), while soaring 10-foot beadboard ceilings, crown molding, recessed lighting, ceiling fans in every room, and abundant windows fill the space with natural light. Built-in shelving frames a stunning river rock gas fireplace that can also burn wood, offering both beauty and versatility. A whole-house vacuum system adds everyday convenience. Pocket doors open to a true chef’s kitchen designed for gathering. At its heart is an impressive oversized island topped with striking Jurassic Green granite-maximized to a single slab and elevated for full-size seating. The kitchen features a double sink, stainless steel appliances, under-counter microwave, gas stove with Italian tile backsplash, and soft-close cabinetry throughout. Just beyond, the spacious laundry and mudroom continues the granite finishes and includes a deep sink, ample cabinetry, and storage for the whole-house vacuum system. Brand new HVAC upstairs, bottom unit has new components. Adjacent to the kitchen, a cozy sitting room or playroom provides additional living space, complete with a second river rock fireplace, built-in shelving, a beautifully tiled half bath with decorative rock flooring, and access to a side patio. The primary suite is a luxurious retreat, highlighted by a dramatic 19-foot vaulted ceiling and its own fireplace. The oversized ”his and hers” walk-in closet is large enough to double as a nursery or dressing room. The spa-like ensuite bath offers a deluxe double shower, private water closet, double granite vanity, and rustic wood-look tile flooring. Upstairs, a bright sitting or play area connects to two generously sized bedrooms and a full tiled bath. One bedroom provides direct access to a heated and cooled bonus room-ideal for a nursery, home office, media room, climate-controlled storage, or additional play space. Outdoor living is equally exceptional. Wide wooden steps lead from the kitchen to a paved patio featuring a tranquil koi pond and a covered entertaining and cooking area with sink and gas heater-perfect for gatherings year-round. Ceiling fans enhance comfort across all patio spaces. A small side garden attracts visiting deer, while a larger fenced garden with water access offers an ”almost deer-proof” haven for serious gardeners. On the opposite side of the kitchen, an additional covered patio provides welcome shade during warm summer days. A breezeway connects the home to a detached two-car garage, with a lean-to storage area behind it and a nearby well house supplying calcium-rich water. The gravel driveway opens into a generous paved parking area for added convenience. As a member, you’ll enjoy full access to Lake Oglethorpe through the neighborhood dock-perfect for fishing, swimming, paddling, or joining a neighbor for a pontoon ride. Spectacular sunsets over the water provide a breathtaking finish to each day. Don’t miss the opportunity to experience 156 Lake Oglethorpe-a truly special place to call home. Living Room & Kitchen [hidden information]3 Kitchen to Keeping Room & Upstairs [hidden information] Exterior [hidden information]