$585,000
Residenza Unifamiliare Ad Arnold
- 5 Camere
- 4 Bagni
- 4,296 Sqft
- 1.87 Ac lot
- Aggiornato: Ieri
- Fonte: MARIS MLS MLS#26057733
Informazioni sulla proprietà
La descrizione è stata tradotta automaticamente.
La descrizione viene visualizzata nella lingua originale.
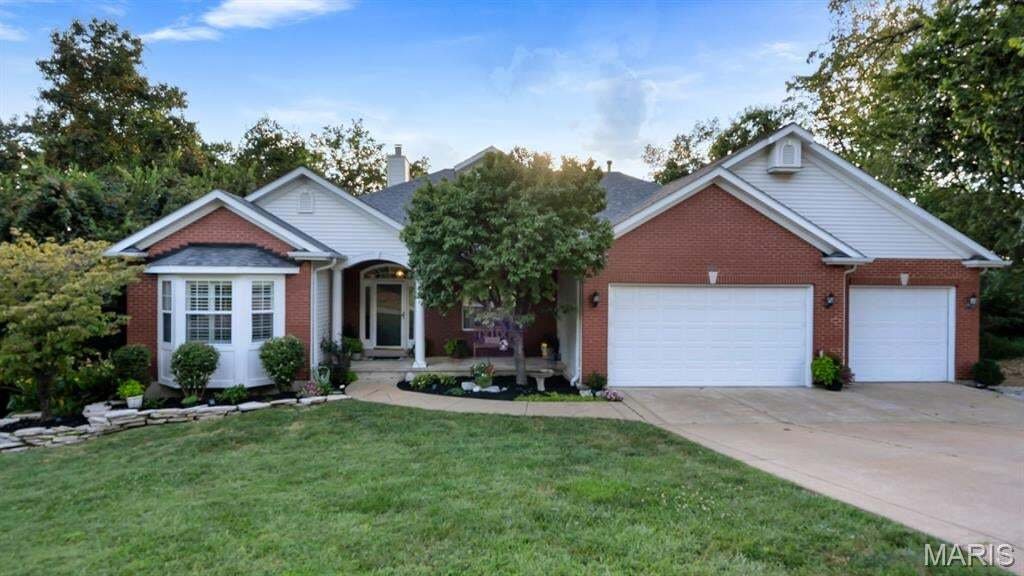
Welcome to this exceptional atrium ranch, privately situated at the end of a quiet cul-de-sac in a beautiful custom-built subdivision. It sits on 1.8 mostly wooded acres and has 5 bedrooms and 3 and a half baths. This spacious home offers an inviting open floor plan, abundant natural light, exceptional storage, and an impressive walkout lower level designed for both entertaining and everyday livin
Welcome to this exceptional atrium ranch, privately situated at the end of a quiet cul-de-sac in a beautiful custom-built subdivision. It sits on 1.8 mostly wooded acres and has 5 bedrooms and 3 and a half baths. This spacious home offers an inviting open floor plan, abundant natural light, exceptional storage, and an impressive walkout lower level designed for both entertaining and everyday living.
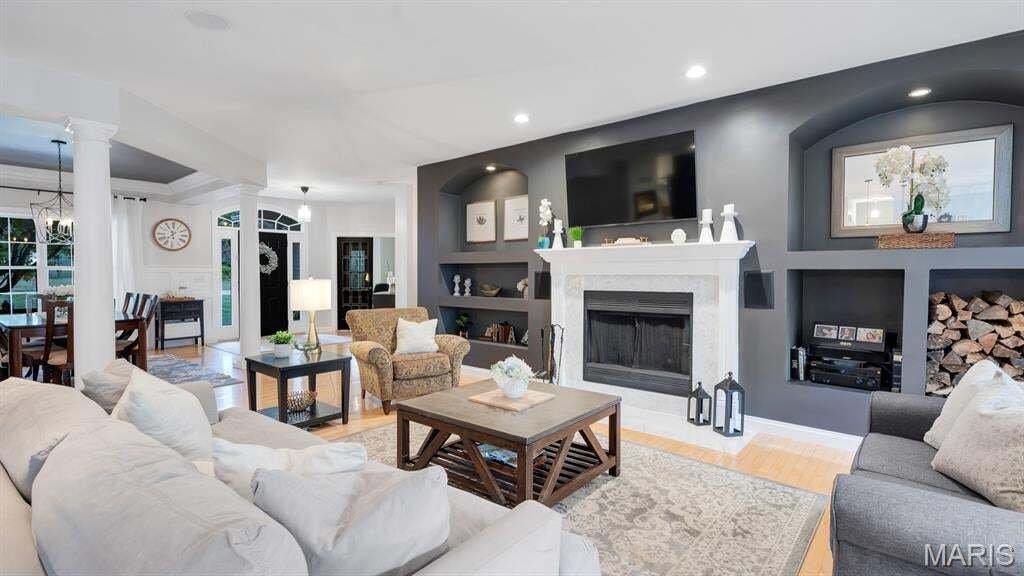
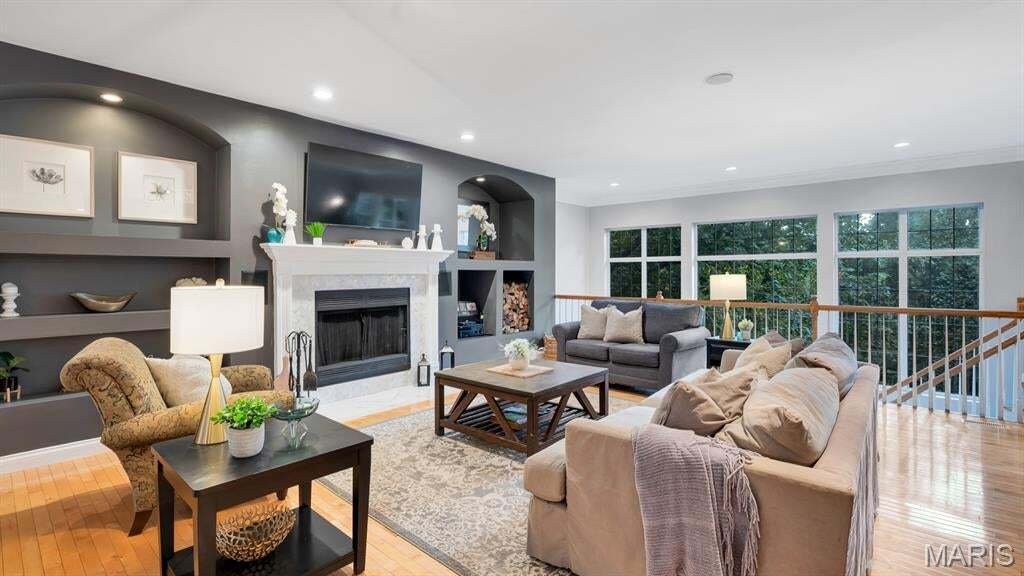
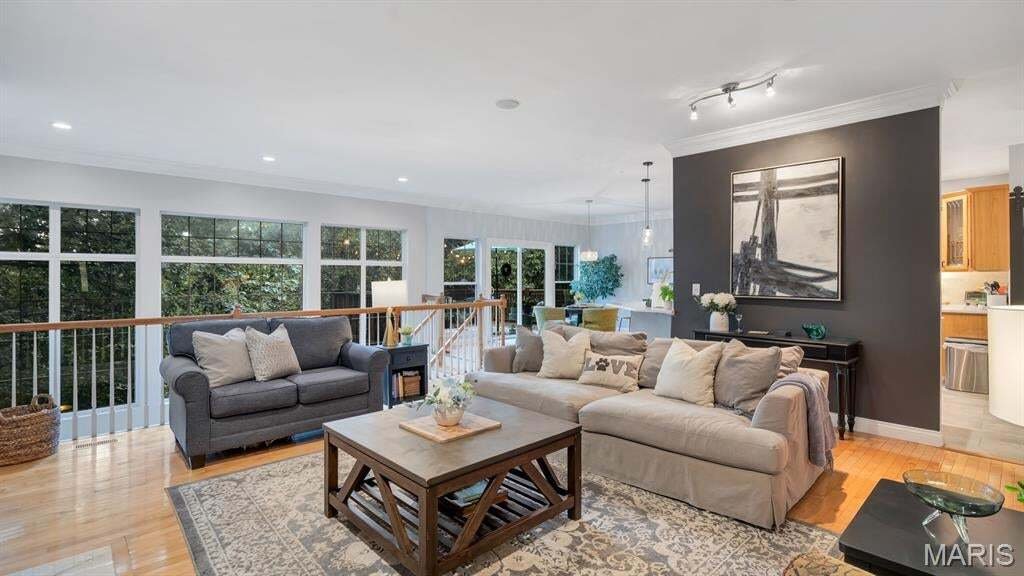
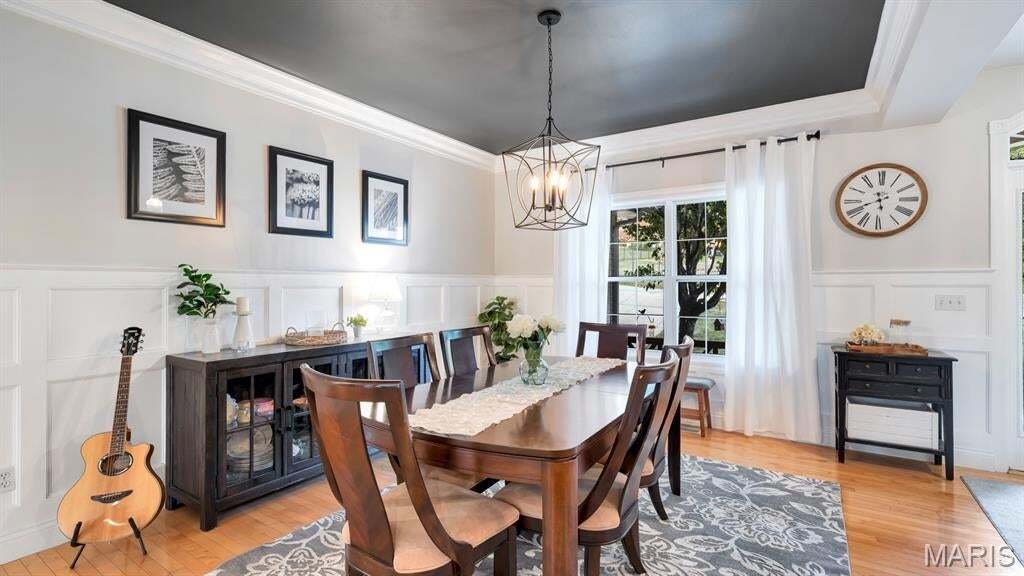
The main level features beautiful maple hardwood floors & custom crown molding throughout the entry foyer, living room, dining room, breakfast room, and office. The private office is enhanced by French doors, while the living room features built-in bookshelves and a wood-burning fireplace. The kitchen offers custom maple cabinets, quartz countertops, bar seating for 5 stools, ceramic tile backsplash and luxury vinyl flooring. The breakfast room opens to a large, elevated deck overlooking the wooded backyard. The deck has a wonderful treehouse feel and provides a peaceful setting to enjoy the privacy of the property. The expansive atrium windows also provide a gorgeous view to the wooded back yard, which faces west for amazing sunsets.
The spacious primary suite features a large walk-in closet and an expansive bathroom with a thoughtful layout, including a separate shower and toilet area divided from the main bath by a pocket door, plus a soaking tub and vanity. Two additional main-level bedrooms each offer walk-in closets, along with a full hall bath and a convenient half bath.
The custom laundry room is exceptionally well designed, featuring butcher block countertops, cabinetry above the washer and dryer, four designated laundry-basket spaces, an additional butcher block shelf, and a hanging bar.
The finished walkout lower level adds an incredible amount of flexible living space. A huge family room opens to a convenient kitchenette/wet bar with cabinetry, laminate countertops, refrigerator, microwave, and a breakfast bar seating three. French doors lead to an impressive media room featuring a full-wall projection screen and 3D projector, plus dedicated storage for media equipment and a separate storage area.
Two spacious lower-level bedrooms provide additional flexibility, each with extra large walk-in closets plus a light bar / vanity sitting area in each closet.
A large exercise/weight room features a wall-sized mirror, exercise bar, and a dedicated higher-amperage electrical outlet suitable for a treadmill or other high-demand fitness equipment. A full bath with walk-in shower completes the lower level.
Storage is abundant, including a massive approximately 25’ x 22’ storage area with custom-built shelving and a walkout door to the exterior. Additional storage areas provide even more room for belongings, equipment, hobbies, or seasonal items. One approximately 20’ x 5’ concrete-enclosed area beneath the front porch offers potential as a secure storage or safe-room space.
OPEN HOUSE: SUNDAY 9/13 FROM 1-4PM - Outdoor living and privacy are highlights of this property, with a large front yard, wooded backyard, two rear decks, and 1.8 acres of mostly wooded land. The home also features a second lower-level deck accessible from the walkout atrium area.
Recent updates include a new roof installed in 2025, lift station pump replaced in 2025, and updated HVAC system. A 50-gallon water heater provides additional convenience.
This unique atrium ranch offers an exceptional combination of privacy, space, versatility, storage, and entertaining potential, all tucked away in a peaceful cul-de-sac setting. A truly special property with room for everyone and countless possibilities for how to enjoy it. LISTING AGENT/BROKER IS ALSO THE OWNER.
The main level features beautiful maple hardwood floors & custom crown molding throughout the entry foyer, living room, dining room, breakfast room, and office. The private office is enhanced by French doors, while the living room features built-in bookshelves and a wood-burning fireplace. The kitchen offers custom maple cabinets, quartz countertops, bar seating for 5 stools, ceramic tile backsplash and luxury vinyl flooring. The breakfast room opens to a large, elevated deck overlooking the wooded backyard. The deck has a wonderful treehouse feel and provides a peaceful setting to enjoy the privacy of the property. The expansive atrium windows also provide a gorgeous view to the wooded back yard, which faces west for amazing sunsets.
The spacious primary suite features a large walk-in closet and an expansive bathroom with a thoughtful layout, including a separate shower and toilet area divided from the main bath by a pocket door, plus a soaking tub and vanity. Two additional main-level bedrooms each offer walk-in closets, along with a full hall bath and a convenient half bath.
The custom laundry room is exceptionally well designed, featuring butcher block countertops, cabinetry above the washer and dryer, four designated laundry-basket spaces, an additional butcher block shelf, and a hanging bar.
The finished walkout lower level adds an incredible amount of flexible living space. A huge family room opens to a convenient kitchenette/wet bar with cabinetry, laminate countertops, refrigerator, microwave, and a breakfast bar seating three. French doors lead to an impressive media room featuring a full-wall projection screen and 3D projector, plus dedicated storage for media equipment and a separate storage area.
Two spacious lower-level bedrooms provide additional flexibility, each with extra large walk-in closets plus a light bar / vanity sitting area in each closet.
A large exercise/weight room features a wall-sized mirror, exercise bar, and a dedicated higher-amperage electrical outlet suitable for a treadmill or other high-demand fitness equipment. A full bath with walk-in shower completes the lower level.
Storage is abundant, including a massive approximately 25’ x 22’ storage area with custom-built shelving and a walkout door to the exterior. Additional storage areas provide even more room for belongings, equipment, hobbies, or seasonal items. One approximately 20’ x 5’ concrete-enclosed area beneath the front porch offers potential as a secure storage or safe-room space.
OPEN HOUSE: SUNDAY 9/13 FROM 1-4PM - Outdoor living and privacy are highlights of this property, with a large front yard, wooded backyard, two rear decks, and 1.8 acres of mostly wooded land. The home also features a second lower-level deck accessible from the walkout atrium area.
Recent updates include a new roof installed in 2025, lift station pump replaced in 2025, and updated HVAC system. A 50-gallon water heater provides additional convenience.
This unique atrium ranch offers an exceptional combination of privacy, space, versatility, storage, and entertaining potential, all tucked away in a peaceful cul-de-sac setting. A truly special property with room for everyone and countless possibilities for how to enjoy it. LISTING AGENT/BROKER IS ALSO THE OWNER.
-
Tipo di proprietà
Casa
-
Anno di costruzione
2001
-
Prezzo/piede²
$136
Caratteristiche
- Garage
- Cabina armadio
- Camino
- Giardino
- Cinema
- Centro Fitness / Palestra
- Terrazza
- Cucina aperta
- Lavasciuga
Caratteristiche
Lot
- Privacy
Interni
- Soffitto alto
- Ufficio
- Camino
- Lavasciuga
- Bar
- Lavanderia
- Cinema
- Cucina aperta
- Cabina armadio
- Centro Fitness / Palestra
Outdoor
- Terrazza
- Parcheggio
- Garage
- Giardino
Esplora la zona
2061 Fenwick Place, Arnold, Missouri, Stati Uniti
Visualizza su Google Maps
Prezzo per sqft
Basso
Alto
Iscritto da 1 mese
Hai chiesto informazioni su questa proprietà
L'agente La contatterà al più presto
Pubblicato da
1
Annunci
2026
Iscritto
Prenota una visita con the agent
Scegli una data e indica se preferisci un tour virtuale o di persona con l’agente.
Data preferita
Tipo di tour
Ultimo aggiornamento
Ieri
Prima pubblicazione
Sep 11
Riferimento annuncio
26057733
Stato dell'annuncio
Based on information submitted to the MLS GRID as of 2026. All data is obtained from various sources and may not have been verified by broker or MLS GRID. Supplied Open House Information is subject to change without notice. All information should be independently reviewed and verified for accuracy. Properties may or may not be listed by the office/agent presenting the information.
Proprietà simili nelle vicinanze
Nuovi annunci a Missouri






Esplora più immobili in vendita
Missouri, Stati Uniti Città
- Case in vendita in Maryland Heights Township, MO, Stati Uniti
- Case in vendita in 65079, MO, Stati Uniti
- Case in vendita in Sunrise Beach, MO, Stati Uniti
- Case in vendita in Lake Ozark, MO, Stati Uniti
- Case in vendita in 65049, MO, Stati Uniti
- Case in vendita in Town and Country, MO, Stati Uniti
- Case in vendita in Osage Beach, MO, Stati Uniti
- Case in vendita in 65065, MO, Stati Uniti
- Case in vendita in Camdenton, MO, Stati Uniti
- Case in vendita in Dardenne Township, MO, Stati Uniti
- Case in vendita in 65020, MO, Stati Uniti
- Case in vendita in Wildwood, MO, Stati Uniti
- Case in vendita in Kansas City, MO, Stati Uniti
- Case in vendita in Wentzville, MO, Stati Uniti
- Case in vendita in 63385, MO, Stati Uniti
- Case in vendita in 63368, MO, Stati Uniti
- Case in vendita in 63017, MO, Stati Uniti
- Case in vendita in 65037, MO, Stati Uniti
- Case in vendita in Gravois Mills, MO, Stati Uniti
- Case in vendita in 63367, MO, Stati Uniti
tipi di proprietà Missouri, Stati Uniti
- Case in vendita in Missouri, Stati Uniti
- Condomini in vendita in Missouri, Stati Uniti
- Terreno in vendita in Missouri, Stati Uniti
- Case in vendita in Missouri, Stati Uniti
- Tenute agricole in vendita in Missouri, Stati Uniti
- Appartamenti in vendita in Missouri, Stati Uniti
- Proprietà in vendita in Missouri, Stati Uniti
Missouri, Stati Uniti ricerche popolari
- Proprietà immobiliari con Garage a Missouri, Stati Uniti
- Proprietà immobiliari con Piscina a Missouri, Stati Uniti
- Proprietà immobiliari Lungomare a Missouri, Stati Uniti
- Proprietà immobiliari Vista sul lago a Missouri, Stati Uniti
- Proprietà immobiliari con Centro Fitness / Palestra a Missouri, Stati Uniti
- Proprietà immobiliari Vista panoramica / Scenica a Missouri, Stati Uniti
- Proprietà immobiliari con Ascensore a Missouri, Stati Uniti
- Proprietà immobiliari con Campo da tennis a Missouri, Stati Uniti
- Proprietà immobiliari Comunità recintata a Missouri, Stati Uniti
- Proprietà immobiliari con Sauna a Missouri, Stati Uniti
- Proprietà immobiliari con Cantina a Missouri, Stati Uniti
- Proprietà immobiliari con Libreria a Missouri, Stati Uniti
- Proprietà immobiliari con Cinema a Missouri, Stati Uniti
- Proprietà immobiliari Vista sulle montagne a Missouri, Stati Uniti
- Proprietà immobiliari con Piscina coperta a Missouri, Stati Uniti
- Proprietà immobiliari con Vigneto / Azienda vinicola a Missouri, Stati Uniti
- Proprietà immobiliari con Spiaggia Privata a Missouri, Stati Uniti
- Proprietà immobiliari con Aeroporto Privato a Missouri, Stati Uniti
Guide e storie correlate
La fiducia dei migliori broker del mondo
Gli agenti dietro le proprietà più straordinarie del mondo pubblicano su JamesEdition.
- Annunci di Sotheby's, Christie's, BARNES ed Engel & Völkers
- Ogni annuncio è verificato prima della pubblicazione
- Si metta in contatto diretto con agenti verificati
Continuando, accetta i nostri Termini e la nostra Informativa sulla privacy.
brokerages we
partnered with
partnered with