Prezzo su richiesta
Rifugio Urbano Sofisticato Con Un Design Architettonico Impeccabile
- 3 Camere
- 2 Bagni
- Aggiornato: Settembre 4
- 2
Informazioni sulla proprietà
La descrizione è stata tradotta automaticamente.
La descrizione viene visualizzata nella lingua originale.
Expressions of Interest Closing Mon 28 Sep 5.00pm.
Wayne Gillespie architecture and a comprehensive Bryant Alsop redesign come together in this completely independent two storey residence, underpinned by a level of construction rarely seen today. Originally built in 2002 and transformed internally in 2018-19, the two bedroom plus study/third bedroom home combines refined contemporary livi
Wayne Gillespie architecture and a comprehensive Bryant Alsop redesign come together in this completely independent two storey residence, underpinned by a level of construction rarely seen today. Originally built in 2002 and transformed internally in 2018-19, the two bedroom plus study/third bedroom home combines refined contemporary livi
Expressions of Interest Closing Mon 28 Sep 5.00pm.
Wayne Gillespie architecture and a comprehensive Bryant Alsop redesign come together in this completely independent two storey residence, underpinned by a level of construction rarely seen today. Originally built in 2002 and transformed internally in 2018-19, the two bedroom plus study/third bedroom home combines refined contemporary living with double brick and concrete construction, multiple living zones, two bathrooms plus powder room and off street parking for three cars.
The original Gillespie design remains at the heart of the home, while Bryant Alsop’s later redesign introduced a more considered layout, elevated finishes and a significant upgrade in performance. Double glazed metal framed windows and skylights, a new galvanised metal roof, zoned reverse cycle heating and cooling, solar panels and Tesla battery storage were all incorporated as part of the works completed in 2019.
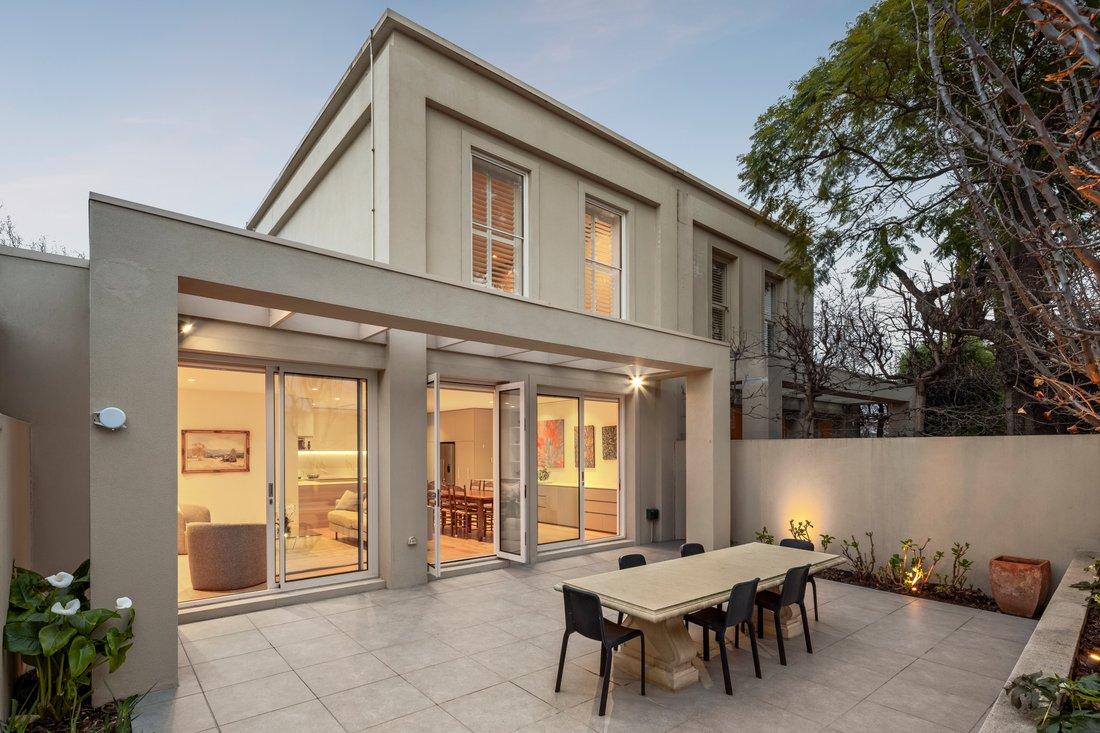
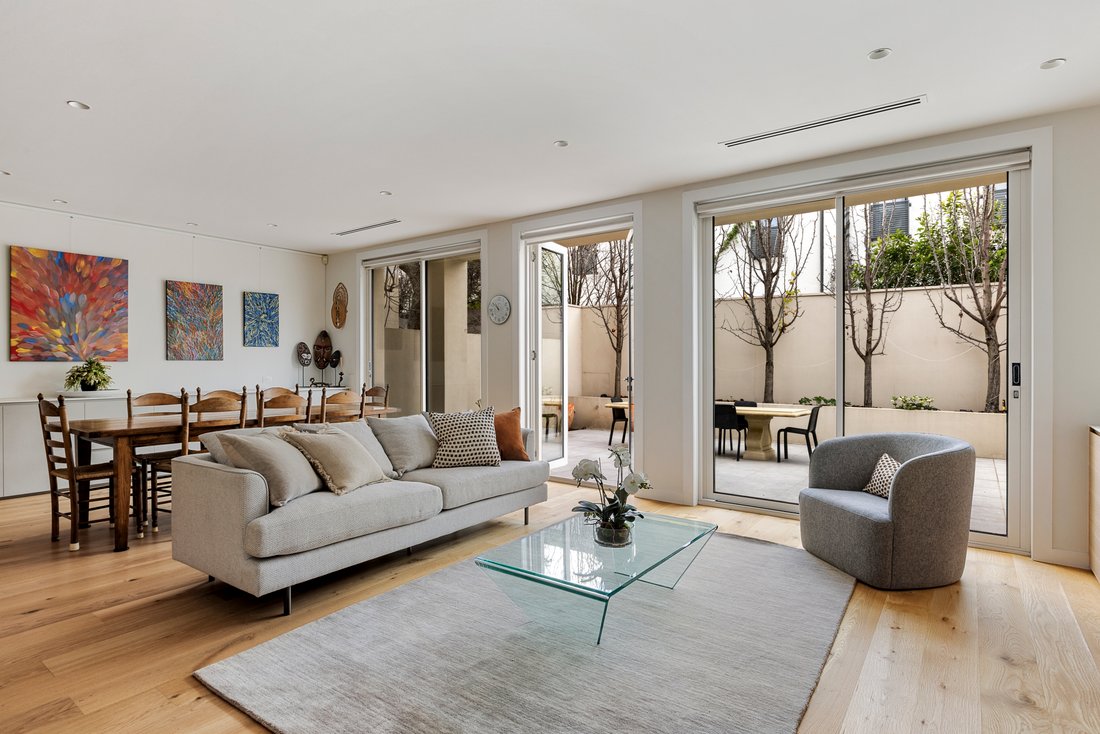
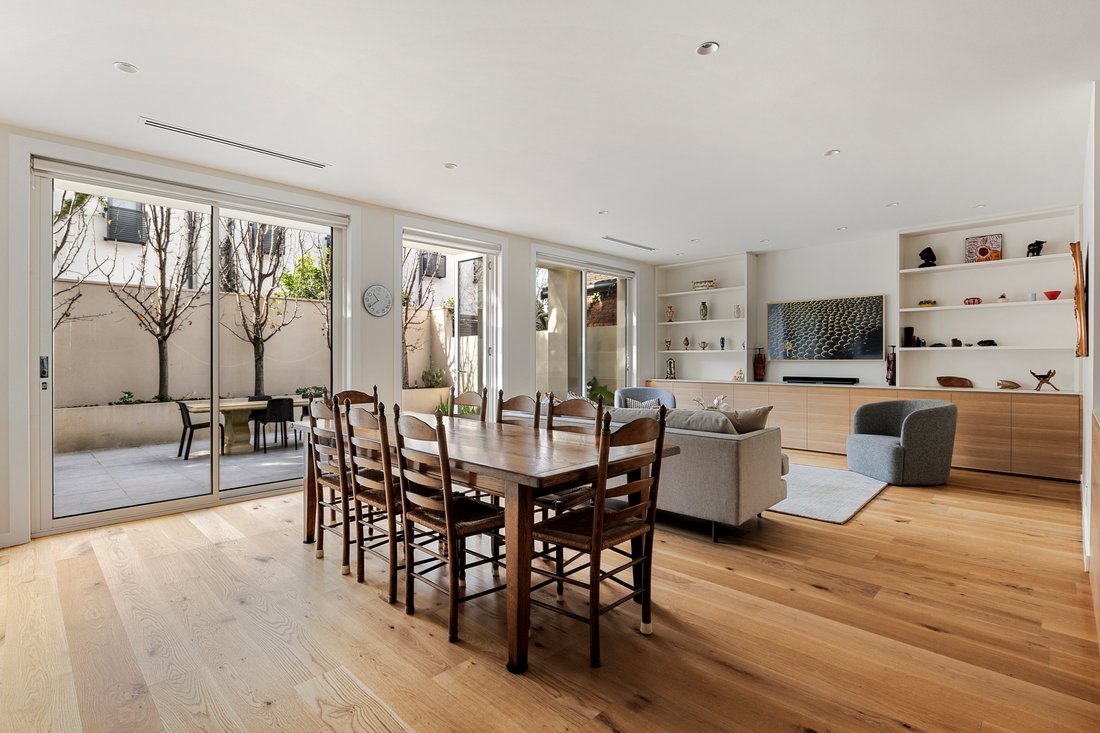
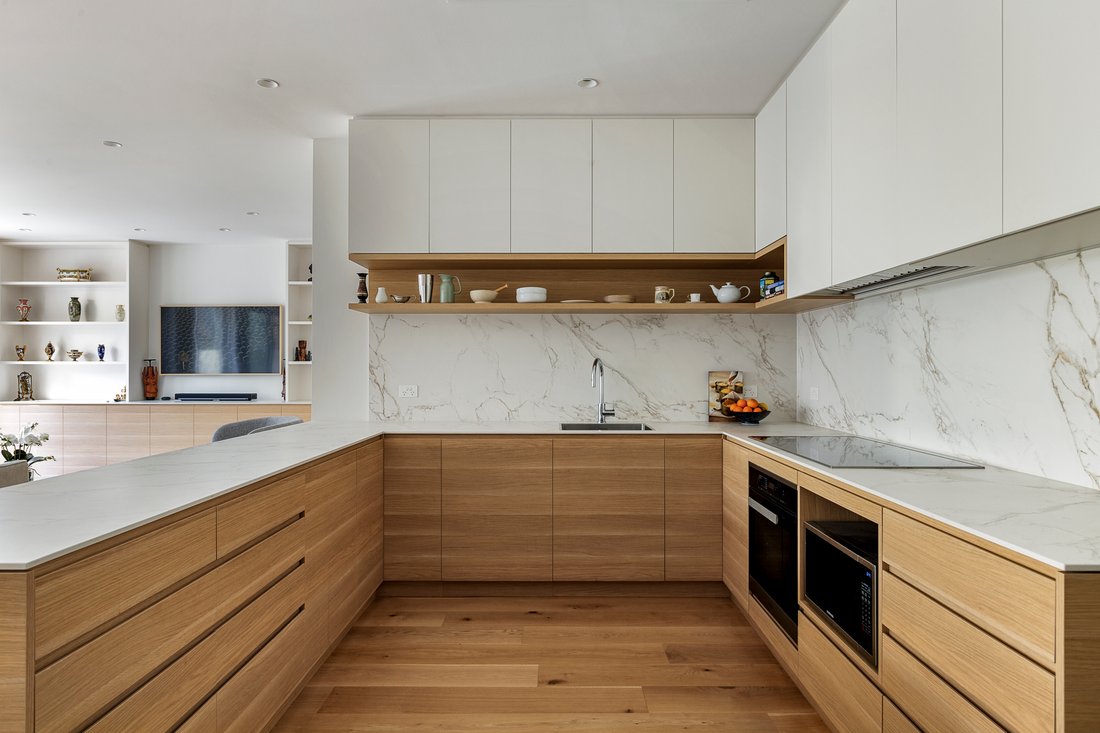
Beautifully composed interiors unfold across two levels. A separate front lounge with enclosed gas fireplace opens to a private courtyard, while the rear of the home expands into a superb kitchen, living and dining domain overlooking the garden terrace. Pale timber flooring, extensive built in cabinetry, stone surfaces and broad expanses of glazing create a calm contemporary backdrop, with electric blinds and zoned slab heating adding another layer of comfort.
Upstairs, two substantial bedrooms with built in robes are accompanied by a fitted study that readily serves as a third bedroom. The main bedroom includes an ensuite, while a second bathroom serves the remaining accommodation.
Plantation shutters, wool carpets and excellent integrated storage continue the quality throughout.
Behind the finishes is construction of unusual substance, including double brick walls, a concrete staircase and concrete first floor. The home has also been designed to operate efficiently, with solar and Tesla battery storage, gas on demand hot water and zoned electric heating and cooling.
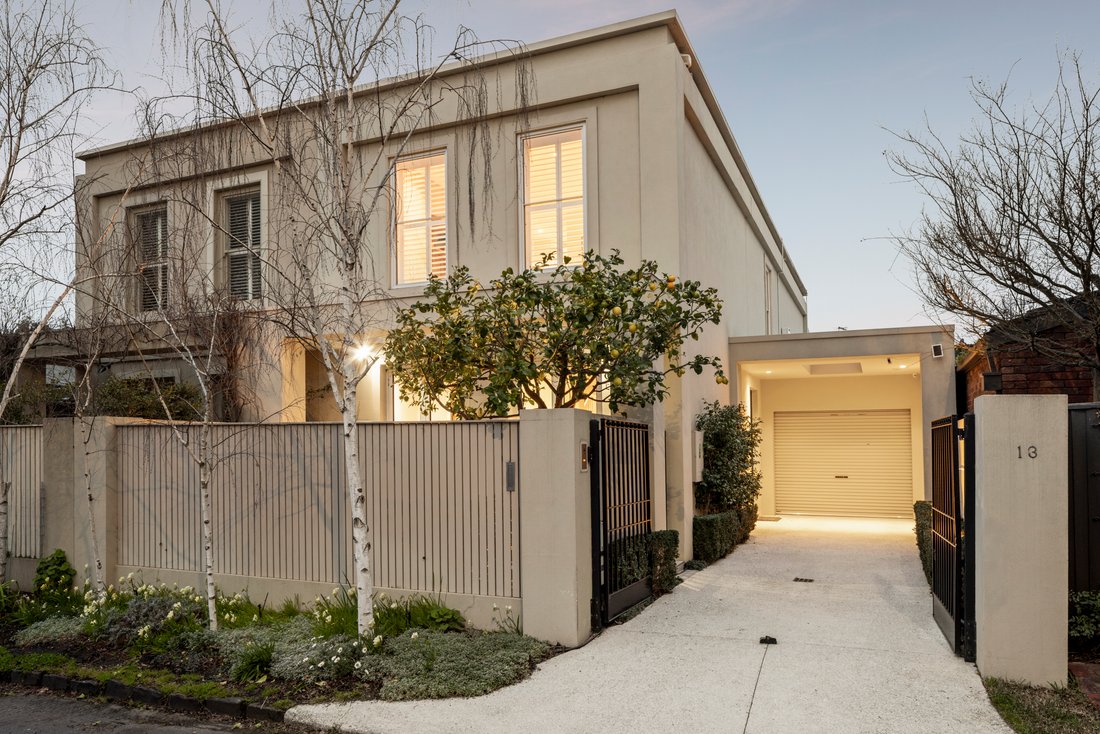
Comprehensive appointments include ART back to base security, Ring cameras, electric gates and garage door, automatic garden irrigation and lighting, ducted vacuum, NBN, mains gas barbecue connection and direct internal entry from the garage. A garage, carport and driveway provide off street parking for three cars.
Toorak Station is approximately 200 metres away, with Malvern Road trams, Clendon Road buses, Beatty Avenue, Toorak Park and the boutiques, cafes and restaurants of High Street Armadale all within easy reach.
Architecturally distinguished, comprehensively reworked and built with a level of substance rarely encountered, 13 Eileen Street is a beautifully considered Armadale home designed to perform as impressively as it presents.
Wayne Gillespie architecture and a comprehensive Bryant Alsop redesign come together in this completely independent two storey residence, underpinned by a level of construction rarely seen today. Originally built in 2002 and transformed internally in 2018-19, the two bedroom plus study/third bedroom home combines refined contemporary living with double brick and concrete construction, multiple living zones, two bathrooms plus powder room and off street parking for three cars.
The original Gillespie design remains at the heart of the home, while Bryant Alsop’s later redesign introduced a more considered layout, elevated finishes and a significant upgrade in performance. Double glazed metal framed windows and skylights, a new galvanised metal roof, zoned reverse cycle heating and cooling, solar panels and Tesla battery storage were all incorporated as part of the works completed in 2019.
Beautifully composed interiors unfold across two levels. A separate front lounge with enclosed gas fireplace opens to a private courtyard, while the rear of the home expands into a superb kitchen, living and dining domain overlooking the garden terrace. Pale timber flooring, extensive built in cabinetry, stone surfaces and broad expanses of glazing create a calm contemporary backdrop, with electric blinds and zoned slab heating adding another layer of comfort.
Upstairs, two substantial bedrooms with built in robes are accompanied by a fitted study that readily serves as a third bedroom. The main bedroom includes an ensuite, while a second bathroom serves the remaining accommodation.
Plantation shutters, wool carpets and excellent integrated storage continue the quality throughout.
Behind the finishes is construction of unusual substance, including double brick walls, a concrete staircase and concrete first floor. The home has also been designed to operate efficiently, with solar and Tesla battery storage, gas on demand hot water and zoned electric heating and cooling.
Comprehensive appointments include ART back to base security, Ring cameras, electric gates and garage door, automatic garden irrigation and lighting, ducted vacuum, NBN, mains gas barbecue connection and direct internal entry from the garage. A garage, carport and driveway provide off street parking for three cars.
Toorak Station is approximately 200 metres away, with Malvern Road trams, Clendon Road buses, Beatty Avenue, Toorak Park and the boutiques, cafes and restaurants of High Street Armadale all within easy reach.
Architecturally distinguished, comprehensively reworked and built with a level of substance rarely encountered, 13 Eileen Street is a beautifully considered Armadale home designed to perform as impressively as it presents.
-
Tipo di proprietà
Casa
Caratteristiche
Esplora la zona
13 Eileen Street Armadale 3143, Victoria, Australia
Visualizza su Google Maps
Prezzo per sqft
Basso
Alto
Iscritto da 5 mesi
Hai chiesto informazioni su questa proprietà
L'agente La contatterà al più presto
Pubblicato da
3
Annunci
2026
Iscritto
Prenota una visita con Walter Summons
Scegli una data e indica se preferisci un tour virtuale o di persona con l’agente.
Data preferita
Tipo di tour

Belle Property Australia
2A Phoenix Street, NSW 2066, Lane Cove, Australia
Visualizza profilo agenzia
Belle Property is a sophisticated real estate network that offers a full-service agency experience catering to prem
Belle Property is a sophisticated real estate network that offers a full-service agency experience catering to premium markets in select lifestyle locations. It was founded in 2000 and re-launched in 2007. With over 180 offices nationally operating in New South Wales, Victoria, Queensland, South Australia, Western Australia, Tasmania and the Australian Capital Territory, Belle Property is uniquely positioned to help its’ clients tap into an extensive network that takes a unified approach to real estate. It offers services and expertise in residential sales, property management, holiday rentals, commercial sales and leasing, project marketing and buyers advisory.
Belle Property is known for outstanding presentation, strategic marketing, genuine client service and superior sales skills; all which make up the core elements of achieving a premium outcome. The beautiful green trademark, premium marketing, and association with Belle lifestyle magazine and Leading Real Estate Companies of the World and Luxury Portfolio International are further points of difference that set Belle Property apart from its competitors.
Belle Property is known for outstanding presentation, strategic marketing, genuine client service and superior sales skills; all which make up the core elements of achieving a premium outcome. The beautiful green trademark, premium marketing, and association with Belle lifestyle magazine and Leading Real Estate Companies of the World and Luxury Portfolio International are further points of difference that set Belle Property apart from its competitors.
Ultimo aggiornamento
Settembre 4
Prima pubblicazione
Sep 4
Riferimento annuncio
9e6ad1c9-a6af-11f1-831f-6045bdd61ac4
La fiducia dei migliori broker del mondo
Gli agenti dietro le proprietà più straordinarie del mondo pubblicano su JamesEdition.
- Annunci di Sotheby's, Christie's, BARNES ed Engel & Völkers
- Ogni annuncio è verificato prima della pubblicazione
- Si metta in contatto diretto con agenti verificati
Continuando, accetta i nostri Termini e la nostra Informativa sulla privacy.