$2,995,000
Sofisticata Residenza Personalizzata Con Oasi All'aperto In Stile Resort
- 5 Camere
- 5 Bagni
- Aggiornato: Ieri
- 1
- MLS#VAAR2072436
Informazioni sulla proprietà
La descrizione è stata tradotta automaticamente.
La descrizione viene visualizzata nella lingua originale.
Reduced! Incredible value! This exceptional custom residence showcases impeccable craftsmanship, refined designer finishes, and a seamless blend of sophisticated interiors with resort-caliber outdoor living. Perfectly positioned on a coveted 0.25-acre corner lot with a 63’ by 36’ patio area, the home offers an ideal balance of effortless daily comfort and grand-scale entertaining. Bathed in natura
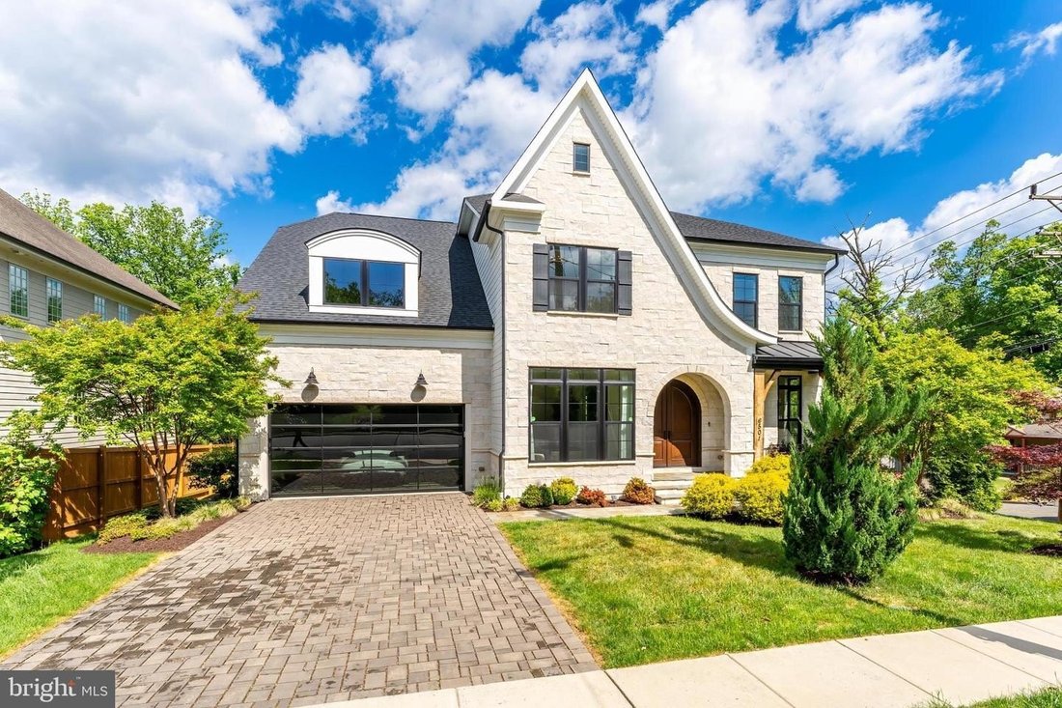
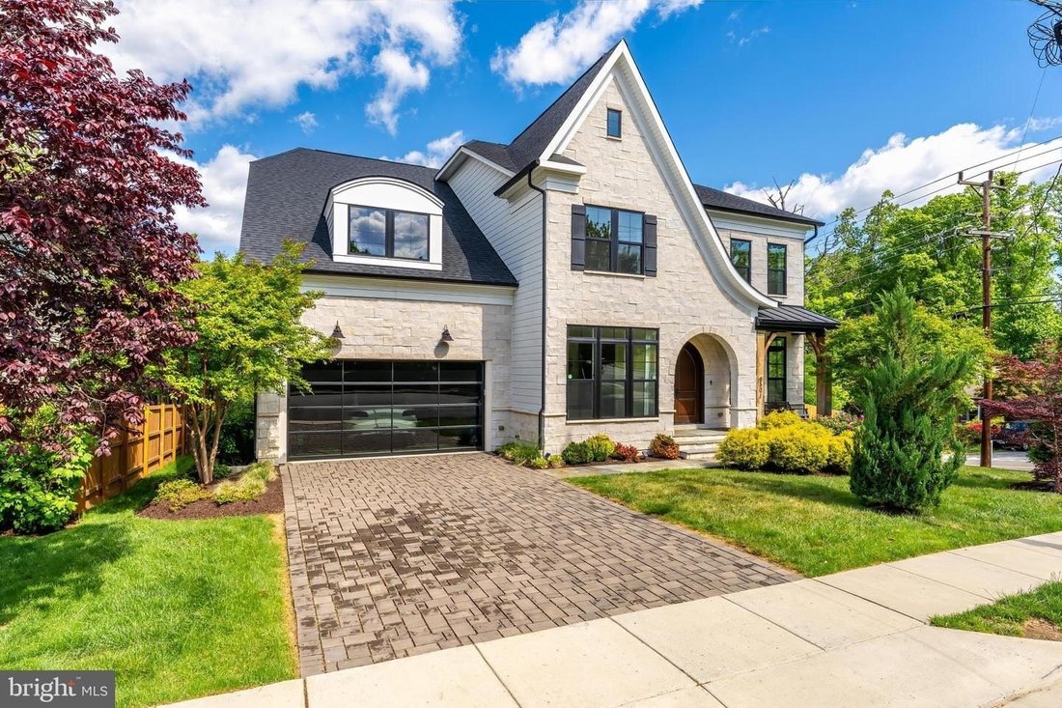
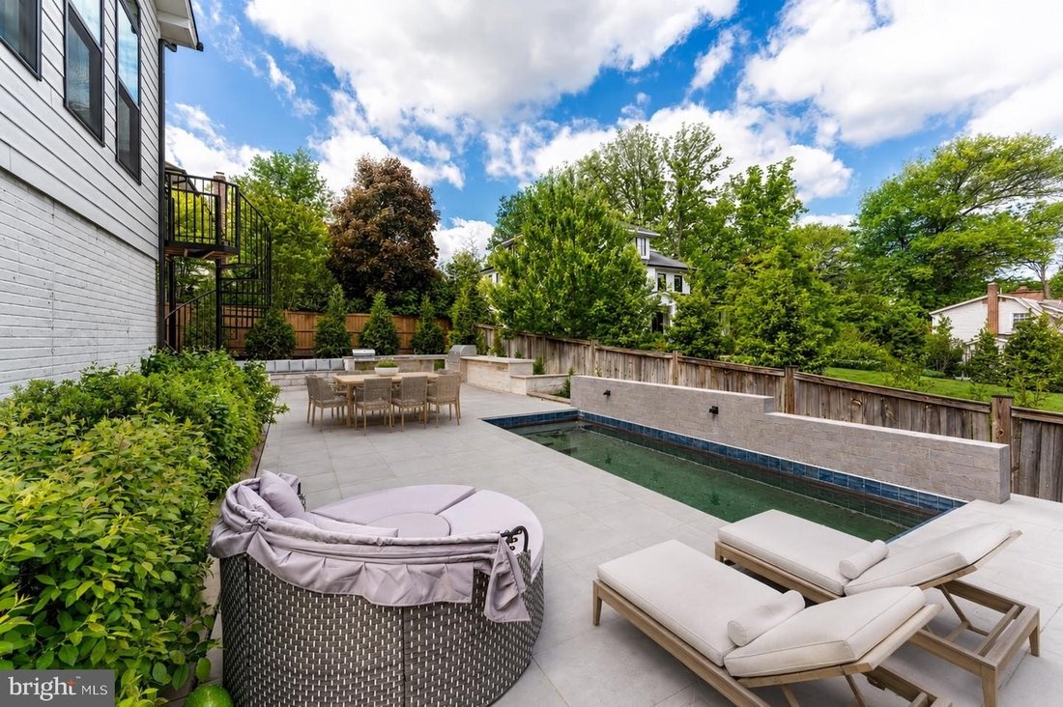
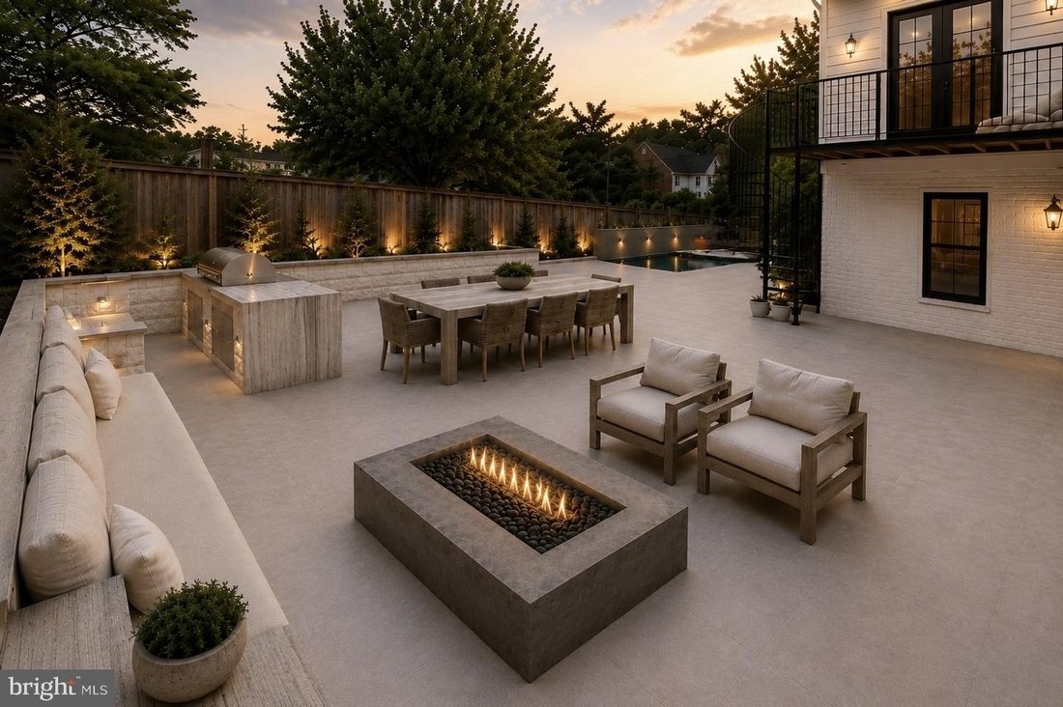
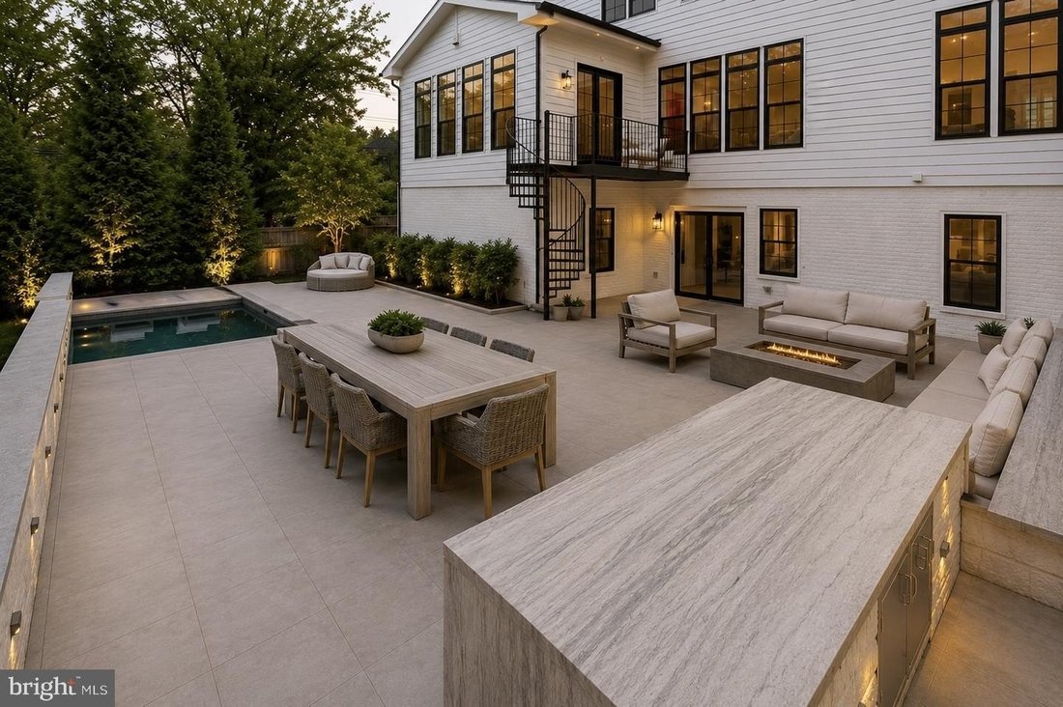
Reduced! Incredible value! This exceptional custom residence showcases impeccable craftsmanship, refined designer finishes, and a seamless blend of sophisticated interiors with resort-caliber outdoor living. Perfectly positioned on a coveted 0.25-acre corner lot with a 63’ by 36’ patio area, the home offers an ideal balance of effortless daily comfort and grand-scale entertaining. Bathed in natural light, with rich hardwood flooring and electronic shades throughout, it is ideally situated in one of Arlington’s most desirable locations, offering convenient access to McLean, Falls Church, Washington, DC, Metro, and I-66. The main level is a striking display of architectural detail and thoughtful design, highlighted by extensive millwork and curated Restoration Hardware lighting. The family room is anchored by a dramatic double-sided fireplace, creating a warm and sophisticated focal point while enhancing the flow between living and entertaining spaces. At the heart of the home lies a truly showstopping gourmet kitchen, designed to impress and perform. Dual quartzite islands anchor the space, offering abundant storage and gathering space, while custom cabinetry with tailored inserts ensures both beauty and function. A suite of premium appliances-including a Wolf range, Bosch dishwasher, and Miele built-in coffee system and microwave-elevates the culinary experience. Upstairs, the primary suite is a private sanctuary of comfort and elegance, featuring bespoke built-ins framing a gas fireplace, electronic blinds, and an expansive, meticulously designed walk-in closet complete with a built-in clothes steamer. The spa-inspired bath rivals a five-star retreat, boasting an oversized Victoria + Albert soaking tub, dual shower heads, multiple body sprays, and integrated audio for a fully immersive experience. Secondary bedrooms are equally well-appointed with custom closets, designer lighting, and en-suite or Jack-and-Jill baths, while a thoughtfully placed upper-level laundry room enhances everyday ease. The fully finished lower level is designed for elevated entertaining and relaxation, featuring a private movie theater for an immersive cinematic experience, along with a chic bar area complete with a built-in glass rinser, dishwasher, and wine refrigerator. A striking 10-foot island anchors the space, offering generous seating and the perfect setting to gather or unwind while enjoying media on the Art TV. From here, the home transitions effortlessly into a private outdoor oasis. The resort-style setting includes a heated saline pool (2024), expansive porcelain terrace, and a fully equipped outdoor kitchen highlighted by an impressive 10-foot granite waterfall island with bar seating, along with a grill, griddle, and refrigerator. App-controlled lighting and water features create a captivating ambiance, while pre-installed footings for a future pergola and a gas line for a fire feature offer the opportunity to further personalize the space. Located within the highly coveted Nottingham, Williamsburg, and Yorktown school pyramid, and just moments from the Williamsburg Shopping Center, this remarkable residence delivers an extraordinary lifestyle defined by luxury, comfort, and unmatched convenience.
-
Tipo di proprietà
Casa
-
Anno di costruzione
2019
Caratteristiche
- Camino
- Giardino
- Garage
- Cabina armadio
- Cinema
- Focolare
- Cucina esterna
- Piscina
- Terrazza
Caratteristiche
Interni
- Soffitto alto
- Camino
- Isola della cucina
- Piano cottura a gas
- Bar
- Lavanderia
- Cinema
- Seminterrato
- Controsoffitti in pietra
- Cabina armadio
Outdoor
- Terrazza
- Balcone
- Focolare
- Piscina
- Garage
- Cucina esterna
- Spazio di vita all'aperto
- Giardino
Esplora la zona
6501 36TH ST N ARLINGTON VA 22213, Virginia, Stati Uniti
Visualizza su Google Maps
Prezzo per sqft
Basso
Alto
Iscritto da 6 mesi
Hai chiesto informazioni su questa proprietà
L'agente La contatterà al più presto
Pubblicato da
3
Annunci
2026
Iscritto
Prenota una visita con Theresa Valencic
Scegli una data e indica se preferisci un tour virtuale o di persona con l’agente.
Data preferita
Tipo di tour

Long & Foster Real Estate Inc.
3975 Fair Ridge Drive, 22033, Fairfax, Virginia, United States
Visualizza profilo agenzia
Long & Foster Real Estate is part of The Long & Foster Companies, a subsidiary of HomeServices of America a
Long & Foster Real Estate is part of The Long & Foster Companies, a subsidiary of HomeServices of America and the industry pioneer of the all-inclusive approach to real estate. With Long & Foster, you have access to everything and everyone you need to buy, sell, rent, invest in and own a home. Real estate. Inspection. Mortgage. Insurance. Settlement. Moving. Property Management. It’s one company and one team with one goal - your real estate success.
Ultimo aggiornamento
Ieri
Prima pubblicazione
Agosto 26
Riferimento annuncio
c065b9b3-9fb0-11f1-831f-6045bdd61ac4
Proprietà simili nelle vicinanze
Nuovi annunci a Arlington







Esplora più immobili in vendita
tipi di proprietà Arlington, VA, Stati Uniti
Arlington, VA, Stati Uniti ricerche popolari
- Proprietà immobiliari con Piscina a Arlington, VA, Stati Uniti
- Proprietà immobiliari Moderno a Arlington, VA, Stati Uniti
- Proprietà immobiliari Rinnovato a Arlington, VA, Stati Uniti
- Proprietà immobiliari con Cucina aperta a Arlington, VA, Stati Uniti
- Proprietà immobiliari con Ascensore a Arlington, VA, Stati Uniti
- Proprietà immobiliari Investimento immobiliare a Arlington, VA, Stati Uniti
- Proprietà immobiliari con Campo da tennis a Arlington, VA, Stati Uniti
- Proprietà immobiliari Vista sul fiume a Arlington, VA, Stati Uniti
- Proprietà immobiliari con Piscina coperta a Arlington, VA, Stati Uniti
- Proprietà immobiliari con Sauna a Arlington, VA, Stati Uniti
- Proprietà immobiliari Equestre a Arlington, VA, Stati Uniti
Guide e storie correlate
La fiducia dei migliori broker del mondo
Gli agenti dietro le proprietà più straordinarie del mondo pubblicano su JamesEdition.
- Annunci di Sotheby's, Christie's, BARNES ed Engel & Völkers
- Ogni annuncio è verificato prima della pubblicazione
- Si metta in contatto diretto con agenti verificati
Continuando, accetta i nostri Termini e la nostra Informativa sulla privacy.
brokerages we
partnered with
partnered with