$1,700,000
Indipendente Unifamiliare Arlington
- 3 Camere
- 3 Bagni
- 2,623 Sqft
- 11,326 Sqft lot
- Aggiornato: Ottobre 4
- MLS#VAAR2080546
Informazioni sulla proprietà
La descrizione è stata tradotta automaticamente.
La descrizione viene visualizzata nella lingua originale.
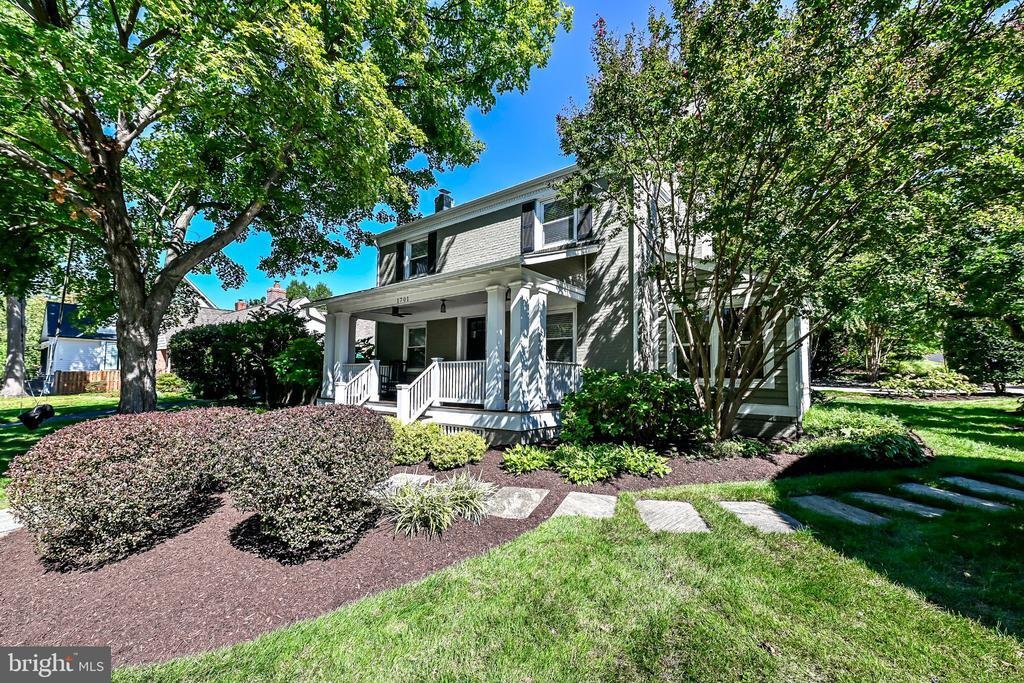
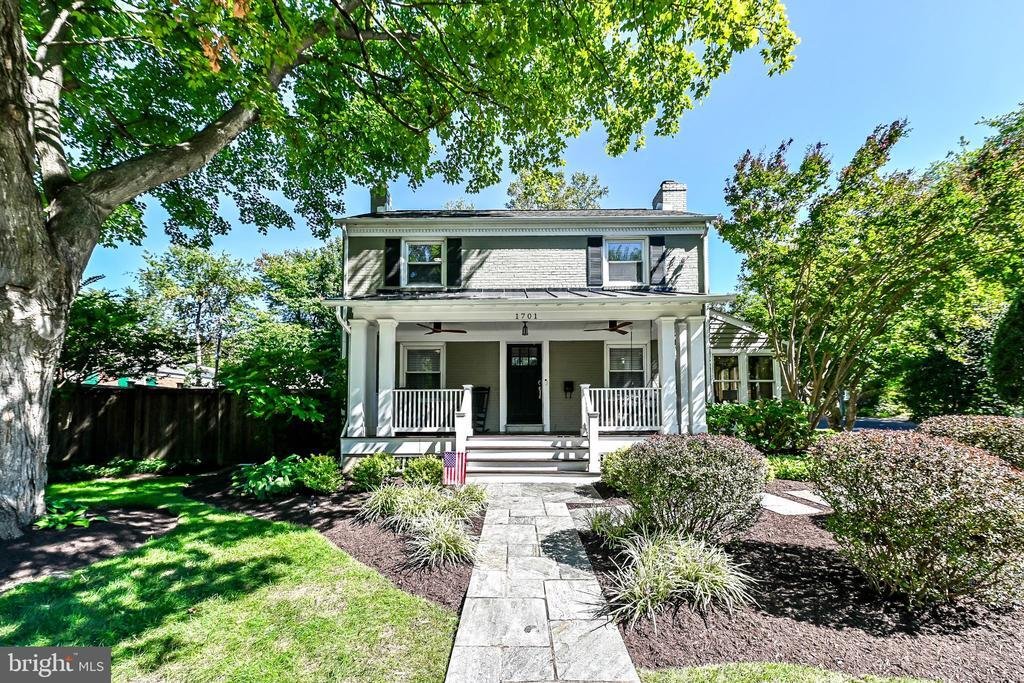
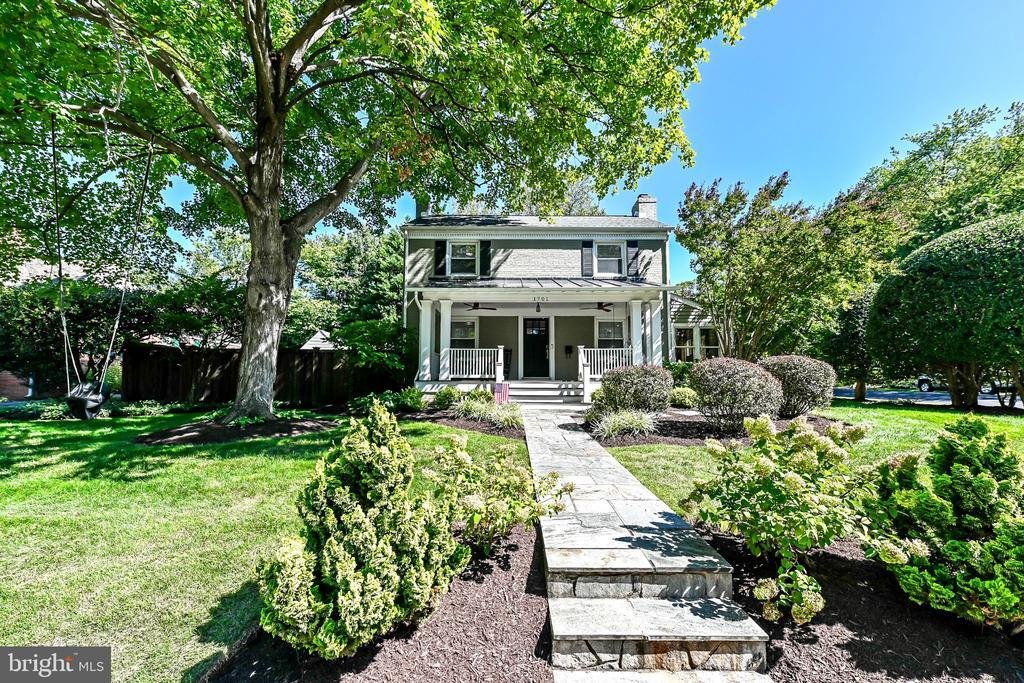
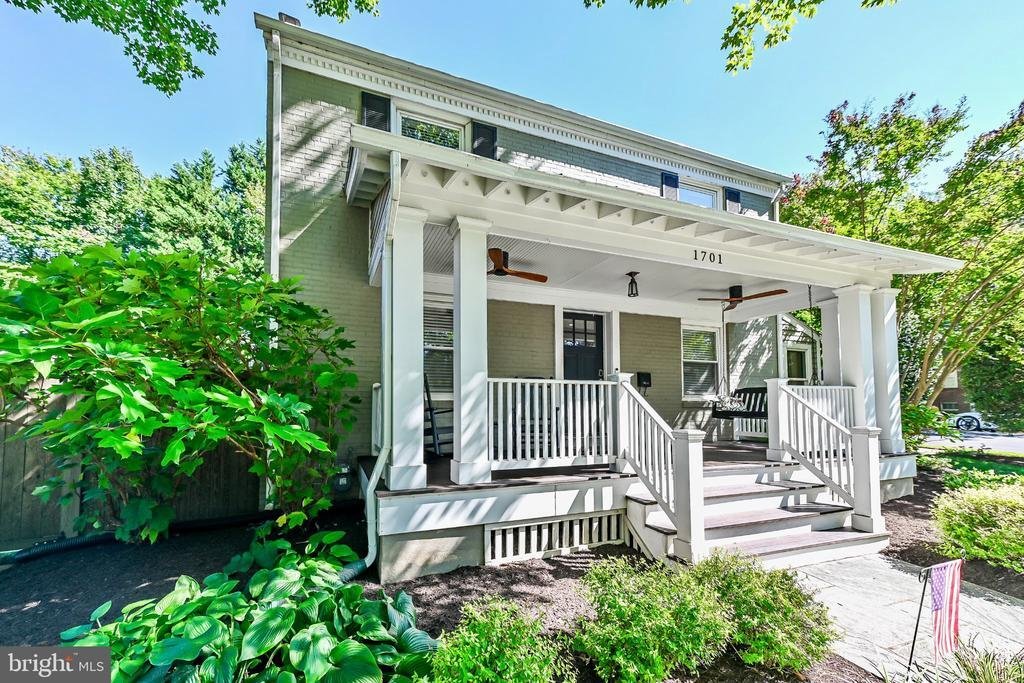
Welcome to this charming, expanded front-porch home in the desirable Tara-Wynnewood neighborhood. Thoughtfully gutted and expanded in 2007 with design by Moser Architects and construction by Sagatov Associates, this home offers classic curb appeal combined with top-tier modern craftsmanship. Featuring brand-new flooring throughout (2024), two newly renovated bathrooms (2024/2025), and fresh paint,
Welcome to this charming, expanded front-porch home in the desirable Tara-Wynnewood neighborhood. Thoughtfully gutted and expanded in 2007 with design by Moser Architects and construction by Sagatov Associates, this home offers classic curb appeal combined with top-tier modern craftsmanship. Featuring brand-new flooring throughout (2024), two newly renovated bathrooms (2024/2025), and fresh paint, this home is completely move-in ready. Enjoy an unbeatable location within walking distance to local parks, bike paths, and Westover Village’s restaurants, shops, library, and Sunday farmer’s market.
The main level showcases an expansive chef’s kitchen equipped with custom Adelphi cabinetry, granite countertops, a center island with breakfast bar, SubZero refrigerator, Wolf gas range and hood, and Miele dishwasher. A dedicated laundry room and pantry sit conveniently off the kitchen with side yard access. Upstairs, the spacious primary suite features a spa-like bath with double-bowl vanities, an oversized shower, and heated floors. The lower level (remodeled in 2013) offers a large rec room with a gas fireplace and recessed lighting perfect for entertaining.
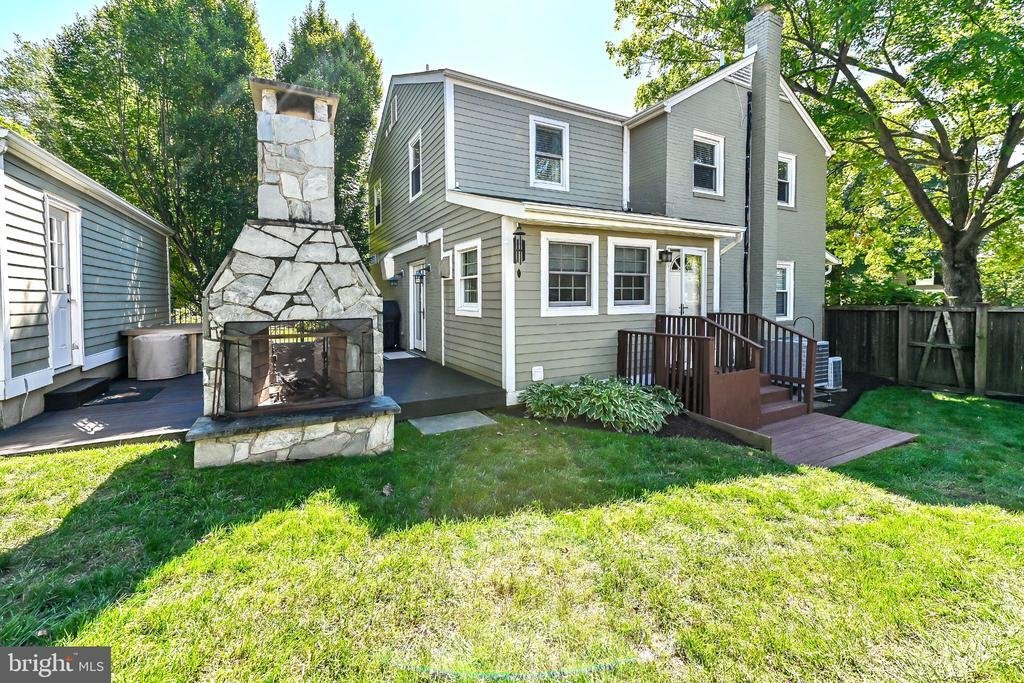
Outdoor living is exceptional with an Ipe wood deck, a patio with a stone fireplace (2009), professional Wheat’s Landscaping design (2009 - 2010), and a refurbished detached garage with newer siding and doors. Additional upgrades include a 2-zone HVAC system (upstairs unit replaced in 2025), updated electrical panel, converted gas fireplaces, and built-in wiring for ethernet and speakers in the living room, rec room, and patio. Located in the coveted Cardinal, Swanson, and Yorktown school pyramid with effortless commutes to Washington D. C., the Rosslyn-Ballston corridor, Pentagon/Crystal City, Amazon HQ2, National Airport, and Tysons
The main level showcases an expansive chef’s kitchen equipped with custom Adelphi cabinetry, granite countertops, a center island with breakfast bar, SubZero refrigerator, Wolf gas range and hood, and Miele dishwasher. A dedicated laundry room and pantry sit conveniently off the kitchen with side yard access. Upstairs, the spacious primary suite features a spa-like bath with double-bowl vanities, an oversized shower, and heated floors. The lower level (remodeled in 2013) offers a large rec room with a gas fireplace and recessed lighting perfect for entertaining.
Outdoor living is exceptional with an Ipe wood deck, a patio with a stone fireplace (2009), professional Wheat’s Landscaping design (2009 - 2010), and a refurbished detached garage with newer siding and doors. Additional upgrades include a 2-zone HVAC system (upstairs unit replaced in 2025), updated electrical panel, converted gas fireplaces, and built-in wiring for ethernet and speakers in the living room, rec room, and patio. Located in the coveted Cardinal, Swanson, and Yorktown school pyramid with effortless commutes to Washington D. C., the Rosslyn-Ballston corridor, Pentagon/Crystal City, Amazon HQ2, National Airport, and Tysons
-
Tipo di proprietà
Casa
-
Anno di costruzione
1949
-
Prezzo/piede²
$648
Caratteristiche
- Camino
- Garage
- Giardino
- Terrazza
- Piano cottura a gas
- Isola della cucina
- Lavanderia
- Bar
- Controsoffitti in pietra
Caratteristiche
Interni
- Camino
- Isola della cucina
- Piano cottura a gas
- Bar
- Lavanderia
- Seminterrato
- Controsoffitti in pietra
Outdoor
- Terrazza
- Garage
- Giardino
Esplora la zona
1701 N JEFFERSON STREET, ARLINGTON, VA 22205, Virginia, Stati Uniti
Visualizza su Google Maps
Prezzo per sqft
Basso
Alto
Iscritto da 2 anni
Hai chiesto informazioni su questa proprietà
L'agente La contatterà al più presto
Pubblicato da
1
Annunci
2024
Iscritto
Prenota una visita con Art Lickunas
Scegli una data e indica se preferisci un tour virtuale o di persona con l’agente.
Data preferita
Tipo di tour

Ultimo aggiornamento
Ottobre 4
Prima pubblicazione
Ottobre 3
Licenza agente
#0225200393
Riferimento annuncio
2165408101947182
Stato dell'annuncio
Active-bright
Proprietà simili nelle vicinanze
Nuovi annunci a Arlington










Esplora più immobili in vendita
tipi di proprietà Arlington, VA, Stati Uniti
Arlington, VA, Stati Uniti ricerche popolari
- Proprietà immobiliari con Piscina a Arlington, VA, Stati Uniti
- Proprietà immobiliari Moderno a Arlington, VA, Stati Uniti
- Proprietà immobiliari Rinnovato a Arlington, VA, Stati Uniti
- Proprietà immobiliari con Cucina aperta a Arlington, VA, Stati Uniti
- Proprietà immobiliari con Ascensore a Arlington, VA, Stati Uniti
- Proprietà immobiliari Investimento immobiliare a Arlington, VA, Stati Uniti
- Proprietà immobiliari con Campo da tennis a Arlington, VA, Stati Uniti
- Proprietà immobiliari con Piscina coperta a Arlington, VA, Stati Uniti
- Proprietà immobiliari Vista sul fiume a Arlington, VA, Stati Uniti
- Proprietà immobiliari con Sauna a Arlington, VA, Stati Uniti
- Proprietà immobiliari Equestre a Arlington, VA, Stati Uniti
Guide e storie correlate
La fiducia dei migliori broker del mondo
Gli agenti dietro le proprietà più straordinarie del mondo pubblicano su JamesEdition.
- Annunci di Sotheby's, Christie's, BARNES ed Engel & Völkers
- Ogni annuncio è verificato prima della pubblicazione
- Si metta in contatto diretto con agenti verificati
Continuando, accetta i nostri Termini e la nostra Informativa sulla privacy.
brokerages we
partnered with
partnered with