$1,350,000
Residenziale Arlington
- 4 Camere
- 3 Bagni
- 3,344 Sqft
- 13,504 Sqft lot
- Aggiornato: Luglio 16
-
2
Visualizzazioni degli ultimi 30 giorni
- MLS#VAAR2075984
Informazioni sulla proprietà
La descrizione è stata tradotta automaticamente.
La descrizione viene visualizzata nella lingua originale.
**ASSUMABLE VA LOAN FOR A VETERAN AT 2.375% INTEREST RATE! Ask agent for details!**
Welcome home! This charming and rare Mid Century Modern rambler sits on a quiet, generously set-back lot in Arlington’s highly desirable Aurora Hills neighborhood — 3,500+ square feet on a .31-acre lot, tucked into a peaceful wooded setting. A wide slate front porch leads to an elegant wooden entry door, and br
Welcome home! This charming and rare Mid Century Modern rambler sits on a quiet, generously set-back lot in Arlington’s highly desirable Aurora Hills neighborhood — 3,500+ square feet on a .31-acre lot, tucked into a peaceful wooded setting. A wide slate front porch leads to an elegant wooden entry door, and br
**ASSUMABLE VA LOAN FOR A VETERAN AT 2.375% INTEREST RATE! Ask agent for details!**
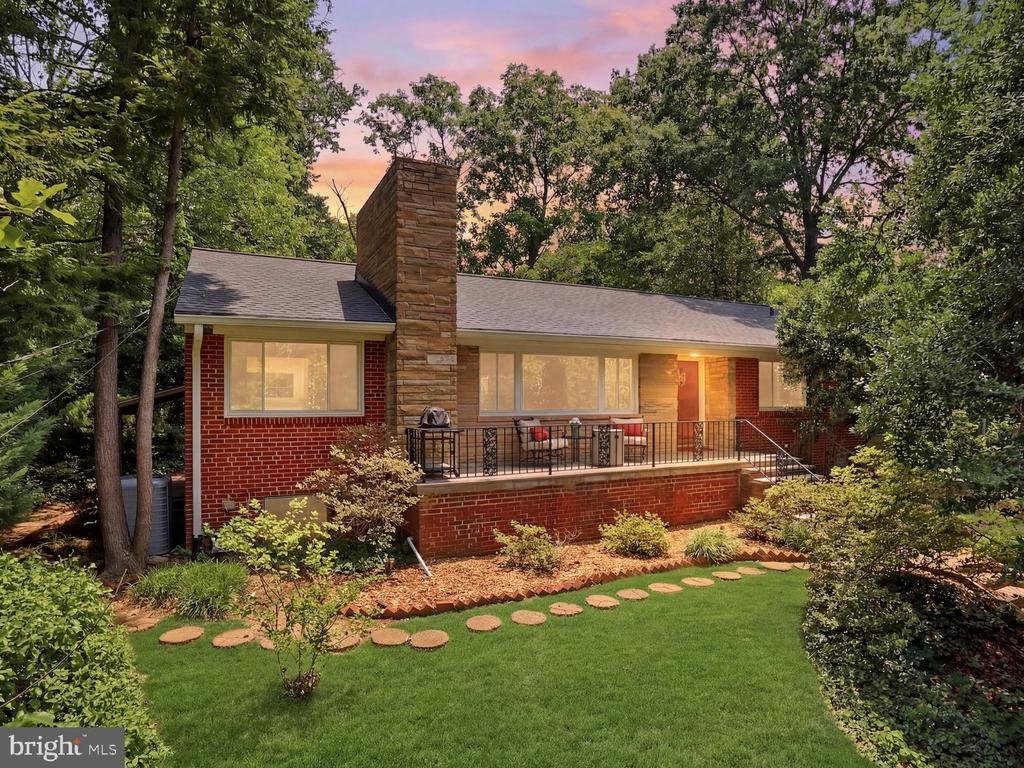
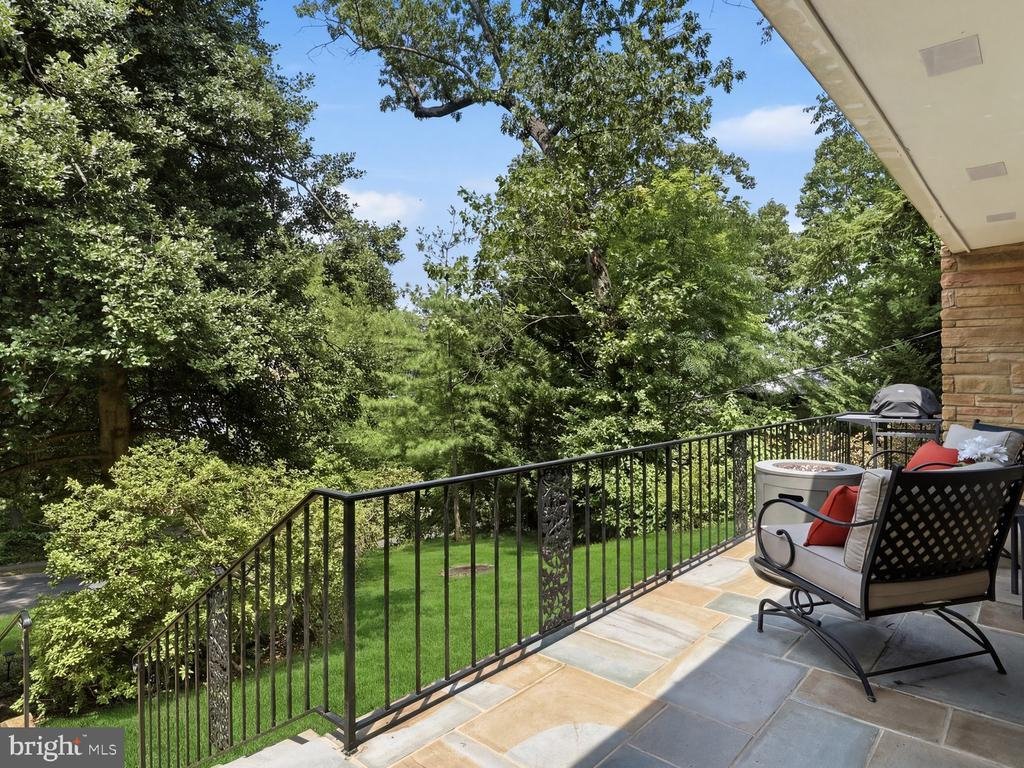
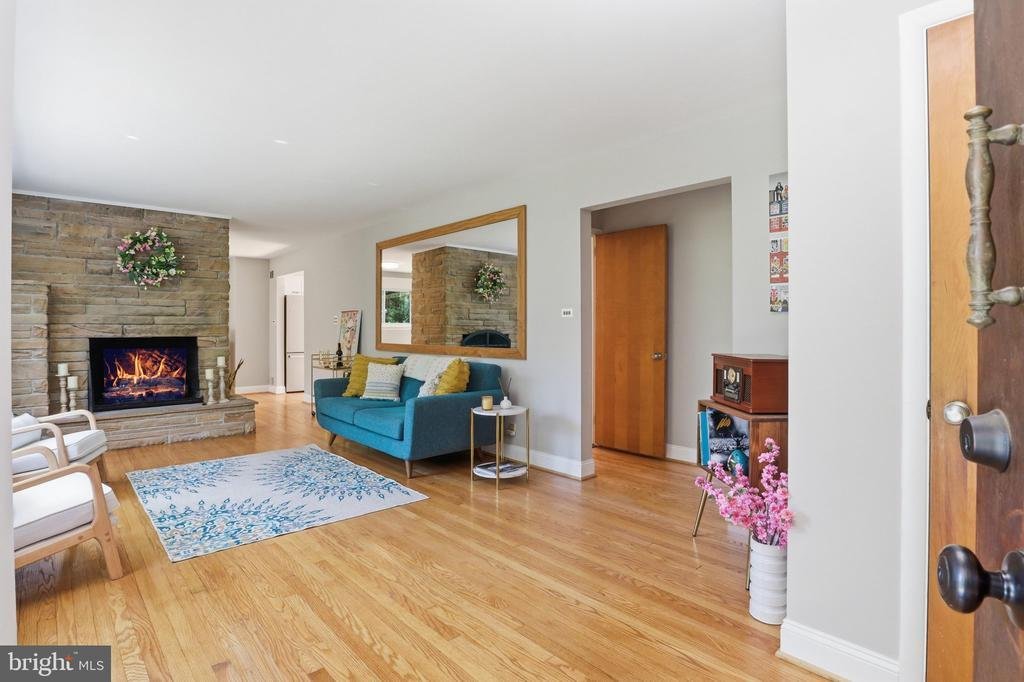
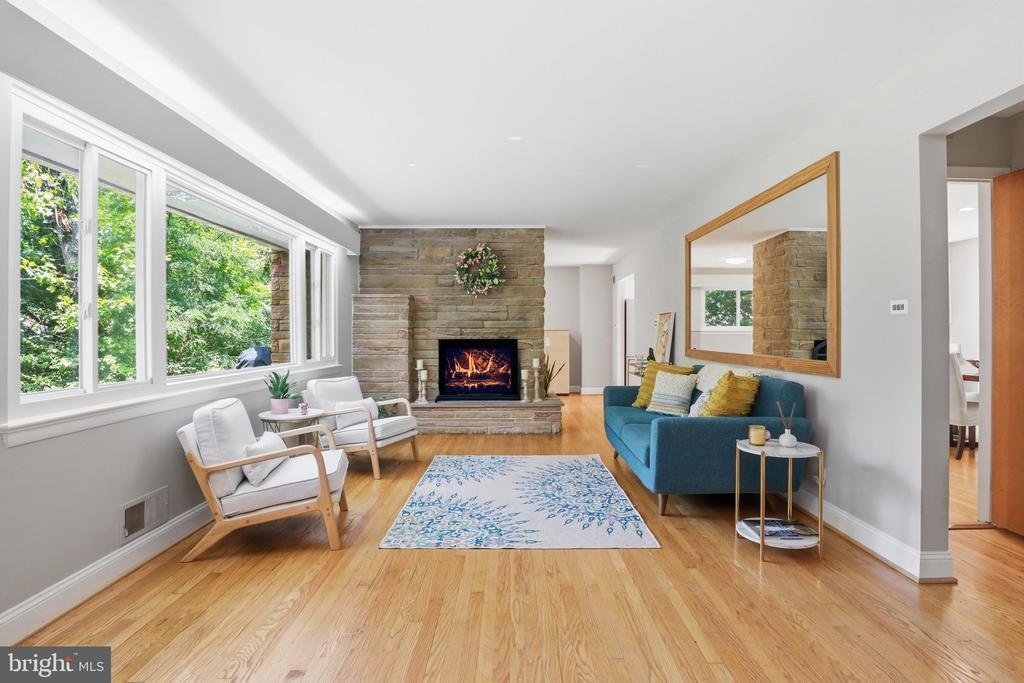
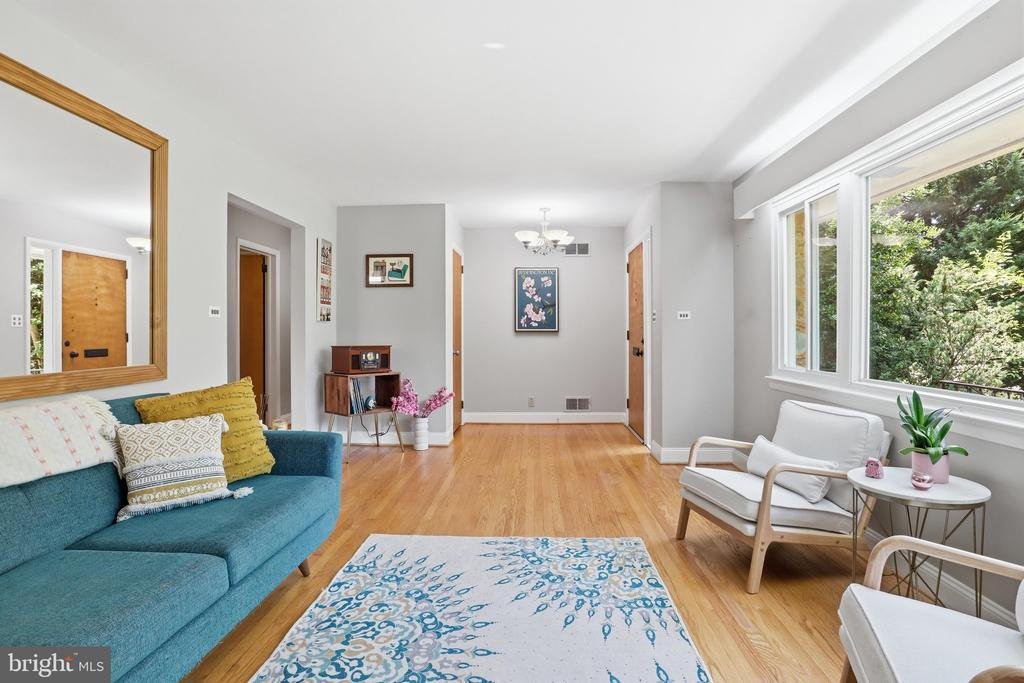
Welcome home! This charming and rare Mid Century Modern rambler sits on a quiet, generously set-back lot in Arlington’s highly desirable Aurora Hills neighborhood — 3,500+ square feet on a .31-acre lot, tucked into a peaceful wooded setting. A wide slate front porch leads to an elegant wooden entry door, and bright, cheerful rooms with an abundance of windows fill the home with natural light year-round. The large living room offers a coat closet, stunning two-sided stone fireplace, and an enormous picture window; the adjacent breakfast room makes a perfect reading nook, home office, or play space. The kitchen is the centerpiece — open to a spacious dining room and a tremendous great room with vaulted ceilings, skylights, and windows overlooking nature on three sides — and features freshly painted white cabinetry for a bright, clean look, a newer cooktop, stainless steel wall oven, built-in microwave, refrigerator and dishwasher, white quartz counters with an oversized undermount sink, recessed lighting, and a counter-height peninsula with seating. The dining room hosts large gatherings with ease and leads to the lower level. Three bedrooms complete the main floor, including a generous owner’s suite with a freshly reglazed white bathroom and walk-in closet; the second and third bedrooms share a beautiful hall bath with skylight and built-in shelving. A bonus room off the third bedroom, with pine ceiling and its own exterior entrance, suits a home office or hot tub. Potential for a full basement apartment w/walkout offers phenomenal potential for a rentable unit, in-law, or au pair suite — a floor plan built for entertaining and easy multi-generational living, nearly doubling the home’s livable square footage. Freshly painted, it includes a full bath with walk-in shower, rec room/living area, second full kitchen with butcher block counters, second laundry space, separate utility room, luxury vinyl plank flooring, built-in storage, a room that could serve as a fourth bedroom (NTC), and a sizable unfinished storage area for hobbies and overflow. Outside, a private driveway plus rear alley access provide off-street parking for up to six cars, leading to a tranquil, garden-ready backyard with a newly installed paver patio and sitting area, a freshly painted white gazebo, and a fountain. Meticulously maintained with details you’ll appreciate throughout, this home checks every box — and offers an unbeatable close-in location near Metro, top schools, shopping, the Pentagon, Crystal City and more. New Roof & Skylights (2025), Patio paver project (2023), New paint, Refreshed kitchen and bathrooms and more!
Welcome home! This charming and rare Mid Century Modern rambler sits on a quiet, generously set-back lot in Arlington’s highly desirable Aurora Hills neighborhood — 3,500+ square feet on a .31-acre lot, tucked into a peaceful wooded setting. A wide slate front porch leads to an elegant wooden entry door, and bright, cheerful rooms with an abundance of windows fill the home with natural light year-round. The large living room offers a coat closet, stunning two-sided stone fireplace, and an enormous picture window; the adjacent breakfast room makes a perfect reading nook, home office, or play space. The kitchen is the centerpiece — open to a spacious dining room and a tremendous great room with vaulted ceilings, skylights, and windows overlooking nature on three sides — and features freshly painted white cabinetry for a bright, clean look, a newer cooktop, stainless steel wall oven, built-in microwave, refrigerator and dishwasher, white quartz counters with an oversized undermount sink, recessed lighting, and a counter-height peninsula with seating. The dining room hosts large gatherings with ease and leads to the lower level. Three bedrooms complete the main floor, including a generous owner’s suite with a freshly reglazed white bathroom and walk-in closet; the second and third bedrooms share a beautiful hall bath with skylight and built-in shelving. A bonus room off the third bedroom, with pine ceiling and its own exterior entrance, suits a home office or hot tub. Potential for a full basement apartment w/walkout offers phenomenal potential for a rentable unit, in-law, or au pair suite — a floor plan built for entertaining and easy multi-generational living, nearly doubling the home’s livable square footage. Freshly painted, it includes a full bath with walk-in shower, rec room/living area, second full kitchen with butcher block counters, second laundry space, separate utility room, luxury vinyl plank flooring, built-in storage, a room that could serve as a fourth bedroom (NTC), and a sizable unfinished storage area for hobbies and overflow. Outside, a private driveway plus rear alley access provide off-street parking for up to six cars, leading to a tranquil, garden-ready backyard with a newly installed paver patio and sitting area, a freshly painted white gazebo, and a fountain. Meticulously maintained with details you’ll appreciate throughout, this home checks every box — and offers an unbeatable close-in location near Metro, top schools, shopping, the Pentagon, Crystal City and more. New Roof & Skylights (2025), Patio paver project (2023), New paint, Refreshed kitchen and bathrooms and more!
-
Tipo di proprietà
Casa
-
Anno di costruzione
1958
-
Prezzo/piede²
$403
Caratteristiche
- Camino
- Giardino
- Cabina armadio
- Cucina aperta
- Moderno
- Soffitto alto
- Parcheggio
- Ufficio
- Lavanderia
Caratteristiche
Lot
- Moderno
Interni
- Soffitto alto
- Ufficio
- Camino
- Lavanderia
- Cucina aperta
- Seminterrato
- Cabina armadio
Outdoor
- Parcheggio
- Giardino
Esplora la zona
2615 S JUNE STREET, ARLINGTON, VA 22202, Virginia, Stati Uniti
Visualizza su Google Maps
Prezzo per sqft
Basso
Alto
Iscritto da 4 anni
Hai chiesto informazioni su questa proprietà
L'agente La contatterà al più presto
Pubblicato da
2
Annunci
2022
Iscritto
Prenota una visita con Stephanie Pitotti Williams
Scegli una data e indica se preferisci un tour virtuale o di persona con l’agente.
Data preferita
Tipo di tour

Alexandria - Old Town
1701 Duke Street, Ste. 100, 22314, Alexandria, United States
Visualizza profilo agenzia
Ultimo aggiornamento
Luglio 16
Prima pubblicazione
Jul 16
Licenza agente
#0225241631
Riferimento annuncio
2132419734916064
Stato dell'annuncio
Active-bright
Proprietà simili nelle vicinanze
Nuovi annunci a Arlington






Esplora più immobili in vendita
tipi di proprietà Arlington, VA, Stati Uniti
Arlington, VA, Stati Uniti ricerche popolari
- Proprietà immobiliari Rinnovato a Arlington, VA, Stati Uniti
- Proprietà immobiliari con Piscina a Arlington, VA, Stati Uniti
- Proprietà immobiliari con Cucina aperta a Arlington, VA, Stati Uniti
- Proprietà immobiliari con Ascensore a Arlington, VA, Stati Uniti
- Proprietà immobiliari Moderno a Arlington, VA, Stati Uniti
- Proprietà immobiliari Investimento immobiliare a Arlington, VA, Stati Uniti
- Proprietà immobiliari con Campo da tennis a Arlington, VA, Stati Uniti
- Proprietà immobiliari con Piscina coperta a Arlington, VA, Stati Uniti
- Proprietà immobiliari con Sauna a Arlington, VA, Stati Uniti
- Proprietà immobiliari Lungomare a Arlington, VA, Stati Uniti
- Proprietà immobiliari Vista Golf a Arlington, VA, Stati Uniti
- Proprietà immobiliari Comunità recintata a Arlington, VA, Stati Uniti
Guide e storie correlate
La fiducia dei migliori broker del mondo
Gli agenti dietro le proprietà più straordinarie del mondo pubblicano su JamesEdition.
- Annunci di Sotheby's, Christie's, BARNES ed Engel & Völkers
- Ogni annuncio è verificato prima della pubblicazione
- Si metta in contatto diretto con agenti verificati
Continuando, accetta i nostri Termini e la nostra Informativa sulla privacy.
brokerages we
partnered with
partnered with