


$2,099,000
Residenziale Arlington
- 5 Camere
- 5 Bagni
- 5,098 Sqft
- 9,148 Sqft lot
- Aggiornato: Luglio 27
-
14
Visualizzazioni degli ultimi 30 giorni
- MLS#VAAR2074574
Informazioni sulla proprietà
La descrizione è stata tradotta automaticamente.
La descrizione viene visualizzata nella lingua originale.
Welcome home to Arlington Heights where this exceptional property is a rare find, pairing the timeless architectural character of one of Arlington’s most storied historic neighborhoods with thoughtfully designed living space that unfolds beautifully across multiple finished levels. One stoplight to DC and you can see the monuments from the top of the street, an original feature of the home, the ch
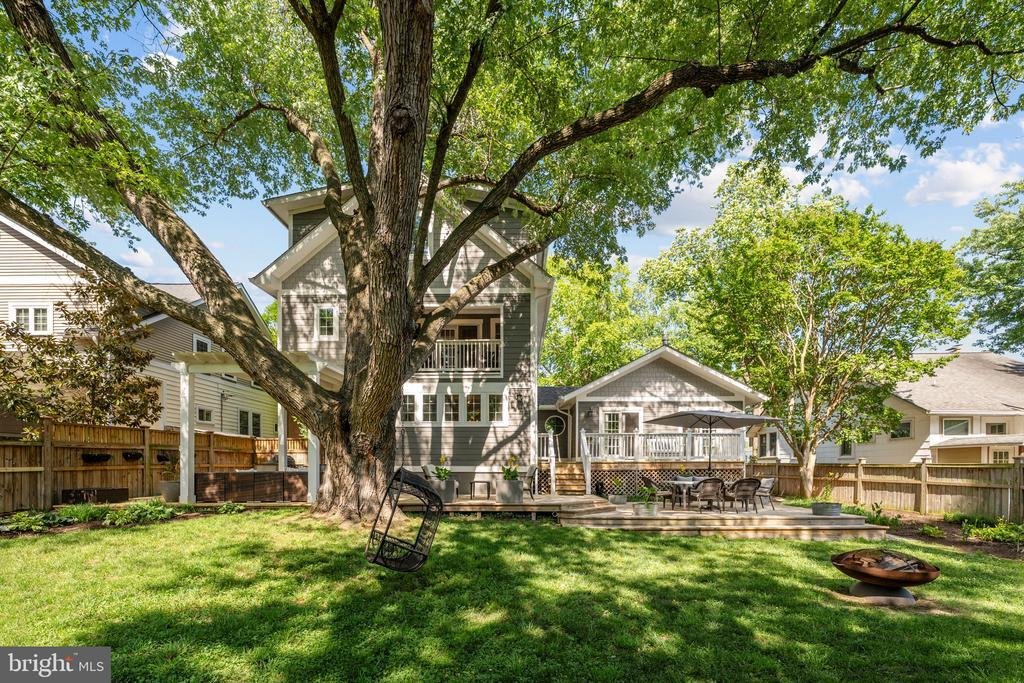
Welcome home to Arlington Heights where this exceptional property is a rare find, pairing the timeless architectural character of one of Arlington’s most storied historic neighborhoods with thoughtfully designed living space that unfolds beautifully across multiple finished levels. One stoplight to DC and you can see the monuments from the top of the street, an original feature of the home, the charming enclosed porch greets you first with a vaulted wood ceiling and built-in bench seating offering a quietly special space that instantly slows the pace of the day, whether you’re savoring morning coffee or winding down at dusk. Rich hardwood floors carry throughout the entire main level, where a coffered-ceiling foyer doubles as a cozy sitting room anchored by a fireplace, setting a warm and welcoming tone before opening into a generously sized dining room beneath a statement chandelier perfectly positioned for everything from weeknight dinners to holiday gatherings. The kitchen is a true heart-of-home space, featuring a generously sized center island, stainless steel appliances, wood countertops, abundant cabinet storage, and a bright window bank that frames the lush backyard beyond. A dramatic vaulted-ceiling family room with its own stone fireplace commands attention and offers the kind of generous, flexible space that adapts effortlessly to everyday living and large-scale entertaining alike. A private office provides a quiet, dedicated work-from-home retreat, and a main-level bedroom with its own en-suite bath makes single-floor living an option from day one. The second level is anchored by a primary suite that feels like a destination unto itself with a generously sized bedroom with French doors opening onto a private balcony, its own adjoining living room for a true retreat experience, two spacious walk-in closets, and a luxurious en-suite bath featuring dual vanities and a soaking tub. Upstairs, a lofted landing space sets the stage for two additional bedrooms connected by their own shared living room, a second office, and a well-appointed full bathroom with dual vanity, a layout that offers remarkable flexibility for multigenerational living, long-term guests, or simply room to spread out. Don’t miss both finished lower levels, one is a dedicated theater room with a snack bar and full seating that conveys with the home, designed for the ultimate movie night or game day experience, while the other functions as a fully independent living space complete with a kitchenette featuring a dishwasher, fridge, and sink, plus a full bathroom, ideal for an au pair, in-law suite, or extended stay guests. Step outside and discover an outdoor living experience that rivals the interior. There are 21 rooms in the home that provide incredible privacy. A large, grassy fenced backyard framed by mature trees anchors a built-in outdoor kitchen with a grill, sink, and storage, a shaded pergola seating area perfect for long summer evenings, and a charming storage shed tucked into the landscaping. Owned solar panels add lasting value and energy efficiency, a forward-thinking feature that complements everything this home has to offer. A driveway plus ample street parking add everyday ease. Just minutes to Columbia Pike’s vibrant shops, restaurants, and entertainment including neighborhood staples like Bob and Edith’s Diner and the Arlington Cinema & Drafthouse with quick access to Route 50, Glebe Road, I-395, and the Virginia Square-GMU Metro station, this is the kind of home that rarely comes to market in a neighborhood, A very special neighborhood and a true gem - schedule your private tour today
-
Tipo di proprietà
Casa
-
Anno di costruzione
1920
-
Prezzo/piede²
$411
Caratteristiche
- Camino
- Cucina esterna
- Cinema
- Pergola
- Balcone
- Privacy
- Bar
- Parcheggio
- Ufficio
Esplora la zona
132 S GARFIELD STREET, ARLINGTON, VA 22204, Virginia, Stati Uniti
Visualizza su Google Maps
Prezzo per sqft
Basso
Alto
Iscritto da 4 anni
Hai chiesto informazioni su questa proprietà
L'agente La contatterà al più presto
Pubblicato da
1
Annunci
2026
Iscritto
Prenota una visita con Jean-Pierre Lteif
Scegli una data e indica se preferisci un tour virtuale o di persona con l’agente.
Data preferita
Tipo di tour

Alexandria - Old Town
1701 Duke Street, Ste. 100, 22314, Alexandria, United States
Visualizza profilo agenzia
Ultimo aggiornamento
Luglio 27
Prima pubblicazione
Jun 19
Riferimento annuncio
2127917411129930
Stato dell'annuncio
Active-bright
Proprietà simili nelle vicinanze
Nuovi annunci a Arlington






Esplora più immobili in vendita
tipi di proprietà Arlington, VA, Stati Uniti
Arlington, VA, Stati Uniti ricerche popolari
- Proprietà immobiliari Rinnovato a Arlington, VA, Stati Uniti
- Proprietà immobiliari con Piscina a Arlington, VA, Stati Uniti
- Proprietà immobiliari con Cucina aperta a Arlington, VA, Stati Uniti
- Proprietà immobiliari con Ascensore a Arlington, VA, Stati Uniti
- Proprietà immobiliari Moderno a Arlington, VA, Stati Uniti
- Proprietà immobiliari Investimento immobiliare a Arlington, VA, Stati Uniti
- Proprietà immobiliari con Campo da tennis a Arlington, VA, Stati Uniti
- Proprietà immobiliari con Piscina coperta a Arlington, VA, Stati Uniti
- Proprietà immobiliari con Sauna a Arlington, VA, Stati Uniti
- Proprietà immobiliari Lungomare a Arlington, VA, Stati Uniti
- Proprietà immobiliari Vista Golf a Arlington, VA, Stati Uniti
- Proprietà immobiliari Comunità recintata a Arlington, VA, Stati Uniti
Guide e storie correlate
La fiducia dei migliori broker del mondo
Gli agenti dietro le proprietà più straordinarie del mondo pubblicano su JamesEdition.
- Annunci di Sotheby's, Christie's, BARNES ed Engel & Völkers
- Ogni annuncio è verificato prima della pubblicazione
- Si metta in contatto diretto con agenti verificati
Continuando, accetta i nostri Termini e la nostra Informativa sulla privacy.
brokerages we
partnered with
partnered with