$4,395,000
Indipendente Unifamiliare Arlington
- 6 Camere
- 7 Bagni
- 7,251 Sqft
- 11,762 Sqft lot
- Aggiornato: Agosto 5
-
2
Visualizzazioni degli ultimi 30 giorni
- 1
- MLS#VAAR2058848
Informazioni sulla proprietà
La descrizione è stata tradotta automaticamente.
La descrizione viene visualizzata nella lingua originale.
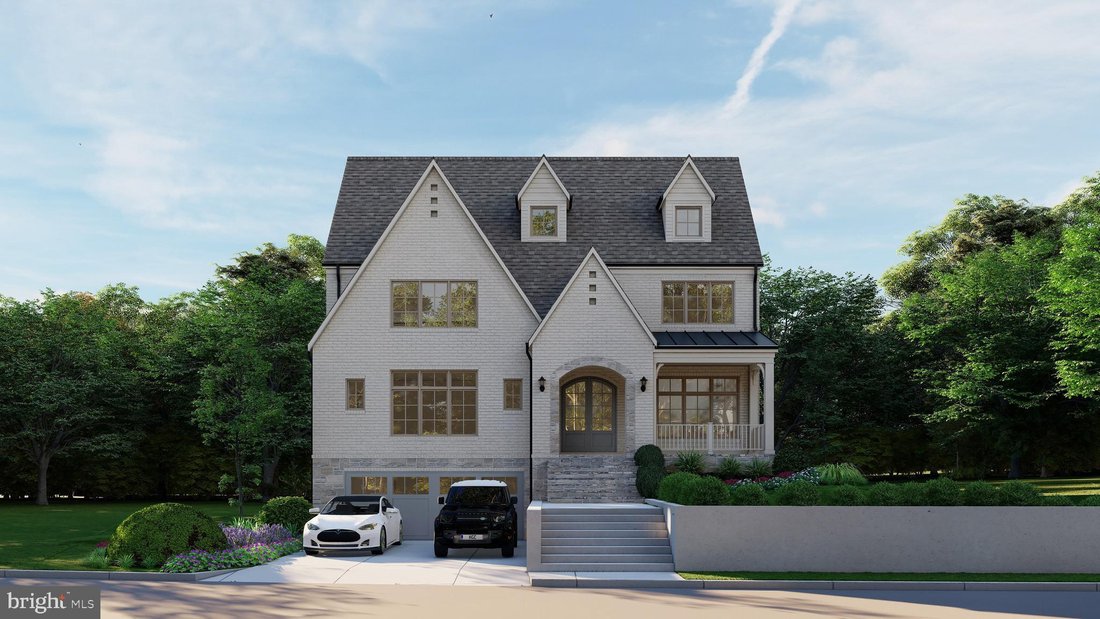
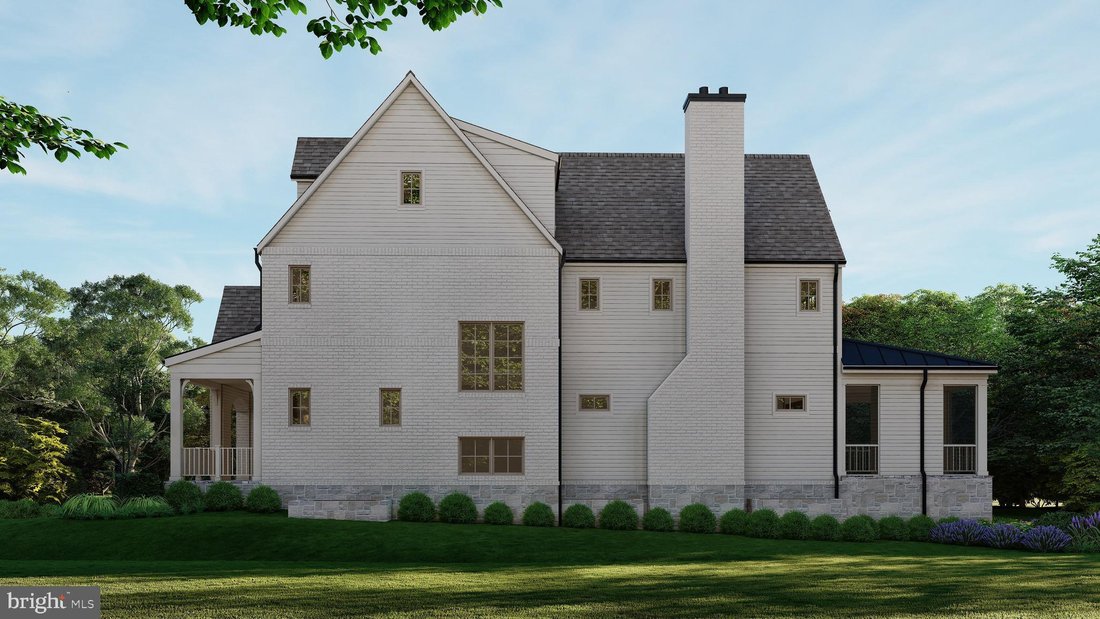
Traditional luxury is being reinvented again in beautiful Country Club Hills. Introducing a groundbreaking new home from highly acclaimed Whitestone Custom Homes. Experience the pinnacle of fine living in this spectacular 7251+ square foot traditional luxury home being built by Northern Virginia’s most prolific and celebrated traditional luxury home builder. Sited on a premium private lot in North
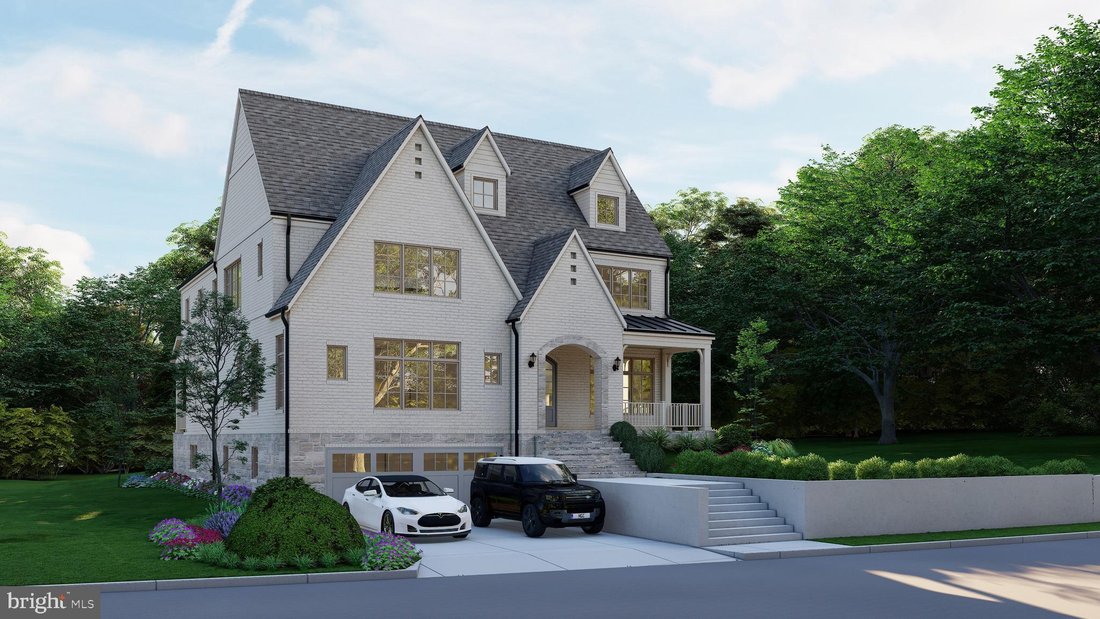
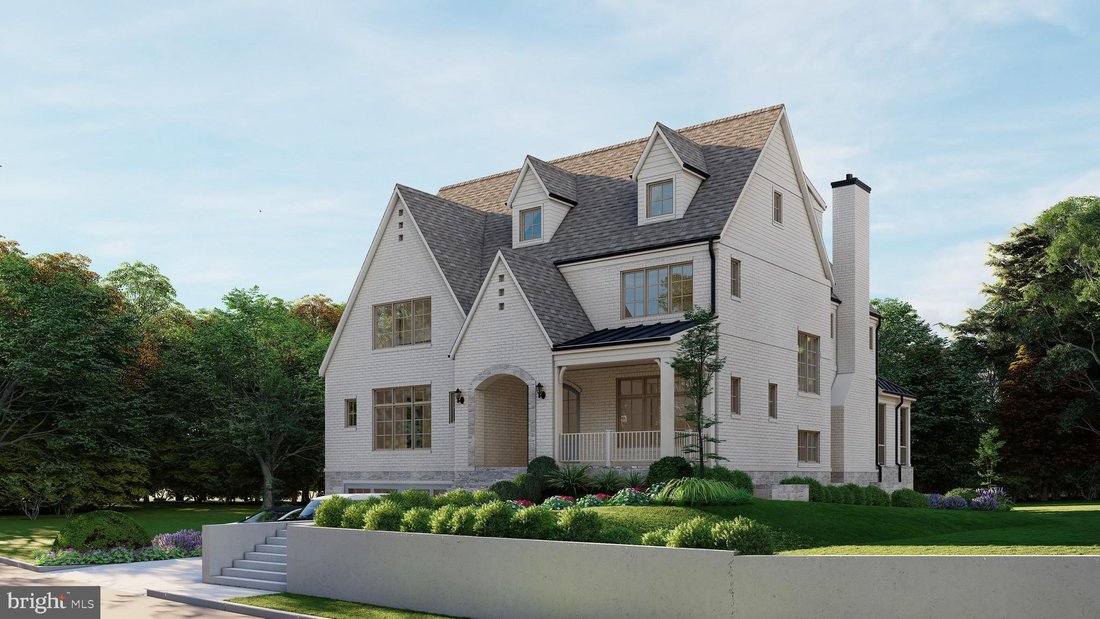
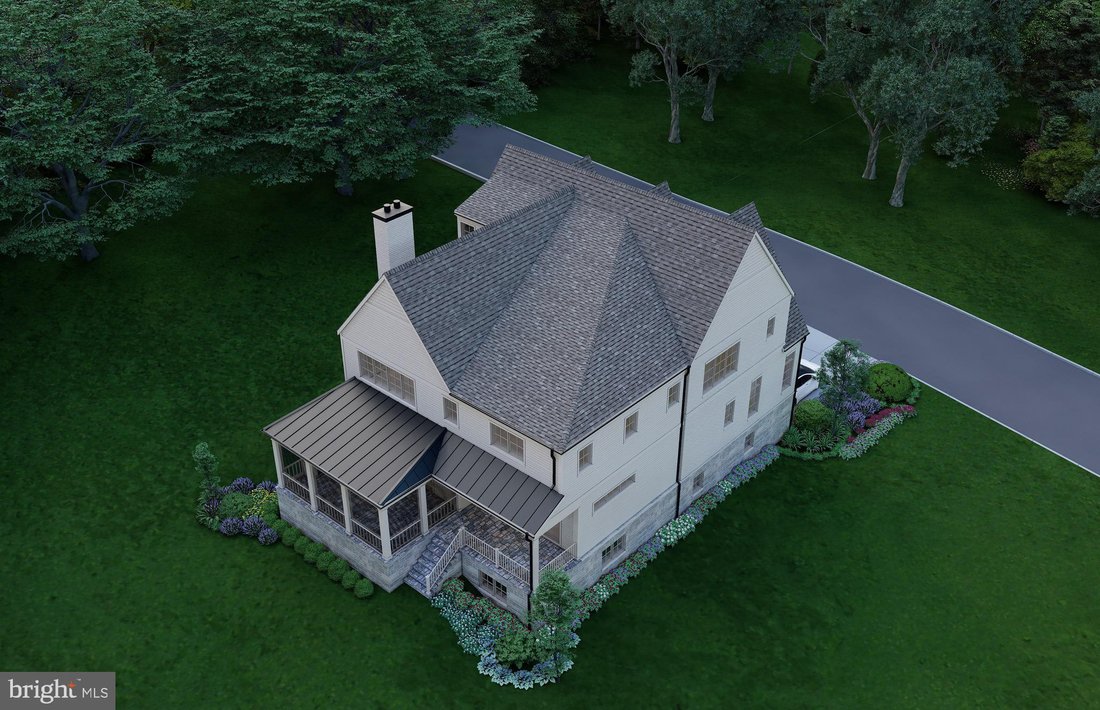
Traditional luxury is being reinvented again in beautiful Country Club Hills. Introducing a groundbreaking new home from highly acclaimed Whitestone Custom Homes. Experience the pinnacle of fine living in this spectacular 7251+ square foot traditional luxury home being built by Northern Virginia’s most prolific and celebrated traditional luxury home builder. Sited on a premium private lot in North Arlington’s most sought-after neighborhood, this upcoming masterpiece will be prominently sited on a private, elevated lot with unparalleled street presence and the iconic Whitestone beauty. Step inside to be immediately impressed by the inviting large foyer and tasteful lighting. Warm hardwoods, elegant stone, and custom millwork all create an atmosphere of understated luxury. The main level features 10-foot ceilings, a formal dining room, a library with built-ins, a proper gourmet kitchen with chef-grade appliances, custom cabinetry, quartz countertops, and a large center island. Also, included is a back-kitchen for catering and storage. A sunny breakfast room and a spacious family room with a coffered ceiling and inviting gas fireplace and built-ins will provide ample space for relaxation and entertainment. The heart of the home opens effortlessly to the outdoors, where a covered porch as well as a stunning screened-in porch with a stone fireplace and ceiling heaters invites quiet moments and lively gatherings alike, surrounded by lush, private grounds allowing space for an optional pool. The upper level promises a spectacular primary retreat with an abundance of natural light, generous walk-in closets, and a sumptuous primary bath with a heated floor. There are three additional spacious en-suite bedrooms and a fourth-floor private loft suite offering another separate lounge, bedroom space, and a full bath. The lower level provides a recreation room with wet bar and gas fireplace, exercise room, bedroom suite, game room, theatre or golf simulator room, plenty of storage and a possible wine room. The exterior façade is a combination of custom cut Fieldstone around the water table, painted Brick and 4-inch hardiplank Siding as well as 30-year architectural shingles, a generous oversized front porch accented with a Bevolo Gas Lantern, and aluminum 1/2 round gutters and downspouts. There are three garage spaces, a stone-paver driveway as well as an Outdoor Lighting Package, Premium landscaping and underground irrigation. Energy Saving Features include 2x6 framing for better structural rigidity and upgraded insulation, Marvin premium windows and Multi-zone High efficiency HVAC systems. Sound insulation and noise reduction methods are included throughout. This home also offers an optional elevator (or multiple walk-in storage closets). Parking includes 3 garage spaces (2-tandem) with ultra-quiet door openers and an available electric-auto charging outlet. Country Club hills is not only beautiful, it’s incredibly convenient to Washington DC, Tysons Corner, Metro, two major airports, parks, pool clubs, bike trails, and an abundance of outdoor attractions. Don’t miss the opportunity to own the next masterpiece from Whitestone Custom Homes, a highly respected local custom builder with a long-standing tradition of offering the very highest quality construction, beautiful and creative designs, and excellent customer service. Contact us to meet with the builder, walk through one of our nearby projects and personalize your beautiful new dream home
-
Tipo di proprietà
Casa
-
Anno di costruzione
2025
-
Prezzo/piede²
$606
Caratteristiche
- Camino
- Garage
- Piscina
- Libreria
- Sala giochi
- Ascensore
- Parcheggio
- Bar
Esplora la zona
4740 34TH ROAD N, ARLINGTON, VA 22207, Virginia, Stati Uniti
Visualizza su Google Maps
Prezzo per sqft
Basso
Alto
Iscritto da 4 anni
Hai chiesto informazioni su questa proprietà
L'agente La contatterà al più presto
Pubblicato da
9
Annunci
2024
Iscritto
Prenota una visita con Scott Shawkey
Scegli una data e indica se preferisci un tour virtuale o di persona con l’agente.
Data preferita
Tipo di tour

Ultimo aggiornamento
Agosto 5
Prima pubblicazione
Jun 7, 2025
Riferimento annuncio
1994498715945792
Stato dell'annuncio
Pending-bright
Proprietà simili nelle vicinanze
Nuovi annunci a Arlington






Esplora più immobili in vendita
tipi di proprietà Arlington, VA, Stati Uniti
Arlington, VA, Stati Uniti ricerche popolari
- Proprietà immobiliari con Piscina a Arlington, VA, Stati Uniti
- Proprietà immobiliari Rinnovato a Arlington, VA, Stati Uniti
- Proprietà immobiliari con Cucina aperta a Arlington, VA, Stati Uniti
- Proprietà immobiliari Investimento immobiliare a Arlington, VA, Stati Uniti
- Proprietà immobiliari Moderno a Arlington, VA, Stati Uniti
- Proprietà immobiliari con Ascensore a Arlington, VA, Stati Uniti
- Proprietà immobiliari con Campo da tennis a Arlington, VA, Stati Uniti
- Proprietà immobiliari con Piscina coperta a Arlington, VA, Stati Uniti
- Proprietà immobiliari con Sauna a Arlington, VA, Stati Uniti
- Proprietà immobiliari Lungomare a Arlington, VA, Stati Uniti
Guide e storie correlate
La fiducia dei migliori broker del mondo
Gli agenti dietro le proprietà più straordinarie del mondo pubblicano su JamesEdition.
- Annunci di Sotheby's, Christie's, BARNES ed Engel & Völkers
- Ogni annuncio è verificato prima della pubblicazione
- Si metta in contatto diretto con agenti verificati
Continuando, accetta i nostri Termini e la nostra Informativa sulla privacy.
brokerages we
partnered with
partnered with