


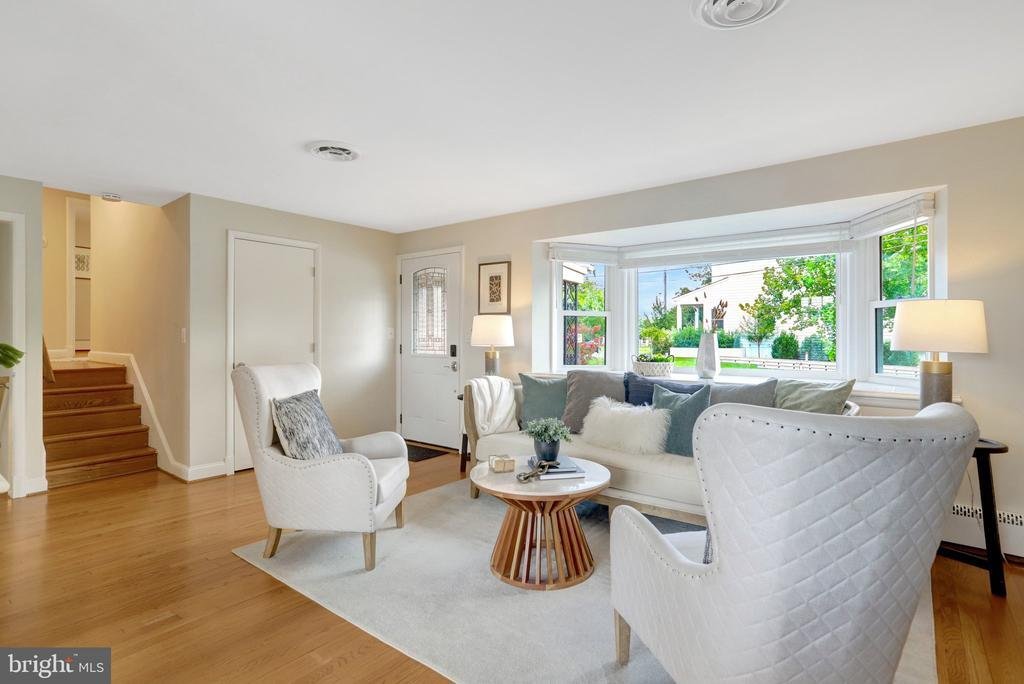

$899,900
4 Camere Da Letto Unifamiliare Indipendente
- 4 Camere
- 3 Bagni
- 1,804 Sqft
- 6,099 Sqft lot
- Aggiornato: Settembre 3
- MLS#VAAR2078836
Informazioni sulla proprietà
La descrizione è stata tradotta automaticamente.
La descrizione viene visualizzata nella lingua originale.
Welcome to 900 S Utah Street, a beautifully updated 4-bedroom, 3-full-bath home offering four levels of flexible living space, thoughtful renovations, and an exceptional backyard setting in Arlington. With multiple living areas, an updated kitchen, a private primary suite, new roof and water heater (2025), and a newly designed outdoor space, this home offers an ideal combination of style, function
Welcome to 900 S Utah Street, a beautifully updated 4-bedroom, 3-full-bath home offering four levels of flexible living space, thoughtful renovations, and an exceptional backyard setting in Arlington. With multiple living areas, an updated kitchen, a private primary suite, new roof and water heater (2025), and a newly designed outdoor space, this home offers an ideal combination of style, functionality, and room to grow. Step inside to a bright and inviting main level where oversized windows fill the home with natural light. At the heart of the home is the updated kitchen, featuring an abundance of cabinetry, granite countertops, and all-new high-end stainless steel appliances. Just off the kitchen, a dedicated dining area is surrounded by oversized windows and provides direct access to the brand-new rear patio, creating an effortless flow for indoor-outdoor entertaining. The spacious living room is anchored by a gas fireplace and massive bay window, bringing warmth, character, and incredible natural light to the space. Upstairs, you’ll find three bedrooms, including the primary suite with its own beautifully renovated bathroom featuring a walk-in tiled shower. Two additional bedrooms and another full bathroom complete the upper level, providing a comfortable and functional bedroom layout. Just a few steps down from the main level, the home’s second living level adds an impressive amount of versatility. Here you’ll find the fourth bedroom, equally well suited as a private home office or guest space, along with another newly renovated full bathroom. A custom laundry room has been thoughtfully finished with a butcher block countertop, while a second spacious living area provides plenty of room for movie nights, entertaining, or everyday relaxation. A newly built wet bar makes the space even more functional, and a walkout provides direct access to the backyard. The home’s lowest level offers even more possibilities. Currently unfinished and previously used as a home gym, the expansive space provides excellent storage and tremendous potential for a future recreation room, fitness studio, workshop, or additional finished living space. Outside, the fully fenced backyard has been refreshed with new landscaping and is designed to be enjoyed. A brand-new paver patio creates the perfect setting for grilling, backyard barbecues, outdoor dining, and entertaining, while the surrounding yard provides plenty of additional space for recreation, gardening, or simply relaxing outdoors. With four levels of living space, multiple gathering areas, extensive updates, three full bathrooms, and a fantastic indoor-outdoor layout, 900 S Utah Street delivers the flexibility and functionality that are hard to find‹”all from a convenient Arlington location.
-
Tipo di proprietà
Casa
-
Anno di costruzione
1955
-
Prezzo/piede²
$498
Caratteristiche
- Camino
- Giardino
- Centro Fitness / Palestra
- Lavasciuga
- Rinnovato
- Ufficio
- Lavanderia
- Bar
- Aria condizionata
Caratteristiche
Lot
- Rinnovato
Interni
- Ufficio
- Camino
- Aria condizionata
- Lavasciuga
- Bar
- Lavanderia
- Seminterrato
- Centro Fitness / Palestra
Outdoor
- Giardino
Esplora la zona
900 S Utah Street, Arlington, VA 22204, Virginia, Stati Uniti
Visualizza su Google Maps
Prezzo per sqft
Basso
Alto
Iscritto da 7 anni
Hai chiesto informazioni su questa proprietà
L'agente La contatterà al più presto
Pubblicato da
1
Annunci
2019
Iscritto
Prenota una visita con Sam Medvene
Scegli una data e indica se preferisci un tour virtuale o di persona con l’agente.
Data preferita
Tipo di tour

CENTURY 21 Redwood Realty
1616 P St. NW Suite 150, 20036, Washington, District of Columbia, United States
Visualizza profilo agenzia
We founded Redwood Realty in 2002 with the idea that we would change the way
that real estate is practiced. Our
that real estate is practiced. Our
We founded Redwood Realty in 2002 with the idea that we would change the way
that real estate is practiced. Our strategy is to package the industry’s best
marketing with the highest level of service possible. This approach has made us
one of the mid-atlantic’s fastest growing firms. The key to our success is
two-fold. First, we are students of the trade. We have extensive knowledge and
experience in all aspects of residential real estate transactions, including
financing. Second, our ability and desire to pool our resources provides you
with virtually ”round-the-clock” service and accessibility. In August of 2006 we
affiliated with CENTURY 21 and synergized our boutique service with the world’s
largest global real estate footprint. Since then, our ”sta te of the art” sales
center has opened in Dupont Circle. Now licensed in the District of Columbia,
Virginia and Maryland, we offer a unique alternative to the traditional real
estate office by providing prospective homebuyers with an informative axis by
which to begin their search and sellers the marketing tools to get their home
sold! Please stop by to see for yourself!
that real estate is practiced. Our strategy is to package the industry’s best
marketing with the highest level of service possible. This approach has made us
one of the mid-atlantic’s fastest growing firms. The key to our success is
two-fold. First, we are students of the trade. We have extensive knowledge and
experience in all aspects of residential real estate transactions, including
financing. Second, our ability and desire to pool our resources provides you
with virtually ”round-the-clock” service and accessibility. In August of 2006 we
affiliated with CENTURY 21 and synergized our boutique service with the world’s
largest global real estate footprint. Since then, our ”sta te of the art” sales
center has opened in Dupont Circle. Now licensed in the District of Columbia,
Virginia and Maryland, we offer a unique alternative to the traditional real
estate office by providing prospective homebuyers with an informative axis by
which to begin their search and sellers the marketing tools to get their home
sold! Please stop by to see for yourself!
Ultimo aggiornamento
Settembre 3
Prima pubblicazione
Sep 3
Riferimento annuncio
BC2A30B9-803F-43A1-8428-6FDC6BCDAACE
Proprietà simili nelle vicinanze
Nuovi annunci a Arlington









Esplora più immobili in vendita
tipi di proprietà Arlington, VA, Stati Uniti
Arlington, VA, Stati Uniti ricerche popolari
- Proprietà immobiliari con Piscina a Arlington, VA, Stati Uniti
- Proprietà immobiliari Rinnovato a Arlington, VA, Stati Uniti
- Proprietà immobiliari Moderno a Arlington, VA, Stati Uniti
- Proprietà immobiliari con Ascensore a Arlington, VA, Stati Uniti
- Proprietà immobiliari con Cucina aperta a Arlington, VA, Stati Uniti
- Proprietà immobiliari Investimento immobiliare a Arlington, VA, Stati Uniti
- Proprietà immobiliari con Campo da tennis a Arlington, VA, Stati Uniti
- Proprietà immobiliari con Piscina coperta a Arlington, VA, Stati Uniti
- Proprietà immobiliari con Sauna a Arlington, VA, Stati Uniti
- Proprietà immobiliari Vista sul fiume a Arlington, VA, Stati Uniti
- Proprietà immobiliari Equestre a Arlington, VA, Stati Uniti
Guide e storie correlate
La fiducia dei migliori broker del mondo
Gli agenti dietro le proprietà più straordinarie del mondo pubblicano su JamesEdition.
- Annunci di Sotheby's, Christie's, BARNES ed Engel & Völkers
- Ogni annuncio è verificato prima della pubblicazione
- Si metta in contatto diretto con agenti verificati
Continuando, accetta i nostri Termini e la nostra Informativa sulla privacy.
brokerages we
partnered with
partnered with