$815,000
3 Camere Da Letto Unifamiliare Indipendente
- 3 Camere
- 4 Bagni
- Aggiornato: Settembre 3
- MLS#21376414
Informazioni sulla proprietà
La descrizione è stata tradotta automaticamente.
La descrizione viene visualizzata nella lingua originale.
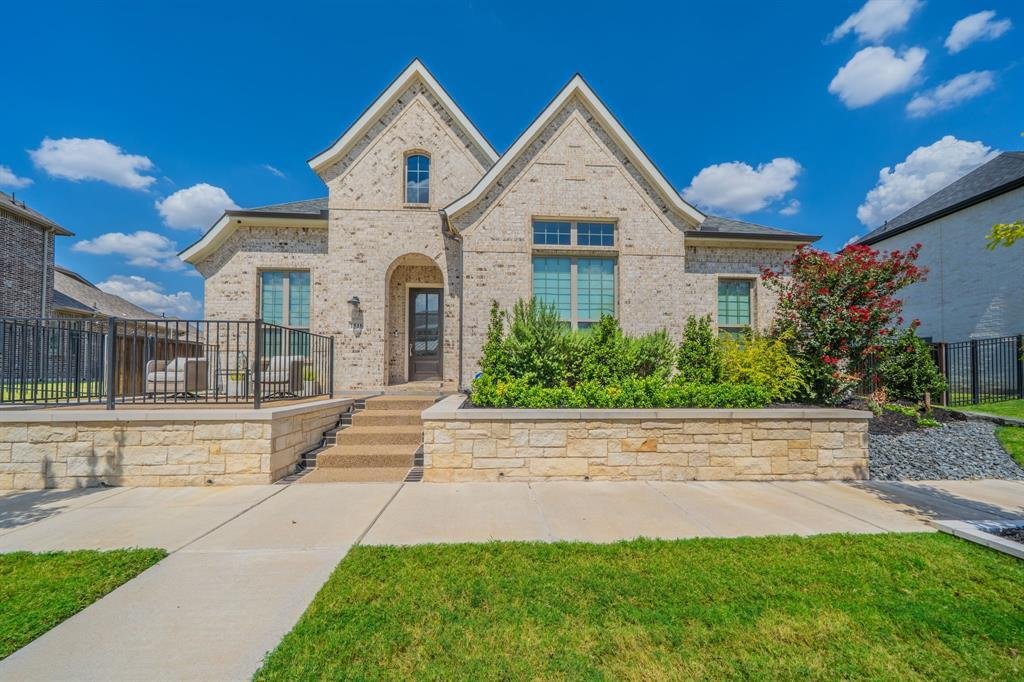
BEAUTIFUL BRICK AND STONE ELEVATION. Large front patio. CUSTOM DREES home with Corona floor plan. One of DFW’s most vibrant master-planned communities. This beautifully designed 3-bedroom, 3.5-bath home offers ensuite bathrooms in every bedroom, a dedicated office, and a spacious 3 CAR GARAGE. with epoxied floors‹”all showcasing thoughtful design and high-end finishes throughout. Step inside to di
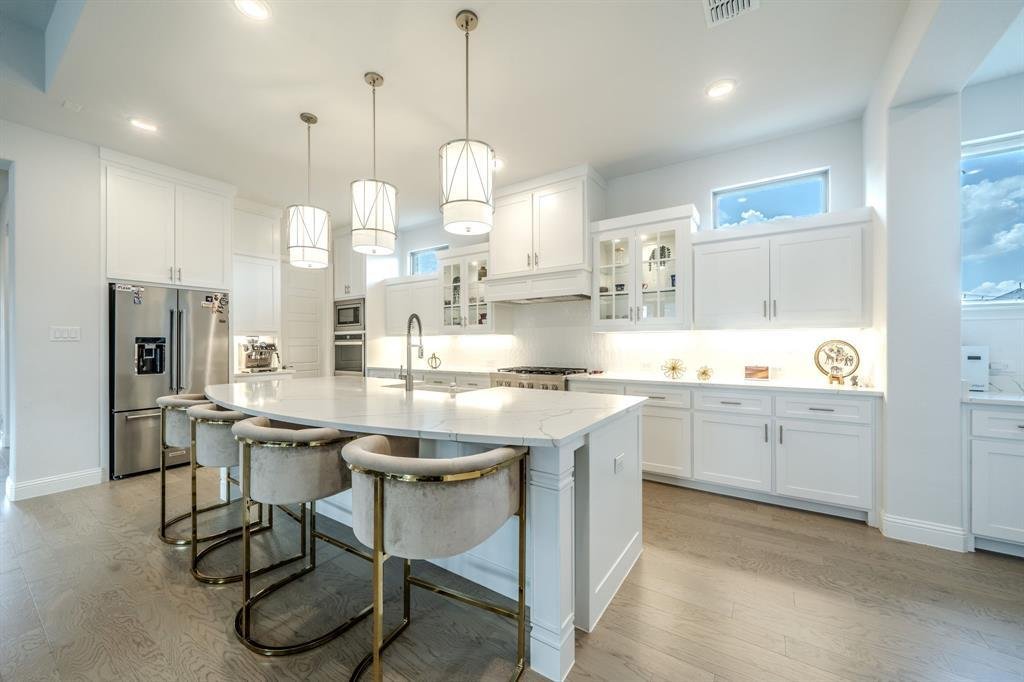
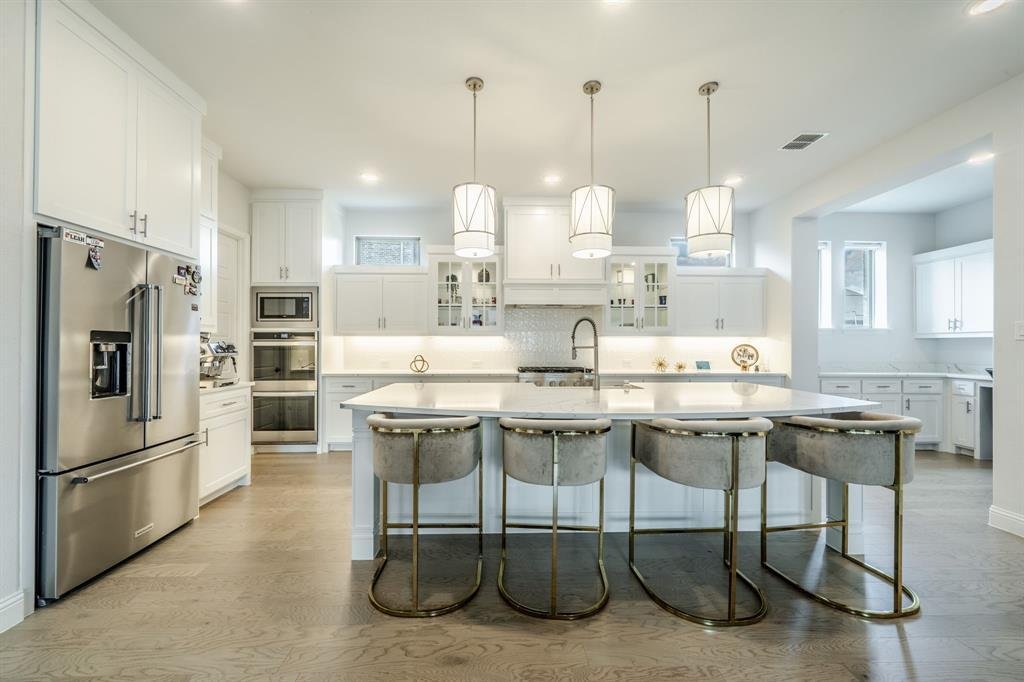
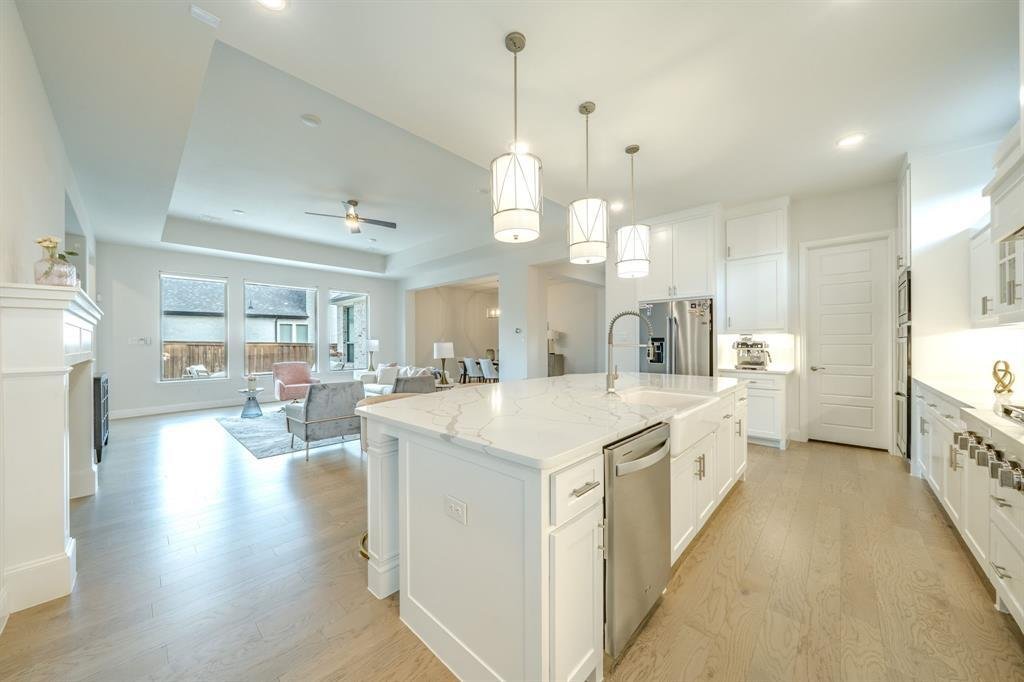
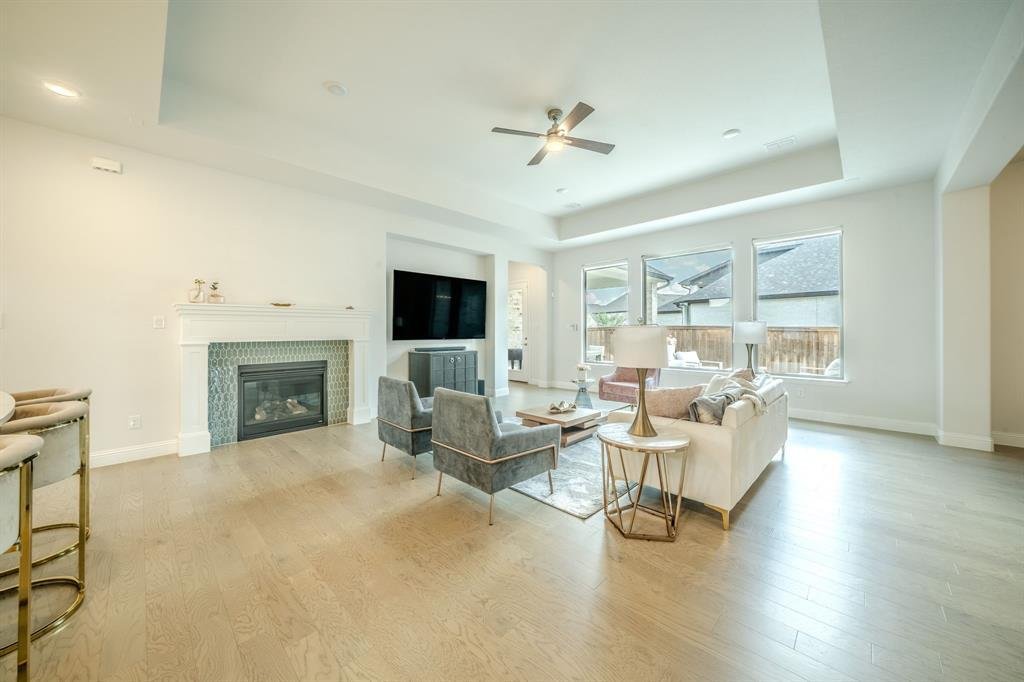
BEAUTIFUL BRICK AND STONE ELEVATION. Large front patio. CUSTOM DREES home with Corona floor plan. One of DFW’s most vibrant master-planned communities. This beautifully designed 3-bedroom, 3.5-bath home offers ensuite bathrooms in every bedroom, a dedicated office, and a spacious 3 CAR GARAGE. with epoxied floors‹”all showcasing thoughtful design and high-end finishes throughout. Step inside to discover an open-concept layout with elegant details, a CHEF’S KITCHEN featuring double ovens, 6 BURNER GAS COOKTOP, ss appliances, QUARTZ COUNTERS, undermounted sink, cabinet lighting, a bar with wine fridge, ELECTRIC BLINDS THROUGHOUT, and a home management area alongside a mudroom for everyday convenience. LARGE PRIMARY BEDROOM, double QUARTZ sinks, separate shower, garden tub, WIC. The living areas flow seamlessly to the back patio covered and flat work with fire pit, perfect for relaxing or entertaining guests. Just a short walk away, you’ll find the brand-new Storm Park, complete with infinity pools, a kids’ splash area, pickleball courts, waterfalls, and scenic hiking trails‹”the ultimate blend of recreation and natural beauty. Located within the award-winning Hurst-Euless-Bedford ISD, featuring Viridian elementary in the community, this home offers both luxury living and an unbeatable community lifestyle. Experience the best of Viridian living in this move-in-ready gem! WELL LANDSCAPED! Full Sprinkler! Gutters!
-
Tipo di proprietà
Casa
-
Anno di costruzione
2022
Caratteristiche
- Garage
- Cabina armadio
- Camino
- Cucina aperta
- Focolare
- Cucina esterna
- Cortile
- Spazio di vita all'aperto
- Aria condizionata
Caratteristiche
Interni
- Soffitto alto
- Camino
- Aria condizionata
- Isola della cucina
- Piano cottura a gas
- Bar
- Cucina aperta
- Cabina armadio
Outdoor
- Focolare
- Garage
- Cortile
- Cucina esterna
- Spazio di vita all'aperto
Esplora la zona
1518 Viridian Park Lane, Arlington, TX 76005, Texas, Stati Uniti
Visualizza su Google Maps
Prezzo per sqft
Basso
Alto
Iscritto da 7 anni
Hai chiesto informazioni su questa proprietà
L'agente La contatterà al più presto
Pubblicato da
1
Annunci
2019
Iscritto
Prenota una visita con Michael Gerken
Scegli una data e indica se preferisci un tour virtuale o di persona con l’agente.
Data preferita
Tipo di tour

CENTURY 21 Judge Fite Company
4136 South Carrier Parkway Suite 540, 75052, Grand Prairie, Texas, United States
Visualizza profilo agenzia
Legacy of serving the real estate needs of Texas and Oklahoma as the No. 1
CENTURY 21® for more than 85 years. #whereyoufeelathome #c21jfc
CENTURY 21® for more than 85 years. #whereyoufeelathome #c21jfc
Ultimo aggiornamento
Settembre 3
Prima pubblicazione
Sep 3
Riferimento annuncio
83E36FE9-035F-450A-A7EE-378D75EE52D9
La fiducia dei migliori broker del mondo
Gli agenti dietro le proprietà più straordinarie del mondo pubblicano su JamesEdition.
- Annunci di Sotheby's, Christie's, BARNES ed Engel & Völkers
- Ogni annuncio è verificato prima della pubblicazione
- Si metta in contatto diretto con agenti verificati
Continuando, accetta i nostri Termini e la nostra Informativa sulla privacy.
brokerages we
partnered with
partnered with