$899,000
Residenza Unifamiliare Ad Arlington Heights
- 3 Camere
- 3 Bagni
- 2,585 Sqft
- 10,019 Sqft lot
- Aggiornato: Settembre 25
- Fonte: Midwest Real Estate Data (MRED) MLS#12752541
Informazioni sulla proprietà
La descrizione è stata tradotta automaticamente.
La descrizione viene visualizzata nella lingua originale.
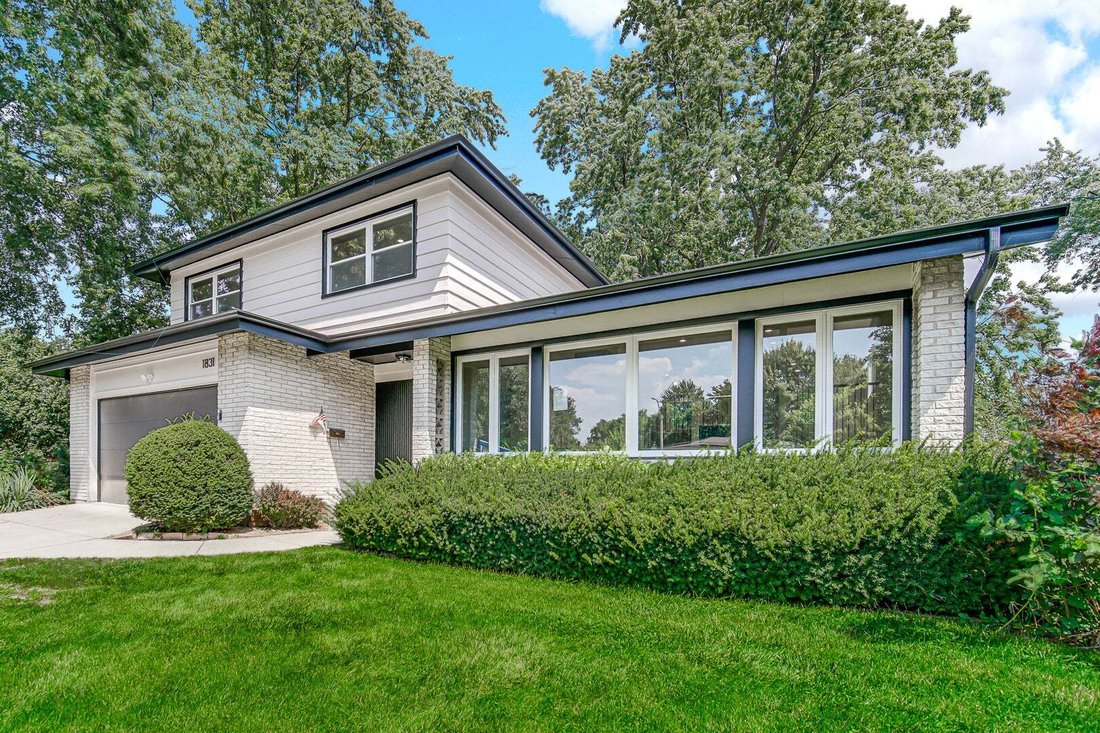
Extensive permitted renovation with substantial improvements well beyond cosmetic finishes. The kitchen is opened to the dining and living areas, creating one connected main living space. Major updates include a new roof, all new windows, new water and waste lines, new electrical panel, new gutters and downspouts, new front and rear entry doors, new sliding patio door, new garage door and new exte
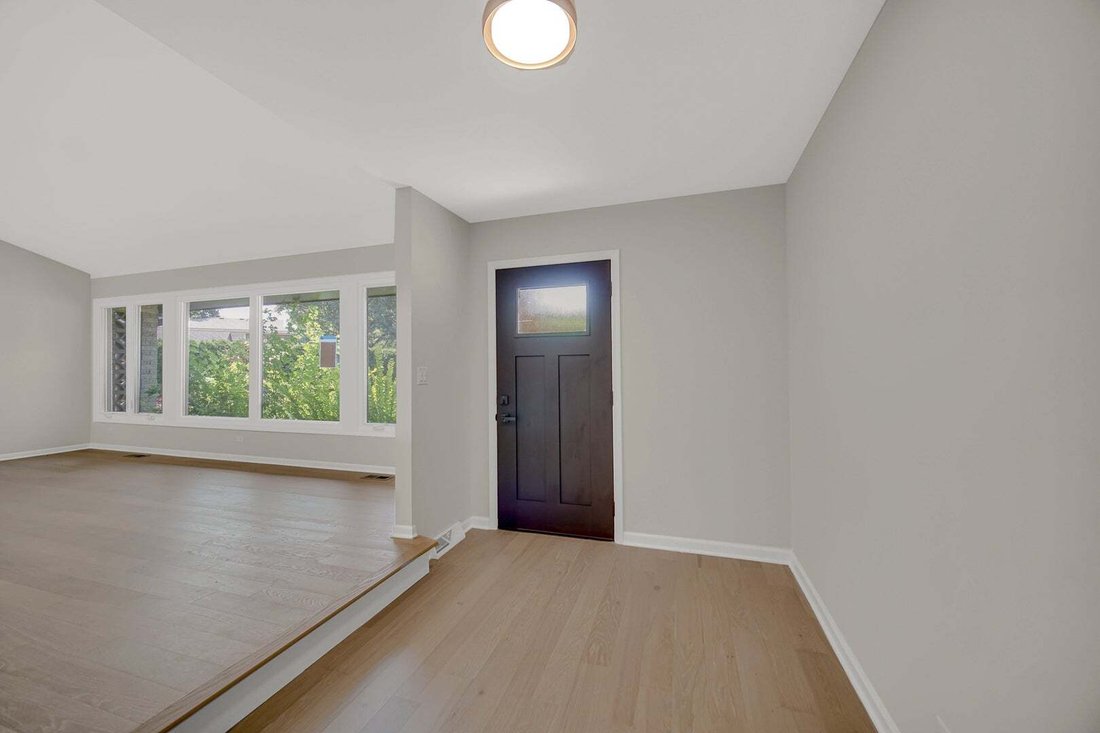
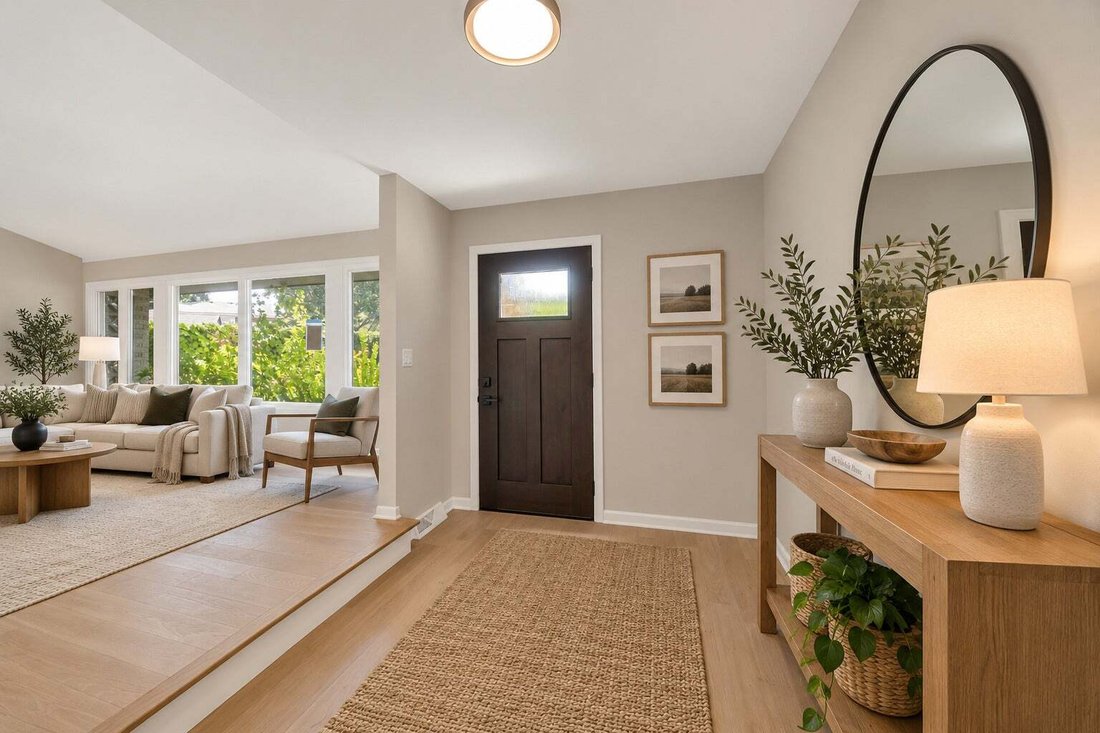
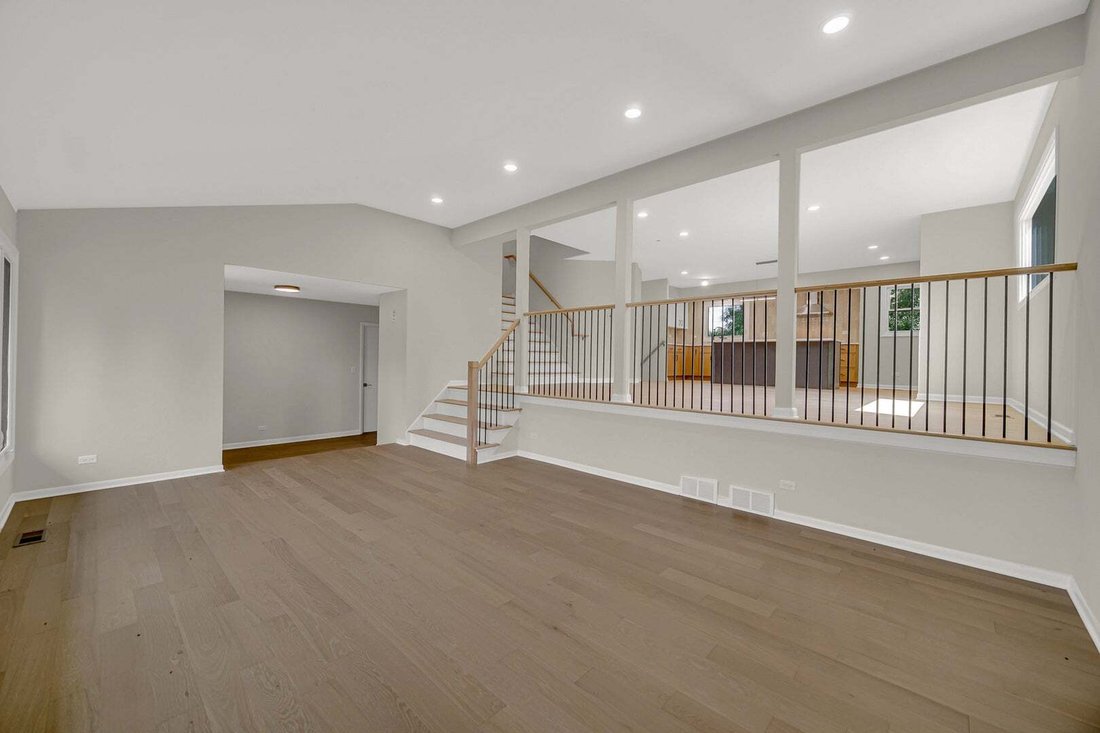
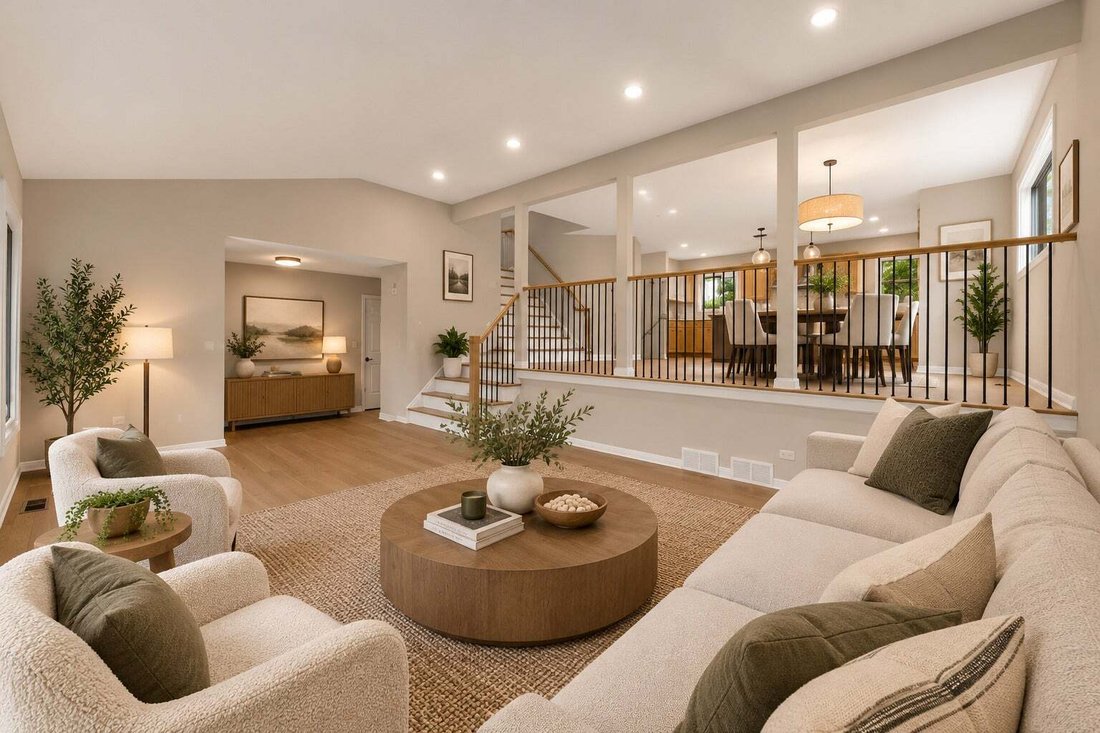
Extensive permitted renovation with substantial improvements well beyond cosmetic finishes. The kitchen is opened to the dining and living areas, creating one connected main living space. Major updates include a new roof, all new windows, new water and waste lines, new electrical panel, new gutters and downspouts, new front and rear entry doors, new sliding patio door, new garage door and new exterior lighting. Wide-plank engineered white oak flooring runs throughout both main levels, complemented by new white oak railings with modern square black spindles. The kitchen features white oak perimeter cabinetry, a black-stained maple island, soft-close cabinets and drawers, Calacatta Elysio quartz countertops, a 96-inch island, drawer microwave, vent hood, dedicated trash cabinet, new appliances and extensive pantry-style cabinetry surrounding the refrigerator. All bathrooms were completely renovated with new tile, vanities, plumbing fixtures and lighting. The primary suite includes two walk-in closets with custom organizers and a primary bath with soaking tub, separate shower, bidet-function toilet and anti-fog backlit mirror. The family room is anchored by the original stone fireplace wall and includes a built-in bar area, creating a separate space for relaxing and entertaining. The lower level offers a rec room with LVT flooring plus an exceptional amount of additional storage, including two large walk-in storage areas. Outside, enjoy a screened-in porch plus an adjoining patio. Fresh paint throughout, updated exterior finishes and carefully preserved original details complete the renovation.
-
Tipo di proprietà
Casa
-
Anno di costruzione
1969
-
Prezzo/piede²
$347
Caratteristiche
- Garage
- Camino
- Cabina armadio
- Rinnovato
- Bar
- Lavasciuga
Esplora la zona
1831 N Rolling Lane, Prospect Heights, Illinois, Stati Uniti
Visualizza su Google Maps
Prezzo per sqft
Basso
Alto
Iscritto da 8 mesi
Hai chiesto informazioni su questa proprietà
L'agente La contatterà al più presto
Pubblicato da
1
Annunci
2026
Iscritto
Prenota una visita con the agent
Scegli una data e indica se preferisci un tour virtuale o di persona con l’agente.
Data preferita
Tipo di tour
EMIREI Real Estate Agency - Northbrook
Northbrook, Illinois, United States
Visualizza profilo agenzia
Ultimo aggiornamento
Settembre 25
Prima pubblicazione
Settembre 14
Riferimento annuncio
12752541
Stato dell'annuncio
Based on information submitted to the MLS GRID as of2026. All data is obtained from various sources and may not have been verified by broker or MLS GRID. Supplied Open House Information is subject to change without notice. All information should be independently reviewed and verified for accuracy. Properties may or may not be listed by the office/agent presenting the information.
Proprietà simili nelle vicinanze
Nuovi annunci a Prospect Heights




Esplora più immobili in vendita
tipi di proprietà Prospect Heights, IL, Stati Uniti
Prospect Heights, IL, Stati Uniti ricerche popolari
- Proprietà immobiliari con Giardino a Prospect Heights, IL, Stati Uniti
- Proprietà immobiliari con Campo da tennis a Prospect Heights, IL, Stati Uniti
- Proprietà immobiliari con Balcone a Prospect Heights, IL, Stati Uniti
- Proprietà immobiliari Lungomare a Prospect Heights, IL, Stati Uniti
- Proprietà immobiliari Vista sul lago a Prospect Heights, IL, Stati Uniti
- Proprietà immobiliari Lungolago a Prospect Heights, IL, Stati Uniti
- Proprietà immobiliari Investimento immobiliare a Prospect Heights, IL, Stati Uniti
Guide e storie correlate
La fiducia dei migliori broker del mondo
Gli agenti dietro le proprietà più straordinarie del mondo pubblicano su JamesEdition.
- Annunci di Sotheby's, Christie's, BARNES ed Engel & Völkers
- Ogni annuncio è verificato prima della pubblicazione
- Si metta in contatto diretto con agenti verificati
Continuando, accetta i nostri Termini e la nostra Informativa sulla privacy.
brokerages we
partnered with
partnered with