$949,000

Casa/Casa Unifamiliare Arlington Heights Stati Uniti

  • 4 Camere
  • 4 Bagni
  • 3,063 Sqft
  • 9,497 Sqft lot
  • Aggiornato: Ottobre 16
  • MLS#12759076

Informazioni sulla proprietà

La descrizione è stata tradotta automaticamente.
La descrizione viene visualizzata nella lingua originale.
Welcome to a home where timeless elegance, exceptional updates, and effortless entertaining come together in the sought-after Carriage Walk neighborhood! This beautifully appointed residence delivers the perfect balance of sophisticated design, inviting living spaces, and everyday functionality. From the moment you enter, a gracious foyer sets the tone, introducing an expansive, thoughtfully desig
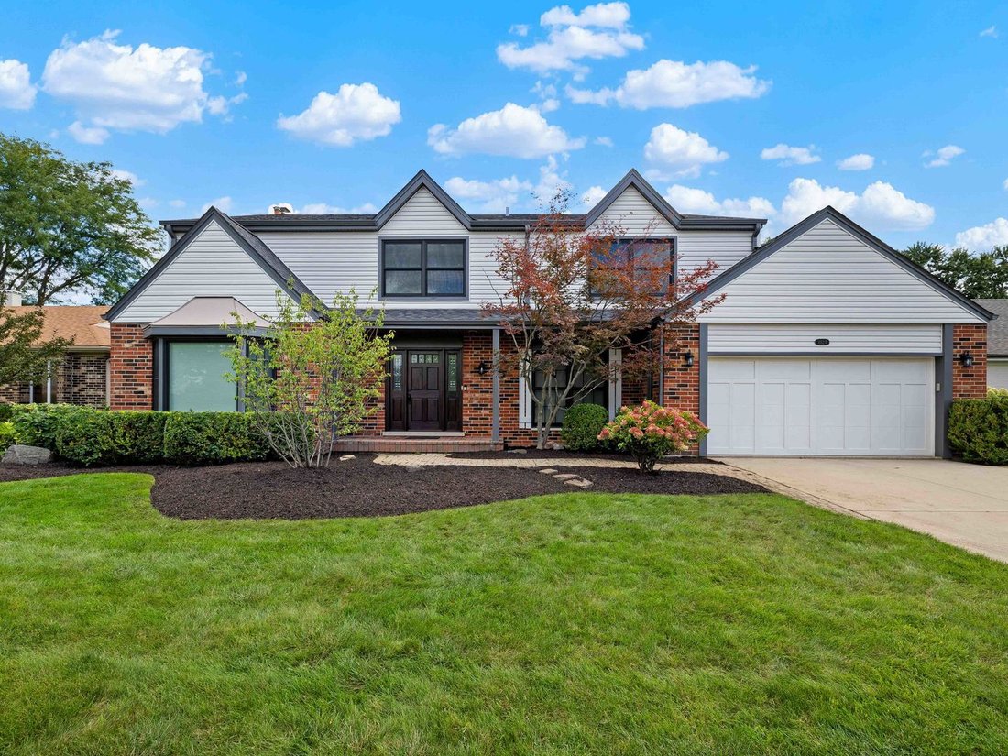
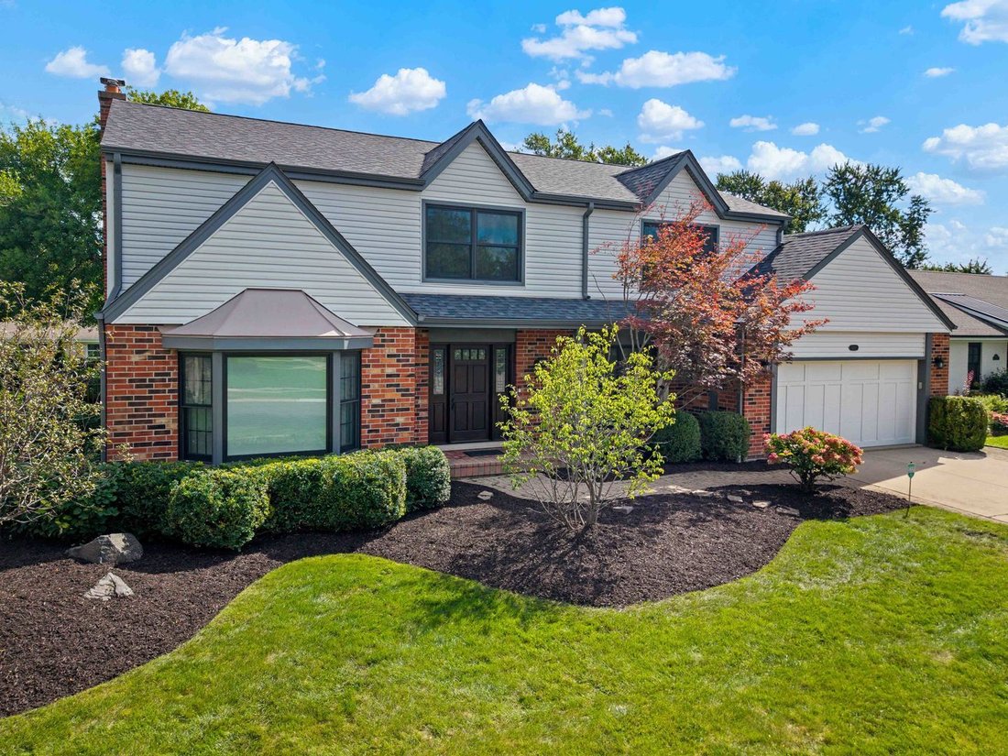
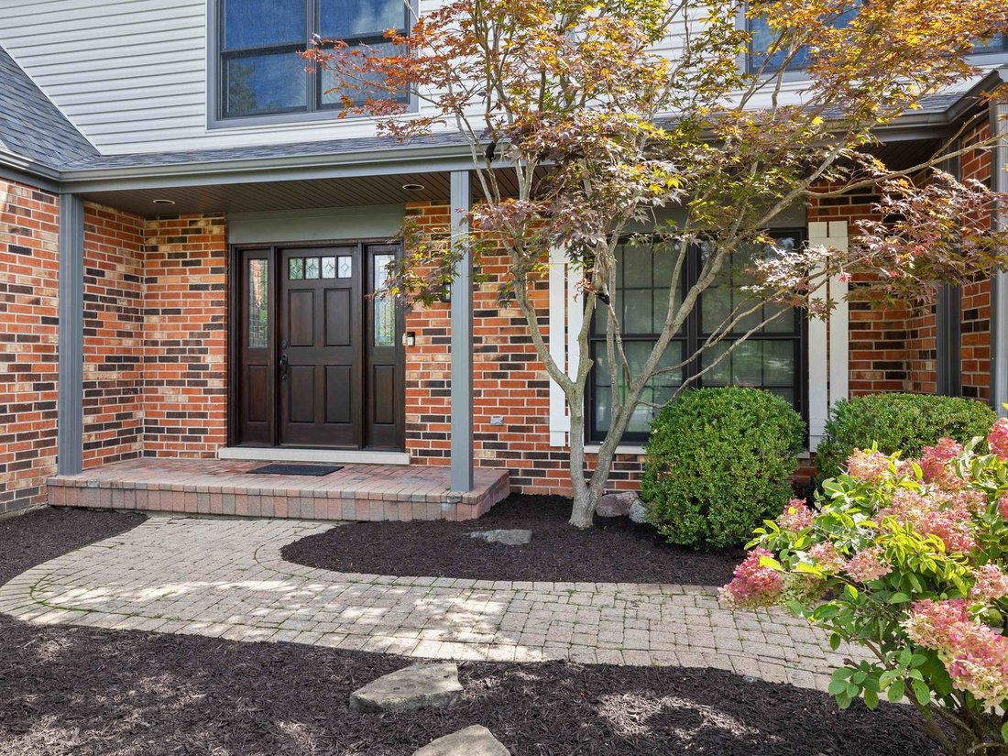
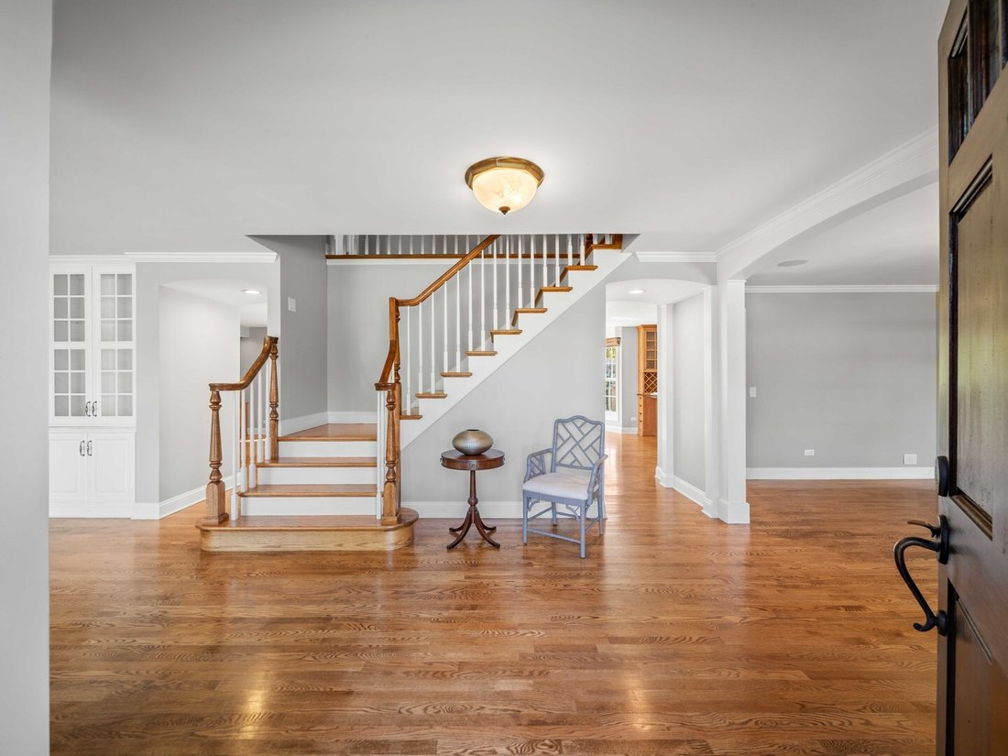
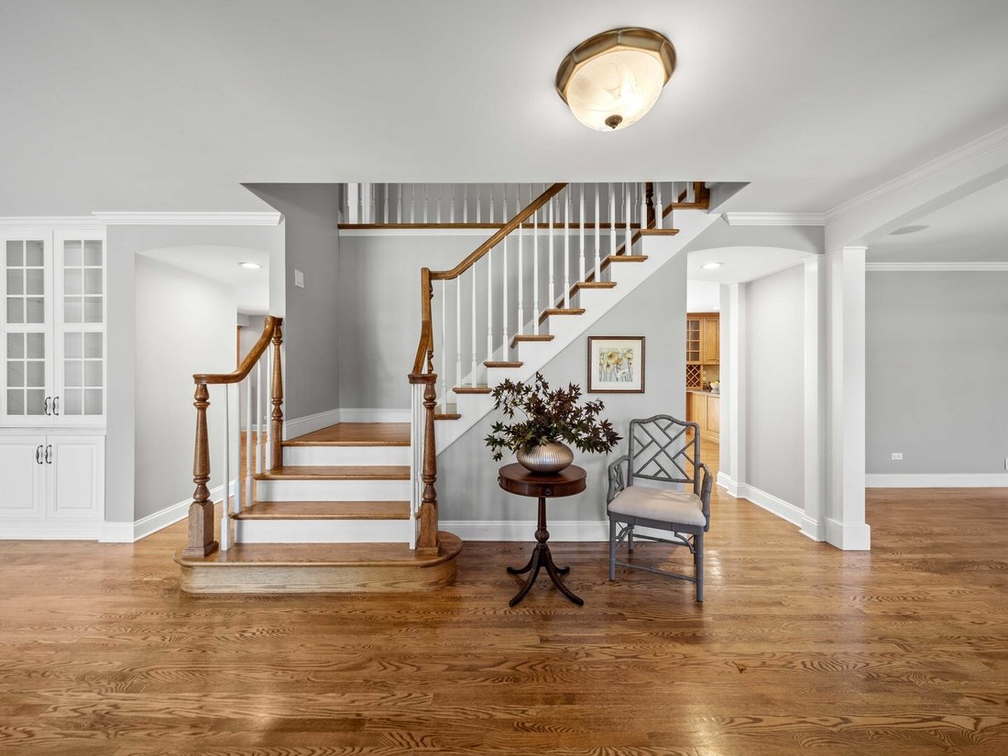
Welcome to a home where timeless elegance, exceptional updates, and effortless entertaining come together in the sought-after Carriage Walk neighborhood! This beautifully appointed residence delivers the perfect balance of sophisticated design, inviting living spaces, and everyday functionality. From the moment you enter, a gracious foyer sets the tone, introducing an expansive, thoughtfully designed floor plan enriched by hardwood floors, crown molding, custom millwork, and beautiful architectural details. The sun-filled living room makes an immediate impression with its charming bay window, custom built-in display cabinetry, and integrated speakers, while the elegant dining room creates the perfect setting for memorable gatherings. At the heart of the home, a beautifully equipped kitchen combines style and performance with granite countertops, travertine backsplash, under-cabinet lighting, breakfast bar seating, and a premium appliance collection featuring Bosch, Dacor, Fisher & Paykel, and KitchenAid. An adjoining breakfast room opens directly to the outdoor deck, creating a seamless connection between indoor and outdoor living. The inviting family room is an entertainer’s dream, featuring a striking stone-surround gas fireplace, custom built-in entertainment center, recessed lighting, and integrated speakers. A thoughtfully designed mudroom and laundry room with custom cabinetry, built-in cubbies, utility sink, and direct backyard access brings exceptional convenience to everyday living. Upstairs, retreat to the spacious primary suite, a private sanctuary complete with two organized walk-in closets, large versatile sitting room, and a luxurious bath featuring dual vanities, travertine finishes, a separate shower, and a whirlpool soaking tub. Three additional generously sized bedrooms offer wonderful versatility, complemented by a beautifully appointed hall bath with dual vanities. The finished lower level takes entertaining to another level with an expansive recreation room, dedicated bar area, luxury vinyl plank flooring, and a full bathroom with shower, creating the ideal destination for movie nights, game days, or hosting overnight guests. Outside, your own private retreat awaits! A spacious composite deck and charming gazebo create an exceptional setting for alfresco dining, summer celebrations, or simply relaxing outdoors. Significant improvements provide added peace of mind, including a NEW ROOF (2026), NEW SIDING (2025), composite deck (2021), updated gazebo roof, and basement flooring (2021). And the location? Equally impressive! Enjoy the charm of an established neighborhood with convenient access to Olive-Mary Stitt Elementary School, South Middle School, and highly regarded Prospect High School. Just minutes from vibrant downtown Arlington Heights, discover an incredible collection of restaurants, boutiques, entertainment at the Metropolis Performing Arts Centre, seasonal community events, and convenient Metra service to Chicago. Nearby Recreation Park offers tennis, swimming, playgrounds, and year-round activities, while the area’s exceptional shopping and recreational amenities complete the lifestyle. Beautifully maintained, thoughtfully updated, and designed for living exceptionally well, this home is the one you’ve been waiting for!
…
  • Tipo di proprietà

    Casa

  • Anno di costruzione

    1984

  • Prezzo/piede²

    $309

Caratteristiche

  • Camino
  • Giardino
  • Cabina armadio
  • Terrazza
  • Piano cottura a gas
  • Lavasciuga
  • Bar
  • Controsoffitti in pietra
  • Lavanderia
Caratteristiche

Interni

  • Camino
  • Piano cottura a gas
  • Lavasciuga
  • Bar
  • Lavanderia
  • Seminterrato
  • Controsoffitti in pietra
  • Cabina armadio

Outdoor

  • Terrazza
  • Giardino

Esplora la zona

1029 N Carlyle Lane, Prospect Heights, Illinois, Stati Uniti Visualizza su Google Maps
Prezzo per sqft
Basso
Alto

Vedi altri 53 annunci a Prospect Heights

Il tuo messaggio
Hai chiesto informazioni su questa proprietà

L'agente La contatterà al più presto

Pubblicato da

Connie Dornan
Illinois, United States
Visualizza profilo dell'agente
Connie Dornan Connie Dornan background
15
Annunci
2022
Iscritto

Prenota una visita con Connie Dornan

Scegli una data e indica se preferisci un tour virtuale o di persona con l’agente.

In-person tour
Data preferita
Tipo di tour
@properties Christie's International Real Estate - Glenview
1517 Waukegan Road, 60025, Glenview, Illinois, United States
Visualizza profilo agenzia

@properties Christie’s International Real Estate’s Glenview office is proud to be the #1 real estate firm in the

@properties Christie’s International Real Estate’s Glenview office is proud to be the #1 real estate firm in the village and home to the top-producing broker team in Glenview. 


Known for its highly rated schools, vibrant community events like Fourth of July parades and farmers markets, and its welcoming atmosphere, Glenview is one of the most sought-after suburbs on Chicago’s North Shore. 


Located in the heart of the community, our Glenview office connects clients with trusted local experts who offer deep market knowledge and dedicated guidance through every step of the buying or selling process. 


Visit our Glenview neighborhood guide to learn more. 

…
Ultimo aggiornamento
Ottobre 16
Prima pubblicazione
Ottobre 16
Licenza agente
Riferimento annuncio
MRED12759076
Chiamata

Avvia chiamata telefonica con:

Salve, chiamo per la proprietà con riferimento MRED12759076, che ho trovato su JamesEdition.

Dopo la chiamata, forniremo i tuoi contatti all'agente per una comunicazione facile.

brokerages we
partnered with