

$1,799,900
Immerso Nella Prestigiosa Tenuta DI Scarsdale
- 5 Camere
- 4 Bagni
- 4,498 Sqft
- Aggiornato: Settembre 10
- MLS#12755211
Informazioni sulla proprietà
La descrizione è stata tradotta automaticamente.
La descrizione viene visualizzata nella lingua originale.
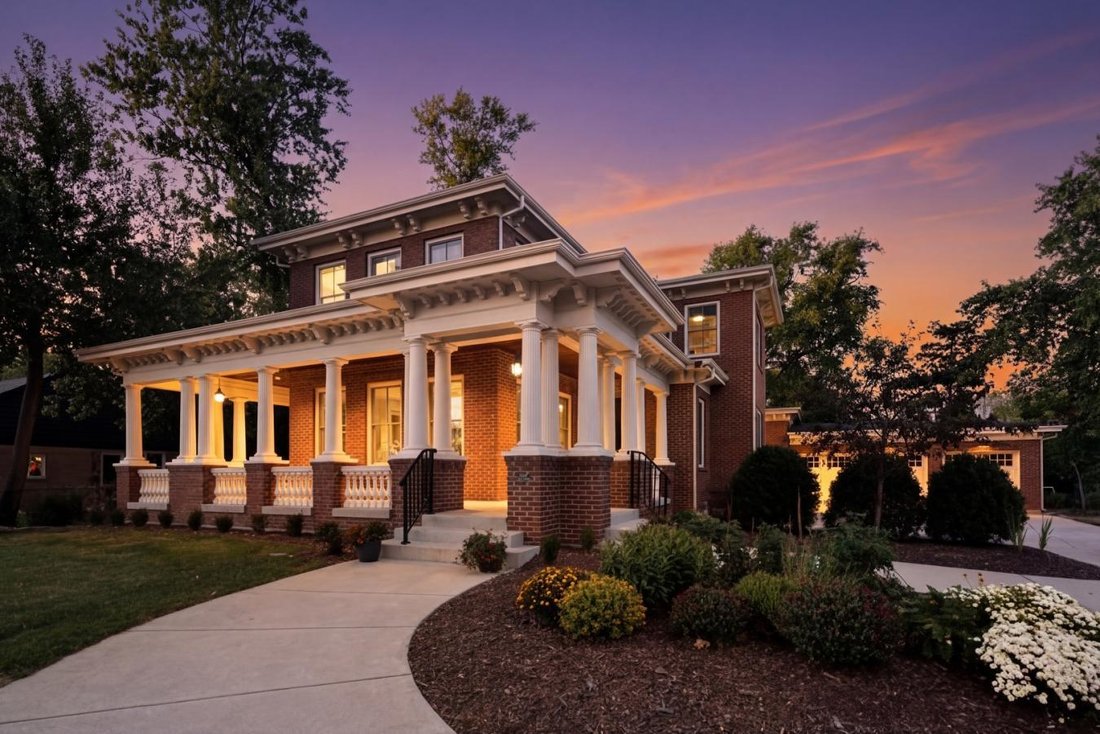
Nestled in the prestigious Scarsdale Estates Subdivision of Arlington Heights, this stunning 5-bedroom, 4.5-bathroom Colonial home, custom design/build in 2019, offers 4,500 square feet of luxury living above ground and another 2,000+ square feet in the lower level. The open floor plan showcases beautiful oak hardwood floors, recessed ceilings ranging from 9 to 10 feet, and an inviting family room
Nestled in the prestigious Scarsdale Estates Subdivision of Arlington Heights, this stunning 5-bedroom, 4.5-bathroom Colonial home, custom design/build in 2019, offers 4,500 square feet of luxury living above ground and another 2,000+ square feet in the lower level. The open floor plan showcases beautiful oak hardwood floors, recessed ceilings ranging from 9 to 10 feet, and an inviting family room with a limestone fireplace and coffered ceilings. The chef’s kitchen features solid wood custom cabinetry, rare stone countertops, high-end Sub-Zero and Thermador appliances, and double ovens and flows seamlessly into the formal dining room, which provides access to the front porch. Perfectly positioned dining room surrounded by windows and coffered ceilings. The first floor includes a main floor suite with an ensuite private bath, an office, and a large laundry room with a laundry chute connecting to the second floor. The spacious mudroom leads to an oversized 3.5-car garage with 8-foot doors and heated. The primary suite boasts a limestone fireplace, a spa-like master bath with a large soaking tub, and a large walk-in closet. Also on the second floor you have three more guest bedrooms and two more guest bathrooms. Additional highlights include a whole-home backup generator, a 400-amp electric service, an easy-access stairway from the garage to the partially finished basement, a large driveway for multiple cars with multiple parking spaces fitting over 10 cars with ease, and room to maneuver/turn around. Located within the highly rated Prospect High School district, this home combines modern elegance with functional amenities, including a drainage system around the perimeter, Ethernet CAT 6 throughout, and an oversized garage ideal for larger vehicles or trailers. Steps from shopping and restaurants! Home sits on 1/2 acre of land.
-
Tipo di proprietà
Casa
-
Prezzo/piede²
$400
Caratteristiche
- Garage
- Cabina armadio
- Camino
- Giardino
- Moderno
- Cucina aperta
- Nuove costruzioni
- Piano cottura a gas
- Parcheggio
Caratteristiche
Lot
- Nuove costruzioni
- Moderno
Interni
- Soffitto alto
- Ufficio
- Camino
- Isola della cucina
- Piano cottura a gas
- Lavasciuga
- Bar
- Lavanderia
- Cucina aperta
- Seminterrato
- Controsoffitti in pietra
- Cabina armadio
Outdoor
- Parcheggio
- Garage
- Giardino
Esplora la zona
326 East Central Road, Arlington Heights, Illinois, Stati Uniti
Visualizza su Google Maps
Prezzo per sqft
Basso
Alto
Iscritto da 2 anni
Hai chiesto informazioni su questa proprietà
L'agente La contatterà al più presto
Pubblicato da
2
Annunci
2024
Iscritto
Prenota una visita con Sohail Salahuddin -
Scegli una data e indica se preferisci un tour virtuale o di persona con l’agente.
Data preferita
Tipo di tour

Ultimo aggiornamento
Settembre 10
Prima pubblicazione
Settembre 10
Riferimento annuncio
230681
Proprietà simili nelle vicinanze
Nuovi annunci a Illinois





Esplora più immobili in vendita
Illinois, Stati Uniti Città
- Case in vendita in Chicago, IL, Stati Uniti
- Case in vendita in 60611, IL, Stati Uniti
- Case in vendita in Naperville, IL, Stati Uniti
- Case in vendita in Barrington Hills, IL, Stati Uniti
- Case in vendita in 60614, IL, Stati Uniti
- Case in vendita in 60647, IL, Stati Uniti
- Case in vendita in 60010, IL, Stati Uniti
- Case in vendita in Plainfield, IL, Stati Uniti
- Case in vendita in Lake Bluff, IL, Stati Uniti
- Case in vendita in 60622, IL, Stati Uniti
- Case in vendita in 60047, IL, Stati Uniti
- Case in vendita in 60618, IL, Stati Uniti
- Case in vendita in Long Grove, IL, Stati Uniti
- Case in vendita in 60126, IL, Stati Uniti
- Case in vendita in Elmhurst, IL, Stati Uniti
- Case in vendita in 60610, IL, Stati Uniti
- Case in vendita in Glenview, IL, Stati Uniti
- Case in vendita in 60045, IL, Stati Uniti
- Case in vendita in 60062, IL, Stati Uniti
- Case in vendita in 60657, IL, Stati Uniti
tipi di proprietà Illinois, Stati Uniti
- Case in vendita in Illinois, Stati Uniti
- Condomini in vendita in Illinois, Stati Uniti
- Case in vendita in Illinois, Stati Uniti
- Terreno in vendita in Illinois, Stati Uniti
- Ville in vendita in Illinois, Stati Uniti
- Appartamenti in vendita in Illinois, Stati Uniti
- Tenute agricole in vendita in Illinois, Stati Uniti
Illinois, Stati Uniti ricerche popolari
- Proprietà immobiliari con Garage a Illinois, Stati Uniti
- Proprietà immobiliari con Giardino a Illinois, Stati Uniti
- Proprietà immobiliari con Piscina a Illinois, Stati Uniti
- Proprietà immobiliari con Centro Fitness / Palestra a Illinois, Stati Uniti
- Proprietà immobiliari Vista sull'acqua a Illinois, Stati Uniti
- Proprietà immobiliari Moderno a Illinois, Stati Uniti
- Proprietà immobiliari con Ascensore a Illinois, Stati Uniti
- Proprietà immobiliari Lungomare a Illinois, Stati Uniti
- Proprietà immobiliari Vista sul lago a Illinois, Stati Uniti
- Proprietà immobiliari con Campo da tennis a Illinois, Stati Uniti
- Proprietà immobiliari Vista panoramica / Scenica a Illinois, Stati Uniti
- Proprietà immobiliari Investimento immobiliare a Illinois, Stati Uniti
- Proprietà immobiliari Lungolago a Illinois, Stati Uniti
- Proprietà immobiliari con Sauna a Illinois, Stati Uniti
- Proprietà immobiliari con Piscina coperta a Illinois, Stati Uniti
- Proprietà immobiliari con Cantina a Illinois, Stati Uniti
- Proprietà immobiliari Comunità recintata a Illinois, Stati Uniti
- Proprietà immobiliari Equestre a Illinois, Stati Uniti
- Proprietà immobiliari Lungofiume a Illinois, Stati Uniti
- Proprietà immobiliari Vista sul fiume a Illinois, Stati Uniti
- Proprietà immobiliari Residenza a Illinois, Stati Uniti
- Proprietà immobiliari Vista sulle montagne a Illinois, Stati Uniti
- Proprietà immobiliari con Vigneto / Azienda vinicola a Illinois, Stati Uniti
- Proprietà immobiliari Fronte mare a Illinois, Stati Uniti
- Proprietà immobiliari Vista mare a Illinois, Stati Uniti
- Proprietà immobiliari con Eliporto a Illinois, Stati Uniti
Guide e storie correlate
La fiducia dei migliori broker del mondo
Gli agenti dietro le proprietà più straordinarie del mondo pubblicano su JamesEdition.
- Annunci di Sotheby's, Christie's, BARNES ed Engel & Völkers
- Ogni annuncio è verificato prima della pubblicazione
- Si metta in contatto diretto con agenti verificati
Continuando, accetta i nostri Termini e la nostra Informativa sulla privacy.
brokerages we
partnered with
partnered with