$499,000
Residenza Unifamiliare Ad Argyle
- 3 Camere
- 2 Bagni
- 2,455 Sqft
- 7,057 Sqft lot
- Aggiornato: Ottobre 16
- Fonte: North Texas Real Estate Information Systems (NTREIS) MLS#21351290
Informazioni sulla proprietà
La descrizione è stata tradotta automaticamente.
La descrizione viene visualizzata nella lingua originale.
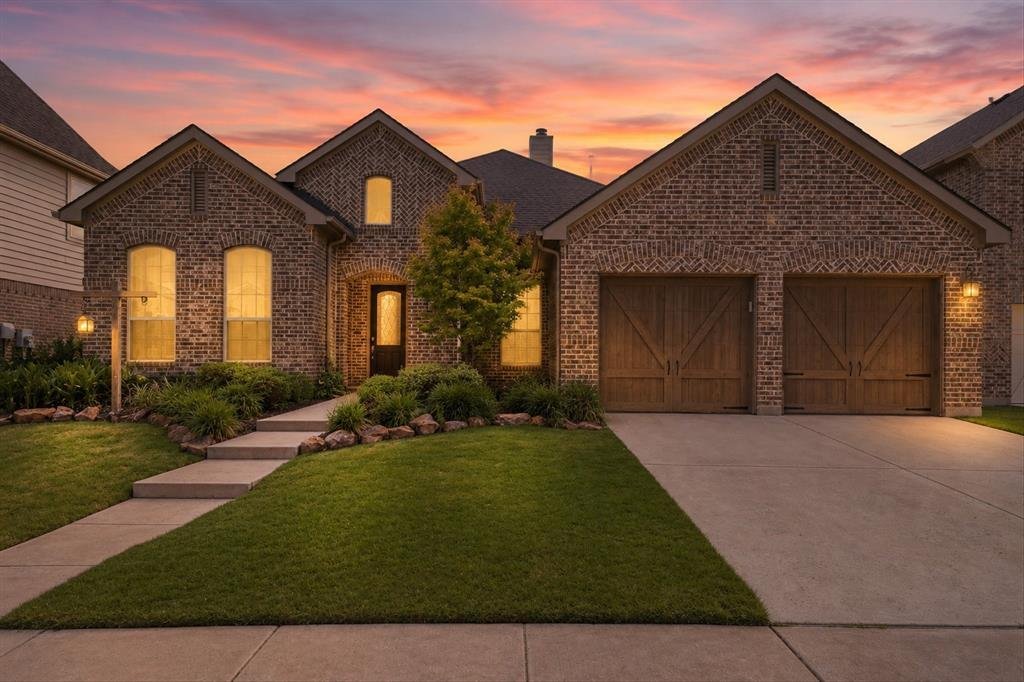
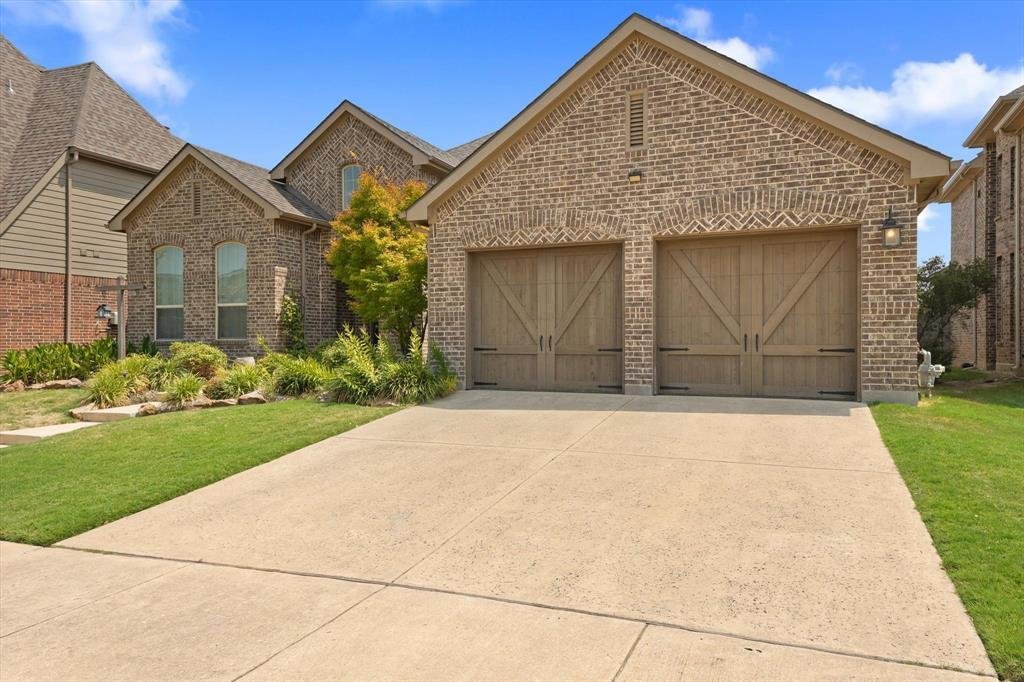
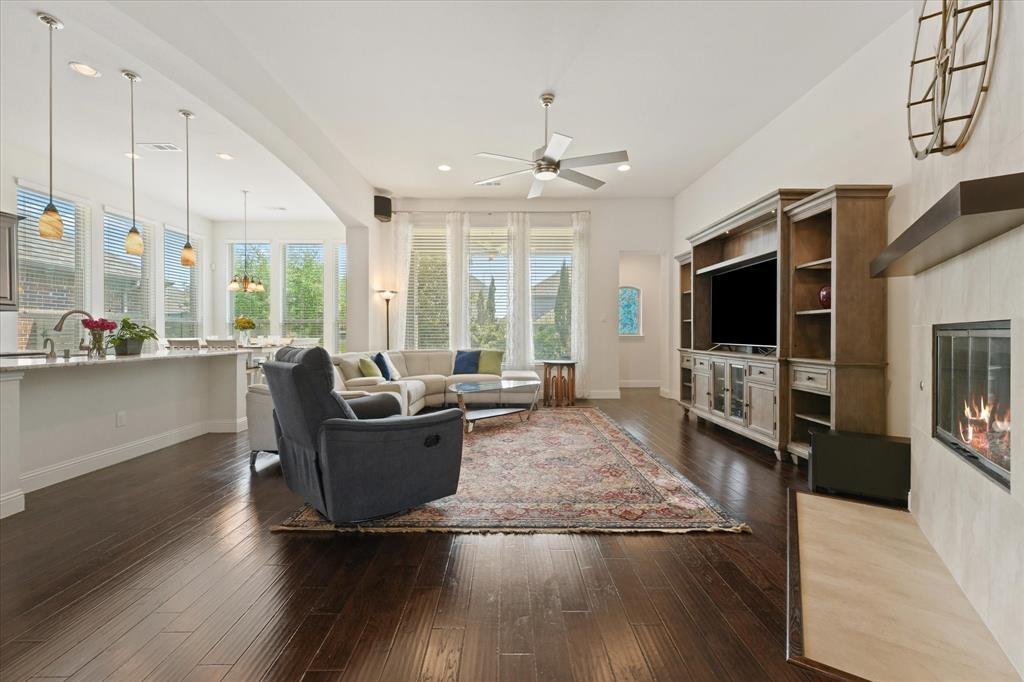
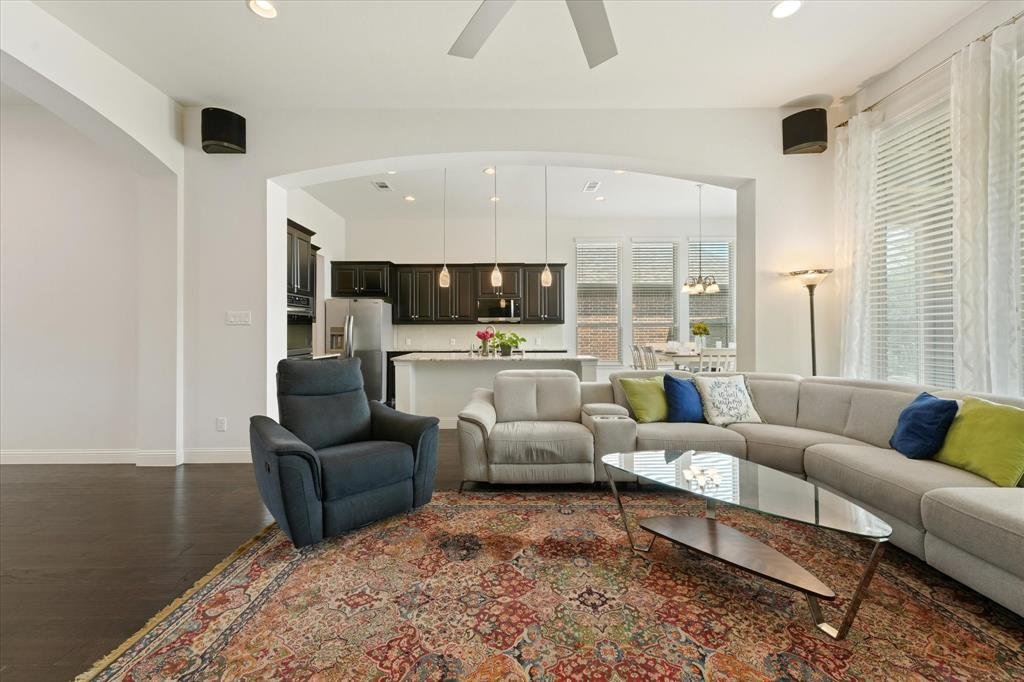
Located in Harvest and zoned to Argyle ISD, this thoughtfully designed Highland Home offers 3 bedrooms, 2 bathrooms, a dedicated office with built-in cabinetry, a 3-car garage, and 2,455 square feet on a single level. The open floor plan features engineered hardwood floors, tall ceilings, abundant natural light, and a spacious living room with a modern gas fireplace. The kitchen is designed for bo
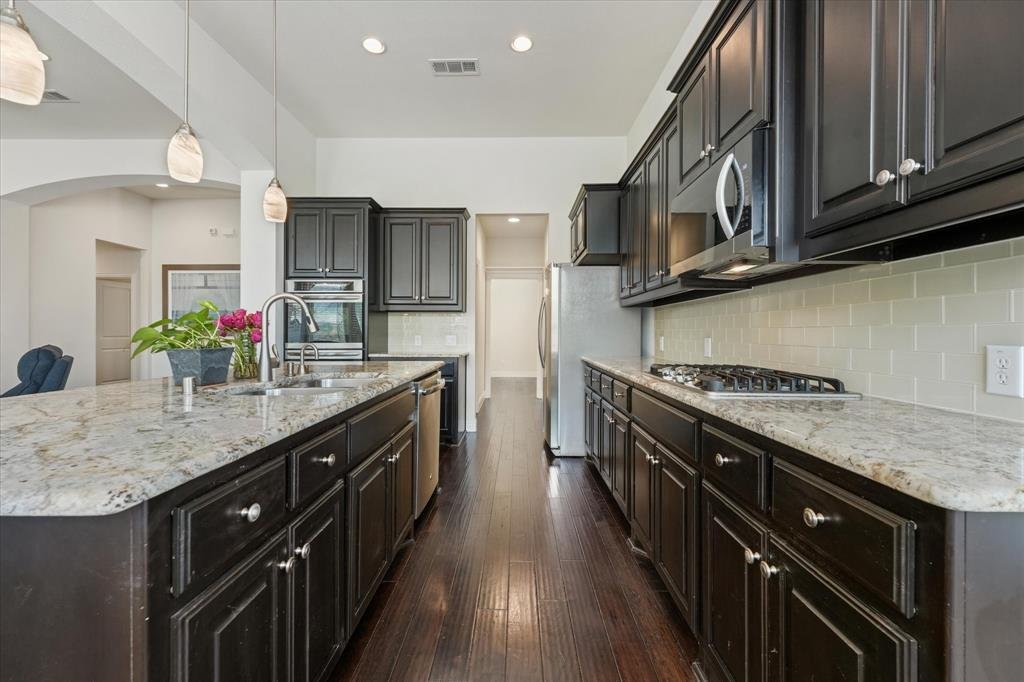
Located in Harvest and zoned to Argyle ISD, this thoughtfully designed Highland Home offers 3 bedrooms, 2 bathrooms, a dedicated office with built-in cabinetry, a 3-car garage, and 2,455 square feet on a single level. The open floor plan features engineered hardwood floors, tall ceilings, abundant natural light, and a spacious living room with a modern gas fireplace. The kitchen is designed for both everyday living and entertaining with granite countertops, a large island with seating, double ovens, gas cooktop, instant hot water, walk-in pantry, butler’s pantry, and extensive cabinet space. The private primary suite includes a large bedroom, separate vanities, soaking tub, walk-in shower, and a custom walk-in closet organization system. Split secondary bedrooms each offer walk-in closets for added privacy. Step outside to a covered patio overlooking an extended flagstone patio surrounded by mature landscaping, creating multiple spaces to relax or entertain. The backyard also includes a hot tub, storage building with electricity, and low-maintenance landscaping with no backyard grass to mow. Additional features include sound system wiring, smart home technology, energy-efficient Highland Homes construction, and access to Harvest’s pools, clubhouse, trails, parks, and community events.
-
Tipo di proprietà
Casa
-
Anno di costruzione
2016
-
Prezzo/piede²
$203
Caratteristiche
- Garage
- Cabina armadio
- Camino
- Giardino
- Terrazza
- Idromassaggio
- Cucina aperta
- Piano cottura a gas
- Soffitto alto
Caratteristiche
Interni
- Soffitto alto
- Ufficio
- Camino
- Isola della cucina
- Piano cottura a gas
- Idromassaggio
- Cucina aperta
- Cabina armadio
Outdoor
- Terrazza
- Garage
- Giardino
Esplora la zona
1113 5th Street, Lantana, Texas, Stati Uniti
Visualizza su Google Maps
Prezzo per sqft
Basso
Alto
Iscritto da 10 mesi
Hai chiesto informazioni su questa proprietà
L'agente La contatterà al più presto
Pubblicato da
1
Annunci
2025
Iscritto
Prenota una visita con the agent
Scegli una data e indica se preferisci un tour virtuale o di persona con l’agente.
Data preferita
Tipo di tour
Ultimo aggiornamento
Ottobre 16
Prima pubblicazione
Agosto 6
Riferimento annuncio
21351290
Stato dell'annuncio
The data relating to real estate for sale on this web site comes in part from the Broker Reciprocity Program of the NTREIS Multiple Listing Service. Real estate listings held by brokerage firms other than this broker are marked with the Broker Reciprocity logo and detailed information about them includes the name of the listing brokers.
Proprietà simili nelle vicinanze
Nuovi annunci a Lantana

Esplora più immobili in vendita
tipi di proprietà Lantana, TX, Stati Uniti
Lantana, TX, Stati Uniti ricerche popolari
- Proprietà immobiliari Vista sull'acqua a Lantana, TX, Stati Uniti
- Proprietà immobiliari Comunità recintata a Lantana, TX, Stati Uniti
- Proprietà immobiliari con Libreria a Lantana, TX, Stati Uniti
- Proprietà immobiliari con Ascensore a Lantana, TX, Stati Uniti
- Proprietà immobiliari con Sauna a Lantana, TX, Stati Uniti
- Proprietà immobiliari Lungomare a Lantana, TX, Stati Uniti
- Proprietà immobiliari Vista Golf a Lantana, TX, Stati Uniti
- Proprietà immobiliari Vista sul lago a Lantana, TX, Stati Uniti
- Proprietà immobiliari con Cantina a Lantana, TX, Stati Uniti
Guide e storie correlate
La fiducia dei migliori broker del mondo
Gli agenti dietro le proprietà più straordinarie del mondo pubblicano su JamesEdition.
- Annunci di Sotheby's, Christie's, BARNES ed Engel & Völkers
- Ogni annuncio è verificato prima della pubblicazione
- Si metta in contatto diretto con agenti verificati
Continuando, accetta i nostri Termini e la nostra Informativa sulla privacy.
brokerages we
partnered with
partnered with