$2,800,000
Residenza Unifamiliare Ad Argyle
- 5 Camere
- 7 Bagni
- 5,252 Sqft
- 4.43 Ac lot
- Aggiornato: Giugno 26
- 4
- Fonte: North Texas Real Estate Information Systems (NTREIS) MLS#21311135
Informazioni sulla proprietà
La descrizione è stata tradotta automaticamente.
La descrizione viene visualizzata nella lingua originale.
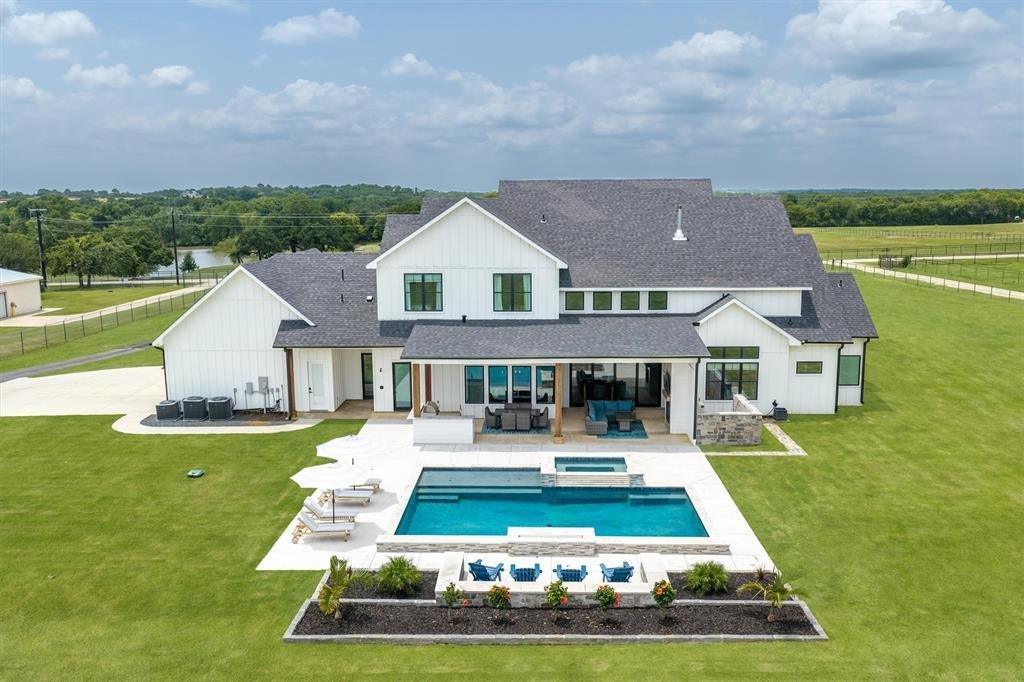
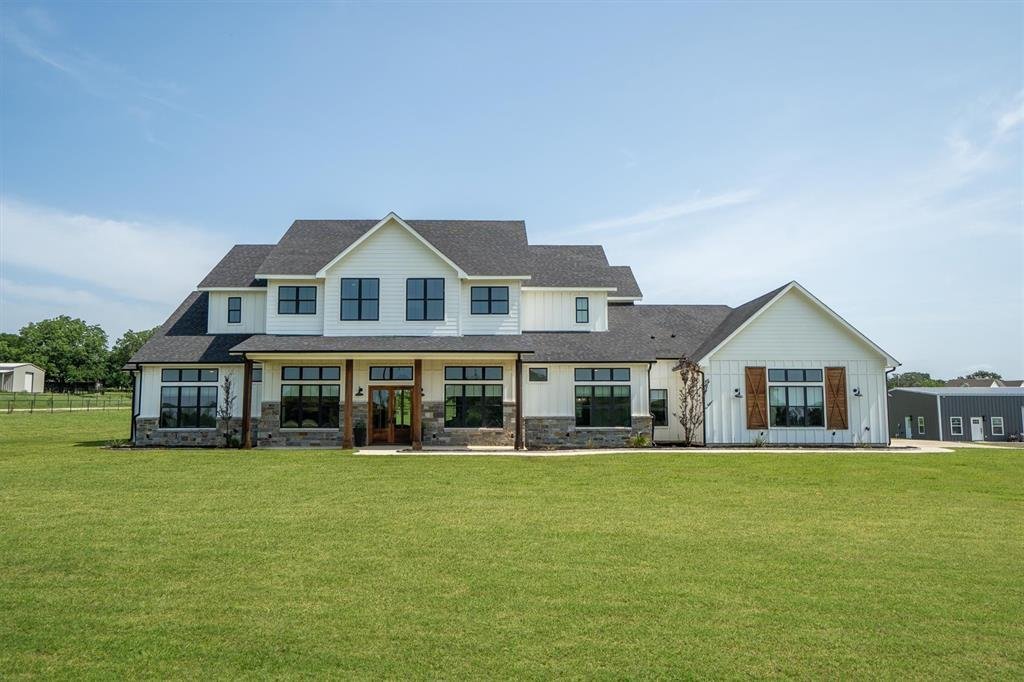
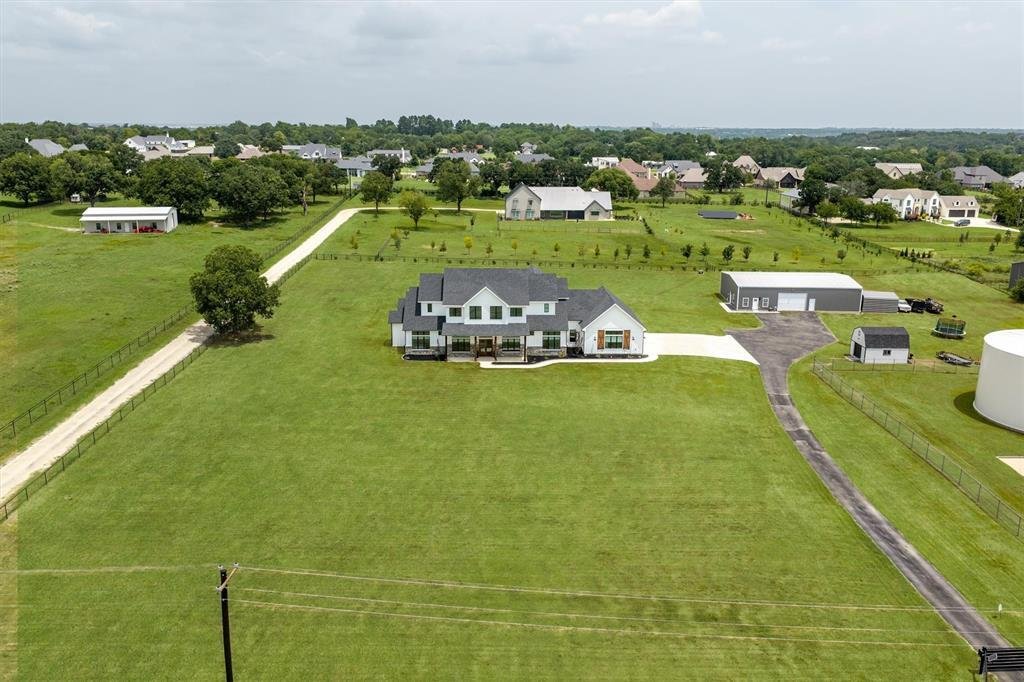
Imagine having room for it all - luxury living, a resort-style backyard, a home business, a multi-generational setup, a large workshop for your hobbies, or simply the freedom that comes with 4.4 unrestricted acres in Argyle ISD. Zoned to highly sought-after Hilltop Elementary and located in the county with no city taxes and no HOA, this exceptional custom estate offers a rare blend of sophisticati
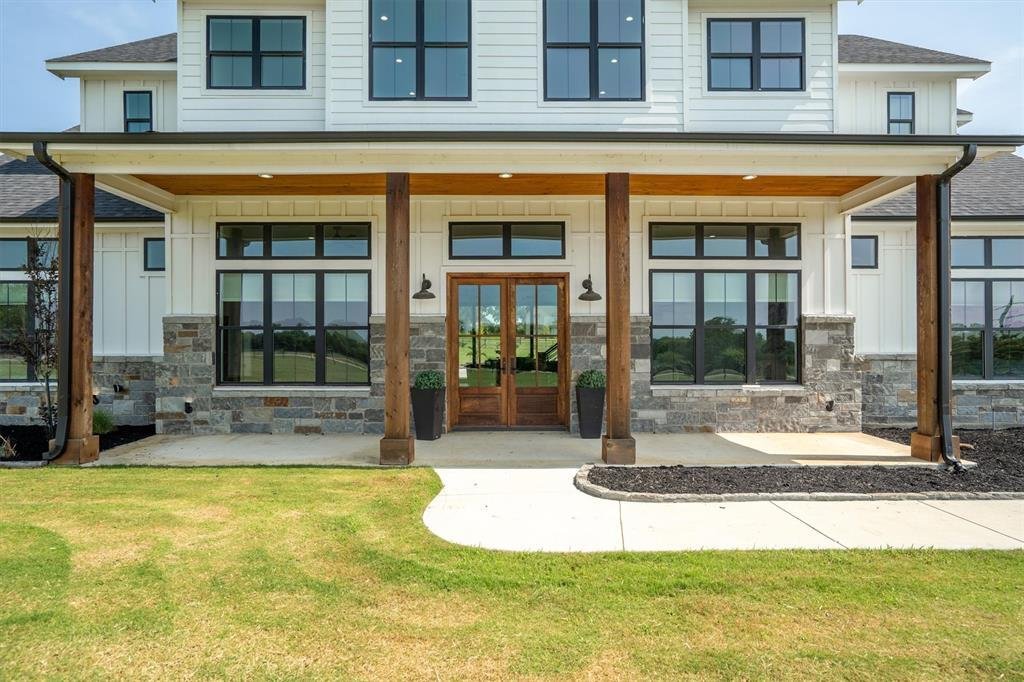
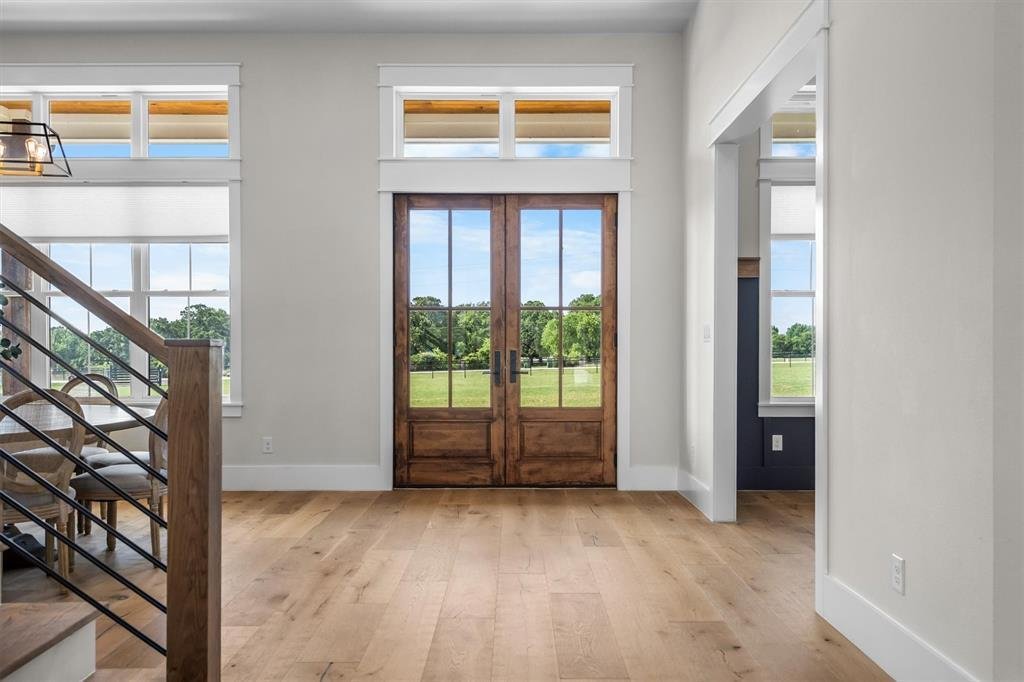
Imagine having room for it all - luxury living, a resort-style backyard, a home business, a multi-generational setup, a large workshop for your hobbies, or simply the freedom that comes with 4.4 unrestricted acres in Argyle ISD. Zoned to highly sought-after Hilltop Elementary and located in the county with no city taxes and no HOA, this exceptional custom estate offers a rare blend of sophistication, functionality, and flexibility. The thoughtfully designed floor plan offers 5 bedrooms - 3 downstairs and 2 up - soaring ceilings, wide-plank hardwood floors, designer finishes, and walls of glass that showcase the picturesque acreage beyond. The primary suite is a true retreat with a spa-inspired bath, oversized walk-in shower, freestanding tub, and an incredible custom closet. At the heart of the home, the chef’s kitchen opens seamlessly to the living and dining areas and is complemented by an oversized pantry room with additional refrigeration, extensive storage, and prep space. A dramatic floor-to-ceiling fireplace anchors the living room, while expansive sliding doors connect indoor and outdoor living. Step outside to enjoy the resort-style pool, covered patio, outdoor kitchen, and peaceful country views. The 3,500-square-foot guest house is a standout all its own, thoughtfully designed with 3 bedrooms, a full bath, kitchen, and living area, it functions beautifully as a private residence for extended family, long-term guests, or a secluded workspace. The attached 47x50 insulated shop rounds out the property with oversized door access, soaring ceilings, built-in workstations, and a half bath, ideal for RV storage, car enthusiasts, hobbyists, or business owners. Properties like this don’t come around often. The acreage, the finish level, the guest house, the shop - all of it, in Argyle, with no restrictions holding you back.
-
Tipo di proprietà
Casa
-
Anno di costruzione
2022
-
Prezzo/piede²
$533
Caratteristiche
- Garage
- Cabina armadio
- Piscina
- Camino
- Cucina esterna
- Cucina aperta
- Giardino
- Cancello
- Parcheggio
Caratteristiche
Interni
- Soffitto alto
- Camino
- Isola della cucina
- Cucina aperta
- Cabina armadio
Outdoor
- Parcheggio
- Piscina
- Garage
- Cucina esterna
- Cancello
- Giardino
Esplora la zona
10652 Fincher Road, Lantana, Texas, Stati Uniti
Visualizza su Google Maps
Prezzo per sqft
Basso
Alto
Iscritto da 11 mesi
Hai chiesto informazioni su questa proprietà
L'agente La contatterà al più presto
Pubblicato da
257
Annunci
2025
Iscritto
Prenota una visita con the agent
Scegli una data e indica se preferisci un tour virtuale o di persona con l’agente.
Data preferita
Tipo di tour
Ultimo aggiornamento
Giugno 26
Prima pubblicazione
Jun 26
Riferimento annuncio
21311135
Stato dell'annuncio
Active under contract
The data relating to real estate for sale on this web site comes in part from the Broker Reciprocity Program of the NTREIS Multiple Listing Service. Real estate listings held by brokerage firms other than this broker are marked with the Broker Reciprocity logo and detailed information about them includes the name of the listing brokers.
Proprietà simili nelle vicinanze
Nuovi annunci a Lantana

Esplora più immobili in vendita
tipi di proprietà Lantana, TX, Stati Uniti
Lantana, TX, Stati Uniti ricerche popolari
- Proprietà immobiliari Vista sull'acqua a Lantana, TX, Stati Uniti
- Proprietà immobiliari Comunità recintata a Lantana, TX, Stati Uniti
- Proprietà immobiliari con Cantina a Lantana, TX, Stati Uniti
- Proprietà immobiliari con Sauna a Lantana, TX, Stati Uniti
- Proprietà immobiliari con Libreria a Lantana, TX, Stati Uniti
- Proprietà immobiliari Lungomare a Lantana, TX, Stati Uniti
- Proprietà immobiliari con Ascensore a Lantana, TX, Stati Uniti
- Proprietà immobiliari Vista Golf a Lantana, TX, Stati Uniti
- Proprietà immobiliari Vista sul lago a Lantana, TX, Stati Uniti
- Proprietà immobiliari Lungolago a Lantana, TX, Stati Uniti
Guide e storie correlate
La fiducia dei migliori broker del mondo
Gli agenti dietro le proprietà più straordinarie del mondo pubblicano su JamesEdition.
- Annunci di Sotheby's, Christie's, BARNES ed Engel & Völkers
- Ogni annuncio è verificato prima della pubblicazione
- Si metta in contatto diretto con agenti verificati
Continuando, accetta i nostri Termini e la nostra Informativa sulla privacy.
brokerages we
partnered with
partnered with