$540,016
Prezzo diminuito di $39,376 il Sep 27, 2026
Vendita Loft 120 M² 4 Camere
- 3 Camere
- 1 Bagni
- 1,292 Sqft
- Aggiornato: Settembre 27
Informazioni sulla proprietà
La descrizione è stata tradotta automaticamente.
La descrizione viene visualizzata nella lingua originale.
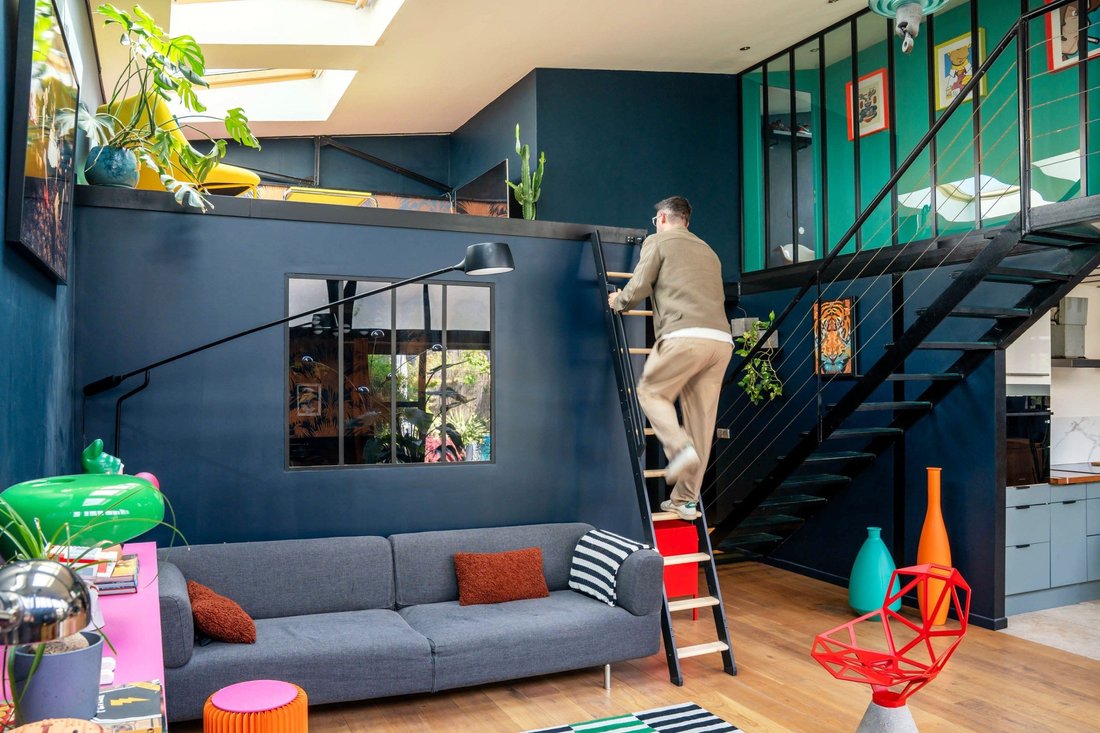
There are places that you don’t really choose. You recognize them. This one was found in an old SNCF warehouse rehabilitated over thirty years ago into a confidential co-ownership. An address that few people know, and those who know it do not leave easily. The terrace first. Nearly 50 m² of outdoor space arranged as an urban garden; a true living space under the open sky, planted, well-kept, and s
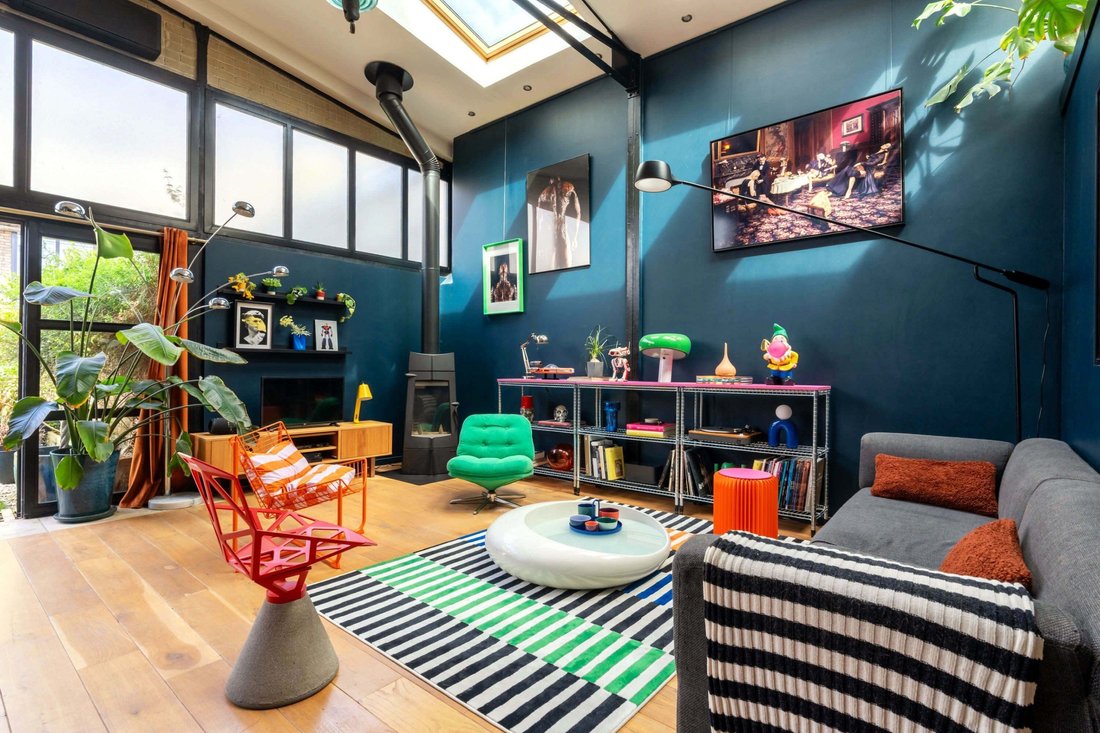
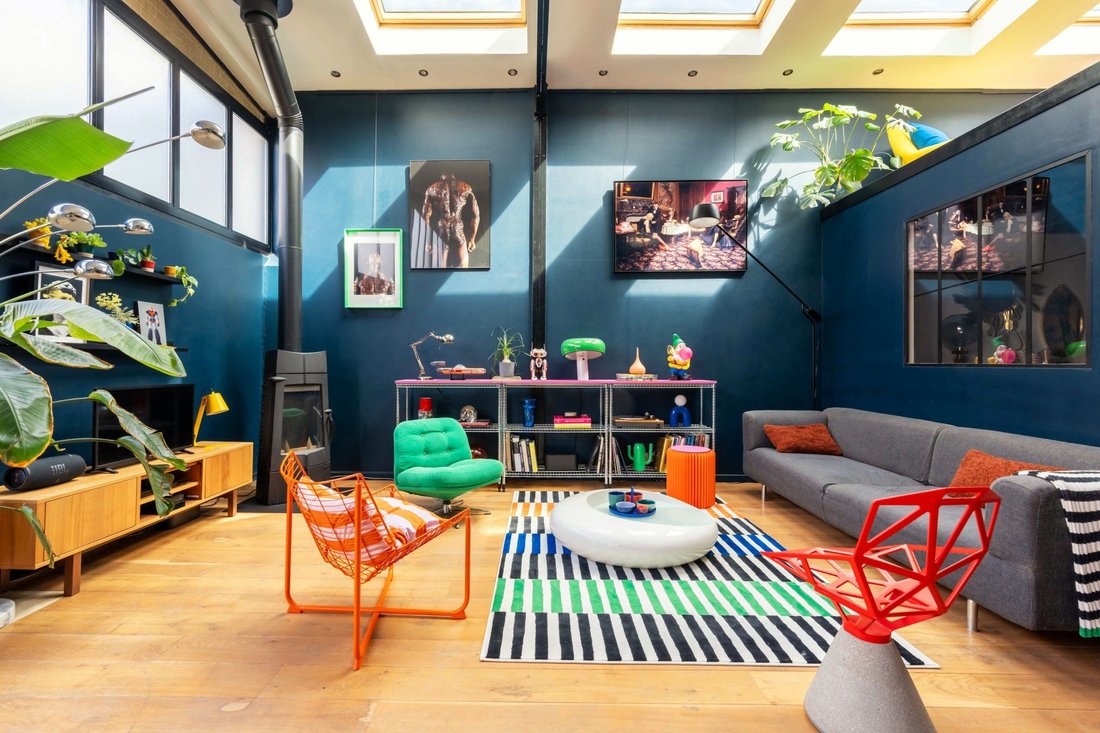
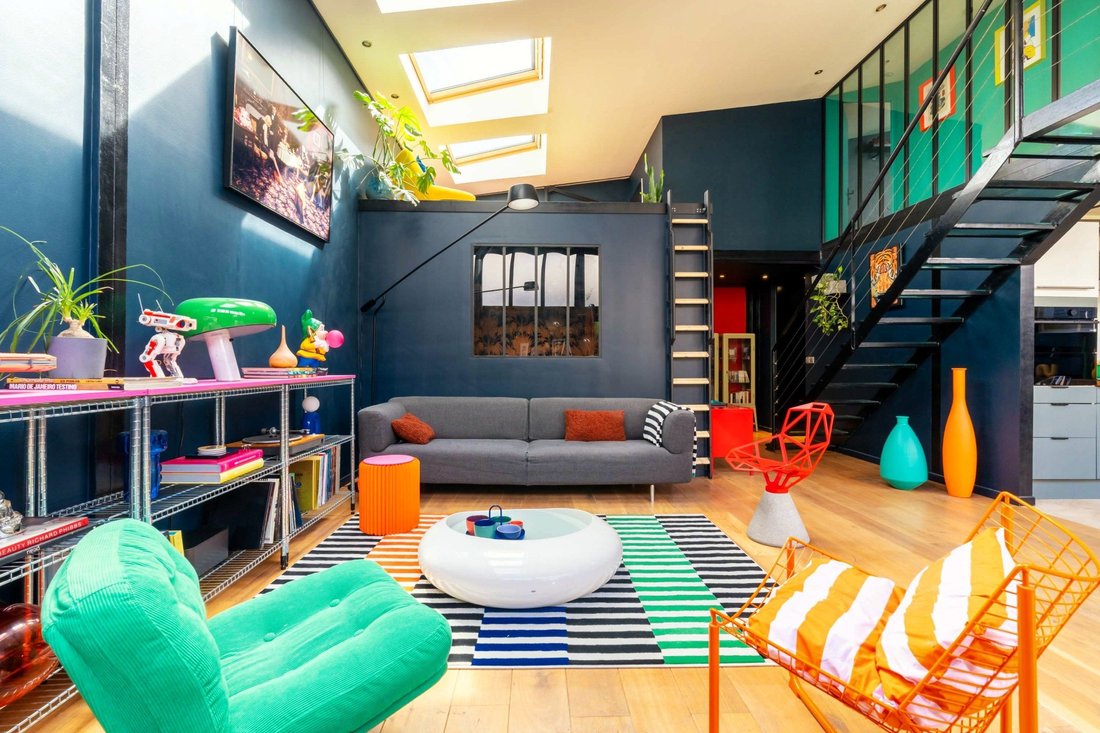
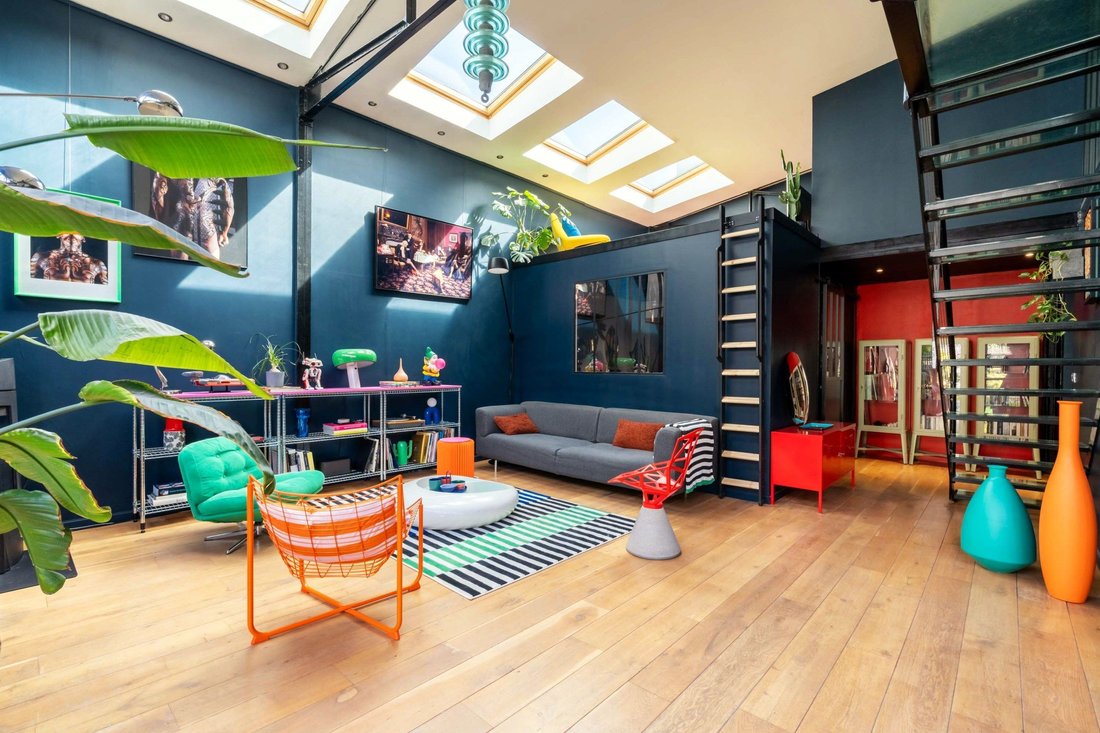
There are places that you don’t really choose. You recognize them. This one was found in an old SNCF warehouse rehabilitated over thirty years ago into a confidential co-ownership. An address that few people know, and those who know it do not leave easily. The terrace first. Nearly 50 m² of outdoor space arranged as an urban garden; a true living space under the open sky, planted, well-kept, and sheltered from prying eyes. This is where we enter. And as soon as the threshold is crossed, the loft holds all its promises. The volumes are there. The original steel beams too. The light does the rest. On the ground floor, life is organized with a logic that was not obvious on paper, yet it works perfectly: an open living space, between dining room and kitchen renovated in a sober and contemporary spirit; the light fixtures do the job, structuring the volumes without overdoing it. The living room, on the other hand, takes a different approach. Bold colors, deep walls, wallpapers that do not seek to fade away. Warm and vibrant, it is the beating heart of the loft. At this level, a bedroom has also been created, nestled under a cozy mezzanine that gives it an additional dimension; a retreat space, intimate, suspended. The bathroom, with bathtub and shower, completes this level. Upstairs, accessible by the metal and glass staircase, which has become a decorative element in itself; the sleeping areas unfold in three parts: a master bedroom, a children’s room or office depending on the family’s needs, and a dressing room designed to last. This loft cannot really be described. It must be visited. Access & neighborhood life: Argenteuil Station – Line J (Saint-Lazare) · 12 min walk Shops · 5 min Private nursery, primary school, middle school · 15 min walk A86 and A15 · 5 min Energy performance diagnosis: D · Climate class: B Estimated annual energy charges: between €1,610 and €2,230
Le informazioni sui rischi a cui è esposta questa proprietà sono disponibili sul sito web di Géorisques: https://www.georisques.gouv.fr/
Le informazioni sui rischi a cui è esposta questa proprietà sono disponibili sul sito web di Géorisques: https://www.georisques.gouv.fr/
-
Tipo di proprietà
Attico
-
Prezzo/piede²
$418
Caratteristiche
- Giardino
- Terrazza
- Moderno
- Cucina aperta
- Sala giochi
- Rinnovato
- Spazio di vita all'aperto
- Soffitto alto
- Aria condizionata
Esplora la zona
Centre Ville-Calais, Argenteuil, Francia
Visualizza su Google Maps
Prezzo per sqft
Basso
Alto
Iscritto da 1 anno
Hai chiesto informazioni su questa proprietà
L'agente La contatterà al più presto
Pubblicato da
35
Annunci
2025
Iscritto
Prenota una visita con the agent
Scegli una data e indica se preferisci un tour virtuale o di persona con l’agente.
Data preferita
Tipo di tour
Ultimo aggiornamento
Settembre 27
Prima pubblicazione
Maggio 8
Riferimento annuncio
BI2-619
Tutte le informazioni sugli immobili sono mostrate sulla base dei dati più accurati a nostra disposizione al momento della pubblicazione. I dettagli su come raccogliamo e verifichiamo questi dati sono disponibili nella sezione 5 dei nostri Termini e Condizioni.
Proprietà simili nelle vicinanze
Nuovi annunci a Centre Ville-Calais

Esplora più immobili in vendita
tipi di proprietà Centre Ville-Calais, Argenteuil, Francia
Centre Ville-Calais, Argenteuil, Francia ricerche popolari
- Proprietà immobiliari con Terrazza a Centre Ville-Calais, Argenteuil, Francia
- Proprietà immobiliari con Bar a Centre Ville-Calais, Argenteuil, Francia
- Proprietà immobiliari con Sala giochi a Centre Ville-Calais, Argenteuil, Francia
- Proprietà immobiliari con Ufficio a Centre Ville-Calais, Argenteuil, Francia
- Proprietà immobiliari con Ascensore a Centre Ville-Calais, Argenteuil, Francia
- Proprietà immobiliari con Giardino a Centre Ville-Calais, Argenteuil, Francia
- Proprietà immobiliari Investimento immobiliare a Centre Ville-Calais, Argenteuil, Francia
- Proprietà immobiliari Moderno a Centre Ville-Calais, Argenteuil, Francia
- Proprietà immobiliari con Centro Fitness / Palestra a Centre Ville-Calais, Argenteuil, Francia
- Proprietà immobiliari con Aria condizionata a Centre Ville-Calais, Argenteuil, Francia
- Proprietà immobiliari con Camino a Centre Ville-Calais, Argenteuil, Francia
- Proprietà immobiliari con Piscina a Centre Ville-Calais, Argenteuil, Francia
- Proprietà immobiliari con Garage a Centre Ville-Calais, Argenteuil, Francia
- Proprietà immobiliari con Balcone a Centre Ville-Calais, Argenteuil, Francia
- Proprietà immobiliari con Cucina aperta a Centre Ville-Calais, Argenteuil, Francia
- Proprietà immobiliari Rinnovato a Centre Ville-Calais, Argenteuil, Francia
Guide e storie correlate
La fiducia dei migliori broker del mondo
Gli agenti dietro le proprietà più straordinarie del mondo pubblicano su JamesEdition.
- Annunci di Sotheby's, Christie's, BARNES ed Engel & Völkers
- Ogni annuncio è verificato prima della pubblicazione
- Si metta in contatto diretto con agenti verificati
Continuando, accetta i nostri Termini e la nostra Informativa sulla privacy.