$1,096,354
Casa | Argenteuil | 580m2
- 5 Camere
- 2 Bagni
- 5,525 Sqft
- Aggiornato: Luglio 7
-
15
Visualizzazioni degli ultimi 30 giorni
Informazioni sulla proprietà
La descrizione è stata tradotta automaticamente.
La descrizione viene visualizzata nella lingua originale.
This large house offers 580 m² of space spread over 2 levels: a basement and a garden-level floor.
The garden level features a large living area combining several functions over 160 m². It includes:
- a dining room
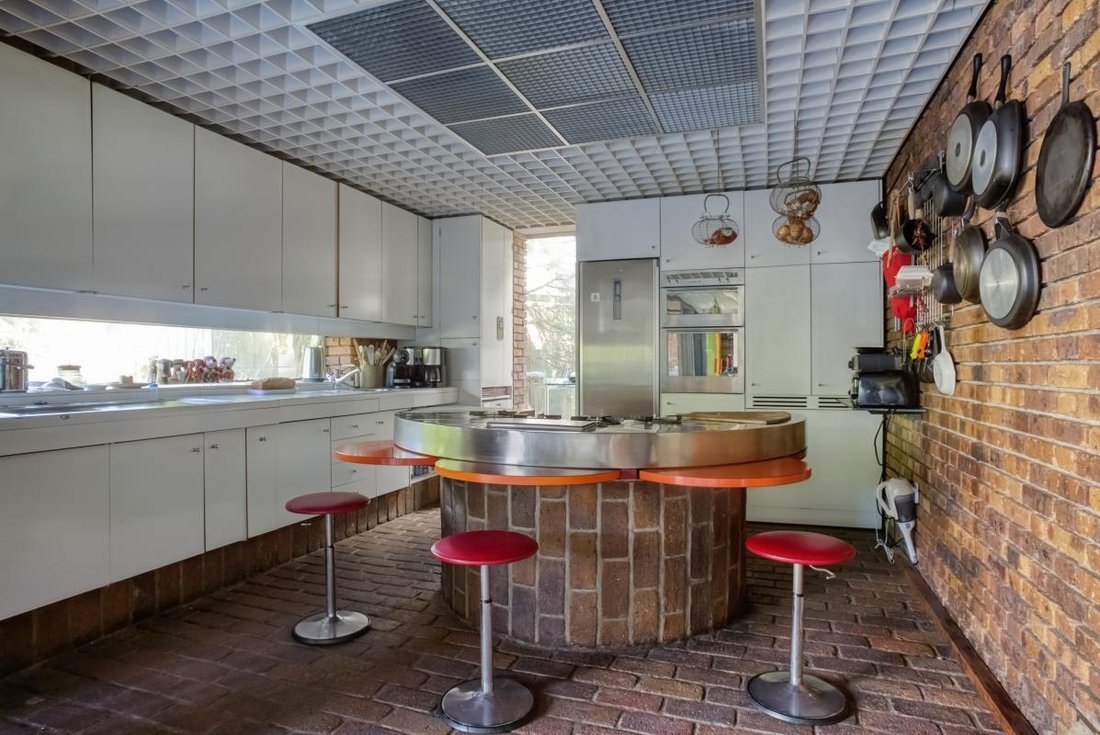
- an open-plan kitchen
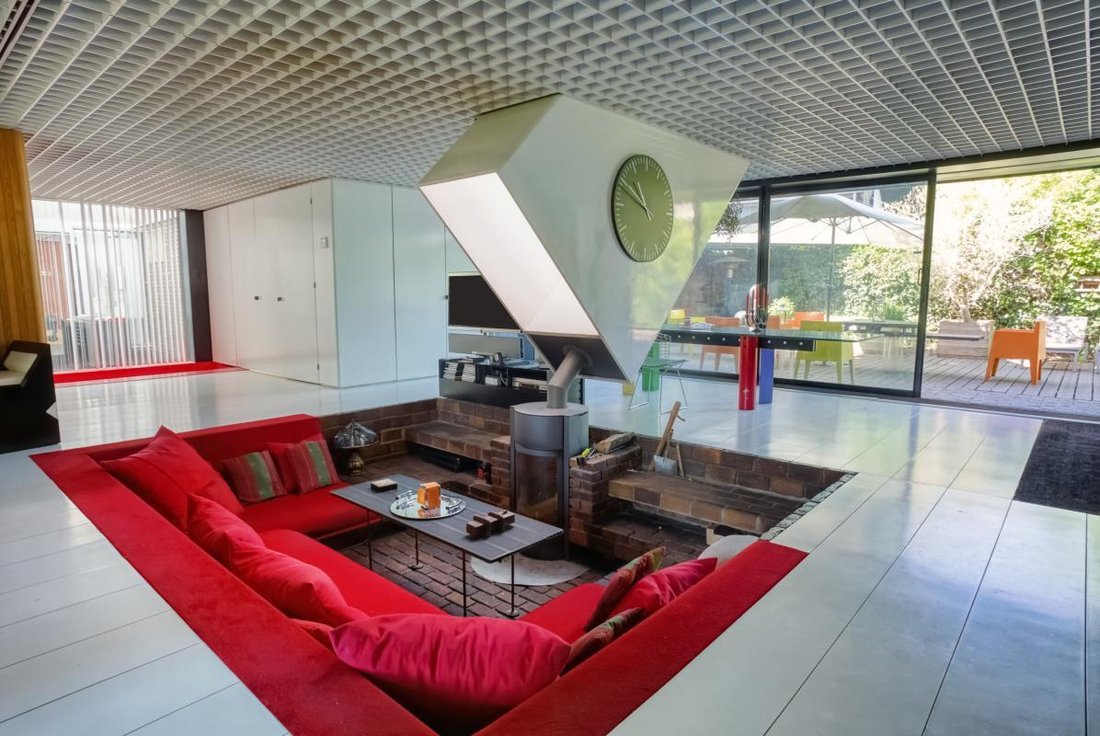
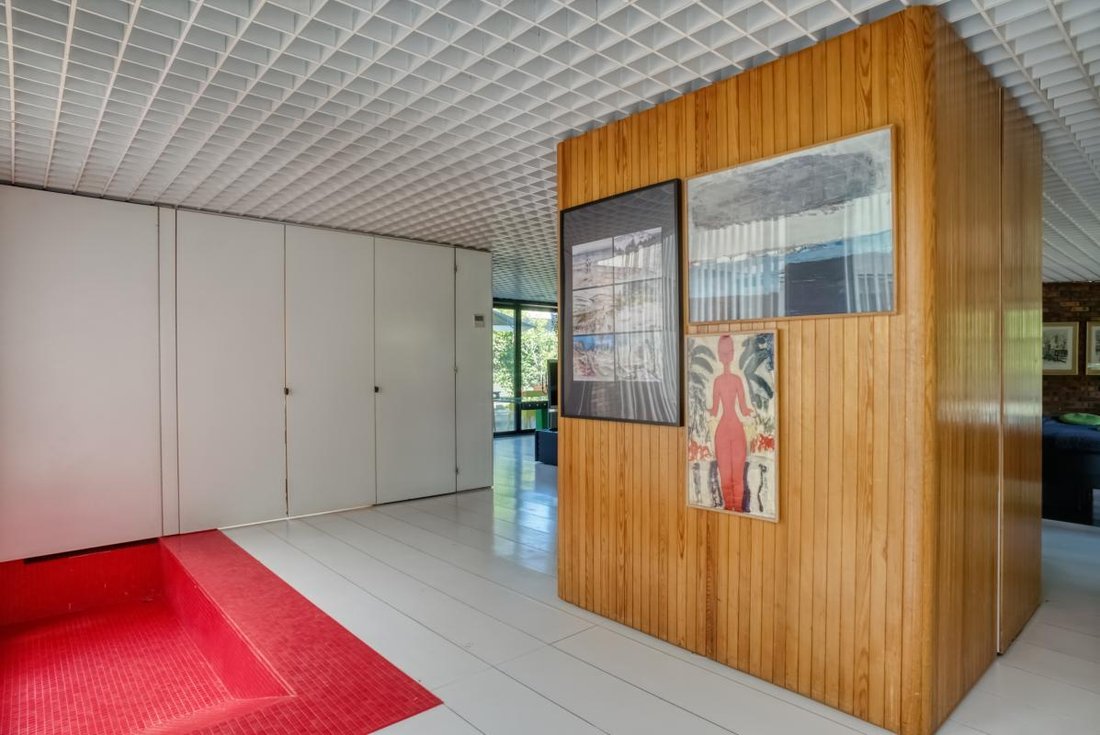
- a spacious, open-concept lounge and relaxation area with a typical 70’s conversation pit
An entrance-office, 4 additional bedrooms
The garden level features a large living area combining several functions over 160 m². It includes:
- a dining room
- an open-plan kitchen
- a spacious, open-concept lounge and relaxation area with a typical 70’s conversation pit
An entrance-office, 4 additional bedrooms
This large house offers 580 m² of space spread over 2 levels: a basement and a garden-level floor.
The garden level features a large living area combining several functions over 160 m². It includes:
- a dining room
- an open-plan kitchen
- a spacious, open-concept lounge and relaxation area with a typical 70’s conversation pit
An entrance-office, 4 additional bedrooms, and 2 bathrooms complete this level.
A glass enclosure attached to the house serves as one of the entrances, where a spiral staircase leads to the roof terrace and the basement. This level houses a large workshop space, a laundry room, and a room that can be used as a playroom or gym.
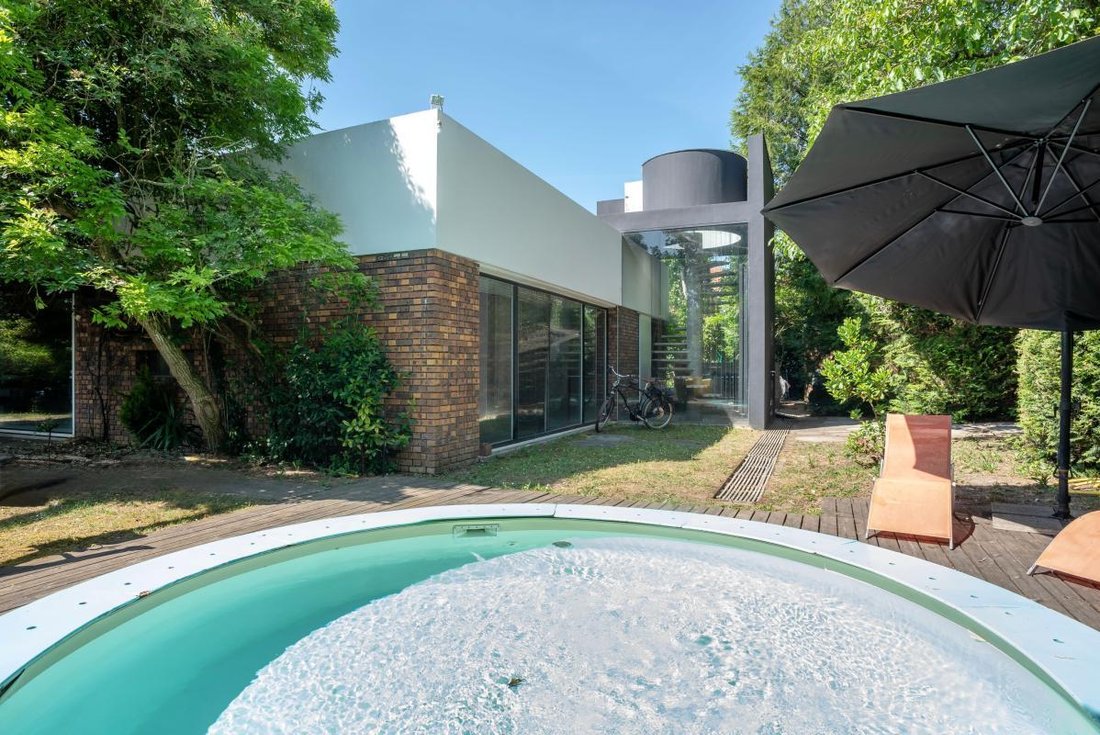
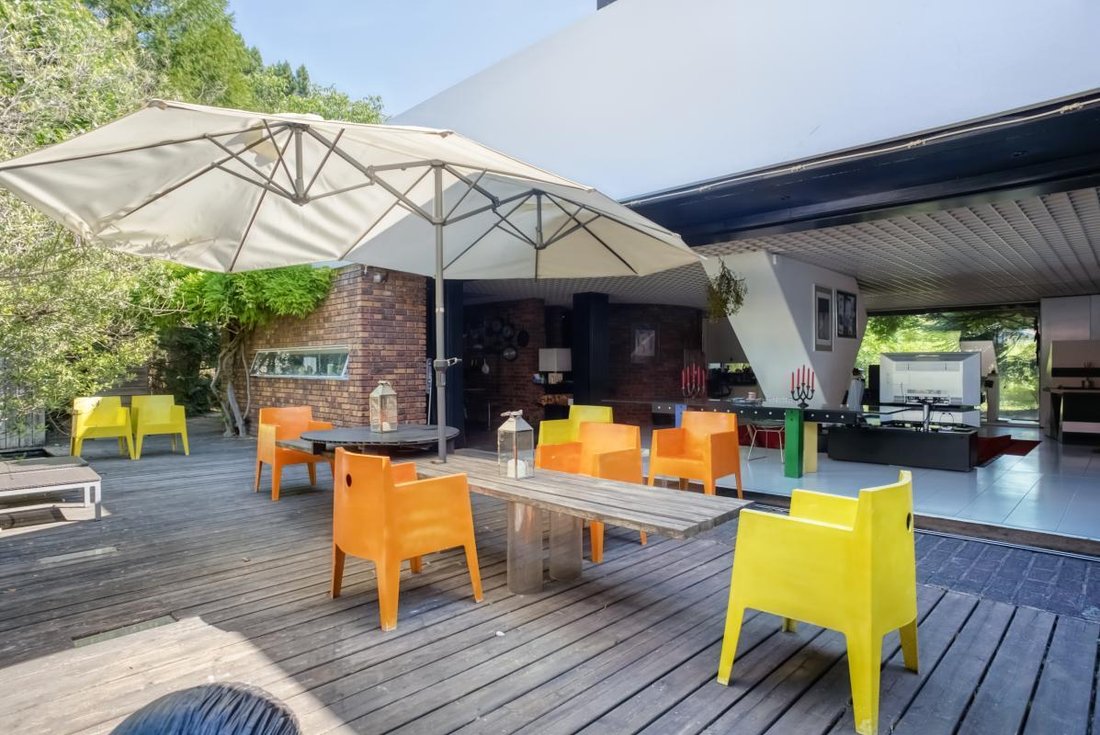
Outside, the garden includes a swimming pool and a large wooden terrace with a summer kitchen. Two outdoor parking spaces complete the property.
The roof of the house is buildable. Currently arranged as a green terrace, it is accessible via the external spiral staircase and offers unobstructed views of Paris.
Le informazioni sui rischi a cui è esposta questa proprietà sono disponibili sul sito web di Géorisques: https://www.georisques.gouv.fr/
The garden level features a large living area combining several functions over 160 m². It includes:
- a dining room
- an open-plan kitchen
- a spacious, open-concept lounge and relaxation area with a typical 70’s conversation pit
An entrance-office, 4 additional bedrooms, and 2 bathrooms complete this level.
A glass enclosure attached to the house serves as one of the entrances, where a spiral staircase leads to the roof terrace and the basement. This level houses a large workshop space, a laundry room, and a room that can be used as a playroom or gym.
Outside, the garden includes a swimming pool and a large wooden terrace with a summer kitchen. Two outdoor parking spaces complete the property.
The roof of the house is buildable. Currently arranged as a green terrace, it is accessible via the external spiral staircase and offers unobstructed views of Paris.
Le informazioni sui rischi a cui è esposta questa proprietà sono disponibili sul sito web di Géorisques: https://www.georisques.gouv.fr/
-
Tipo di proprietà
Casa
-
Anno di costruzione
1971
-
Prezzo/piede²
$198
Caratteristiche
Caratteristiche
Lot
Interni
- Ufficio
- Bar
- Lavanderia
- Sala giochi
- Cucina aperta
- Seminterrato
- Centro Fitness / Palestra
Outdoor
- Terrazza
- Parcheggio
- Piscina
- Cucina esterna
- Giardino
Esplora la zona
Coteaux-Felifeu, Argenteuil, Francia
Visualizza su Google Maps
Prezzo per sqft
Basso
Alto
Iscritto da 2 anni
Hai chiesto informazioni su questa proprietà
L'agente La contatterà al più presto
Pubblicato da
61
Annunci
2025
Iscritto
Prenota una visita con the agent
Scegli una data e indica se preferisci un tour virtuale o di persona con l’agente.
Data preferita
Tipo di tour
Ultimo aggiornamento
Luglio 7
Prima pubblicazione
Jul 7
Riferimento annuncio
DOLY-32976-V3
La fiducia dei migliori broker del mondo
Gli agenti dietro le proprietà più straordinarie del mondo pubblicano su JamesEdition.
- Annunci di Sotheby's, Christie's, BARNES ed Engel & Völkers
- Ogni annuncio è verificato prima della pubblicazione
- Si metta in contatto diretto con agenti verificati
Continuando, accetta i nostri Termini e la nostra Informativa sulla privacy.