$1,824,660
Elegante Castello Del XVIII Secolo Con Annessi Restaurati E Tenuta DI 10 Ettari — Orne, Normandia
- 9 Camere
- 7 Bagni
- 6,028 Sqft
- 25.28 Ac lot
- Aggiornato: Giugno 25
- 191
Informazioni sulla proprietà
La descrizione è stata tradotta automaticamente.
La descrizione viene visualizzata nella lingua originale.
🏰 Elegante castello del XVIII secolo con annessi restaurati e tenuta di 10 ettari — Orne, Normandia
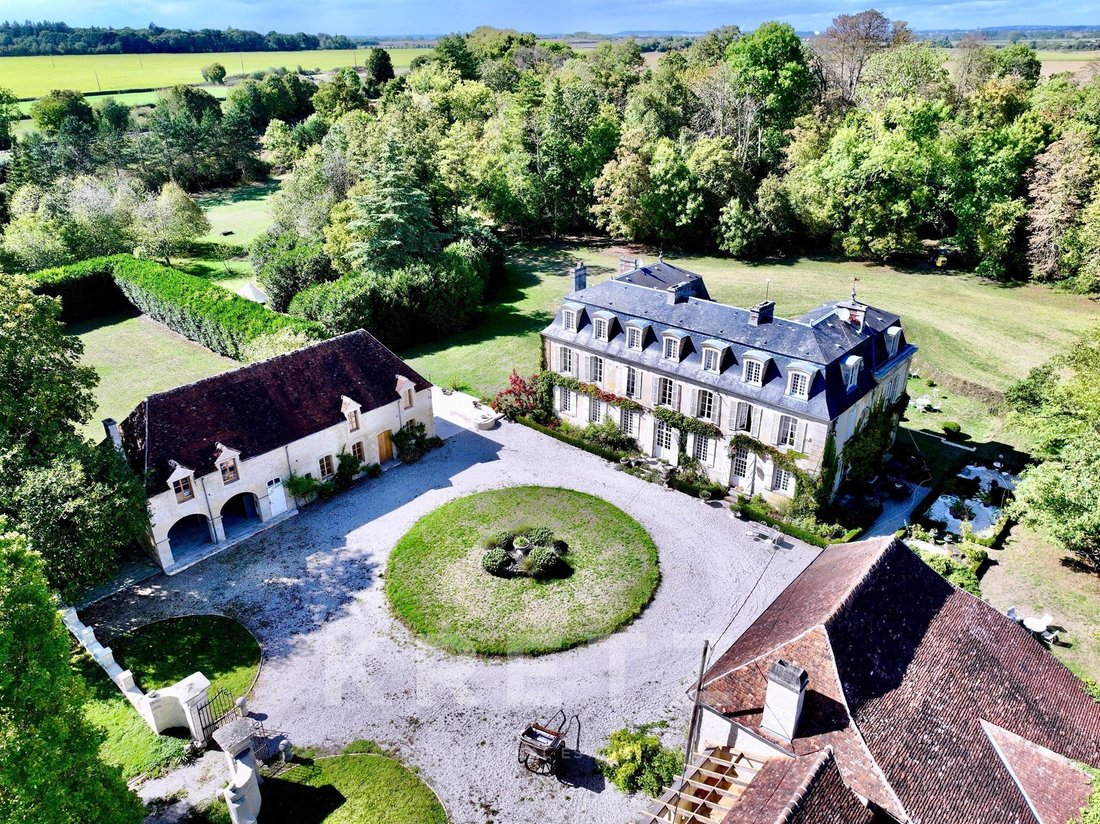
Situato vicino a un incantevole villaggio, questo elegante castello del XVIII secolo con i suoi annessi splendidamente restaurati si trova all’interno di 10 ettari di parco e terreni agricoli. Il castello, che ha mantenuto tutto il suo carattere originale (modanature, pavimenti in parquet,
Situato vicino a un incantevole villaggio, questo elegante castello del XVIII secolo con i suoi annessi splendidamente restaurati si trova all’interno di 10 ettari di parco e terreni agricoli. Il castello, che ha mantenuto tutto il suo carattere originale (modanature, pavimenti in parquet,
🏰 Elegant 18th-Century Château with Restored Outbuildings and 10 ha Estate — Orne, Normandy
Located near a charming village, this elegant 18th-century château with its beautifully restored outbuildings sits within 10 hectares of parkland and farmland. The château, which has retained all its original character (mouldings, parquet floors, marble fireplaces, alcoves, etc.), offers over 600 m
Located near a charming village, this elegant 18th-century château with its beautifully restored outbuildings sits within 10 hectares of parkland and farmland. The château, which has retained all its original character (mouldings, parquet floors, marble fireplaces, alcoves, etc.), offers over 600 m
🏰 Elegante castello del XVIII secolo con annessi restaurati e tenuta di 10 ettari — Orne, Normandia
Situato vicino a un incantevole villaggio, questo elegante castello del XVIII secolo con i suoi annessi splendidamente restaurati si trova all’interno di 10 ettari di parco e terreni agricoli. Il castello, che ha mantenuto tutto il suo carattere originale (modanature, pavimenti in parquet, caminetti in marmo, alcove, ecc.), offre oltre 600 m² di spazio abitativo.
Al piano terra, cinque sale di ricevimento comunicanti, mentre i piani superiori dispongono di sette ampie camere da letto con bagni per rinfrescarsi. Gli annessi restaurati comprendono un’orangerie e sale di ricevimento. Un cortile formale, giardini paesaggistici e alberi maturi completano questa proprietà eccezionale. Parigi è entro 3 ore.
Posizione
• Vicino ad Argentan e alle foreste di Gouffern, Haras du Pin ed Écouves.
• Parigi accessibile in circa 3 ore.
• Tranquillo ambiente rurale circondato da terreni agricoli, frutteti e campagna incontaminata.
Il castello
(Circa 600 m² su tre livelli più cantine)
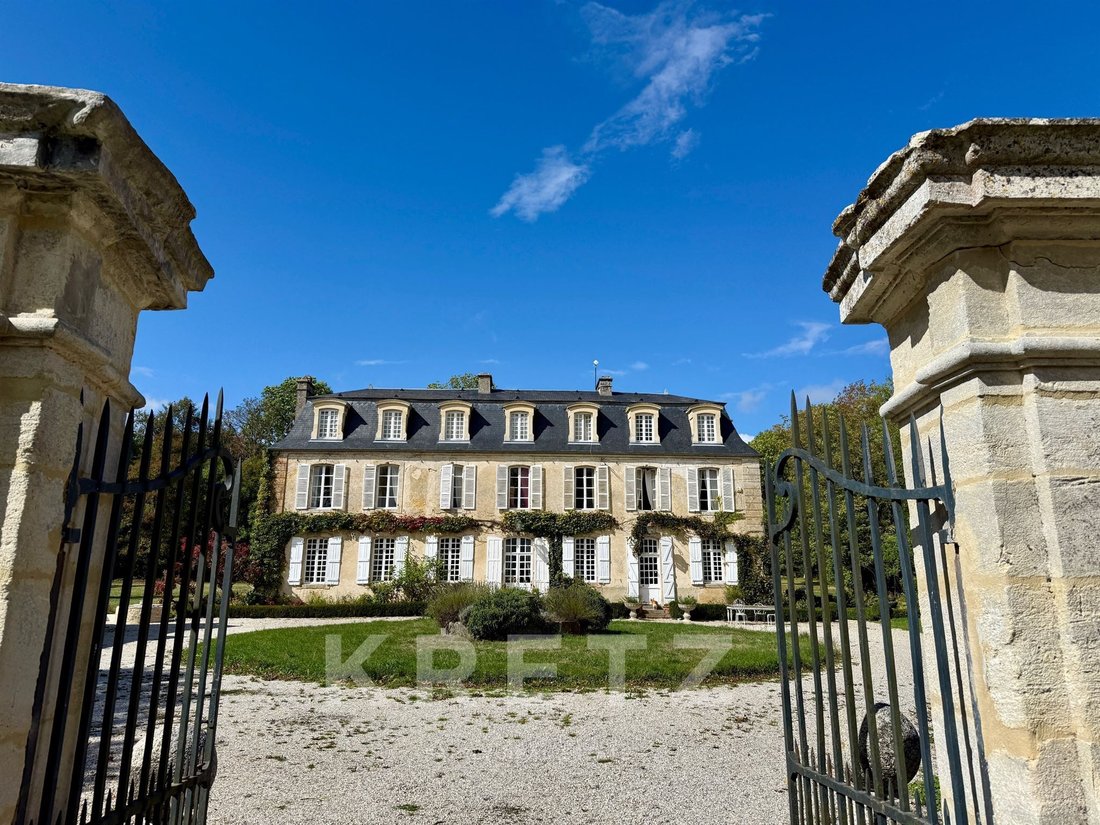
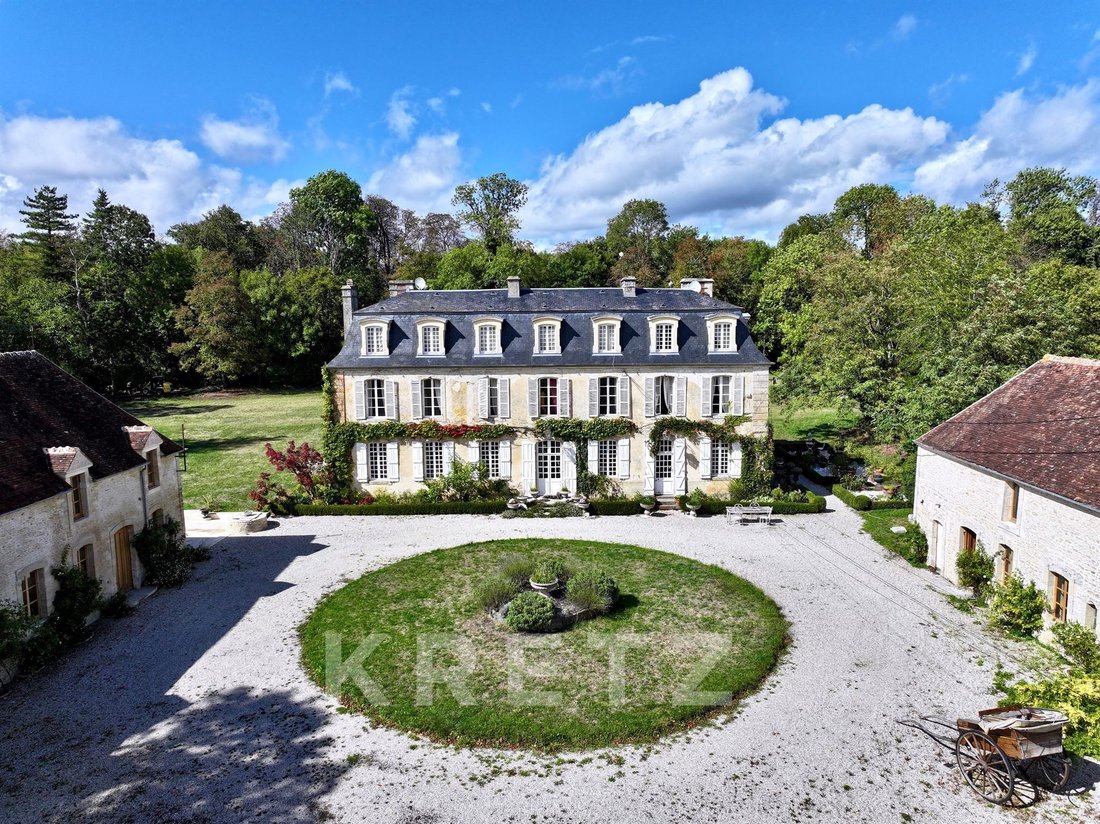
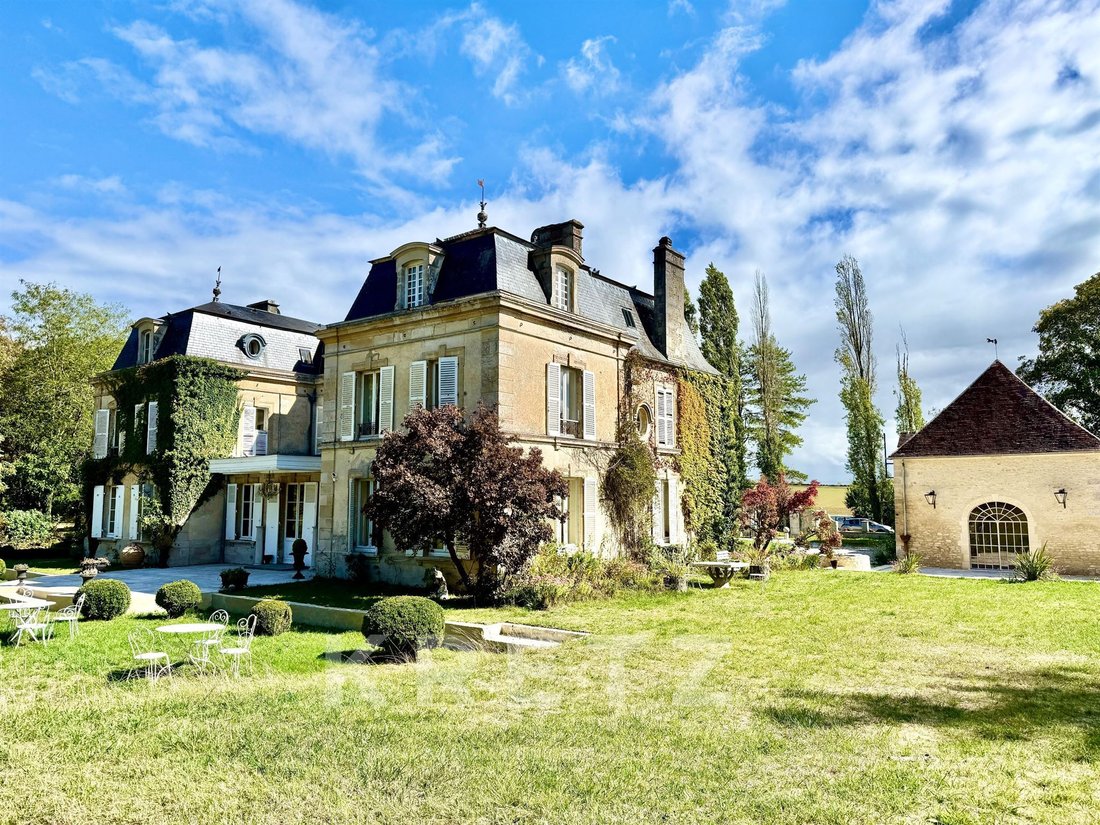
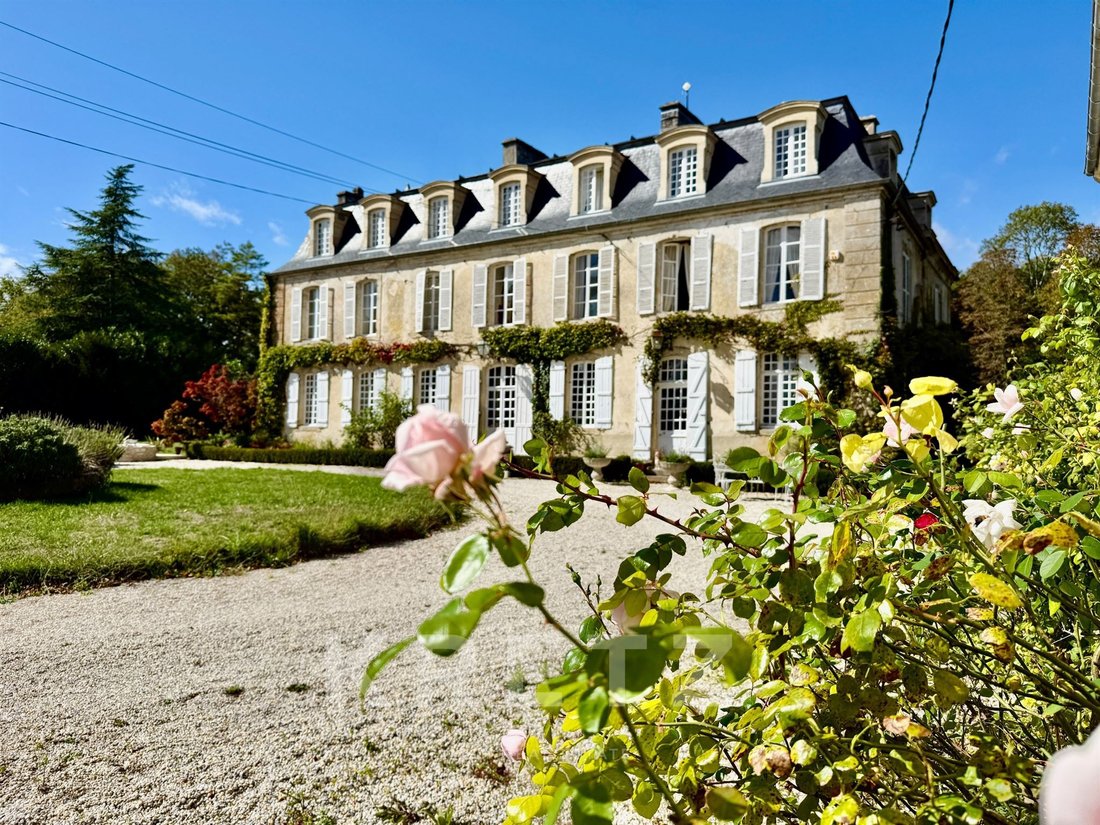
Costruito intorno al 1780, il castello presenta un design francese simmetrico con tetti mansardati in ardesia, facciate in pietra e proporzioni eleganti.
Disposizione:
• Piano terra: piccolo ingresso, lunga galleria, sala da pranzo, tre saloni adiacenti (da 18 a 31 m²), studio, WC, cucina e retrocucina.
• Primo piano: cinque camere da letto (quattro con bagno/WC en-suite), spogliatoio e un ulteriore bagno con doccia.
• Secondo piano: sei camere da letto, due camere per il personale, tre bagni/docce e ripostiglio.
• Cantina: circa 60 m², con accesso esterno e soffitti alti.
• Altezza media del soffitto: 3 m.
Annessi
• Orangerie (Ovest): ampia sala di ricevimento con pareti in pietra, vetrate e colonne, che si apre su terrazze; piano superiore adatto alla conversione (due appartamenti possibili).
• Dependance sud: sala reception di 57 m² con forno per il pane, annesso in fase di ristrutturazione (cucina + servizi igienici), ripostiglio e officina.
• Caratteristiche aggiuntive: casetta da giardino e resti di una cappella.
Terreni e giardini (10,13 ha)
• Corte d’onore formale con prato circolare e cancello in pietra con lesene.
• Giardino terrazzato, laghetto ornamentale con fontana e viale di tigli.
• Frutteto recintato di circa 2.500 m².
• Paddock di 1 ettaro adatto ai cavalli.
• Parco maturo con alberi secolari e una ricca fauna selvatica.
• Terreno aggiuntivo di 4 ettari a sud.
Nota: una linea ferroviaria vicina è leggermente udibile ma con traffico limitato.
Principali punti
• Proprietà ben tenuta e coesa, priva di servitù.
• Ottimo potenziale per eventi e ricevimenti (orangerie + annessi).
• Ideale come proprietà familiare, residenza di campagna o progetto turistico.
Le informazioni sui potenziali rischi per questa proprietà sono disponibili sul sito web di Géorisques: [informazioni nascoste] Dans l’Orne, proche d’un village, élégant château du XVIII IIsiècle avec ses dépendances restaurées et son domaine de 10ha. Il castello che ha conservato tutta la sua autenticità (moulres, parquet, cheminée marbre alcôves...) offre più di 600 m² abitabili, cinque camere di ricevimento en enfilade au rez de chaussée, 7 bellissime camere aux étages con sala de bains à rafraîchir, vaste dépendances restaurées (orangerie, sales de réception), cour d’honneur e parco arboré. Parigi alle 3h.
Localizzazione:
• In prossimità di Argentan e dei massicci forestali di Gouffern, Haras du Pin e Ecouves.
• Parigi accessibile in 3 ore
• Cadre naturel de qualité, terres agricoles et vergers, environnement préservé.
Il castello (circa 600 m² su 3 livelli più grotta) costruito verso il 1780 presenta un’architettura simmetrica alla francese, con toiture Mansart en ardoises, lucarnes, façades typiques du XVIII in pierre et s’organizza come suit:
• Rez-de-chaussée: piccolo vestibolo, en enfilade: grande galerie, sala da pranzo, 3 saloni (da 18 a 31 m²), piccolo ufficio, wc, cucina, arrière-cuisine
• 1er étage: 5 camere da letto di cui 4 con sala bagno/WC, dressing, salle d’eau indépendante.
• 2° piano: 6 camere, 2 camere di servizio, 3 sale da bagno/acqua, cabine doccia.
• Grotta: 60 m², accesso esterno, belle hauteur.
• Altezza media del soffitto: 3 m.
Dépendances:
• Orangerie (Ouest): sala reception con baies vetrées, pareti in pietra, colonne, terrazze, étage aménageable (2 appartamenti possibili).
• Dépendance Sud: sala reception di 57 m² con forno a legna, dependance en cours d’aménagement (cucina + sanitari), débarras, atelier.
• Altro: remise de jardin, vestiges d’une chapelle.
Parc et jardin (10,13 ettari):
• Corte d’onore con pelosa circolare chiusa da un bel portale con pilastri in pietra.
• Giardino a spalliera, vasca con fontana, terrazza, allée de tilleuls.
• Verger clos di 2.500 m².
• Herbage d’1 ha pour chevaux.
• Parco arboreo con essenze centenarie, fauna selvatica.
• Parcella di 4 ha au sud
NB: presenza di una strada ferrata leggermente udibile ma con traffico limitato
Atoute:
• Ensemble homogène et entretenu, sans servitude.
• Forte potenziale evènementiel (orangerie + dépendances).
• Propriété familiale idéale résidence secondaire, maison de campagne ou projet touristique.
«Les information sur les risques auxquels ce bien est exposé sont disponibles sur le site Géorisques: [informazioni nascoste]»
Le informazioni sui rischi a cui è esposta questa proprietà sono disponibili sul sito web di Géorisques: https://www.georisques.gouv.fr/
Situato vicino a un incantevole villaggio, questo elegante castello del XVIII secolo con i suoi annessi splendidamente restaurati si trova all’interno di 10 ettari di parco e terreni agricoli. Il castello, che ha mantenuto tutto il suo carattere originale (modanature, pavimenti in parquet, caminetti in marmo, alcove, ecc.), offre oltre 600 m² di spazio abitativo.
Al piano terra, cinque sale di ricevimento comunicanti, mentre i piani superiori dispongono di sette ampie camere da letto con bagni per rinfrescarsi. Gli annessi restaurati comprendono un’orangerie e sale di ricevimento. Un cortile formale, giardini paesaggistici e alberi maturi completano questa proprietà eccezionale. Parigi è entro 3 ore.
Posizione
• Vicino ad Argentan e alle foreste di Gouffern, Haras du Pin ed Écouves.
• Parigi accessibile in circa 3 ore.
• Tranquillo ambiente rurale circondato da terreni agricoli, frutteti e campagna incontaminata.
Il castello
(Circa 600 m² su tre livelli più cantine)
Costruito intorno al 1780, il castello presenta un design francese simmetrico con tetti mansardati in ardesia, facciate in pietra e proporzioni eleganti.
Disposizione:
• Piano terra: piccolo ingresso, lunga galleria, sala da pranzo, tre saloni adiacenti (da 18 a 31 m²), studio, WC, cucina e retrocucina.
• Primo piano: cinque camere da letto (quattro con bagno/WC en-suite), spogliatoio e un ulteriore bagno con doccia.
• Secondo piano: sei camere da letto, due camere per il personale, tre bagni/docce e ripostiglio.
• Cantina: circa 60 m², con accesso esterno e soffitti alti.
• Altezza media del soffitto: 3 m.
Annessi
• Orangerie (Ovest): ampia sala di ricevimento con pareti in pietra, vetrate e colonne, che si apre su terrazze; piano superiore adatto alla conversione (due appartamenti possibili).
• Dependance sud: sala reception di 57 m² con forno per il pane, annesso in fase di ristrutturazione (cucina + servizi igienici), ripostiglio e officina.
• Caratteristiche aggiuntive: casetta da giardino e resti di una cappella.
Terreni e giardini (10,13 ha)
• Corte d’onore formale con prato circolare e cancello in pietra con lesene.
• Giardino terrazzato, laghetto ornamentale con fontana e viale di tigli.
• Frutteto recintato di circa 2.500 m².
• Paddock di 1 ettaro adatto ai cavalli.
• Parco maturo con alberi secolari e una ricca fauna selvatica.
• Terreno aggiuntivo di 4 ettari a sud.
Nota: una linea ferroviaria vicina è leggermente udibile ma con traffico limitato.
Principali punti
• Proprietà ben tenuta e coesa, priva di servitù.
• Ottimo potenziale per eventi e ricevimenti (orangerie + annessi).
• Ideale come proprietà familiare, residenza di campagna o progetto turistico.
Le informazioni sui potenziali rischi per questa proprietà sono disponibili sul sito web di Géorisques: [informazioni nascoste] Dans l’Orne, proche d’un village, élégant château du XVIII IIsiècle avec ses dépendances restaurées et son domaine de 10ha. Il castello che ha conservato tutta la sua autenticità (moulres, parquet, cheminée marbre alcôves...) offre più di 600 m² abitabili, cinque camere di ricevimento en enfilade au rez de chaussée, 7 bellissime camere aux étages con sala de bains à rafraîchir, vaste dépendances restaurées (orangerie, sales de réception), cour d’honneur e parco arboré. Parigi alle 3h.
Localizzazione:
• In prossimità di Argentan e dei massicci forestali di Gouffern, Haras du Pin e Ecouves.
• Parigi accessibile in 3 ore
• Cadre naturel de qualité, terres agricoles et vergers, environnement préservé.
Il castello (circa 600 m² su 3 livelli più grotta) costruito verso il 1780 presenta un’architettura simmetrica alla francese, con toiture Mansart en ardoises, lucarnes, façades typiques du XVIII in pierre et s’organizza come suit:
• Rez-de-chaussée: piccolo vestibolo, en enfilade: grande galerie, sala da pranzo, 3 saloni (da 18 a 31 m²), piccolo ufficio, wc, cucina, arrière-cuisine
• 1er étage: 5 camere da letto di cui 4 con sala bagno/WC, dressing, salle d’eau indépendante.
• 2° piano: 6 camere, 2 camere di servizio, 3 sale da bagno/acqua, cabine doccia.
• Grotta: 60 m², accesso esterno, belle hauteur.
• Altezza media del soffitto: 3 m.
Dépendances:
• Orangerie (Ouest): sala reception con baies vetrées, pareti in pietra, colonne, terrazze, étage aménageable (2 appartamenti possibili).
• Dépendance Sud: sala reception di 57 m² con forno a legna, dependance en cours d’aménagement (cucina + sanitari), débarras, atelier.
• Altro: remise de jardin, vestiges d’une chapelle.
Parc et jardin (10,13 ettari):
• Corte d’onore con pelosa circolare chiusa da un bel portale con pilastri in pietra.
• Giardino a spalliera, vasca con fontana, terrazza, allée de tilleuls.
• Verger clos di 2.500 m².
• Herbage d’1 ha pour chevaux.
• Parco arboreo con essenze centenarie, fauna selvatica.
• Parcella di 4 ha au sud
NB: presenza di una strada ferrata leggermente udibile ma con traffico limitato
Atoute:
• Ensemble homogène et entretenu, sans servitude.
• Forte potenziale evènementiel (orangerie + dépendances).
• Propriété familiale idéale résidence secondaire, maison de campagne ou projet touristique.
«Les information sur les risques auxquels ce bien est exposé sont disponibles sur le site Géorisques: [informazioni nascoste]»
Le informazioni sui rischi a cui è esposta questa proprietà sono disponibili sul sito web di Géorisques: https://www.georisques.gouv.fr/
🏰 Elegant 18th-Century Château with Restored Outbuildings and 10 ha Estate — Orne, Normandy
Located near a charming village, this elegant 18th-century château with its beautifully restored outbuildings sits within 10 hectares of parkland and farmland. The château, which has retained all its original character (mouldings, parquet floors, marble fireplaces, alcoves, etc.), offers over 600 m² of living space.
On the ground floor, five interconnecting reception rooms, while the upper floors feature seven spacious bedrooms with bathrooms to refresh. The restored outbuildings include an orangerie and reception halls. A formal courtyard, landscaped grounds, and mature trees complete this exceptional property. Paris is within 3 hours.
⸻
Location
• Close to Argentan and the Gouffern, Haras du Pin, and Écouves forests.
• Paris accessible in approximately 3 hours.
• Peaceful rural setting surrounded by farmland, orchards, and unspoiled countryside.
⸻
The Château
(Approx. 600 m² over three levels plus cellars)
Built around 1780, the château features a symmetrical French design with Mansard slate roofs, stone façades, and elegant proportions.
Layout:
• Ground floor: small entrance hall, long gallery, dining room, three adjoining salons (18 to 31 m²), study, WC, kitchen, and scullery.
• First floor: five bedrooms (four with en-suite bathrooms/WC), dressing room, and an additional shower room.
• Second floor: six bedrooms, two staff rooms, three bathrooms/shower rooms, and storage.
• Cellar: approx. 60 m², with external access and high ceilings.
• Average ceiling height: 3 m.
⸻
Outbuildings
• Orangerie (West): large reception hall with stone walls, bay windows, and columns, opening onto terraces; upper floor suitable for conversion (two apartments possible).
• South outbuilding: 57 m² reception hall with bread oven, annex under renovation (kitchen + sanitary facilities), storage room, and workshop.
• Additional features: garden shed and remains of a chapel.
⸻
Grounds and Gardens (10.13 ha)
• Formal cour d’honneur with circular lawn and stone gate with pilasters.
• Terraced garden, ornamental pond with fountain, and linden tree avenue.
• Walled orchard of approx. 2,500 m².
• 1-hectare paddock suitable for horses.
• Mature parkland with century-old trees and abundant wildlife.
• Additional 4-hectare plot to the south.
Note: A nearby railway line is slightly audible but with limited traffic.
⸻
Highlights
• Well-maintained and cohesive estate, free of easements.
• Excellent potential for events and receptions (orangerie + outbuildings).
• Ideal as a family property, country residence, or tourism project.
Information on potential risks for this property is available on the Géorisques website: [hidden information]
Dans l’Orne, proche d’un village, élégant château du XVIIIᵉ siècle avec ses dépendances restaurées et son domaine de 10ha. Le château qui a conservé toute son authenticité (moulures, parquets, cheminée marbre alcôves…) offre plus de 600 m² habitables, cinq pièces de réceptions en enfilade au rez de chaussée, 7 belles chambres aux étages avec salle de bains à rafraîchir, vastes dépendances restaurées (orangerie, salles de réception), cour d’honneur et parc arboré. Paris à 3h.
Localisation :
• À proximité d’Argentan et des massifs forestiers de Gouffern, Haras du Pin et Écouves.
• Paris accessible en 3h
• Cadre naturel de qualité, terres agricoles et vergers, environnement préservé.
⸻
Le Château (env. 600 m² sur 3 niveaux plus cave) construit vers 1780 présente une Architecture symétrique à la française, avec toiture Mansart en ardoises, lucarnes, façades typiques du XVIIIᵉ en pierres et s’organise comme suit :
• Rez-de-chaussée : petit vestibule, en enfilade : grande galerie, salle à manger, 3 salons (18 à 31 m²), petit bureau, wc, cuisine, arrière-cuisine
• 1er étage : 5 chambres dont 4 avec salle de bains/WC, dressing, salle d’eau indépendante.
• 2e étage : 6 chambres, 2 chambres de service, 3 salles d’eau/bains, débarras.
• Cave : 60 m², accès extérieur, belle hauteur.
• Hauteur sous plafond moyenne : 3 m.
⸻
Dépendances :
• Orangerie (Ouest) : salle de réception avec baies vitrées, murs en pierre, colonnes, terrasses, étage aménageable (2 appartements possibles).
• Dépendance Sud : salle de réception 57 m² avec four à pain, annexe en cours d’aménagement (cuisine + sanitaires), débarras, atelier.
• Autres : remise de jardin, vestiges d’une chapelle.
⸻
Parc et jardin (10,13 ha) :
• Cour d’honneur avec pelouse circulaire fermée par un beau portail à pilastres en pierre.
• Jardin en espalier, bassin avec fontaine, terrasse, allée de tilleuls.
• Verger clos de 2 500 m².
• Herbage d’1 ha pour chevaux.
• Parc arboré avec essences centenaires, faune sauvage.
• Parcelle de 4 ha au sud
NB : présence d’une voie ferrée légèrement audible mais à faire trafic
⸻
Atouts :
• Ensemble homogène et entretenu, sans servitude.
• Fort potentiel évènementiel (orangerie + dépendances).
• Propriété familiale idéale résidence secondaire, maison de campagne ou projet touristique.
« Les informations sur les risques auxquels ce bien est exposé sont disponibles sur le site Géorisques : [hidden information] »
Le informazioni sui rischi a cui è esposta questa proprietà sono disponibili sul sito web di Géorisques: https://www.georisques.gouv.fr/
Located near a charming village, this elegant 18th-century château with its beautifully restored outbuildings sits within 10 hectares of parkland and farmland. The château, which has retained all its original character (mouldings, parquet floors, marble fireplaces, alcoves, etc.), offers over 600 m² of living space.
On the ground floor, five interconnecting reception rooms, while the upper floors feature seven spacious bedrooms with bathrooms to refresh. The restored outbuildings include an orangerie and reception halls. A formal courtyard, landscaped grounds, and mature trees complete this exceptional property. Paris is within 3 hours.
⸻
Location
• Close to Argentan and the Gouffern, Haras du Pin, and Écouves forests.
• Paris accessible in approximately 3 hours.
• Peaceful rural setting surrounded by farmland, orchards, and unspoiled countryside.
⸻
The Château
(Approx. 600 m² over three levels plus cellars)
Built around 1780, the château features a symmetrical French design with Mansard slate roofs, stone façades, and elegant proportions.
Layout:
• Ground floor: small entrance hall, long gallery, dining room, three adjoining salons (18 to 31 m²), study, WC, kitchen, and scullery.
• First floor: five bedrooms (four with en-suite bathrooms/WC), dressing room, and an additional shower room.
• Second floor: six bedrooms, two staff rooms, three bathrooms/shower rooms, and storage.
• Cellar: approx. 60 m², with external access and high ceilings.
• Average ceiling height: 3 m.
⸻
Outbuildings
• Orangerie (West): large reception hall with stone walls, bay windows, and columns, opening onto terraces; upper floor suitable for conversion (two apartments possible).
• South outbuilding: 57 m² reception hall with bread oven, annex under renovation (kitchen + sanitary facilities), storage room, and workshop.
• Additional features: garden shed and remains of a chapel.
⸻
Grounds and Gardens (10.13 ha)
• Formal cour d’honneur with circular lawn and stone gate with pilasters.
• Terraced garden, ornamental pond with fountain, and linden tree avenue.
• Walled orchard of approx. 2,500 m².
• 1-hectare paddock suitable for horses.
• Mature parkland with century-old trees and abundant wildlife.
• Additional 4-hectare plot to the south.
Note: A nearby railway line is slightly audible but with limited traffic.
⸻
Highlights
• Well-maintained and cohesive estate, free of easements.
• Excellent potential for events and receptions (orangerie + outbuildings).
• Ideal as a family property, country residence, or tourism project.
Information on potential risks for this property is available on the Géorisques website: [hidden information]
Dans l’Orne, proche d’un village, élégant château du XVIIIᵉ siècle avec ses dépendances restaurées et son domaine de 10ha. Le château qui a conservé toute son authenticité (moulures, parquets, cheminée marbre alcôves…) offre plus de 600 m² habitables, cinq pièces de réceptions en enfilade au rez de chaussée, 7 belles chambres aux étages avec salle de bains à rafraîchir, vastes dépendances restaurées (orangerie, salles de réception), cour d’honneur et parc arboré. Paris à 3h.
Localisation :
• À proximité d’Argentan et des massifs forestiers de Gouffern, Haras du Pin et Écouves.
• Paris accessible en 3h
• Cadre naturel de qualité, terres agricoles et vergers, environnement préservé.
⸻
Le Château (env. 600 m² sur 3 niveaux plus cave) construit vers 1780 présente une Architecture symétrique à la française, avec toiture Mansart en ardoises, lucarnes, façades typiques du XVIIIᵉ en pierres et s’organise comme suit :
• Rez-de-chaussée : petit vestibule, en enfilade : grande galerie, salle à manger, 3 salons (18 à 31 m²), petit bureau, wc, cuisine, arrière-cuisine
• 1er étage : 5 chambres dont 4 avec salle de bains/WC, dressing, salle d’eau indépendante.
• 2e étage : 6 chambres, 2 chambres de service, 3 salles d’eau/bains, débarras.
• Cave : 60 m², accès extérieur, belle hauteur.
• Hauteur sous plafond moyenne : 3 m.
⸻
Dépendances :
• Orangerie (Ouest) : salle de réception avec baies vitrées, murs en pierre, colonnes, terrasses, étage aménageable (2 appartements possibles).
• Dépendance Sud : salle de réception 57 m² avec four à pain, annexe en cours d’aménagement (cuisine + sanitaires), débarras, atelier.
• Autres : remise de jardin, vestiges d’une chapelle.
⸻
Parc et jardin (10,13 ha) :
• Cour d’honneur avec pelouse circulaire fermée par un beau portail à pilastres en pierre.
• Jardin en espalier, bassin avec fontaine, terrasse, allée de tilleuls.
• Verger clos de 2 500 m².
• Herbage d’1 ha pour chevaux.
• Parc arboré avec essences centenaires, faune sauvage.
• Parcelle de 4 ha au sud
NB : présence d’une voie ferrée légèrement audible mais à faire trafic
⸻
Atouts :
• Ensemble homogène et entretenu, sans servitude.
• Fort potentiel évènementiel (orangerie + dépendances).
• Propriété familiale idéale résidence secondaire, maison de campagne ou projet touristique.
« Les informations sur les risques auxquels ce bien est exposé sont disponibles sur le site Géorisques : [hidden information] »
Le informazioni sui rischi a cui è esposta questa proprietà sono disponibili sul sito web di Géorisques: https://www.georisques.gouv.fr/
-
Tipo di proprietà
Castello
-
Piani
2
-
Anno di costruzione
1780
-
Prezzo/piede²
$302
-
Emissioni
F
-
Consumo
F
Esplora la zona
10 route de sées, Argentan, Normandia, Francia
Visualizza su Google Maps
Prezzo per sqft
Basso
Alto

Iscritto da 1 anno
Hai chiesto informazioni su questa proprietà
L'agente La contatterà al più presto
Pubblicato da
25
Annunci
2025
Iscritto
Prenota una visita con Xavier Fautrelle de Fondaumiere
Scegli una data e indica se preferisci un tour virtuale o di persona con l’agente.
Data preferita
Tipo di tour

Kretz Real Estate
100 Rue du Bac, 75007, 7th arrondissement of Paris, France
Visualizza profilo agenzia
KRETZ Real Estate. Since 2007, Kretz has been redefining luxury real estate. Specializing in luxury real estate in
KRETZ Real Estate. Since 2007, Kretz has been redefining luxury real estate. Specializing in luxury real estate in France and internationally, Kretz brings a fresh perspective to the industry. Built on strong family values, the agency has gathered the finest agents with an ultra-qualified client database to support you in all your real estate projects. Kretz offers a unique vision of luxury real estate, focusing exclusively on people and leveraging creative marketing strategies. The agency enjoys exceptional recognition, notably through a series on Netflix “The Parisian Agency”. As the number one player in digital, Kretz Family Real Estate operates like a communication agency, ensuring outstanding visibility and engagement for our content when selling your property.”
Ultimo aggiornamento
Giugno 25
Prima pubblicazione
Jun 25
Riferimento annuncio
KP1-11311B
La fiducia dei migliori broker del mondo
Gli agenti dietro le proprietà più straordinarie del mondo pubblicano su JamesEdition.
- Annunci di Sotheby's, Christie's, BARNES ed Engel & Völkers
- Ogni annuncio è verificato prima della pubblicazione
- Si metta in contatto diretto con agenti verificati
Continuando, accetta i nostri Termini e la nostra Informativa sulla privacy.