$620,298
Casa 5 Locali DI 166 M² Ad Argelos Con Giardino
- 4 Camere
- 1 Bagni
- 1,787 Sqft
- 25,834 Sqft lot
- Aggiornato: Ieri
Informazioni sulla proprietà
La descrizione è stata tradotta automaticamente.
La descrizione viene visualizzata nella lingua originale.
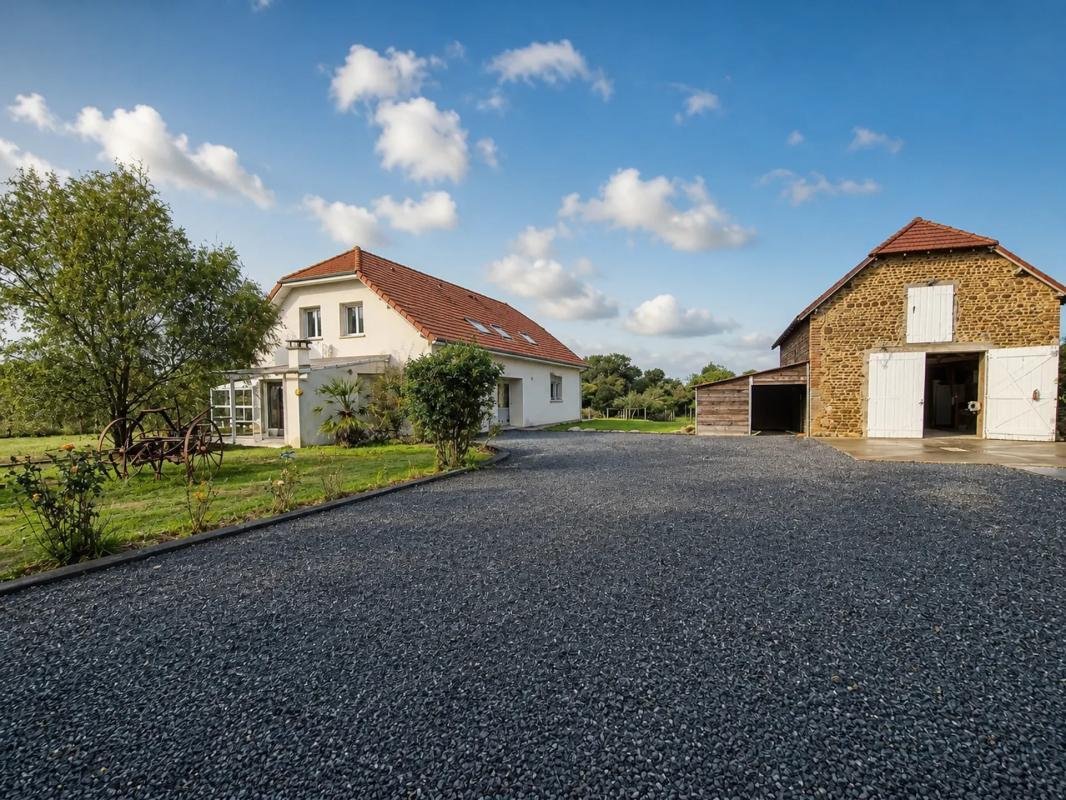
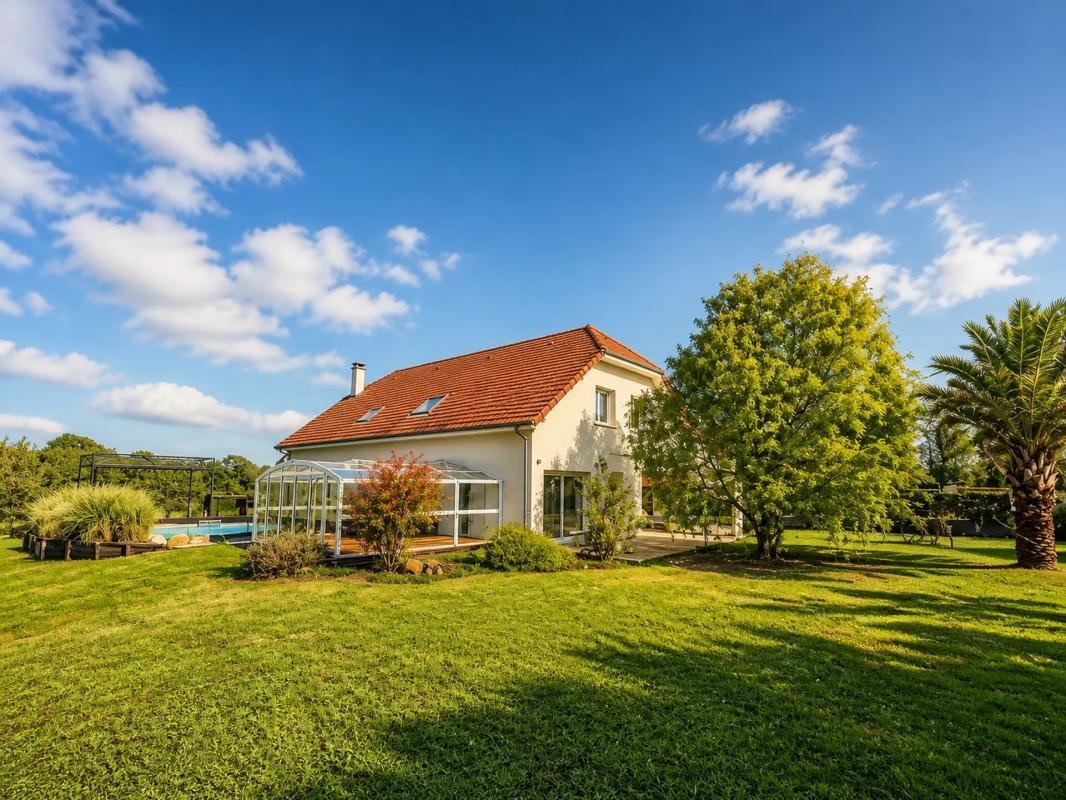
This large family home of 166 m² of living space, built in 2011 on a spacious plot of approximately 2,400 m² in Argelos, offers a comfortable, quiet, and preserved living environment with very few neighbors while benefiting from nearby amenities. The entire property is in excellent condition and showcases high-quality construction.
Upon entering, the ground floor reveals a large, welcomin
Upon entering, the ground floor reveals a large, welcomin
This large family home of 166 m² of living space, built in 2011 on a spacious plot of approximately 2,400 m² in Argelos, offers a comfortable, quiet, and preserved living environment with very few neighbors while benefiting from nearby amenities. The entire property is in excellent condition and showcases high-quality construction.
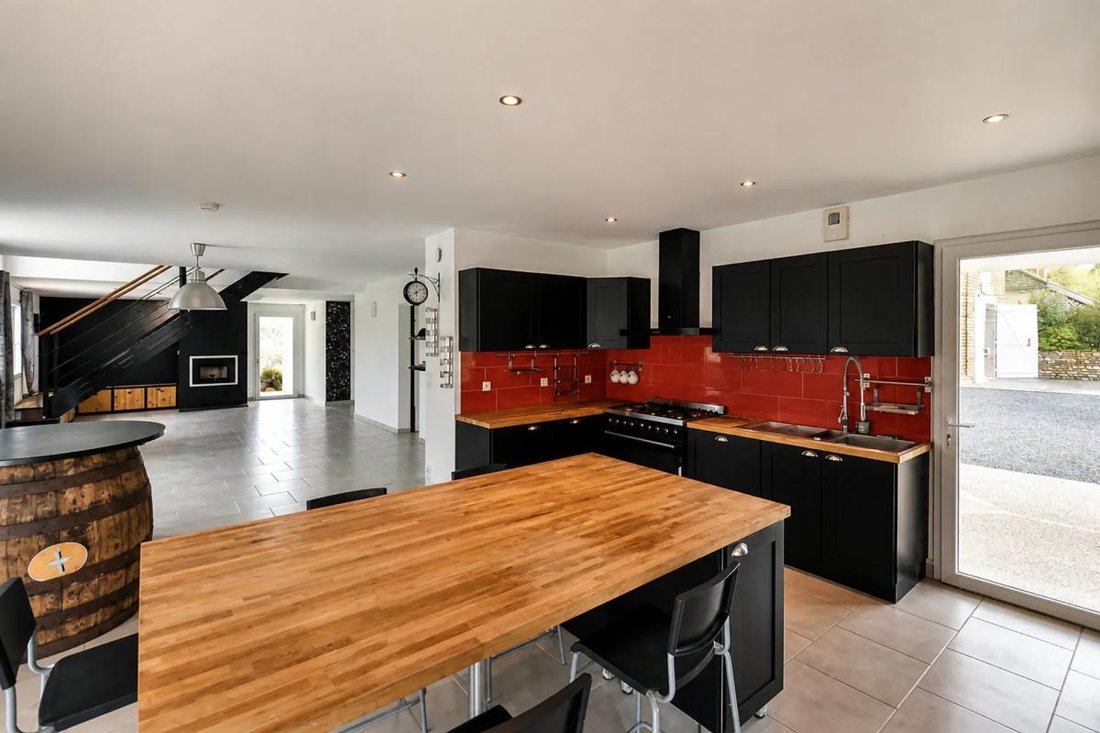
Upon entering, the ground floor reveals a large, welcoming living area, extended by a modern kitchen equipped with a cooking range and a central island—ideal for sharing wonderful moments with family or friends. The living room, enhanced by a stove, creates a warm atmosphere. This level also includes a bedroom, a bathroom, separate toilets, and a pantry, allowing for comfortable and practical single-level living.
Upstairs, three bedrooms currently feature built-in wardrobes under the sloping ceilings and are arranged around a large landing that offers a genuine circulation space which can also serve as a relaxation or play area. There is also a shower room and separate toilets, perfectly suited for daily use. An additional space of about 40 m² remains to be developed, offering many possibilities: creating a master suite, an extra bedroom, a playroom, an office, or any other project according to individual needs. This layout would allow the house’s capacity to evolve from three to five bedrooms upstairs, including the existing landing.
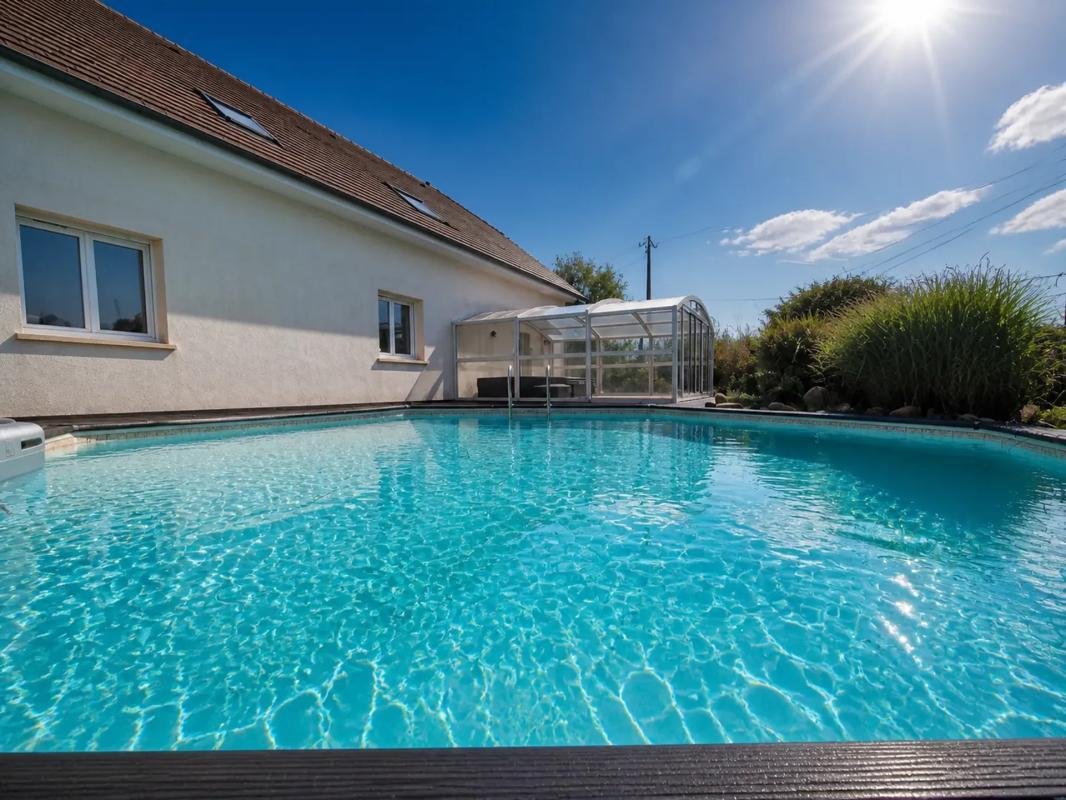
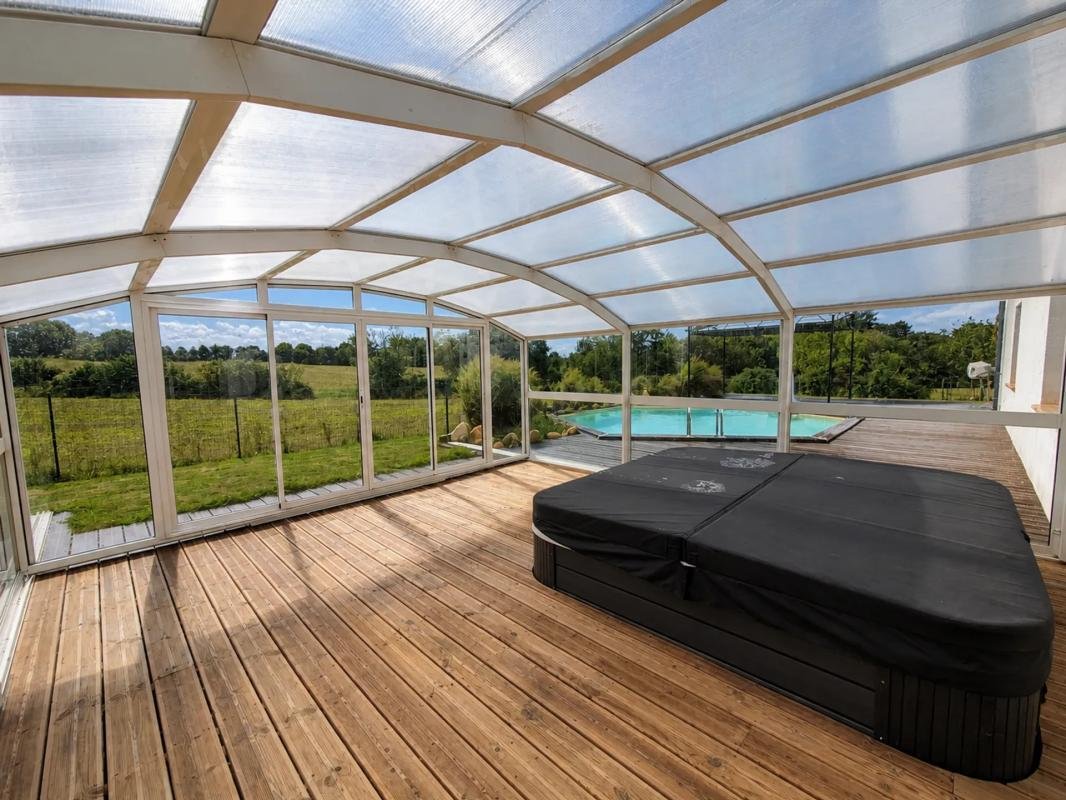
The exterior has been designed as a true relaxation area. A large terrace extends the house and is accompanied by an outdoor kitchen, ideal for meals and gatherings in the open air. The generously wooded garden features a pétanque court, a jacuzzi, and a small pool to fully enjoy the sunny days, as well as a dedicated children’s area with a swing. The whole creates a pleasant holiday-at-home atmosphere where everyone can find their own space.
A magnificent two-level barn completes the property. It offers a large volume suitable for storing equipment or several vehicles, setting up a workshop, or, for those interested, considering an extension project. This rare asset allows for many possibilities.
With its modern comfort, generous spaces, outdoor relaxation areas, and large garden, this property is a particularly pleasant place to live, peaceful yet located less than 30 minutes from Pau and less than 20 minutes from Serres-Castet.
Virtual tour available upon request.
Technical details:
- Energy Performance Certificate (DPE): C (energy consumption: 156)
- Greenhouse gas emissions: A (5)
Legal notice:
The information presented in this listing has been carefully gathered by Zefir from the elements available at the time of posting. It is provided for informational purposes and complements, without replacing, the regulatory diagnostics as well as the technical and administrative checks usually carried out during a real estate transaction. For any information related to natural, mining, or technological risks, it is recommended to consult the official Géorisques website. Zefir aims to support each buyer with transparency and rigor throughout their real estate project. Our team remains at your disposal for any details about this property or the procedures to consider. For any questions, contact Zefir at ***.
Le informazioni sui rischi a cui è esposta questa proprietà sono disponibili sul sito web di Géorisques: https://www.georisques.gouv.fr/
-
Tipo di proprietà
Casa
-
Piani
2
-
Anno di costruzione
2011
-
Prezzo/piede²
$347
-
Emissioni
A
-
Consumo
C
Caratteristiche
Caratteristiche
Lot
Interni
- Soffitto alto
- Camino
- Aria condizionata
- Idromassaggio
- Bar
Outdoor
- Terrazza
- Piscina
- Garage
- Cortile
- Cucina esterna
- Giardino
Esplora la zona
4, Chemin Laclotte, Arrondissement di Pau, Nuova Aquitania, Francia
Visualizza su Google Maps
Prezzo per sqft
Basso
Alto
Iscritto da 1 mese
Hai chiesto informazioni su questa proprietà
L'agente La contatterà al più presto
Pubblicato da
262
Annunci
2026
Iscritto
Prenota una visita con the agent
Scegli una data e indica se preferisci un tour virtuale o di persona con l’agente.
Data preferita
Tipo di tour
Ultimo aggiornamento
Ieri
Prima pubblicazione
Ottobre 26
Riferimento annuncio
511e45f4-ddcb-4787-b3c9-f67f77
La fiducia dei migliori broker del mondo
Gli agenti dietro le proprietà più straordinarie del mondo pubblicano su JamesEdition.
- Annunci di Sotheby's, Christie's, BARNES ed Engel & Völkers
- Ogni annuncio è verificato prima della pubblicazione
- Si metta in contatto diretto con agenti verificati
Continuando, accetta i nostri Termini e la nostra Informativa sulla privacy.