$3,090,592
Agriturismo Poggio Vecchio · Cor425
- 8 Camere
- 10 Bagni
- 5,522 Sqft
- 1.36 Ac lot
- Aggiornato: Oggi
Informazioni sulla proprietà
La descrizione è stata tradotta automaticamente.
La descrizione viene visualizzata nella lingua originale.
New build using reclaimed historical materials: 430 square metres comprising 6 en-suite suites, a professional kitchen and a billiards room, an 83-square-metre annexe, an infinity pool spread over four levels and 5,500 square metres of grounds, Farneta di Cortona
Ref. COR425
In Farneta, a hamlet of Cortona, overlooking the Abbey of Santa Maria Assunta – founded by the Benedictines in the 9
Ref. COR425
In Farneta, a hamlet of Cortona, overlooking the Abbey of Santa Maria Assunta – founded by the Benedictines in the 9
New build using reclaimed historical materials: 430 square metres comprising 6 en-suite suites, a professional kitchen and a billiards room, an 83-square-metre annexe, an infinity pool spread over four levels and 5,500 square metres of grounds, Farneta di Cortona
Ref. COR425
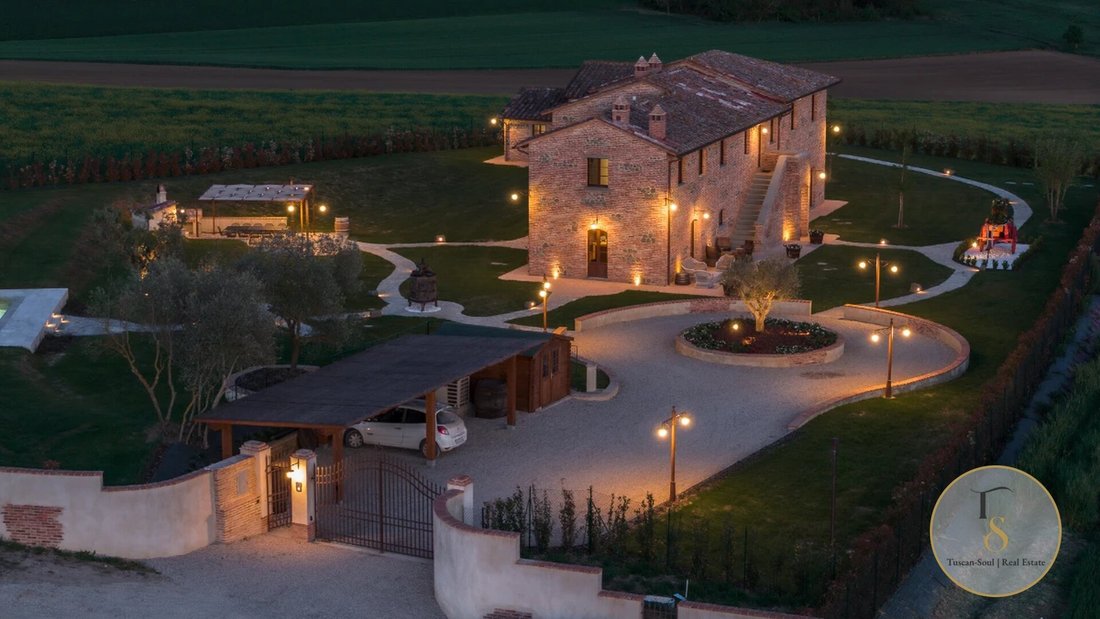
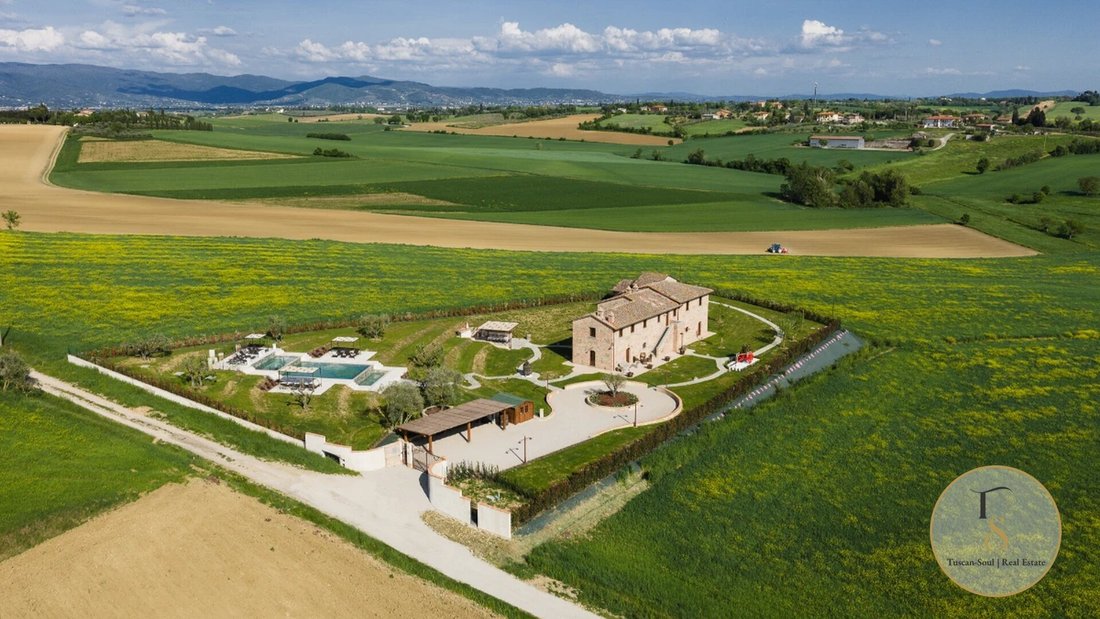
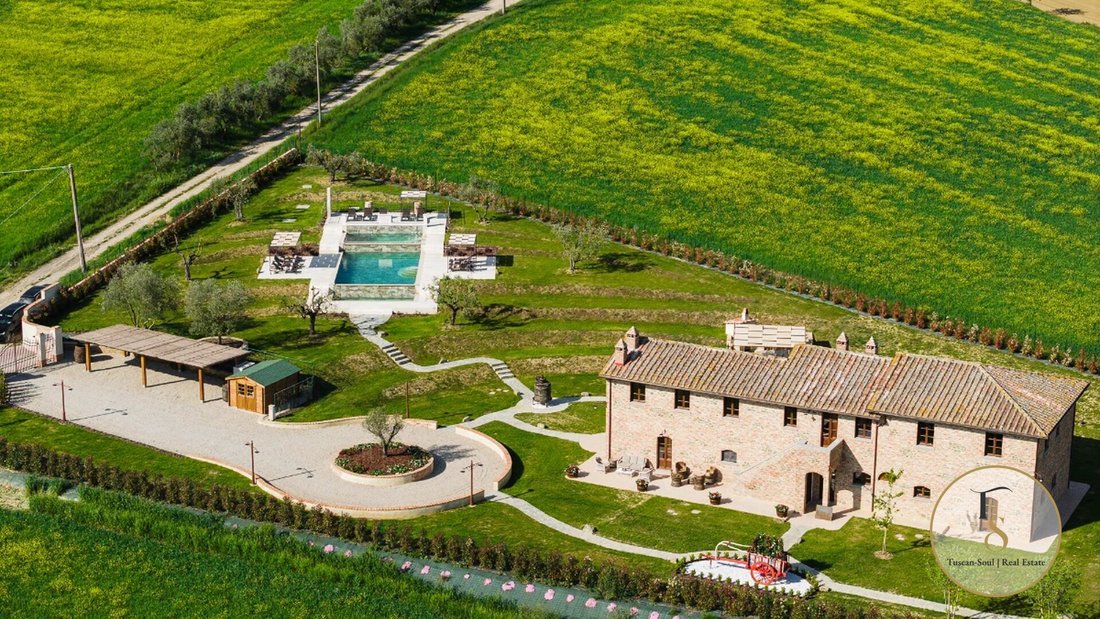
In Farneta, a hamlet of Cortona, overlooking the Abbey of Santa Maria Assunta – founded by the Benedictines in the 9th century – and the gentle slopes of the Val di Chiana hills, Casale Poggio Vecchio is a property that defies easy categorisation. It is not a restoration: it is a new build constructed entirely from reclaimed materials sourced from historic demolitions, featuring exposed stone and brickwork, load-bearing chestnut beams and joists, handmade terracotta floor tiles, and reclaimed roof tiles and ridge tiles. Every element has been chosen to integrate the property into the rural landscape, combining the solidity of a period farmhouse with the functionality of a contemporary building.
The main farmhouse
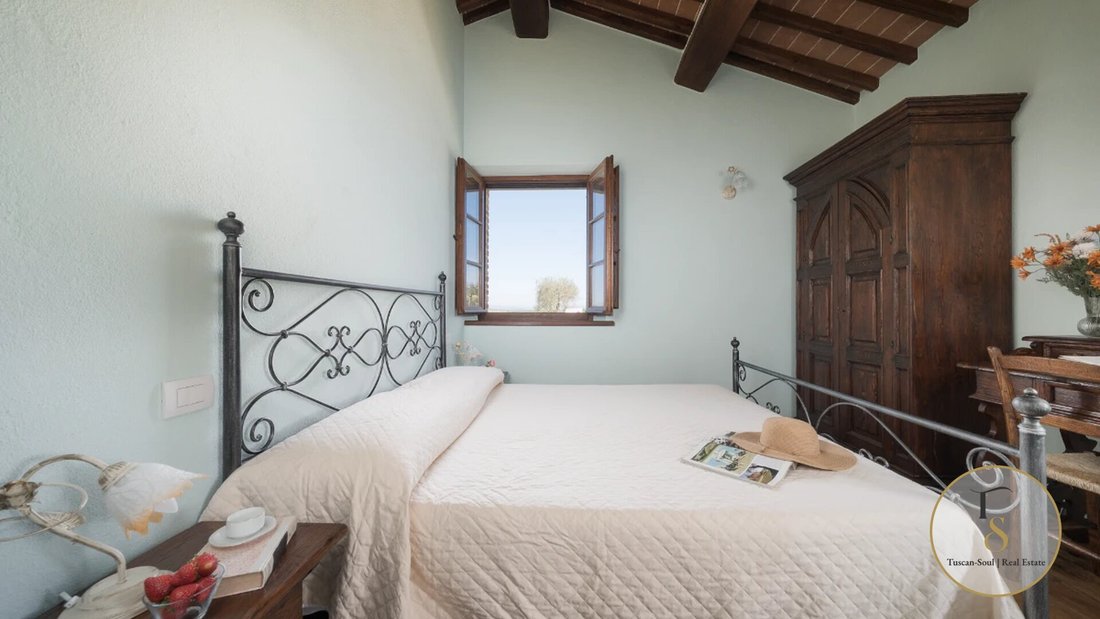
The main farmhouse, measuring 430 square metres, is spread over two levels. On the ground floor, the layout of the spaces reflects a home designed for the pleasure of socialising: a living room with a period-style fireplace, a TV room that can be converted into a reading area, a dining room seating 16 people, and a kitchen with a central island, a wooden and copper extractor hood, travertine marble worktops and sink, a wood-fired oven and a barbecue with an extractor hood. The ground floor is completed by two bedrooms, each with a separate entrance from outside and a private bathroom – one with a shower and the other with a two-person spa bath – as well as a utility room and a guest bathroom. The stairwell houses the entire technical area, including the manifolds and touch panels for the home automation system.
On the upper floor, accessible via both the internal staircase in pietra serena and an external staircase in stone and brick, there is a living area with a second fireplace, a study with a private bathroom, and four bedrooms, each with an en-suite bathroom. The finishes reflect authentic Tuscan craftsmanship: herringbone terracotta flooring in the living areas, wooden floorboards in the bedrooms, and floral-patterned porcelain stoneware in the bathrooms, which feature walk-in showers, shower cubicles and a period-style freestanding bath. Heating and cooling are provided by a gas-fired VRV system; hot water is supplied by a gas boiler.
The annexe
The detached annexe, measuring 83 m², comprises a living area with a kitchenette, two bedrooms with a bathroom, and an attic accessed via an internal terracotta staircase with vaulted ceilings. The utilities are completely independent from the main farmhouse.
The swimming pool and grounds
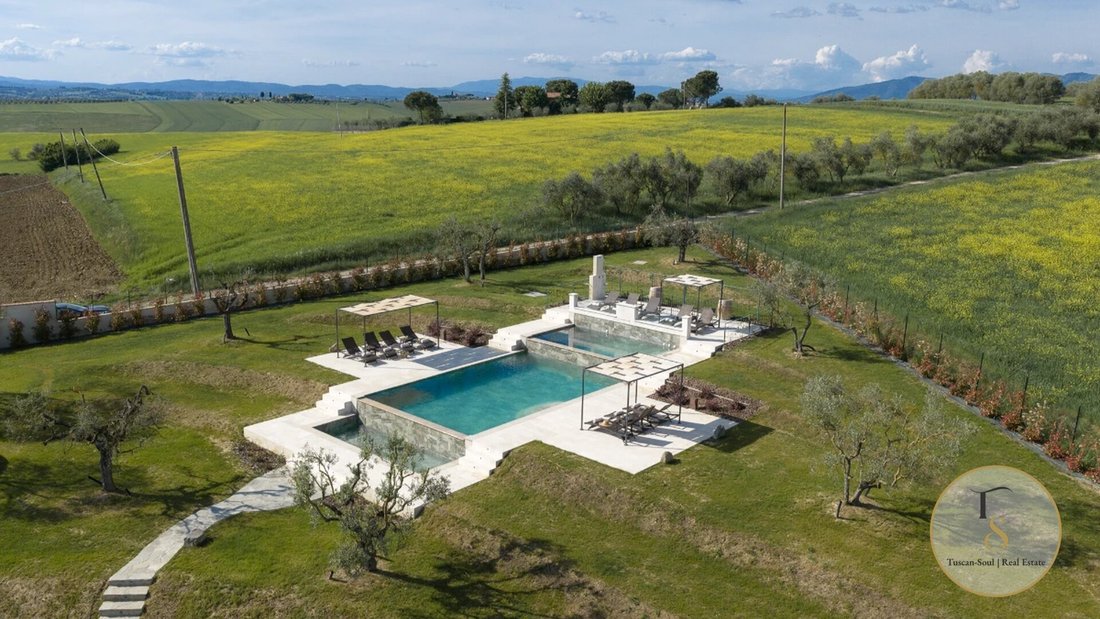
The grounds, covering over 5,500 square metres, are fully landscaped, lit and irrigated in separate sections. At its centre lies the absolute centrepiece of the property: a four-level infinity pool designed to follow the natural contours of the land. The middle level features hydromassage seats, air-massage sun loungers and a dramatic water feature. From here, the water overflows onto the next level, creating an infinity pool effect overlooking the countryside. Finishes include porcelain stoneware and perimeter slabs in travertine marble, with soft lighting integrated into the beams. The grounds include illuminated ornamental olive trees, jasmine hedges, geometric floral arrangements and a barbecue area with a wood-fired oven. Access to the property is via a wrought-iron gate.
Ref. COR425
In Farneta, a hamlet of Cortona, overlooking the Abbey of Santa Maria Assunta – founded by the Benedictines in the 9th century – and the gentle slopes of the Val di Chiana hills, Casale Poggio Vecchio is a property that defies easy categorisation. It is not a restoration: it is a new build constructed entirely from reclaimed materials sourced from historic demolitions, featuring exposed stone and brickwork, load-bearing chestnut beams and joists, handmade terracotta floor tiles, and reclaimed roof tiles and ridge tiles. Every element has been chosen to integrate the property into the rural landscape, combining the solidity of a period farmhouse with the functionality of a contemporary building.
The main farmhouse
The main farmhouse, measuring 430 square metres, is spread over two levels. On the ground floor, the layout of the spaces reflects a home designed for the pleasure of socialising: a living room with a period-style fireplace, a TV room that can be converted into a reading area, a dining room seating 16 people, and a kitchen with a central island, a wooden and copper extractor hood, travertine marble worktops and sink, a wood-fired oven and a barbecue with an extractor hood. The ground floor is completed by two bedrooms, each with a separate entrance from outside and a private bathroom – one with a shower and the other with a two-person spa bath – as well as a utility room and a guest bathroom. The stairwell houses the entire technical area, including the manifolds and touch panels for the home automation system.
On the upper floor, accessible via both the internal staircase in pietra serena and an external staircase in stone and brick, there is a living area with a second fireplace, a study with a private bathroom, and four bedrooms, each with an en-suite bathroom. The finishes reflect authentic Tuscan craftsmanship: herringbone terracotta flooring in the living areas, wooden floorboards in the bedrooms, and floral-patterned porcelain stoneware in the bathrooms, which feature walk-in showers, shower cubicles and a period-style freestanding bath. Heating and cooling are provided by a gas-fired VRV system; hot water is supplied by a gas boiler.
The annexe
The detached annexe, measuring 83 m², comprises a living area with a kitchenette, two bedrooms with a bathroom, and an attic accessed via an internal terracotta staircase with vaulted ceilings. The utilities are completely independent from the main farmhouse.
The swimming pool and grounds
The grounds, covering over 5,500 square metres, are fully landscaped, lit and irrigated in separate sections. At its centre lies the absolute centrepiece of the property: a four-level infinity pool designed to follow the natural contours of the land. The middle level features hydromassage seats, air-massage sun loungers and a dramatic water feature. From here, the water overflows onto the next level, creating an infinity pool effect overlooking the countryside. Finishes include porcelain stoneware and perimeter slabs in travertine marble, with soft lighting integrated into the beams. The grounds include illuminated ornamental olive trees, jasmine hedges, geometric floral arrangements and a barbecue area with a wood-fired oven. Access to the property is via a wrought-iron gate.
-
Tipo di proprietà
Casa di campagna
-
Anno di costruzione
2026
-
Prezzo/piede²
$559
Caratteristiche
- Giardino
- Piscina
- Camino
- Vista sulle montagne
- Moderno
- Nuove costruzioni
- Cancello
- Spazio di vita all'aperto
- Isola della cucina
Esplora la zona
Cortona, Arezzo, Tuscany, Centro, Toscana
Visualizza su Google Maps
Prezzo per sqft
Basso
Alto
Situata nel suggestivo centro storico di Cortona, questa proprietà offre facile accesso a servizi locali, siti di patrimonio culturale e paesaggi toscani. La vicina autostrada A1 collega Firenze e Roma. La stazione di Cortona dista 10 minuti in auto. La zona è rinomata per la gastronomia, gallerie d’arte e viste sulla campagna, ideale per vivere uno stile di vita autentico toscano con collegamenti di trasporto comodi.
Ottieni luoghi vicini
Attrazioni
Scuole
Aeroporto di Firenze, Peretola
Aeroporto
70 min
Stazione di Arezzo
Stazione
30 min
Stazione di Cortona
Stazione
10 min
Golf Club Valdichiana
Golf & Country Clubs
15 min
Eremo Le Celle
Outdoor & Natura
5 min
Palazzo Comunale di Cortona
Cultura e patrimonio
1 min
Ristorante La Bucaccia
Ristorazione & vino
1 min
Scuola Internazionale di Cortona
Scuola internazionale
5 min
Liceo Scientifico Statale Leonardo da Vinci
Scuola pubblica
12 min

Iscritto da 11 mesi
Hai chiesto informazioni su questa proprietà
L'agente La contatterà al più presto
Pubblicato da
138
Annunci
2025
Iscritto
Prenota una visita con Tuscan Soul
Scegli una data e indica se preferisci un tour virtuale o di persona con l’agente.
Data preferita
Tipo di tour

Tuscan Soul | Exclusive Villas & Estates Across Italy
Based in Cetona, in the authentic heart of Tusca
Based in Cetona, in the authentic heart of Tusca
Tuscan Soul | Exclusive Villas & Estates Across Italy
Based in Cetona, in the authentic heart of Tuscany, Tuscan Soul is a real estate agency specialising in the selection and management of prestigious properties in Tuscany, Umbria and all the main regions of Italy.
Our founder, Laura Valdambrini, has an impressive professional background: for 12 years she was the legal representative of Apolloni & Blom, one of the most renowned companies in the luxury real estate sector. Building on this experience, Laura created Tuscan Soul, bringing with her consolidated know-how, a high-level international network and a modern and refined vision of the Italian property market.
Today, Tuscan Soul stands out as one of the most reliable and competent companies in the sector. We offer a comprehensive and impeccable service that goes far beyond simple brokerage:
– Personalised property finding
– Legal, cadastral and tax advice through selected partners
– Architects, surveyors and designers specialising in renovations and new constructions
– Interior design and home staging services
– Banking, notarial and financial support
Our goal is simple: to guide each client towards the perfect property, with expertise, discretion and tailor-made care that is our hallmark.
If you are looking for expert guidance that is transparent and deeply rooted in the local area, Tuscan Soul is the best choice.
Based in Cetona, in the authentic heart of Tuscany, Tuscan Soul is a real estate agency specialising in the selection and management of prestigious properties in Tuscany, Umbria and all the main regions of Italy.
Our founder, Laura Valdambrini, has an impressive professional background: for 12 years she was the legal representative of Apolloni & Blom, one of the most renowned companies in the luxury real estate sector. Building on this experience, Laura created Tuscan Soul, bringing with her consolidated know-how, a high-level international network and a modern and refined vision of the Italian property market.
Today, Tuscan Soul stands out as one of the most reliable and competent companies in the sector. We offer a comprehensive and impeccable service that goes far beyond simple brokerage:
– Personalised property finding
– Legal, cadastral and tax advice through selected partners
– Architects, surveyors and designers specialising in renovations and new constructions
– Interior design and home staging services
– Banking, notarial and financial support
Our goal is simple: to guide each client towards the perfect property, with expertise, discretion and tailor-made care that is our hallmark.
If you are looking for expert guidance that is transparent and deeply rooted in the local area, Tuscan Soul is the best choice.
Ultimo aggiornamento
Oggi
Prima pubblicazione
Agosto 28
Riferimento annuncio
COR425
Proprietà simili nelle vicinanze
Nuovi annunci a Centro














Esplora più immobili in vendita
tipi di proprietà Centro, Cortona, Toscana
- Case di campagna in vendita in Centro, Cortona, Toscana
- Ville in vendita in Centro, Cortona, Toscana
- Case in vendita in Centro, Cortona, Toscana
- Proprietà in vendita in Centro, Cortona, Toscana
- Appartamenti in vendita in Centro, Cortona, Toscana
- Tenute agricole in vendita in Centro, Cortona, Toscana
Centro, Cortona, Toscana ricerche popolari
- Proprietà immobiliari Vista panoramica / Scenica a Centro, Cortona, Toscana
- Proprietà immobiliari Vista sul lago a Centro, Cortona, Toscana
- Proprietà immobiliari con Terrazza a Centro, Cortona, Toscana
- Proprietà immobiliari con Bar a Centro, Cortona, Toscana
- Proprietà immobiliari con Sala giochi a Centro, Cortona, Toscana
- Proprietà immobiliari con Ufficio a Centro, Cortona, Toscana
- Proprietà immobiliari Vista sul fiume a Centro, Cortona, Toscana
- Proprietà immobiliari con Ascensore a Centro, Cortona, Toscana
- Proprietà immobiliari Vista Città a Centro, Cortona, Toscana
- Proprietà immobiliari Vista sulle montagne a Centro, Cortona, Toscana
- Proprietà immobiliari con Giardino a Centro, Cortona, Toscana
- Proprietà immobiliari con Cucina esterna a Centro, Cortona, Toscana
- Proprietà immobiliari Duplex a Centro, Cortona, Toscana
- Proprietà immobiliari Comunità recintata a Centro, Cortona, Toscana
- Proprietà immobiliari Privacy a Centro, Cortona, Toscana
- Proprietà immobiliari Alta quota a Centro, Cortona, Toscana
- Proprietà immobiliari Collina a Centro, Cortona, Toscana
- Proprietà immobiliari Investimento immobiliare a Centro, Cortona, Toscana
- Proprietà immobiliari Moderno a Centro, Cortona, Toscana
- Proprietà immobiliari Equestre a Centro, Cortona, Toscana
- Proprietà immobiliari Nuove costruzioni a Centro, Cortona, Toscana
- Proprietà immobiliari con Centro Fitness / Palestra a Centro, Cortona, Toscana
- Proprietà immobiliari con Sauna a Centro, Cortona, Toscana
- Proprietà immobiliari con Bagno turco a Centro, Cortona, Toscana
- Proprietà immobiliari con Libreria a Centro, Cortona, Toscana
- Proprietà immobiliari con Aria condizionata a Centro, Cortona, Toscana
- Proprietà immobiliari con Cantina a Centro, Cortona, Toscana
- Proprietà immobiliari con Idromassaggio a Centro, Cortona, Toscana
- Proprietà immobiliari con Camino a Centro, Cortona, Toscana
- Proprietà immobiliari con Piscina a Centro, Cortona, Toscana
- Proprietà immobiliari con Garage a Centro, Cortona, Toscana
- Proprietà immobiliari con Balcone a Centro, Cortona, Toscana
- Proprietà immobiliari con Campo da tennis a Centro, Cortona, Toscana
- Proprietà immobiliari con Eliporto a Centro, Cortona, Toscana
- Proprietà immobiliari con Aeroporto Privato a Centro, Cortona, Toscana
- Proprietà immobiliari con Vigneto / Azienda vinicola a Centro, Cortona, Toscana
- Proprietà immobiliari Residenza a Centro, Cortona, Toscana
- Proprietà immobiliari con Cucina aperta a Centro, Cortona, Toscana
- Proprietà immobiliari Rinnovato a Centro, Cortona, Toscana
- Proprietà immobiliari con Cinema a Centro, Cortona, Toscana
- Proprietà immobiliari Lungolago a Centro, Cortona, Toscana
- Proprietà immobiliari con Piscina coperta a Centro, Cortona, Toscana
- Proprietà immobiliari Vista sull'acqua a Centro, Cortona, Toscana
Guide e storie correlate
La fiducia dei migliori broker del mondo
Gli agenti dietro le proprietà più straordinarie del mondo pubblicano su JamesEdition.
- Annunci di Sotheby's, Christie's, BARNES ed Engel & Völkers
- Ogni annuncio è verificato prima della pubblicazione
- Si metta in contatto diretto con agenti verificati
Continuando, accetta i nostri Termini e la nostra Informativa sulla privacy.