Prezzo su richiesta
Azienda Vinicola Organi In Vendita Ad Arezzo, Toscana
- 16 Camere
- 18 Bagni
- 20,926 Sqft
- 7.44 Ac lot
- Aggiornato: Settembre 16
- 11
Informazioni sulla proprietà
La descrizione è stata tradotta automaticamente.
La descrizione viene visualizzata nella lingua originale.
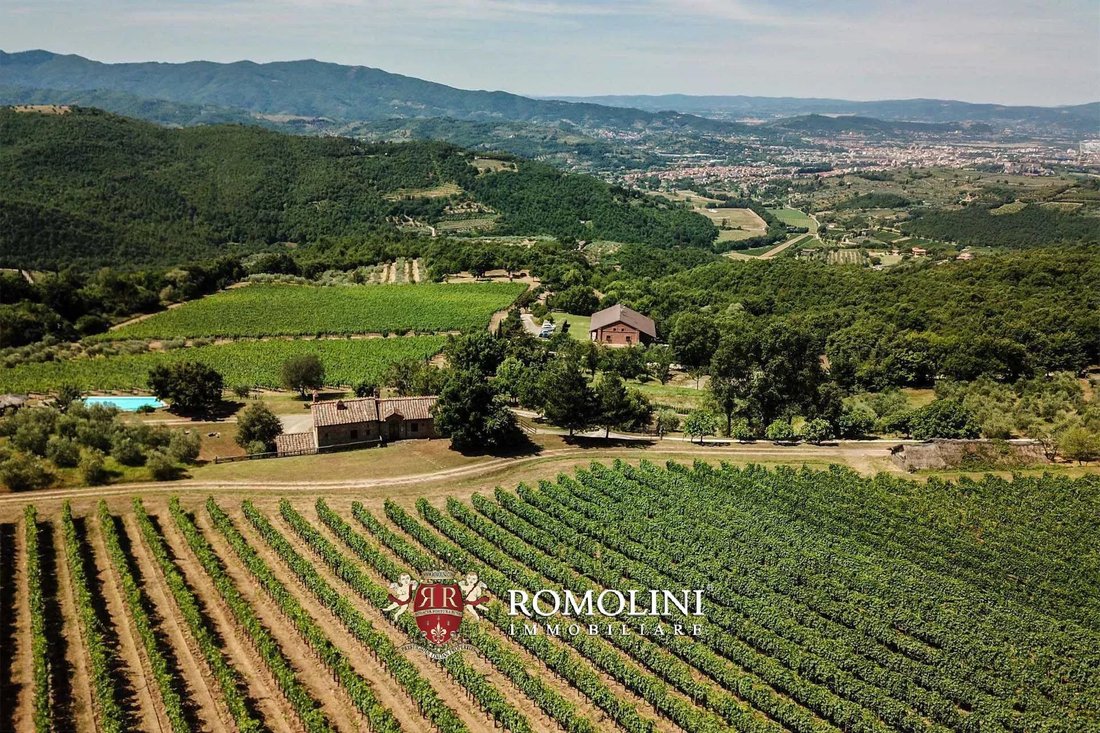
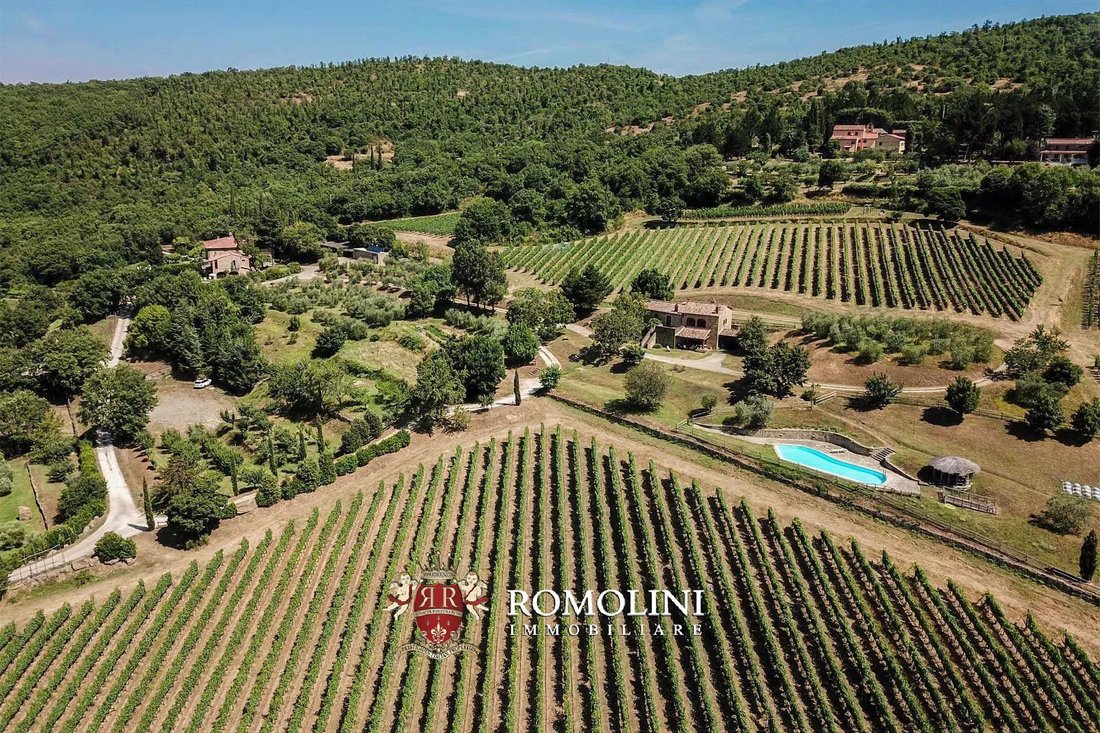
Sulle colline della Toscana, non lontano da Arezzo, possiamo trovare questa tenuta biologica di 22,7 ettari con attività ricettiva, vigneti del Chianti DOCG e uliveto. Il vigneto è registrato come Chianti DOCG (2,0 ha) e Tuscany IGT (1,0 ha) ed è curato con metodi biologici. La produzione si aggira intorno alle 21.000 bottiglie di vino all’anno.
Situata in una posizione tranquilla e molto pano
Situata in una posizione tranquilla e molto pano
On the hills of Tuscany, not far from Arezzo, we can find this 22.7-ha organic estate with accommodation business, Chianti DOCG vineyards and olive grove. The vineyard is registered as Chianti DOCG (2.0 ha) and Tuscany IGT (1.0 ha) and is attended with organic methods. Production ranges around 21,000 bottles of wine per year.
Located in a quiet and very panoramic location, the property is prov
Located in a quiet and very panoramic location, the property is prov
Sulle colline della Toscana, non lontano da Arezzo, possiamo trovare questa tenuta biologica di 22,7 ettari con attività ricettiva, vigneti del Chianti DOCG e uliveto. Il vigneto è registrato come Chianti DOCG (2,0 ha) e Tuscany IGT (1,0 ha) ed è curato con metodi biologici. La produzione si aggira intorno alle 21.000 bottiglie di vino all’anno.
Situata in una posizione tranquilla e molto panoramica, la proprietà è dotata di tutti i servizi della vicina città (5 km; 15’) ma permette anche di raggiungere le città più interessanti della Toscana in brevissimo tempo: Castiglion Fiorentino, Anghiari, Cortona, Montepulciano, Pienza, Siena, Montalcino, Firenze, San Gimignano e Volterra.
DESCRIZIONE DEGLI EDIFICI, STATO E FINITURE
La sede aziendale (482 mq - 5.186 piedi quadrati) ospita cantina, reception, uffici, cucina e laboratorio, sala degustazione/eventi e piccolo negozio. La cantina, costruita secondo il principio dell’architettura sostenibile, è stata costruita utilizzando enormi blocchi di arenaria che erano stati portati alla luce durante gli scavi in preparazione della costruzione. Utilizzando materiali naturali otteniamo una soluzione ottimale che consente l’invecchiamento del vino senza sprechi di energia.
La Leopoldina (452 mq - 4.863 piedi quadrati, 6 camere da letto e 6 bagni) è disposta su due piani organizzati come segue:
- Piano terra: loggia, ampio soggiorno, sala da pranzo con cucina e tre camere matrimoniali con bagno privato;
- Primo piano: soggiorno ricavato all’interno di una loggia molto panoramica, sala da pranzo con camino in pietra, cucina e tre camere matrimoniali con bagno en-suite.
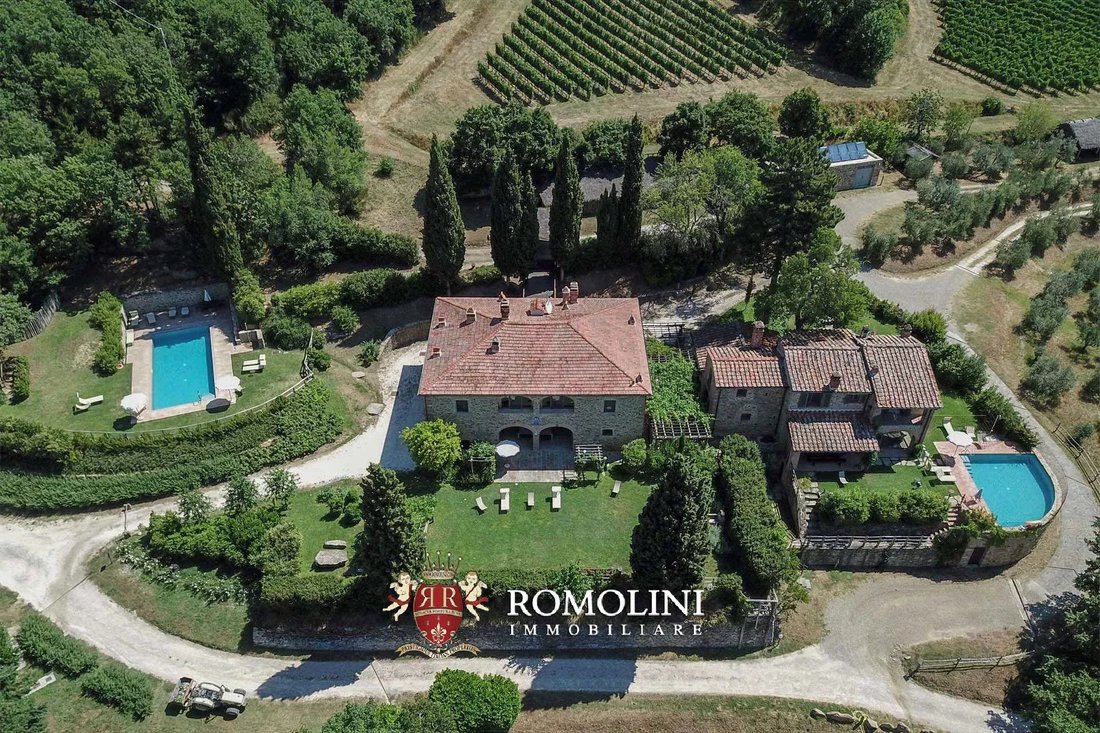
La leopoldina risale alla fine del XIX secolo ed è stata probabilmente costruita sui resti di un edificio più antico, oggi completamente perduto. La facciata presenta i quattro tipici archi che rendono facilmente riconoscibile una leopoldina toscana. Sul lato sud della casa si trova il giardino con piscina di 12 x 5 m.
Villa Mandorlo (361 mq - 3.884 piedi quadrati, 5 camere da letto e 6 bagni) prende il nome dall’imponente e colorato mandorlo (mandorlo in italiano) che circonda l’edificio ed è visibile anche da Arezzo nella stagione della fioritura. L’edificio è disposto su tre piani ed è stato restaurato seguendo gli stessi criteri della leopoldina:
- Piano seminterrato: cantina, lavanderia e bagno;
- Piano terra: patio, soggiorno, sala da pranzo con cucina, due camere matrimoniali e due bagni;
- Primo piano: tre camere da letto con bagno en-suite.
Appena fuori dall’edificio si trova un giardino ben curato con una piscina dai bordi arrotondati (40 mq - 430 piedi quadrati).
Il casale (330 mq - 3.551 piedi quadrati, 5 camere da letto e 6 bagni) è disposto su due piani:
- Piano terra: soggiorno, sala da pranzo, cucina, lavanderia con bagno e due camere da letto con bagno en-suite;
- Primo piano: tre camere da letto con bagno en-suite.
Questo è l’edificio più antico della proprietà, risalente al XIII secolo, ed è stato restaurato tra il 2000 e il 2001 per renderlo parte dell’attività ricettiva. L’edificio è stato conservato nella sua forma originale e presenta spesse pareti in pietra, soffitti sostenuti da travi e capriate in legno e tetti rivestiti in tegole di terracotta. Tutti i materiali utilizzati nel processo di ristrutturazione sono stati recuperati da vecchi edifici, ad eccezione degli infissi e degli impianti che sono di nuova generazione. Il giardino privato (circa 5.000 mq — 1,2 ac) ospita la piscina dell’edificio (circa 80 mq).
Il vecchio laboratorio (103 mq - 1.108 piedi quadrati) ospita diversi magazzini, una lavanderia e una sala attrezzi.
Infine, la proprietà è completata da quattro capannoni agricoli (178 mq - 1.915 piedi quadrati) attualmente utilizzati come magazzini e ricovero per i veicoli e una sala di controllo (38 mq - 409 piedi quadrati).
ESTERNI
Una mappa della tenuta con i bordi evidenziati in rosso
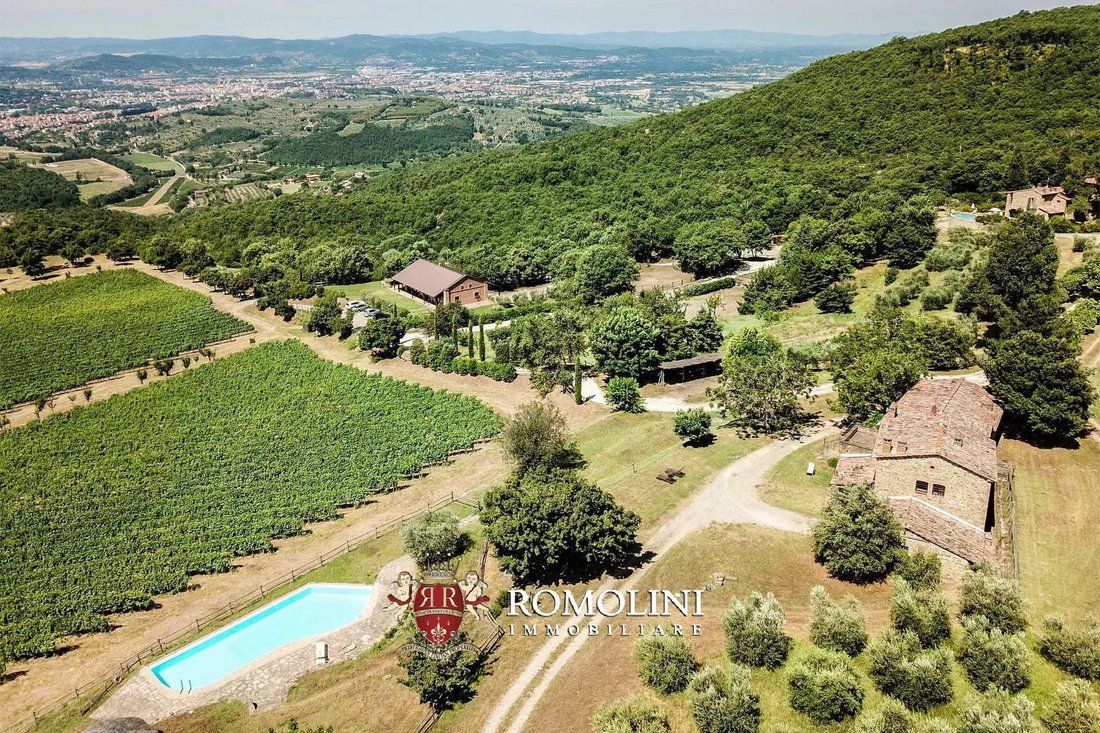
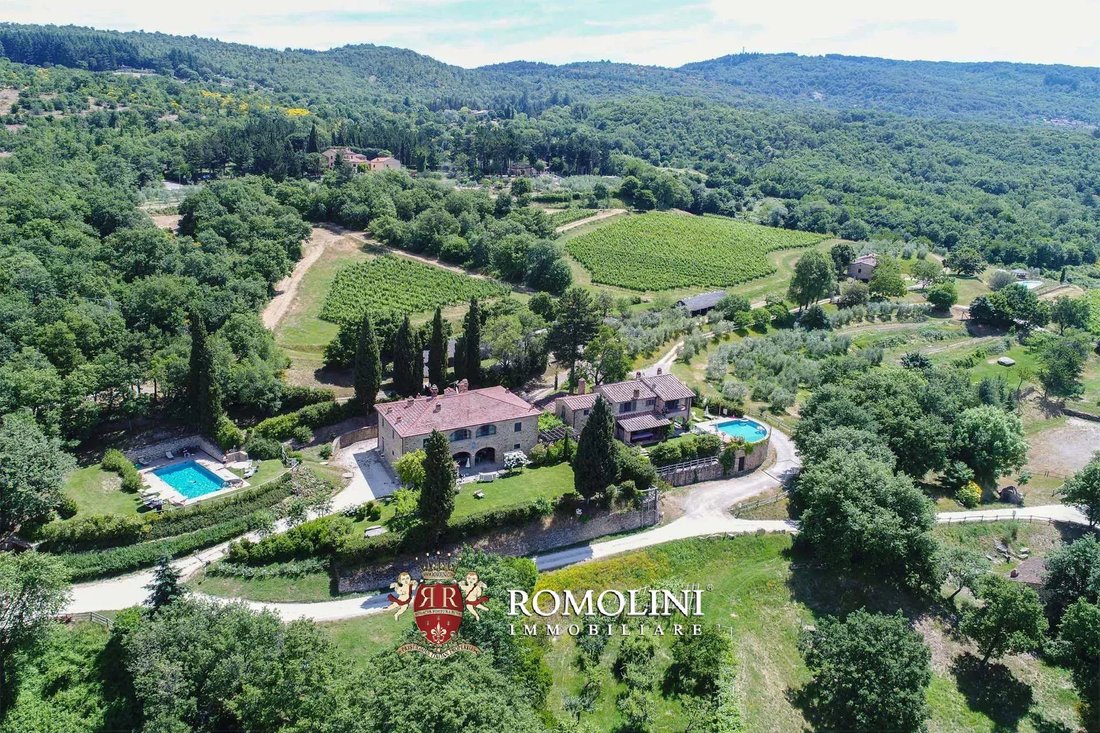
La tenuta si estende su una superficie totale di 22,7 ettari e ospita un vigneto (3,0 ha in totale), un uliveto (circa 400 alberi), diversi alberi da frutto (ciliegie, susine, pere e mele), prati e boschi. Tutte le coltivazioni della tenuta sono effettuate con metodi biologici.
Tutti gli edifici si trovano su un unico appezzamento di terreno privo di servitù e la proprietà è recintata per circa 17 ettari, caratteristica che garantisce privacy e tranquillità.
Gli edifici residenziali sono circondati da giardini ben curati e ogni edificio dispone di una piscina esclusiva.
DETTAGLI SULLA PRODUZIONE DEL VINO
- Superficie del vigneto: 3,0 ettari (2,0 ha Chianti DOCG + 1,0 ha Toscana IGT)
- Varietà: Sangiovese e Merlot
- Altitudine: 550 m
- Allevamento: cordone speronato potato (Sangiovese), alberello (Merlot)
- Terreno: di medio impasto ricco di scheletro, arenaria e marna
- Produzione annua: 21.000 bottiglie (15,7 hl)
VINI PRODOTTI
- Chianti DOCG (€16,00): 90% Sangiovese, 10% Merlot (6.000 bottiglie)
- Chianti DOCG Riserva (€18,00): 90% Sangiovese, 10% Merlot
- IGT Toscana Merlot (€45,00): 100% Merlot (1.000 bottiglie)
- Rosso Toscano IGT (€18,00): 100% Sangiovese (6.000 bottiglie)
- Rosso Toscano IGT (26,0€0): 100% Sangiovese (5.000 bottiglie)
- Rosato Toscano IGT (€18,00): 100% Sangiovese (3.000 bottiglie)
DETTAGLI SULLA PRODUZIONE DI OLIO
- Numero di alberi: ~ 400 ulivi
- Cultivar: Frantoio (50%), Moraiolo (35%) e Leccino (15%)
- Altitudine: 500 m
- Esposizione: sud-ovest
- Produzione annua: 7,5 hl (1.500 bottiglie)
USO E USI POTENZIALI
La tenuta abbina alla produzione di vino e olio biologici un’eccellente attività ricettiva in ville finemente ristrutturate in grado di coniugare il relax offerto dalla posizione tranquilla e riservata con la possibilità di partecipare a degustazioni di vini con successiva spiegazione del processo di produzione di vino e olio.
Gli ospiti della struttura possono contare su ampi spazi esterni ideali per escursioni e trekking nella tenuta, ma anche sulla comodità di non essere troppo lontani dalle attrazioni e dai monumenti culturali/artistici che abbondano ad Arezzo e in altre città e paesi della Toscana.
CITTÀ PIÙ VICINE
Arezzo (5km; 15’), Castiglion Fiorentino (23km; 30’), Anghiari (34km; 35’), Cortona (35km; 50’), Montepulciano (56km; 1h), Pienza (63km; 1h 10’), Tuoro sul Trasimeno (67km; 55’), Chiusi (69km; 55’), Siena (75km; 1h 10’), Montalcino (77km; 1h 25’), Firenze (81km; 1h 15’), San Gimignano (127km; 1h 45’), Volterra (128km; 2h)
AEROPORTI PIÙ VICINI
Perugia San Francesco (96 km; 1h 20’), Firenze Vespucci (101 km; 1h 20’), Grosseto Baccarini (158km; 2h), Pisa Galilei (162 km; 2h), Bologna Marconi (183 km; 2h 30’), Roma Ciampino (234 km; 2h 30’), Roma Fiumicino (249 km; 2h 30’), Roma Fiumicino (249 km; 2h 30’) 30’), Milano Linate (379 km; 4h 10’), Milano Malpensa (433 km; 5h)
Situata in una posizione tranquilla e molto panoramica, la proprietà è dotata di tutti i servizi della vicina città (5 km; 15’) ma permette anche di raggiungere le città più interessanti della Toscana in brevissimo tempo: Castiglion Fiorentino, Anghiari, Cortona, Montepulciano, Pienza, Siena, Montalcino, Firenze, San Gimignano e Volterra.
DESCRIZIONE DEGLI EDIFICI, STATO E FINITURE
La sede aziendale (482 mq - 5.186 piedi quadrati) ospita cantina, reception, uffici, cucina e laboratorio, sala degustazione/eventi e piccolo negozio. La cantina, costruita secondo il principio dell’architettura sostenibile, è stata costruita utilizzando enormi blocchi di arenaria che erano stati portati alla luce durante gli scavi in preparazione della costruzione. Utilizzando materiali naturali otteniamo una soluzione ottimale che consente l’invecchiamento del vino senza sprechi di energia.
La Leopoldina (452 mq - 4.863 piedi quadrati, 6 camere da letto e 6 bagni) è disposta su due piani organizzati come segue:
- Piano terra: loggia, ampio soggiorno, sala da pranzo con cucina e tre camere matrimoniali con bagno privato;
- Primo piano: soggiorno ricavato all’interno di una loggia molto panoramica, sala da pranzo con camino in pietra, cucina e tre camere matrimoniali con bagno en-suite.
La leopoldina risale alla fine del XIX secolo ed è stata probabilmente costruita sui resti di un edificio più antico, oggi completamente perduto. La facciata presenta i quattro tipici archi che rendono facilmente riconoscibile una leopoldina toscana. Sul lato sud della casa si trova il giardino con piscina di 12 x 5 m.
Villa Mandorlo (361 mq - 3.884 piedi quadrati, 5 camere da letto e 6 bagni) prende il nome dall’imponente e colorato mandorlo (mandorlo in italiano) che circonda l’edificio ed è visibile anche da Arezzo nella stagione della fioritura. L’edificio è disposto su tre piani ed è stato restaurato seguendo gli stessi criteri della leopoldina:
- Piano seminterrato: cantina, lavanderia e bagno;
- Piano terra: patio, soggiorno, sala da pranzo con cucina, due camere matrimoniali e due bagni;
- Primo piano: tre camere da letto con bagno en-suite.
Appena fuori dall’edificio si trova un giardino ben curato con una piscina dai bordi arrotondati (40 mq - 430 piedi quadrati).
Il casale (330 mq - 3.551 piedi quadrati, 5 camere da letto e 6 bagni) è disposto su due piani:
- Piano terra: soggiorno, sala da pranzo, cucina, lavanderia con bagno e due camere da letto con bagno en-suite;
- Primo piano: tre camere da letto con bagno en-suite.
Questo è l’edificio più antico della proprietà, risalente al XIII secolo, ed è stato restaurato tra il 2000 e il 2001 per renderlo parte dell’attività ricettiva. L’edificio è stato conservato nella sua forma originale e presenta spesse pareti in pietra, soffitti sostenuti da travi e capriate in legno e tetti rivestiti in tegole di terracotta. Tutti i materiali utilizzati nel processo di ristrutturazione sono stati recuperati da vecchi edifici, ad eccezione degli infissi e degli impianti che sono di nuova generazione. Il giardino privato (circa 5.000 mq — 1,2 ac) ospita la piscina dell’edificio (circa 80 mq).
Il vecchio laboratorio (103 mq - 1.108 piedi quadrati) ospita diversi magazzini, una lavanderia e una sala attrezzi.
Infine, la proprietà è completata da quattro capannoni agricoli (178 mq - 1.915 piedi quadrati) attualmente utilizzati come magazzini e ricovero per i veicoli e una sala di controllo (38 mq - 409 piedi quadrati).
ESTERNI
Una mappa della tenuta con i bordi evidenziati in rosso
La tenuta si estende su una superficie totale di 22,7 ettari e ospita un vigneto (3,0 ha in totale), un uliveto (circa 400 alberi), diversi alberi da frutto (ciliegie, susine, pere e mele), prati e boschi. Tutte le coltivazioni della tenuta sono effettuate con metodi biologici.
Tutti gli edifici si trovano su un unico appezzamento di terreno privo di servitù e la proprietà è recintata per circa 17 ettari, caratteristica che garantisce privacy e tranquillità.
Gli edifici residenziali sono circondati da giardini ben curati e ogni edificio dispone di una piscina esclusiva.
DETTAGLI SULLA PRODUZIONE DEL VINO
- Superficie del vigneto: 3,0 ettari (2,0 ha Chianti DOCG + 1,0 ha Toscana IGT)
- Varietà: Sangiovese e Merlot
- Altitudine: 550 m
- Allevamento: cordone speronato potato (Sangiovese), alberello (Merlot)
- Terreno: di medio impasto ricco di scheletro, arenaria e marna
- Produzione annua: 21.000 bottiglie (15,7 hl)
VINI PRODOTTI
- Chianti DOCG (€16,00): 90% Sangiovese, 10% Merlot (6.000 bottiglie)
- Chianti DOCG Riserva (€18,00): 90% Sangiovese, 10% Merlot
- IGT Toscana Merlot (€45,00): 100% Merlot (1.000 bottiglie)
- Rosso Toscano IGT (€18,00): 100% Sangiovese (6.000 bottiglie)
- Rosso Toscano IGT (26,0€0): 100% Sangiovese (5.000 bottiglie)
- Rosato Toscano IGT (€18,00): 100% Sangiovese (3.000 bottiglie)
DETTAGLI SULLA PRODUZIONE DI OLIO
- Numero di alberi: ~ 400 ulivi
- Cultivar: Frantoio (50%), Moraiolo (35%) e Leccino (15%)
- Altitudine: 500 m
- Esposizione: sud-ovest
- Produzione annua: 7,5 hl (1.500 bottiglie)
USO E USI POTENZIALI
La tenuta abbina alla produzione di vino e olio biologici un’eccellente attività ricettiva in ville finemente ristrutturate in grado di coniugare il relax offerto dalla posizione tranquilla e riservata con la possibilità di partecipare a degustazioni di vini con successiva spiegazione del processo di produzione di vino e olio.
Gli ospiti della struttura possono contare su ampi spazi esterni ideali per escursioni e trekking nella tenuta, ma anche sulla comodità di non essere troppo lontani dalle attrazioni e dai monumenti culturali/artistici che abbondano ad Arezzo e in altre città e paesi della Toscana.
CITTÀ PIÙ VICINE
Arezzo (5km; 15’), Castiglion Fiorentino (23km; 30’), Anghiari (34km; 35’), Cortona (35km; 50’), Montepulciano (56km; 1h), Pienza (63km; 1h 10’), Tuoro sul Trasimeno (67km; 55’), Chiusi (69km; 55’), Siena (75km; 1h 10’), Montalcino (77km; 1h 25’), Firenze (81km; 1h 15’), San Gimignano (127km; 1h 45’), Volterra (128km; 2h)
AEROPORTI PIÙ VICINI
Perugia San Francesco (96 km; 1h 20’), Firenze Vespucci (101 km; 1h 20’), Grosseto Baccarini (158km; 2h), Pisa Galilei (162 km; 2h), Bologna Marconi (183 km; 2h 30’), Roma Ciampino (234 km; 2h 30’), Roma Fiumicino (249 km; 2h 30’), Roma Fiumicino (249 km; 2h 30’) 30’), Milano Linate (379 km; 4h 10’), Milano Malpensa (433 km; 5h)
On the hills of Tuscany, not far from Arezzo, we can find this 22.7-ha organic estate with accommodation business, Chianti DOCG vineyards and olive grove. The vineyard is registered as Chianti DOCG (2.0 ha) and Tuscany IGT (1.0 ha) and is attended with organic methods. Production ranges around 21,000 bottles of wine per year.
Located in a quiet and very panoramic location, the property is provided with all the services by the nearby city (5km; 15’) but also allows reaching the most interesting towns of Tuscany in a very short time frame: Castiglion Fiorentino, Anghiari, Cortona, Montepulciano, Pienza, Siena, Montalcino, Florence, San Gimignano and Volterra.
DESCRIPTION OF THE BUILDINGS, STATE AND FINISHES
The business headquarter (482 sqm – 5,186 sqft) hosts wine cellar, reception, offices, kitchen and workshop, tasting/event room and small shop. The wine cellar, built following the principle of sustainable architecture, was built using huge sandstone blocks which had been unearthed while digging in preparation for the construction. By using natural materials we have an optimal which allows ageing wine with no waste of energy.
The Leopoldina (452 sqm – 4,863 sqft, 6 bedrooms and 6 bathrooms) is laid out onto two floors organized as follows:
- Ground floor: loggia, ample living room, dining room with kitchen and three double bedrooms with en-suite bathroom;
- First floor: living room obtained inside a very panoramic loggia, dining room with stone fireplace, kitchen and three double bedrooms with en-suite bathroom.
The leopoldina dates back to the end of the 19th century and was probably built on the remains of an older building, now completely lost. The façade boasts the four typical arches which make a Tuscan leopoldina easily recognizable. On the southern side of the house is located the garden with 12 x 5 m swimming pool.
Villa Mandorlo (361 sqm – 3,884 sqft, 5 bedrooms and 6 bathrooms) takes its name from the impressive and colorful almond tree (mandorlo in Italian) which surrounds the building and is also visible from Arezzo in the blooming season. The building is laid out onto three floors and has been restored following the same criteria as for the leopoldina:
- Basement: cellar, laundry room and bathroom;
- Ground floor: patio, living room, dining room with kitchen, two double bedrooms and two bathrooms;
- First floor: three bedrooms with en-suite bathroom.
Just outside the building one can find a well-maintained garden with a rounded-edge swimming pool (40 sqm – 430 sqft).
The farmhouse (330 sqm – 3,551 sqft, 5 bedrooms and 6 bathrooms) is laid out onto two floors:
- Ground floor: living room, dining room, kitchen, laundry room with bathroom and two bedrooms with en-suite bathroom;
- First floor: three bedrooms with en-suite bathroom.
This is the older building in the property, dating back to the 13th century, and it was restored between 2000 and 2001 to make it part of the accommodation business. The building has been preserved in its original shape and boasts thick stone walls, ceilings held by wooden beams and trusses and roofs covered in terracotta tiles. All the materials used in the renovation process have been salvaged from old buildings, with the exception of fixtures and systems which are of new generation. The private garden (roughly 5,000 sqm – 1.2 ac) hosts the swimming pool for the building (approx. 80 sqm).
The old workshop (103 sqm – 1,108 sqft) houses several storage rooms, a laundry room and a tool room.
Finally, the property is completed by four agricultural sheds (178 sqm – 1,915 sqft) currently used as storage rooms and shelter for the vehicles and a control room (38 sqm – 409 sqft).
EXTERIORS
A map of the estate with the borders highlighted in red
The estate covers a total surface of 22.7 hectares hosting a vineyard (3.0 ha in total), an olive grove (roughly 400 trees), several fruit trees (cherries, plums, pears and apples), meadows and woodland. All of the cultivations in the estate are carried out with organic methods.
All the buildings lie on a single servitude-free plot of land and the property is fenced for roughly 17 hectares, a feature which grants privacy and quiet.
Residential buildings are surrounded by well-maintained gardens and each building has an exclusive pool.
DETAILS ON WINE PRODUCTION
- Vineyard surface: 3.0 hectares (2.0 ha Chianti DOCG + 1.0 ha Toscana IGT)
- Varieties: Sangiovese and Merlot
- Altitude: 550 m
- Training: pruned-spur cordon (Sangiovese), alberello (Merlot)
- Soil: medium texture rich in skeleton, sandstone and marl
- Yearly production: 21,000 bottles (15.7 hl)
PRODUCED WINES
- Chianti DOCG (€ 16.00): 90% Sangiovese, 10% Merlot (6,000 bottles)
- Chianti DOCG Riserva (€ 18.00): 90% Sangiovese, 10% Merlot
- IGT Toscana Merlot (€ 45.00): 100% Merlot (1,000 bottles)
- Rosso Toscano IGT (€ 18.00): 100% Sangiovese (6,000 bottles)
- Rosso Toscano IGT (€ 26.00): 100% Sangiovese (5,000 bottles)
- Rosato Toscano IGT (€ 18.00): 100% Sangiovese (3,000 bottles)
DETAILS ON OIL PRODUCTION
- Number of trees: ~ 400 olive trees
- Cultivars: Frantoio (50%), Moraiolo (35%) and Leccino (15%)
- Altitude: 500 m
- Exposure: Southwest
- Yearly production: 7.5 hl (1,500 bottles)
USE AND POTENTIAL USES
The estate couples the production of organic wine and oil with an excellent accommodation business in finely restored villas capable of merging the relax offered by the quiet and retired location with the opportunity of taking part in wine tasting with following explaining of the process for producing wine and oil.
Guests of the structure can rely on ample outdoor spaces ideal for hiking and trekking in the estate, but also on the comfort of being not too far from attractions and cultural/artistic landmarks which are plentiful in Arezzo and other cities and towns of Tuscany.
CLOSEST CITIES
Arezzo (5km; 15’), Castiglion Fiorentino (23km; 30’), Anghiari (34km; 35’), Cortona (35km; 50’), Montepulciano (56km; 1h), Pienza (63km; 1h 10’), Tuoro sul Trasimeno (67km; 55’), Chiusi (69km; 55’), Siena (75km; 1h 10’), Montalcino (77km; 1h 25’), Florence (81km; 1h 15’), San Gimignano (127km; 1h 45’), Volterra (128km; 2h)
CLOSEST AIRPORTS
Perugia San Francesco (96km; 1h 20’), Firenze Vespucci (101km; 1h 20’), Grosseto Baccarini (158km; 2h), Pisa Galilei (162km; 2h), Bologna Marconi (183km; 2h 30’), Roma Ciampino (234km; 2h 30’), Roma Fiumicino (249km; 2h 30’), Milano Linate (379km; 4h 10’), Milano Malpensa (433km; 5h)
Located in a quiet and very panoramic location, the property is provided with all the services by the nearby city (5km; 15’) but also allows reaching the most interesting towns of Tuscany in a very short time frame: Castiglion Fiorentino, Anghiari, Cortona, Montepulciano, Pienza, Siena, Montalcino, Florence, San Gimignano and Volterra.
DESCRIPTION OF THE BUILDINGS, STATE AND FINISHES
The business headquarter (482 sqm – 5,186 sqft) hosts wine cellar, reception, offices, kitchen and workshop, tasting/event room and small shop. The wine cellar, built following the principle of sustainable architecture, was built using huge sandstone blocks which had been unearthed while digging in preparation for the construction. By using natural materials we have an optimal which allows ageing wine with no waste of energy.
The Leopoldina (452 sqm – 4,863 sqft, 6 bedrooms and 6 bathrooms) is laid out onto two floors organized as follows:
- Ground floor: loggia, ample living room, dining room with kitchen and three double bedrooms with en-suite bathroom;
- First floor: living room obtained inside a very panoramic loggia, dining room with stone fireplace, kitchen and three double bedrooms with en-suite bathroom.
The leopoldina dates back to the end of the 19th century and was probably built on the remains of an older building, now completely lost. The façade boasts the four typical arches which make a Tuscan leopoldina easily recognizable. On the southern side of the house is located the garden with 12 x 5 m swimming pool.
Villa Mandorlo (361 sqm – 3,884 sqft, 5 bedrooms and 6 bathrooms) takes its name from the impressive and colorful almond tree (mandorlo in Italian) which surrounds the building and is also visible from Arezzo in the blooming season. The building is laid out onto three floors and has been restored following the same criteria as for the leopoldina:
- Basement: cellar, laundry room and bathroom;
- Ground floor: patio, living room, dining room with kitchen, two double bedrooms and two bathrooms;
- First floor: three bedrooms with en-suite bathroom.
Just outside the building one can find a well-maintained garden with a rounded-edge swimming pool (40 sqm – 430 sqft).
The farmhouse (330 sqm – 3,551 sqft, 5 bedrooms and 6 bathrooms) is laid out onto two floors:
- Ground floor: living room, dining room, kitchen, laundry room with bathroom and two bedrooms with en-suite bathroom;
- First floor: three bedrooms with en-suite bathroom.
This is the older building in the property, dating back to the 13th century, and it was restored between 2000 and 2001 to make it part of the accommodation business. The building has been preserved in its original shape and boasts thick stone walls, ceilings held by wooden beams and trusses and roofs covered in terracotta tiles. All the materials used in the renovation process have been salvaged from old buildings, with the exception of fixtures and systems which are of new generation. The private garden (roughly 5,000 sqm – 1.2 ac) hosts the swimming pool for the building (approx. 80 sqm).
The old workshop (103 sqm – 1,108 sqft) houses several storage rooms, a laundry room and a tool room.
Finally, the property is completed by four agricultural sheds (178 sqm – 1,915 sqft) currently used as storage rooms and shelter for the vehicles and a control room (38 sqm – 409 sqft).
EXTERIORS
A map of the estate with the borders highlighted in red
The estate covers a total surface of 22.7 hectares hosting a vineyard (3.0 ha in total), an olive grove (roughly 400 trees), several fruit trees (cherries, plums, pears and apples), meadows and woodland. All of the cultivations in the estate are carried out with organic methods.
All the buildings lie on a single servitude-free plot of land and the property is fenced for roughly 17 hectares, a feature which grants privacy and quiet.
Residential buildings are surrounded by well-maintained gardens and each building has an exclusive pool.
DETAILS ON WINE PRODUCTION
- Vineyard surface: 3.0 hectares (2.0 ha Chianti DOCG + 1.0 ha Toscana IGT)
- Varieties: Sangiovese and Merlot
- Altitude: 550 m
- Training: pruned-spur cordon (Sangiovese), alberello (Merlot)
- Soil: medium texture rich in skeleton, sandstone and marl
- Yearly production: 21,000 bottles (15.7 hl)
PRODUCED WINES
- Chianti DOCG (€ 16.00): 90% Sangiovese, 10% Merlot (6,000 bottles)
- Chianti DOCG Riserva (€ 18.00): 90% Sangiovese, 10% Merlot
- IGT Toscana Merlot (€ 45.00): 100% Merlot (1,000 bottles)
- Rosso Toscano IGT (€ 18.00): 100% Sangiovese (6,000 bottles)
- Rosso Toscano IGT (€ 26.00): 100% Sangiovese (5,000 bottles)
- Rosato Toscano IGT (€ 18.00): 100% Sangiovese (3,000 bottles)
DETAILS ON OIL PRODUCTION
- Number of trees: ~ 400 olive trees
- Cultivars: Frantoio (50%), Moraiolo (35%) and Leccino (15%)
- Altitude: 500 m
- Exposure: Southwest
- Yearly production: 7.5 hl (1,500 bottles)
USE AND POTENTIAL USES
The estate couples the production of organic wine and oil with an excellent accommodation business in finely restored villas capable of merging the relax offered by the quiet and retired location with the opportunity of taking part in wine tasting with following explaining of the process for producing wine and oil.
Guests of the structure can rely on ample outdoor spaces ideal for hiking and trekking in the estate, but also on the comfort of being not too far from attractions and cultural/artistic landmarks which are plentiful in Arezzo and other cities and towns of Tuscany.
CLOSEST CITIES
Arezzo (5km; 15’), Castiglion Fiorentino (23km; 30’), Anghiari (34km; 35’), Cortona (35km; 50’), Montepulciano (56km; 1h), Pienza (63km; 1h 10’), Tuoro sul Trasimeno (67km; 55’), Chiusi (69km; 55’), Siena (75km; 1h 10’), Montalcino (77km; 1h 25’), Florence (81km; 1h 15’), San Gimignano (127km; 1h 45’), Volterra (128km; 2h)
CLOSEST AIRPORTS
Perugia San Francesco (96km; 1h 20’), Firenze Vespucci (101km; 1h 20’), Grosseto Baccarini (158km; 2h), Pisa Galilei (162km; 2h), Bologna Marconi (183km; 2h 30’), Roma Ciampino (234km; 2h 30’), Roma Fiumicino (249km; 2h 30’), Milano Linate (379km; 4h 10’), Milano Malpensa (433km; 5h)
-
Tipo di proprietà
Azienda agricola
-
Piani
2
Caratteristiche
Caratteristiche
Lot
Interni
Outdoor
- Terrazza
- Balcone
- Piscina
- Spazio di vita all'aperto
- Pergola
- Giardino
- Vigneto / Azienda vinicola
Esplora la zona
Arezzo, 52100, Italy
Visualizza su Google Maps
Prezzo per sqft
Basso
Alto
Arezzo, situata nel cuore della Toscana, offre un mix di storia e fascino moderno. Conosciuta per il suo patrimonio culturale, questa zona offre facile accesso a vigneti, ristoranti squisiti e lussuosi centri benessere. A breve distanza in auto da Firenze e Siena, la posizione è perfetta per esplorare i paesaggi pittoreschi della Toscana. Ideale per chi desidera vicinanza alle attrazioni di classe mondiale godendo della tranquilla vita di campagna italiana.
Ottieni luoghi vicini
Attrazioni
Scuole
Stazione di Arezzo
Stazione ferroviaria
5 min
Aeroporto di Firenze
Aeroporto
70 min
Piazza Grande
Cultura & Patrimonio
8 min
Casentino Golf Club Arezzo
Golf e Country Club
30 min
St. George's British International School
Scuola Internazionale
100 min

Iscritto da 4 anni
Hai chiesto informazioni su questa proprietà
L'agente La contatterà al più presto
Pubblicato da
223
Annunci
2022
Iscritto
Prenota una visita con Danilo Romolini
Scegli una data e indica se preferisci un tour virtuale o di persona con l’agente.
Data preferita
Tipo di tour

Romolini Immobiliare
Piazza Torre di Berta 4, Tuscany, 52037, Sansepolcro, Italy
Visualizza profilo agenzia
Riccardo and Marta met during their high school years. Since then, their paths have never parted. United by shared
Riccardo and Marta met during their high school years. Since then, their paths have never parted. United by shared dreams and aspirations, they married in 1999 and are today parents of three children. In 2004, driven by their passion for their native land, art, and beauty, they chose the historic heart of Tuscany – the charming village of Anghiari – as the birthplace of a project that already carried the warmth of home: Romolini Immobiliare. A story founded on courage, dedication, and profound values that, paired with their vision, quickly earned them recognition within both the national and international real estate markets. In 2008, an important achievement further strengthened their reputation: Romolini Immobiliare was appointed exclusive affiliate of Christie’s International Real Estate, the world’s most prestigious name in luxury real estate – a testament to their authenticity and unwavering commitment. Romolini, however, is more than a business: it is a family. Those who have joined Riccardo and Marta in this endeavor were welcomed for their human qualities, integrity, and outstanding professionalism, becoming not just exceptional team members, but part of a greater family. Each brings a unique approach, a personal style, and a shared dedication to the values that have always defined Romolini. In 2020, Danilo, their eldest son, chose to join the company. Having grown up amid the dreams and challenges of the family business, he brought a visionary spirit and a profound love for beauty. Danilo pioneered a new way of presenting properties in Italy, creating emotional and engaging video narratives that captivate and inspire. With his contribution, Romolini Immobiliare embraced a new chapter. A refined approach to communication, an even greater attention to detail, and a client-centered philosophy have established the company as a leading figure in the luxury real estate sector. Romolini is not just a name. It is a legacy. It is a family dream brought to life. It is a journey that moves forward with passion and purpose.
Ultimo aggiornamento
Settembre 16
Prima pubblicazione
Maggio 21, 2025
Riferimento annuncio
1835
Proprietà simili nelle vicinanze
Nuovi annunci a Centro







Esplora più immobili in vendita
tipi di proprietà Centro, Arezzo, Toscana
- Ville in vendita in Centro, Arezzo, Toscana
- Proprietà in vendita in Centro, Arezzo, Toscana
- Case in vendita in Centro, Arezzo, Toscana
- Case di campagna in vendita in Centro, Arezzo, Toscana
- Tenute agricole in vendita in Centro, Arezzo, Toscana
- Appartamenti in vendita in Centro, Arezzo, Toscana
- Attici in vendita in Centro, Arezzo, Toscana
- Castelli in vendita in Centro, Arezzo, Toscana
Centro, Arezzo, Toscana ricerche popolari
- Proprietà immobiliari Vista panoramica / Scenica a Centro, Arezzo, Toscana
- Proprietà immobiliari Vista sul lago a Centro, Arezzo, Toscana
- Proprietà immobiliari con Terrazza a Centro, Arezzo, Toscana
- Proprietà immobiliari con Bar a Centro, Arezzo, Toscana
- Proprietà immobiliari con Sala giochi a Centro, Arezzo, Toscana
- Proprietà immobiliari con Ufficio a Centro, Arezzo, Toscana
- Proprietà immobiliari Vista sul fiume a Centro, Arezzo, Toscana
- Proprietà immobiliari con Ascensore a Centro, Arezzo, Toscana
- Proprietà immobiliari Vista Città a Centro, Arezzo, Toscana
- Proprietà immobiliari Vista sulle montagne a Centro, Arezzo, Toscana
- Proprietà immobiliari con Giardino a Centro, Arezzo, Toscana
- Proprietà immobiliari con Cucina esterna a Centro, Arezzo, Toscana
- Proprietà immobiliari Comunità recintata a Centro, Arezzo, Toscana
- Proprietà immobiliari Privacy a Centro, Arezzo, Toscana
- Proprietà immobiliari Alta quota a Centro, Arezzo, Toscana
- Proprietà immobiliari Lungomare a Centro, Arezzo, Toscana
- Proprietà immobiliari Collina a Centro, Arezzo, Toscana
- Proprietà immobiliari Investimento immobiliare a Centro, Arezzo, Toscana
- Proprietà immobiliari Moderno a Centro, Arezzo, Toscana
- Proprietà immobiliari Equestre a Centro, Arezzo, Toscana
- Proprietà immobiliari Nuove costruzioni a Centro, Arezzo, Toscana
- Proprietà immobiliari con Centro Fitness / Palestra a Centro, Arezzo, Toscana
- Proprietà immobiliari con Sauna a Centro, Arezzo, Toscana
- Proprietà immobiliari con Bagno turco a Centro, Arezzo, Toscana
- Proprietà immobiliari con Libreria a Centro, Arezzo, Toscana
- Proprietà immobiliari con Aria condizionata a Centro, Arezzo, Toscana
- Proprietà immobiliari con Cantina a Centro, Arezzo, Toscana
- Proprietà immobiliari con Idromassaggio a Centro, Arezzo, Toscana
- Proprietà immobiliari con Camino a Centro, Arezzo, Toscana
- Proprietà immobiliari con Piscina a Centro, Arezzo, Toscana
- Proprietà immobiliari con Garage a Centro, Arezzo, Toscana
- Proprietà immobiliari con Balcone a Centro, Arezzo, Toscana
- Proprietà immobiliari con Campo da tennis a Centro, Arezzo, Toscana
- Proprietà immobiliari con Eliporto a Centro, Arezzo, Toscana
- Proprietà immobiliari con Vigneto / Azienda vinicola a Centro, Arezzo, Toscana
- Proprietà immobiliari Residenza a Centro, Arezzo, Toscana
- Proprietà immobiliari con Cucina aperta a Centro, Arezzo, Toscana
- Proprietà immobiliari Rinnovato a Centro, Arezzo, Toscana
- Proprietà immobiliari con Cinema a Centro, Arezzo, Toscana
- Proprietà immobiliari Lungolago a Centro, Arezzo, Toscana
- Proprietà immobiliari con Piscina coperta a Centro, Arezzo, Toscana
- Proprietà immobiliari Vista sull'acqua a Centro, Arezzo, Toscana
Guide e storie correlate
La fiducia dei migliori broker del mondo
Gli agenti dietro le proprietà più straordinarie del mondo pubblicano su JamesEdition.
- Annunci di Sotheby's, Christie's, BARNES ed Engel & Völkers
- Ogni annuncio è verificato prima della pubblicazione
- Si metta in contatto diretto con agenti verificati
Continuando, accetta i nostri Termini e la nostra Informativa sulla privacy.