$645,522
Arenales Del Sol (Gran Alacant) Villa
- 4 Camere
- 3 Bagni
- 1,626 Sqft
- 3,176 Sqft lot
- Aggiornato: Marzo 23
Informazioni sulla proprietà
La descrizione è stata tradotta automaticamente.
La descrizione viene visualizzata nella lingua originale.
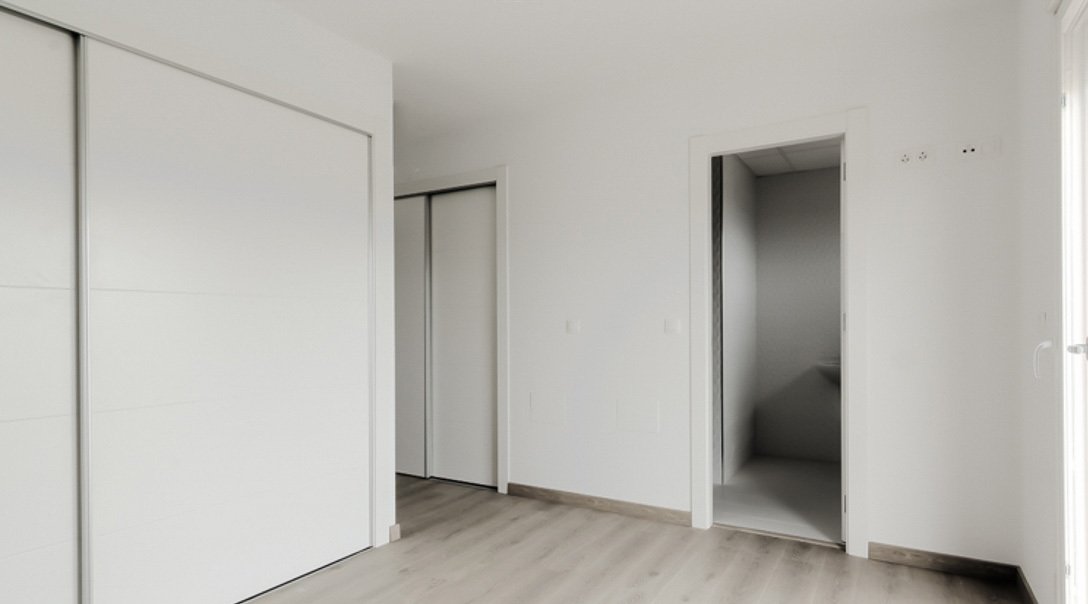
La proprietà è distribuita su due piani, con 4 camere da letto, 3 bagni e una cucina a pianta aperta incorporata nel soggiorno. Ha anche una grande terrazza al primo piano. Il piano terra ha un portico che permette di godere all’aperto del bel tempo che caratterizza la zona di Gran Alacant.È una villa indipendente a due piani, costruita con materiali di alta qualità. C’è la possibilità di personal
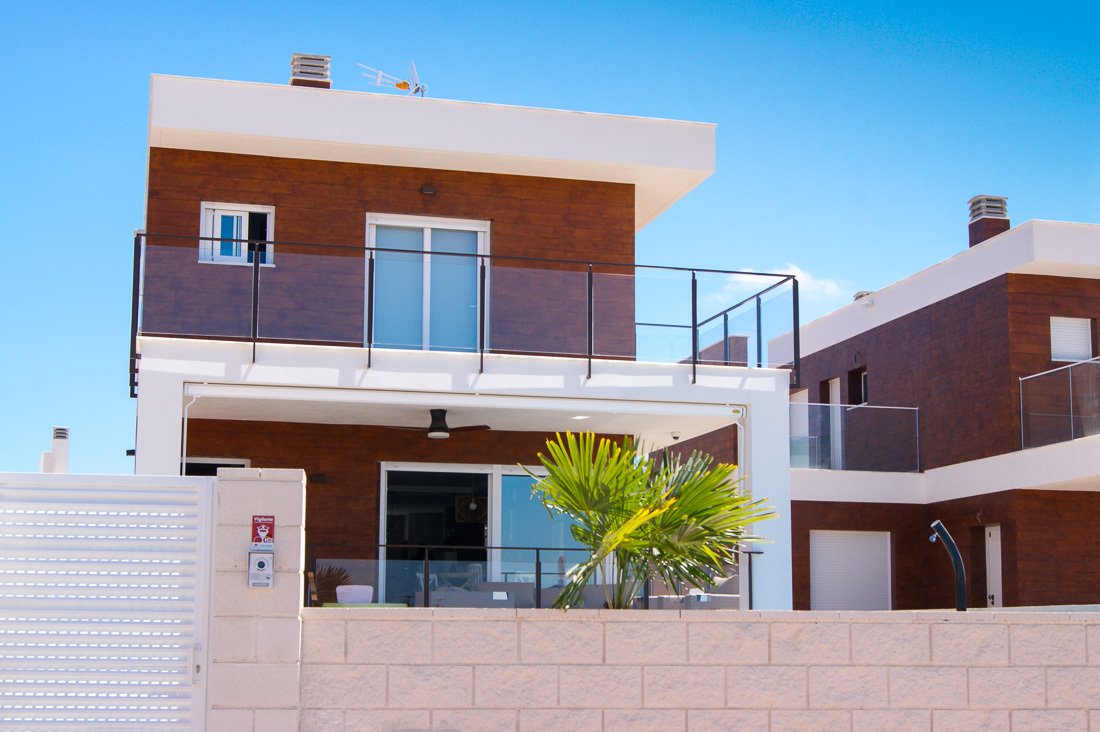
The property is distributed over two floors, with 4 bedrooms, 3 bathrooms and an open plan kitchen incorporated in the living room. It also has a large terrace on the first floor. The ground floor has a porch that allows to enjoy outdoors the good weather that characterizes the area of Gran Alacant. It is a two-storey detached villa, built with top quality materials. There is the possibility of pe
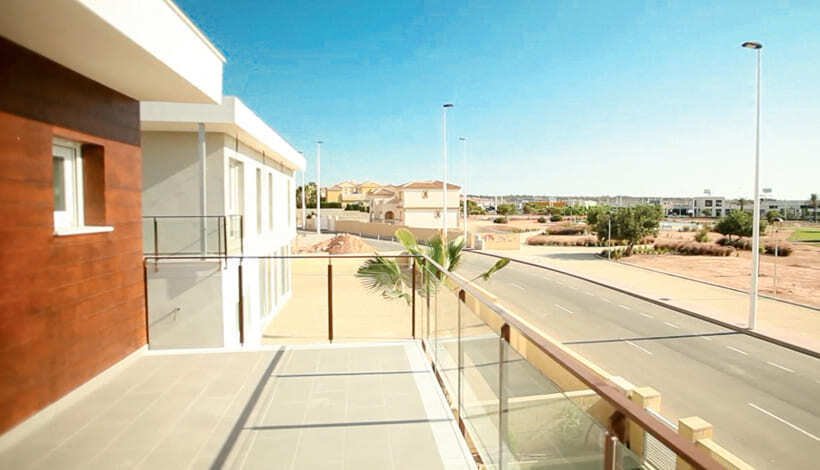
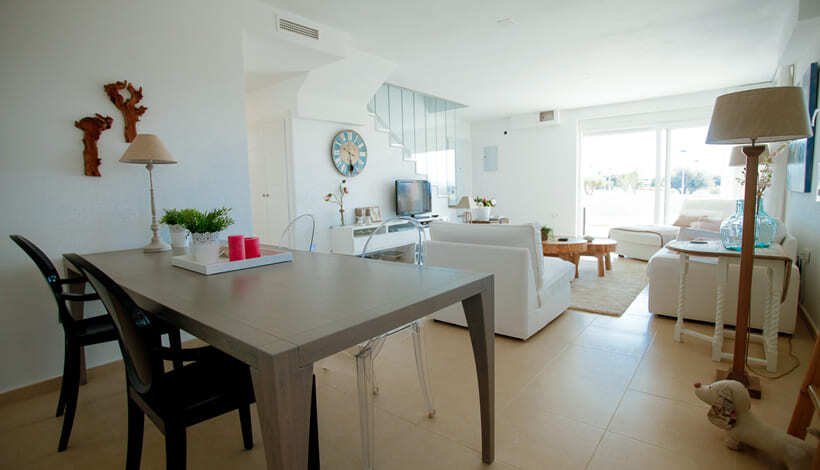
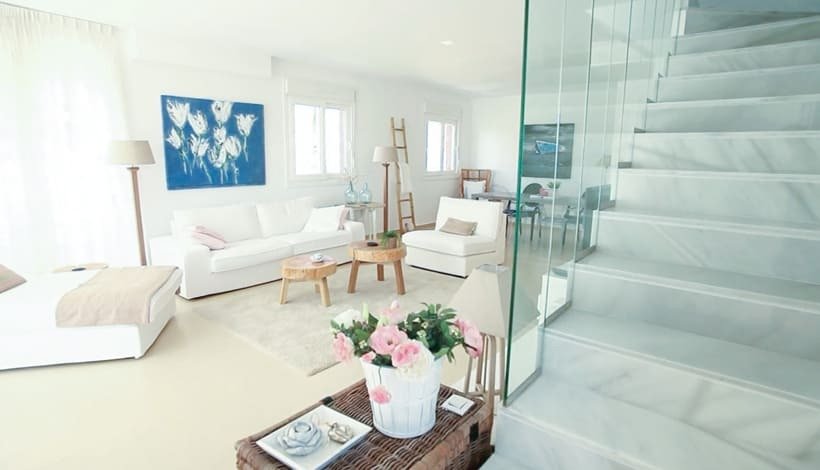
La proprietà è distribuita su due piani, con 4 camere da letto, 3 bagni e una cucina a pianta aperta incorporata nel soggiorno. Ha anche una grande terrazza al primo piano. Il piano terra ha un portico che permette di godere all’aperto del bel tempo che caratterizza la zona di Gran Alacant.È una villa indipendente a due piani, costruita con materiali di alta qualità. C’è la possibilità di personalizzare le finiture della proprietà e ha una grande terrazza al primo piano di 20 m2 e un portico di 20 m2. È costruita in modo indipendente, ottenendo così un alto livello di privacy in casa. È progettato in modo sostenibile con le ultime tecnologie, misure di sicurezza e abitabilità e tutti gli strumenti per ridurre l’impatto ambientale. In questo modo, offre un alto grado di risparmio energetico. La villa è caratterizzata da una disposizione funzionale e attentamente progettata intorno all’area costruita di 151 m2. L’illuminazione è fornita dalle grandi finestre sulle facciate principali, progettate in modo da garantire una perfetta integrazione tra gli spazi interni ed esterni della casa, ottenendo una grande luminosità durante il giorno. La costruzione è realizzata su un terreno di 375 m2, ha una grande cucina a pianta aperta integrata nel soggiorno di 46m2, 1 camera da letto al piano terra e 3 al primo piano, con 3 bagni. C’è la possibilità aggiuntiva di costruire una piscina privata sul terreno. Su spiagge di sabbia fine e dorata come El Carabassí, formate da un sistema che unisce dune e pinete, con la possibilità di praticare sport acquatici in aree attrezzate a tale scopo. Ha anche una lunga passeggiata ad Arenales del Sol, popolata da escursionisti, ciclisti e pattinatori.- Pavimentazione: opzione di piastrelle in ceramica di alta qualità o pavimento galleggiante.- Porta d’ingresso blindata ad alta sicurezza con 5 punti di ancoro.- Finestre bianche con taglio termico e persiane Climalit in tutta la proprietà, tranne i bagni.- Vernice plastica liscia su pareti e soffitti in bianco.- Toilette con doppio bagno dispositivo di lavaggio e modello cabina doccia.- Mobili da cucina DM postformati, colore a scelta e piano di lavoro compatto in quarzo incluso.- Preinstallazione dell’aria canalizzata aria condizionata in tutta la casa.- Riscaldatore aerotermico incluso (sistema di energia rinnovabile) .- Terreno delimitato da recinzione a blocchi a vista.- Cancello pedonale e veicolare .- Parcheggio in superficie.- Piscina aggiuntiva opzionale.Prezzi (IVA esclusa): a partire da 451.000€ (piscina inclusa nel prezzo).
The property is distributed over two floors, with 4 bedrooms, 3 bathrooms and an open plan kitchen incorporated in the living room. It also has a large terrace on the first floor. The ground floor has a porch that allows to enjoy outdoors the good weather that characterizes the area of Gran Alacant. It is a two-storey detached villa, built with top quality materials. There is the possibility of personalising the finishes of the property and it has a large terrace on the first floor of 20m2 and a porch of 20m2. It is built independently, thus obtaining a high level of privacy in the house. It is designed in a sustainable way with the latest technologies, security and habitability measures as well as all the tools to reduce the environmental impact. In this way, it provides a high degree of energy savings. The villa is characterised by its functional and carefully designed layout around the 151m2 built area. The lighting is provided by the large windows on the main façades, designed so that there is a perfect integration between the interior and exterior spaces of the house, achieving great luminosity throughout the day. The construction is carried out on a plot of 375 m2, it has a large open plan kitchen integrated in the living room of 46m2, 1 bedroom on the ground floor and 3 on the first floor, with 3 bathrooms. There is the additional possibility of building a private swimming pool on the plot. On fine golden sandy beaches such as El Carabassí, formed by a system that combines dunes and pine forests, with the possibility of doing water sports in areas set up for this purpose. It also has a long promenade in Arenales del Sol, which is populated by walkers, cyclists and skaters.- Flooring: option of top quality ceramic tiles or floating floor.- High security armoured front door with 5 anchor points.- White windows with thermal break and Climalit blinds throughout the property, except bathrooms.- Smooth plastic paint on walls and ceilings in white.- Toilets with double flushing device and walk-in shower model.- Post-formed DM kitchen furniture, colour to choose, and compact quartz worktop included.- Pre-installation of ducted air conditioning throughout the house.- Aerothermal heater included (renewable energy system).- Plot delimited with exposed block enclosure.- Pedestrian and vehicle gate.- Surface parking space.- Optional additional swimming pool. Prices (excluding VAT): from 576.000€.
-
Tipo di proprietà
Villa
-
Prezzo/piede²
$397
Caratteristiche
- Piscina
- Terrazza
- Garage
- Cucina aperta
- Cancello
- Privacy
- Parcheggio
- Aria condizionata
- Balcone
Esplora la zona
Arenales del Sol (Gran Alacant), Costa Blanca South, Elx, Comunità Valenzana, Spagna
Visualizza su Google Maps
Prezzo per sqft
Basso
Alto
Iscritto da 4 anni
Hai chiesto informazioni su questa proprietà
L'agente La contatterà al più presto
Pubblicato da
676
Annunci
2022
Iscritto
Prenota una visita con the agent
Scegli una data e indica se preferisci un tour virtuale o di persona con l’agente.
Data preferita
Tipo di tour
Ultimo aggiornamento
Marzo 23
Prima pubblicazione
Marzo 31, 2023
Riferimento annuncio
NC3401MA
Proprietà simili nelle vicinanze
Nuovi annunci a Elx




Esplora più immobili in vendita
tipi di proprietà Elx, Comunità Valenzana, Spagna
Elx, Comunità Valenzana, Spagna ricerche popolari
- Proprietà immobiliari Vista mare a Elx, Comunità Valenzana, Spagna
- Proprietà immobiliari Vista Città a Elx, Comunità Valenzana, Spagna
- Proprietà immobiliari Comunità recintata a Elx, Comunità Valenzana, Spagna
- Proprietà immobiliari Nuove costruzioni a Elx, Comunità Valenzana, Spagna
- Proprietà immobiliari con Libreria a Elx, Comunità Valenzana, Spagna
- Proprietà immobiliari Lungomare a Elx, Comunità Valenzana, Spagna
- Proprietà immobiliari con Vigneto / Azienda vinicola a Elx, Comunità Valenzana, Spagna
- Proprietà immobiliari Fronte mare a Elx, Comunità Valenzana, Spagna
- Proprietà immobiliari con Piscina coperta a Elx, Comunità Valenzana, Spagna
Elx, Comunità Valenzana, Spagna Quartieri
Guide e storie correlate
La fiducia dei migliori broker del mondo
Gli agenti dietro le proprietà più straordinarie del mondo pubblicano su JamesEdition.
- Annunci di Sotheby's, Christie's, BARNES ed Engel & Völkers
- Ogni annuncio è verificato prima della pubblicazione
- Si metta in contatto diretto con agenti verificati
Continuando, accetta i nostri Termini e la nostra Informativa sulla privacy.