$1,450,000
Single Family Detached Ardmore
- 4 Camere
- 5 Bagni
- 6,044 Sqft
- 1.04 Ac lot
- Aggiornato: Oggi
- MLS#2640844
Informazioni sulla proprietà
La descrizione è stata tradotta automaticamente.
La descrizione viene visualizzata nella lingua originale.
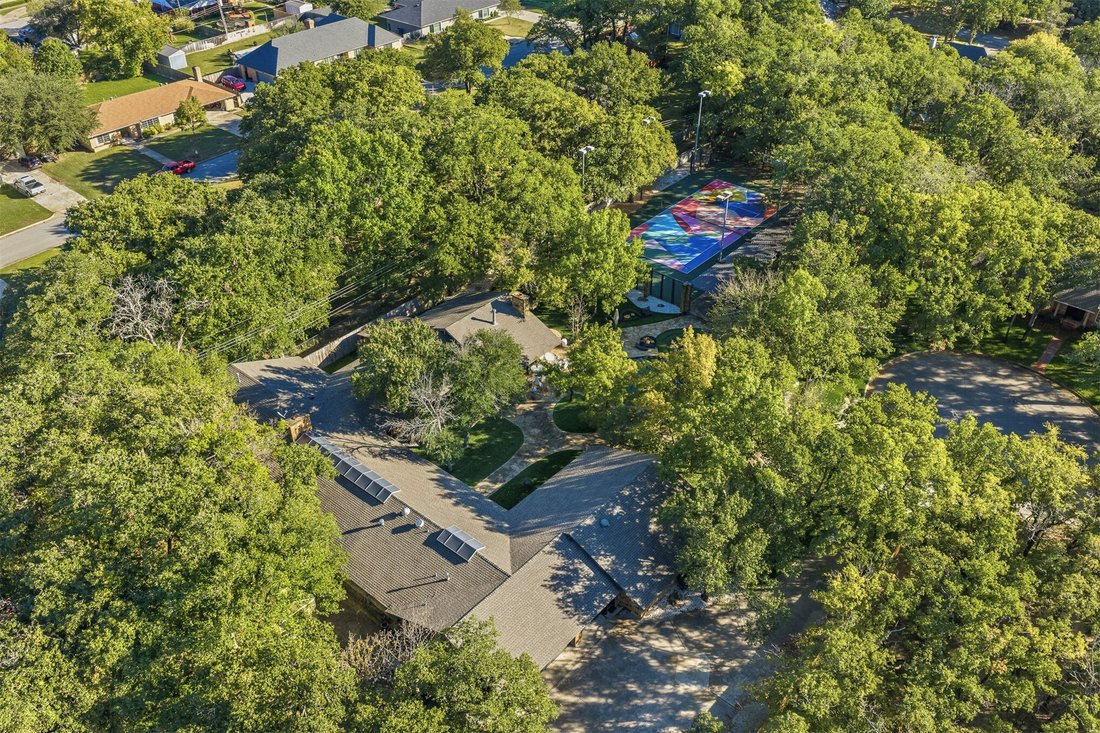
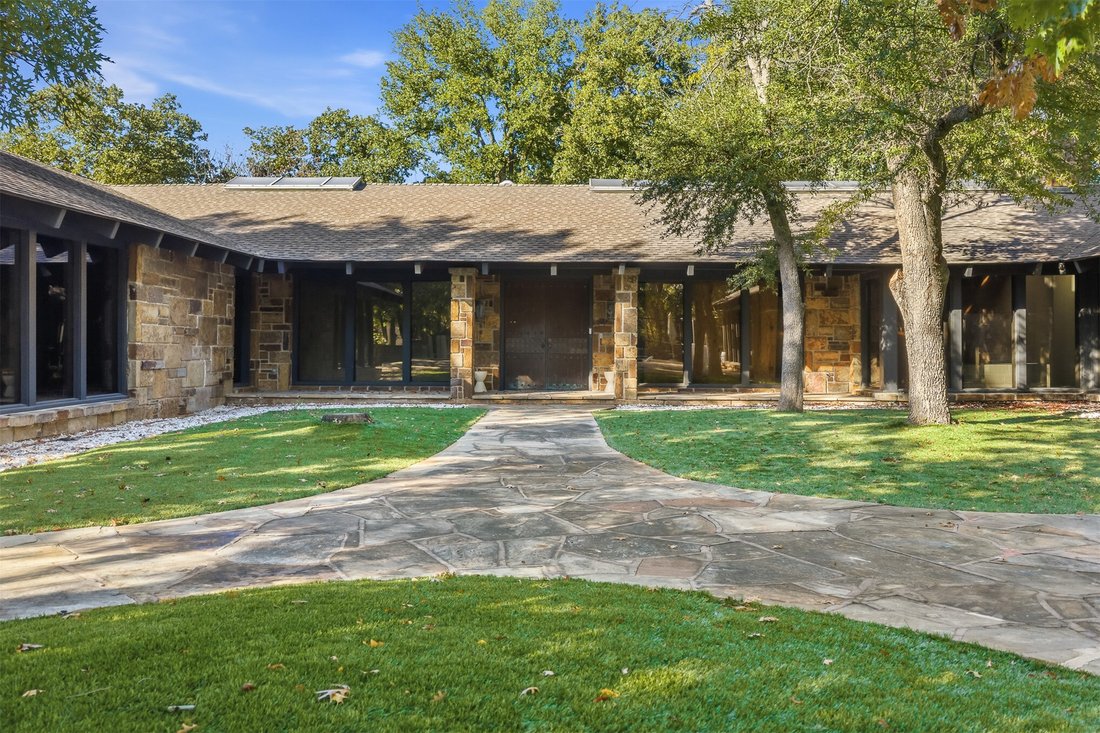
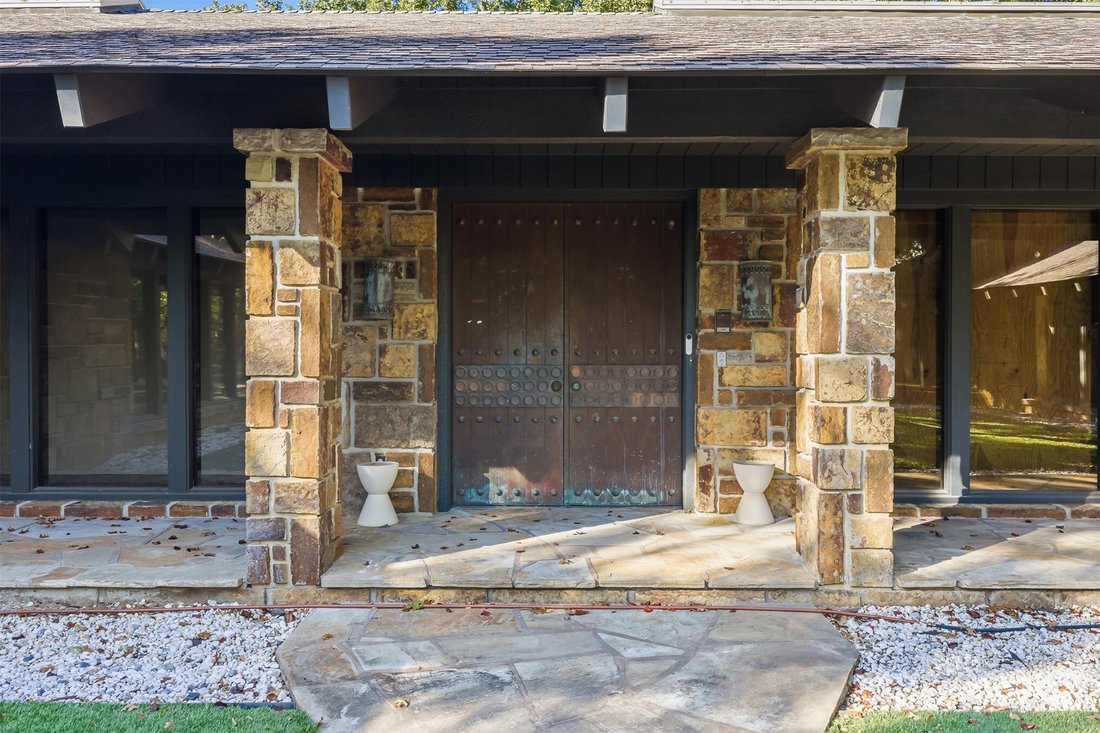
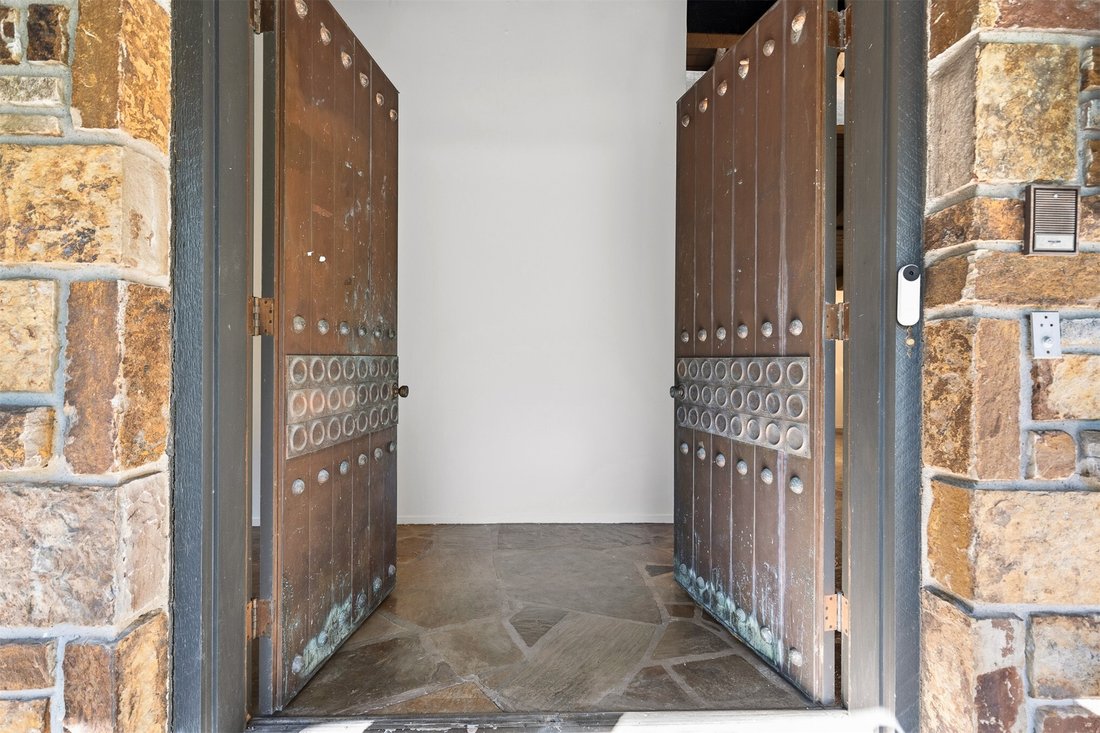
Experience luxury living in this exceptional 4-bedroom, 3-full-bath, 2-half-bath, 3 living areas, stone estate, where distinctive architecture meets contemporary elegance and resort-style amenities. On 1.04 acres with mature trees, this property has a striking stone exterior, multi-pitched roofline, flagstone walkways, and custom wood double entry doors.
Inside, rich dark wood finishes, expose
Inside, rich dark wood finishes, expose
Experience luxury living in this exceptional 4-bedroom, 3-full-bath, 2-half-bath, 3 living areas, stone estate, where distinctive architecture meets contemporary elegance and resort-style amenities. On 1.04 acres with mature trees, this property has a striking stone exterior, multi-pitched roofline, flagstone walkways, and custom wood double entry doors.
Inside, rich dark wood finishes, exposed ceiling beams, natural stone flooring, recessed lighting, and skylights create a warm yet sophisticated atmosphere. The living room features a unique infinity mirror table, while the contemporary kitchen showcases full-height cabinetry, built-in SS appliances, an island with integrated cooktop, and a wooden breakfast bar.
The luxurious primary suite has built-in ceiling speakers, a retractable motorized projector, and expansive double closets with custom glass-paneled cabinetry, integrated shelving, and elegant finishes. The spa-inspired primary bath features an impressive glass-enclosed shower with a multi-head shower system, jet shower panel, shower table, and built-in shelving.
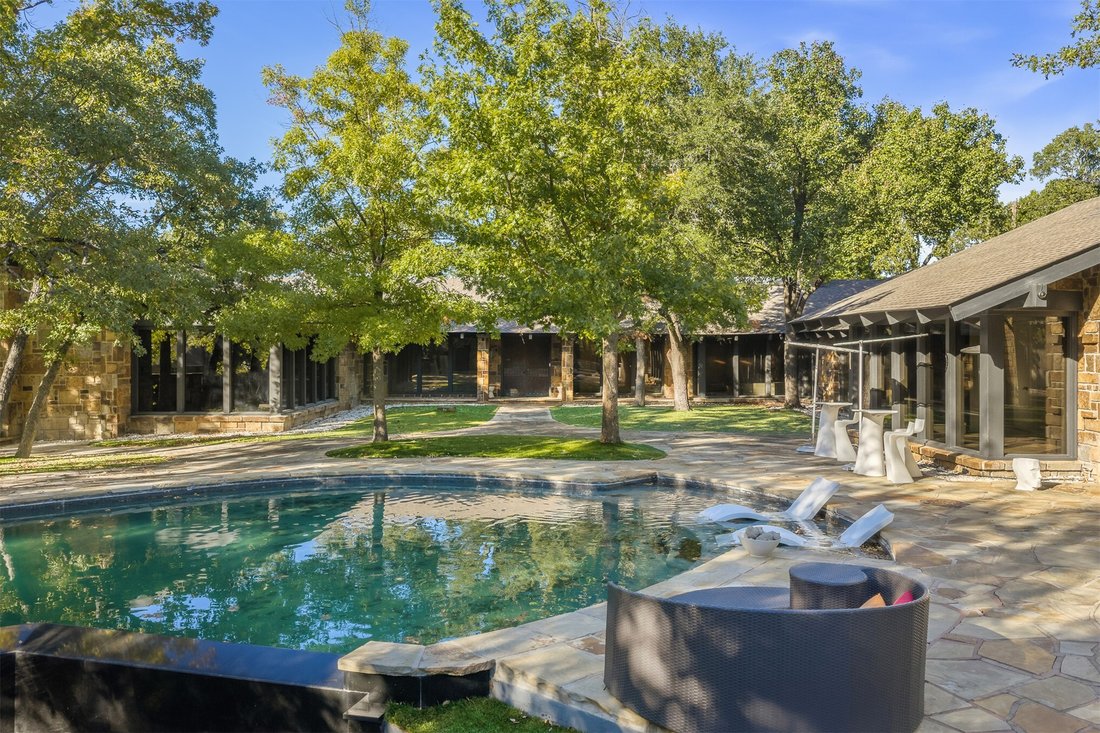
The sunroom with floor-to-ceiling windows, floating fireplace, and kitchen area provides space for relaxing or entertaining. The custom infinity pool features a stone masonry surround, tanning ledge, and tiered turf steps. Enjoy natural stone patios, a covered outdoor living area with timber beam ceiling, privacy screening, built-in seating, and hot tub. The private multi-purpose sport court includes basketball and tennis amenities, perimeter fencing, and lighting. An adjacent flagstone patio and pergola provide additional entertaining space, while synthetic turf landscaping offers year-round greenery.
The garage features wood-paneled walls, built-in cabinetry, and access to the basement/storm shelter.
Truly one of a kind, this extraordinary property combines architectural beauty, luxurious amenities, and exceptional indoor and outdoor living to create an unforgettable place to call home.
Inside, rich dark wood finishes, exposed ceiling beams, natural stone flooring, recessed lighting, and skylights create a warm yet sophisticated atmosphere. The living room features a unique infinity mirror table, while the contemporary kitchen showcases full-height cabinetry, built-in SS appliances, an island with integrated cooktop, and a wooden breakfast bar.
The luxurious primary suite has built-in ceiling speakers, a retractable motorized projector, and expansive double closets with custom glass-paneled cabinetry, integrated shelving, and elegant finishes. The spa-inspired primary bath features an impressive glass-enclosed shower with a multi-head shower system, jet shower panel, shower table, and built-in shelving.
The sunroom with floor-to-ceiling windows, floating fireplace, and kitchen area provides space for relaxing or entertaining. The custom infinity pool features a stone masonry surround, tanning ledge, and tiered turf steps. Enjoy natural stone patios, a covered outdoor living area with timber beam ceiling, privacy screening, built-in seating, and hot tub. The private multi-purpose sport court includes basketball and tennis amenities, perimeter fencing, and lighting. An adjacent flagstone patio and pergola provide additional entertaining space, while synthetic turf landscaping offers year-round greenery.
The garage features wood-paneled walls, built-in cabinetry, and access to the basement/storm shelter.
Truly one of a kind, this extraordinary property combines architectural beauty, luxurious amenities, and exceptional indoor and outdoor living to create an unforgettable place to call home.
-
Tipo di proprietà
Casa
-
Anno di costruzione
1978
-
Prezzo/piede²
$239
Caratteristiche
- Garage
- Camino
- Giardino
- Piscina
- Basket
- Campo da tennis
- Cabina armadio
- Idromassaggio
- Pergola
Caratteristiche
Lot
Interni
- Camino
- Isola della cucina
- Idromassaggio
- Bar
- Seminterrato
- Cabina armadio
Outdoor
- Piscina
- Garage
- Campo da tennis
- Spazio di vita all'aperto
- Pergola
- Giardino
- Basket
Esplora la zona
2405 Oak Hollow Court, Ardmore, OK 73401, Burneyville, Oklahoma, Stati Uniti
Visualizza su Google Maps
Prezzo per sqft
Basso
Alto
Iscritto da 4 anni
Hai chiesto informazioni su questa proprietà
L'agente La contatterà al più presto
Pubblicato da
11
Annunci
2022
Iscritto
Prenota una visita con the agent
Scegli una data e indica se preferisci un tour virtuale o di persona con l’agente.
Data preferita
Tipo di tour

Keller Williams Realty Ascent
3421 W. Rock Creek Road, Unit 110, 73072, Norman, United States
Visualizza profilo agenzia
Ultimo aggiornamento
Oggi
Prima pubblicazione
Novembre 15
Licenza agente
#68755
Riferimento annuncio
2180611124589832
Stato dell'annuncio
La fiducia dei migliori broker del mondo
Gli agenti dietro le proprietà più straordinarie del mondo pubblicano su JamesEdition.
- Annunci di Sotheby's, Christie's, BARNES ed Engel & Völkers
- Ogni annuncio è verificato prima della pubblicazione
- Si metta in contatto diretto con agenti verificati
Continuando, accetta i nostri Termini e la nostra Informativa sulla privacy.
Brokerages we
partnered with
partnered with