$1,695,000

Rifugio DI Montagna Sopraelevato Con Caratteristiche DI Design Squisite

  • 3 Camere
  • 3 Bagni
  • 3,863 Sqft
  • Aggiornato: Giugno 19
  • MLS#4356625

Informazioni sulla proprietà

La descrizione è stata tradotta automaticamente.
La descrizione viene visualizzata nella lingua originale.
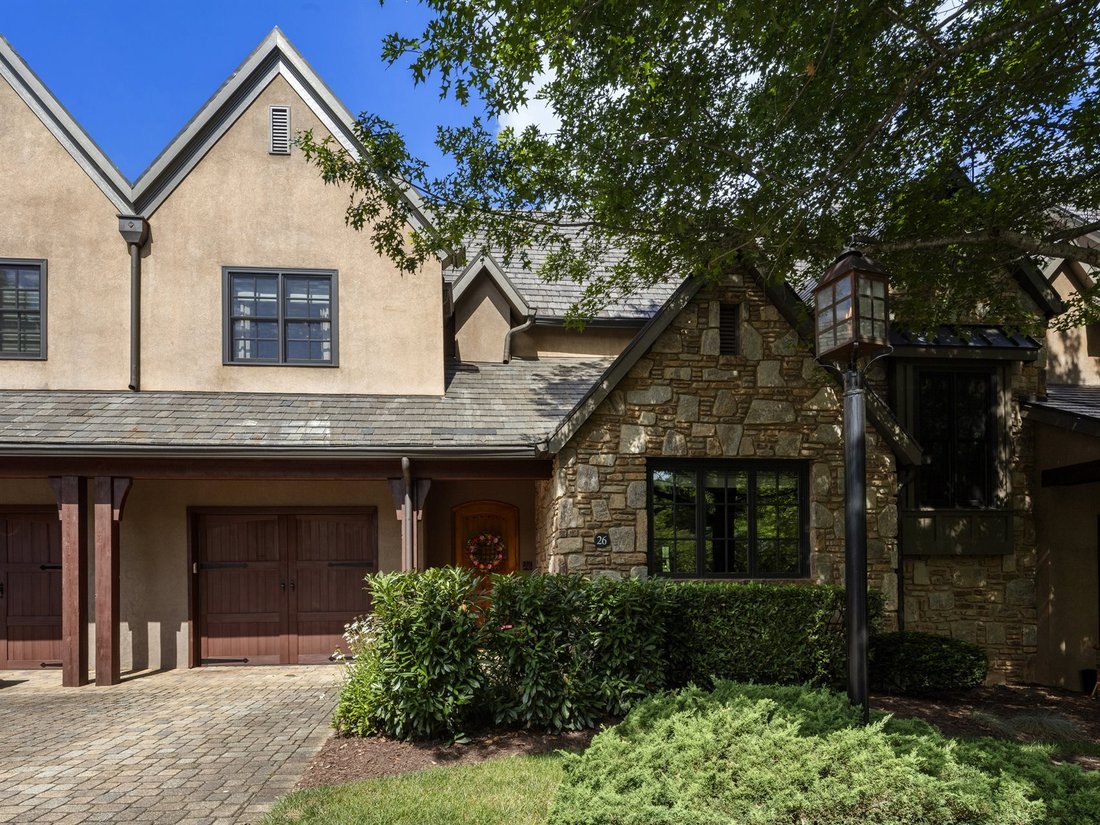
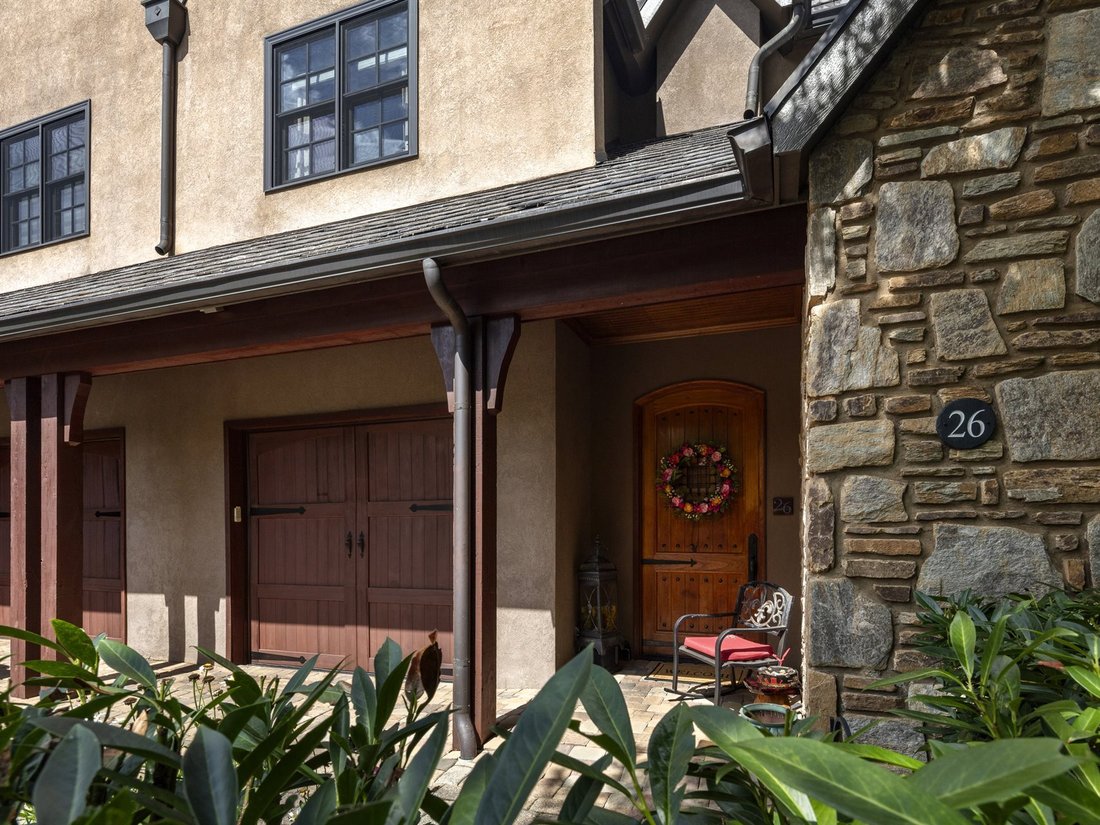
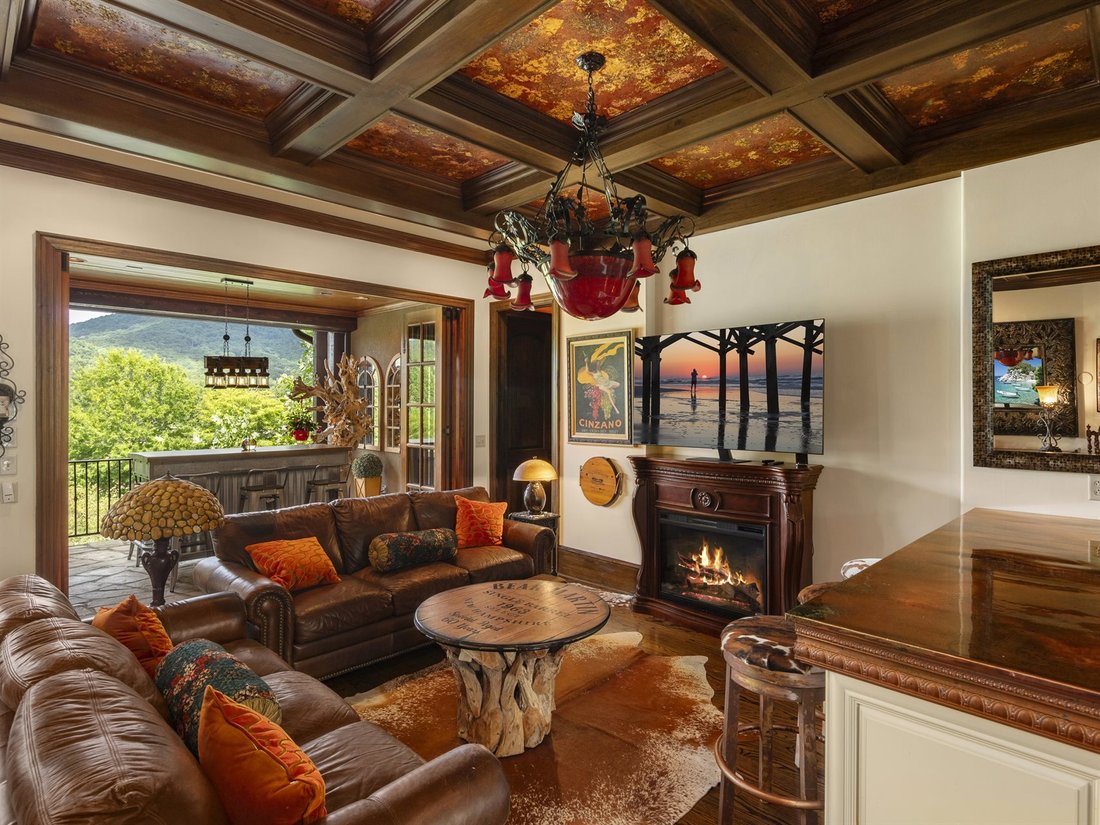
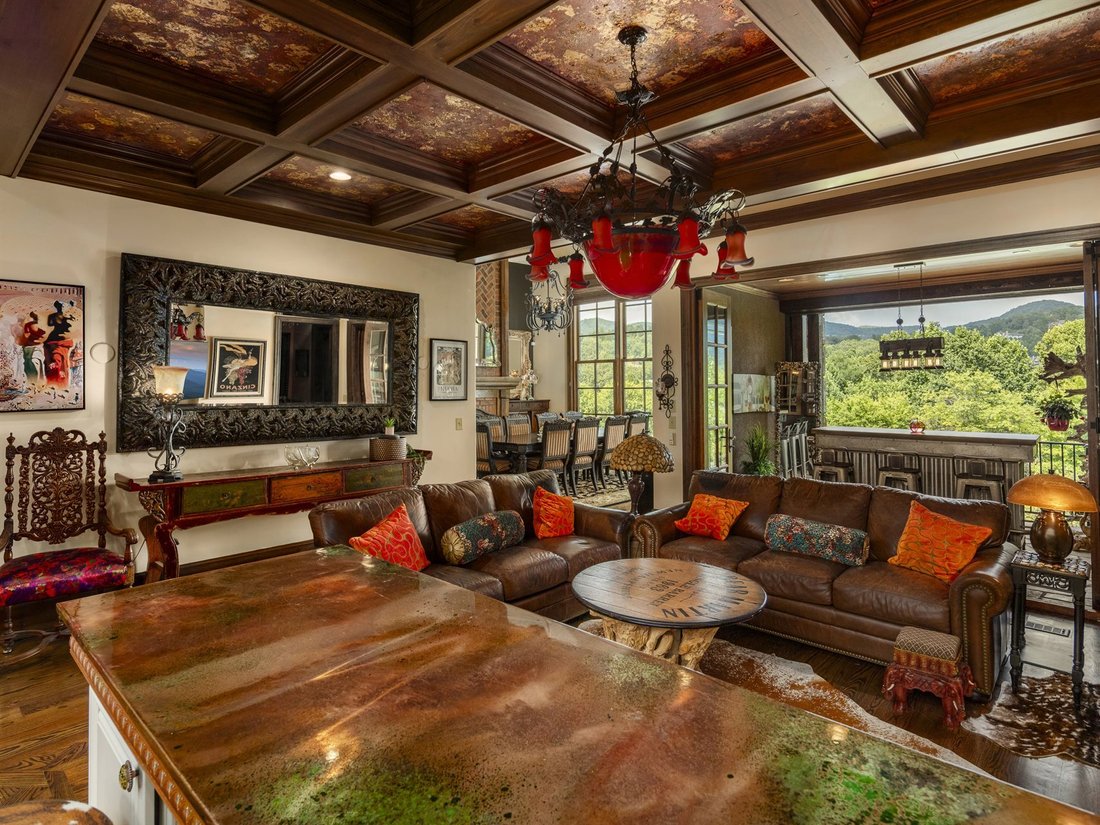
Situated within the gates of The Cliffs at Walnut Cove, this refined townhouse at twenty-six Village Oak Drive features an expansive three thousand eight hundred sixty-three square feet of impeccably designed interior living space distributed across three beautifully finished levels. A private residential elevator connects all three floors, opening onto a main level designed for smooth transitions
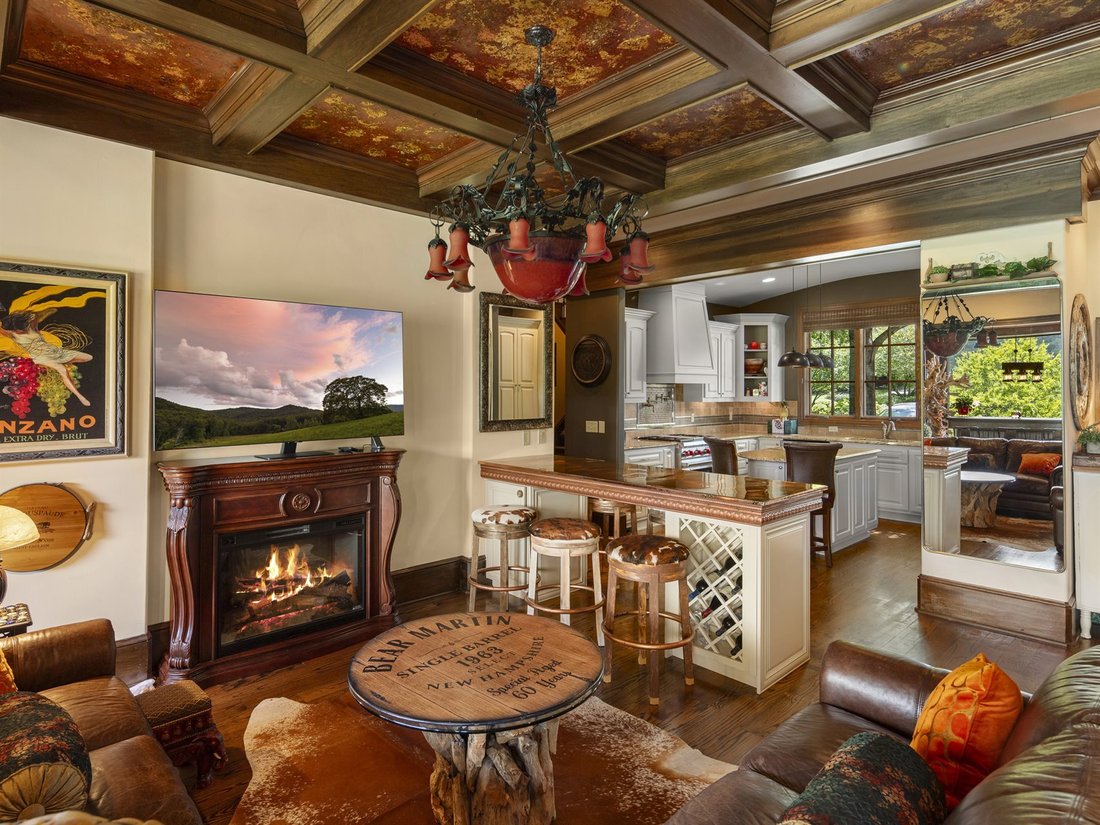
Situated within the gates of The Cliffs at Walnut Cove, this refined townhouse at twenty-six Village Oak Drive features an expansive three thousand eight hundred sixty-three square feet of impeccably designed interior living space distributed across three beautifully finished levels. A private residential elevator connects all three floors, opening onto a main level designed for smooth transitions between daily living and upscale entertaining. The central living room features a coffered ceiling with custom inset panels and a folding glass wall system that slides open to an elevated, screened balcony. This space flows directly into a kitchen equipped with a functional centerpiece island and breakfast bar, which sits adjacent to a dramatic formal dining room defined by a double-height vaulted ceiling, heavy accent molding, and a prominent floor-to-ceiling fireplace. A main-level guest bedroom suite, an attached garage, and a full bathroom complete this floor’s highly accessible layout. The upper level serves as a private primary sanctuary, hosting an expansive bedroom with its own viewing balcony and bathroom featuring a deep soaking tub and separate walk-in shower. This upper floor also includes a large walk-in wardrobe and laundry area, alongside a flexible bonus room perfect for an executive office or media den. Below, the walk-out lower level is configured for leisure or guest privacy, centered around a spacious family room with a fully equipped wet bar and premium cabinetry. French doors open from the family room to a beautifully paved courtyard patio that captures sweeping views of the surrounding lush greenery and rolling mountain ridges, creating an idyllic backdrop for outdoor relaxation. This level also accommodates an additional private bedroom, a versatile den, a full bathroom, a separate laundry/utility room, and two storage closets. Combining upscale architectural design, multi-generational flexibility, and lock-and-leave convenience, this townhouse represents the pinnacle of premium mountain living. With Membership at The Cliffs at Walnut Cove enjoy access to world-class lifestyle centered around an eighteen thousand square foot wellness center featuring indoor and outdoor pools, tennis courts, and luxury spa. The community’s crown jewel is the Jack Nicklaus signature golf course which is complemented by an award-winning clubhouse and ”The Tavern,” social hub for fine dining and member events. Bordering the Pisgah National Forest located just minutes from the Blue Ridge Parkway Asheville; The Cliffs at Walnut Cove offers rare combination of high-altitude privacy convenient access to premier cultural recreational amenities. This magnificent property represents absolute pinnacle luxury mountain living.
  • Tipo di proprietà

    Casa

  • Anno di costruzione

    2008

  • Prezzo/piede²

    $438

Caratteristiche

  • Camino
  • Garage
  • Campo da tennis
  • Ascensore
  • Lavanderia
  • Alta quota
  • Ufficio
  • Balcone
  • Privacy
Caratteristiche

Lot

Interni

  • Ufficio
  • Camino
  • Bar
  • Lavanderia
  • Ascensore

Outdoor

  • Balcone
  • Garage
  • Campo da tennis

Esplora la zona

26 Village Oak Drive Arden NC 28704 USA, Carolina del Nord, Stati Uniti Visualizza su Google Maps
Prezzo per sqft
Basso
Alto

Vedi altri 36 annunci a Arden

Josh Smith

Iscritto da 5 anni
Il tuo messaggio
Hai chiesto informazioni su questa proprietà

L'agente La contatterà al più presto

Pubblicato da

Josh Smith
North Carolina, United States
Visualizza profilo agenzia
21
Annunci
2026
Iscritto

Prenota una visita con Josh Smith

Scegli una data e indica se preferisci un tour virtuale o di persona con l’agente.

In-person tour
Data preferita
Tipo di tour
Howard Hanna Beverly-Hanks Real Estate
6700 Fairview Road, 28210, Charlotte, North Carolina, United States
Visualizza profilo agenzia


Beverly-Hanks & Associates was founded in 1976 with the merger of Beverly Realty and W. Neal Hanks &


Beverly-Hanks & Associates was founded in 1976 with the merger of Beverly Realty and W. Neal Hanks & Associates, two of the area’s most prominent real estate firms. For over three decades, our mission, to be Western North Carolina’s best real estate company, has remained unchanged. Our associates continually strive to provide a positive experience to buyers and sellers alike through their unsurpassed local knowledge, comprehensive marketing plans and outstanding overall service. As a result, our business has experienced remarkable growth, primarily from the referrals of satisfied past customers and clients. Our success has placed us among the top 10 firms in the state and among the top 250 firms in the nation. However, our size only enhances our total capabilities, and we will never outgrow our commitment to go the extra mile to provide real estate services of unparalleled quality. In short, we want to leave you convinced that we truly are... The Best in the Business.

Ultimo aggiornamento
Giugno 19
Prima pubblicazione
Mar 20
Riferimento annuncio
20ab736e-d916-4d13-85c0-93e0d179c1e0
Chiamata

Avvia chiamata telefonica con:

Salve, chiamo per la proprietà con riferimento 20ab736e-d916-4d13-85c0-93e0d179c1e0, che ho trovato su JamesEdition.

Dopo la chiamata, forniremo i tuoi contatti all'agente per una comunicazione facile.

brokerages we
partnered with