$873,086
Elegante Villa Con Giardino Nel Cuore Della Valpolicella
- 3 Camere
- 3 Bagni
- 2,939 Sqft
- 10,764 Sqft lot
- Aggiornato: Luglio 3
-
6
Visualizzazioni degli ultimi 30 giorni
- 1
Informazioni sulla proprietà
La descrizione è stata tradotta automaticamente.
La descrizione viene visualizzata nella lingua originale.
In a hilly, private, and commanding position in the renowned Valfiorita area of Negrar di Valpolicella, we offer for sale a prestigious semi-detached villa portion, free on three sides. It is set in a high-profile residential context characterized by luxury villas and low building density, where privacy, views, and living quality find a rare balance.
The landscape opens onto the vineyards
The landscape opens onto the vineyards
In a hilly, private, and commanding position in the renowned Valfiorita area of Negrar di Valpolicella, we offer for sale a prestigious semi-detached villa portion, free on three sides. It is set in a high-profile residential context characterized by luxury villas and low building density, where privacy, views, and living quality find a rare balance.
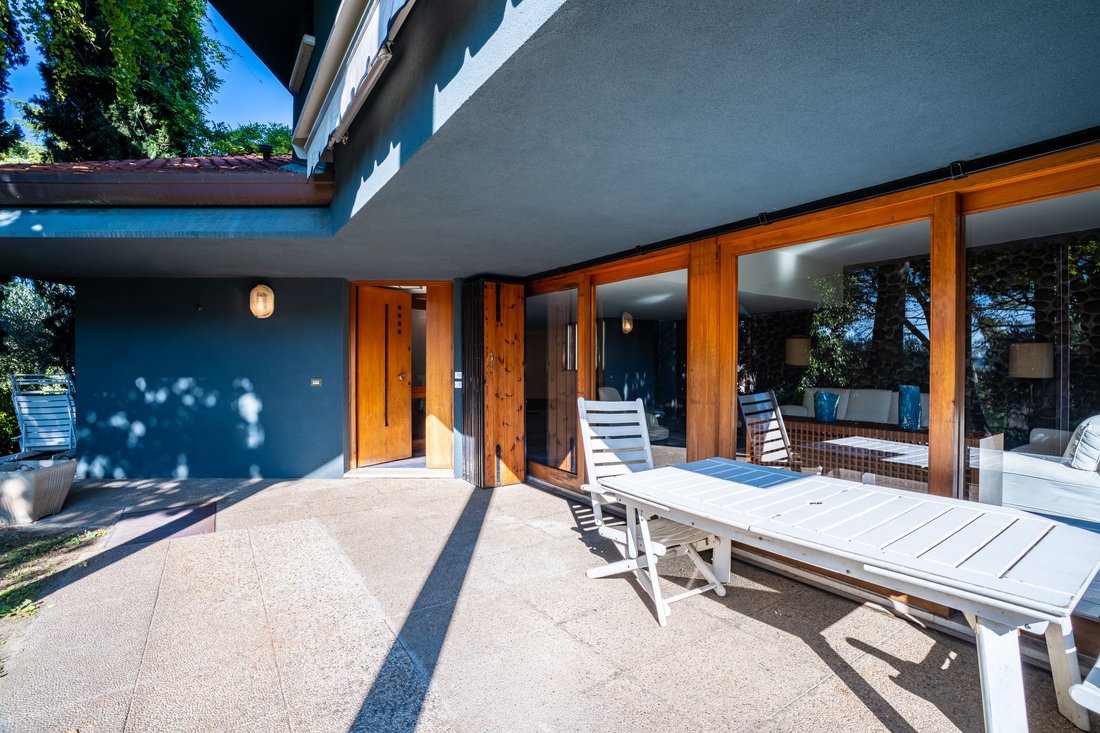
The landscape opens onto the vineyards and hills of Valpolicella, while proximity to Verona and main transport links ensures daily comfort and convenience. Built in the 1970s and reflecting a reinterpretation of rationalist architecture typical of prominent Verona architects of the time, the villa stands out for its complex volume composition, porticos, and panoramic terraces.
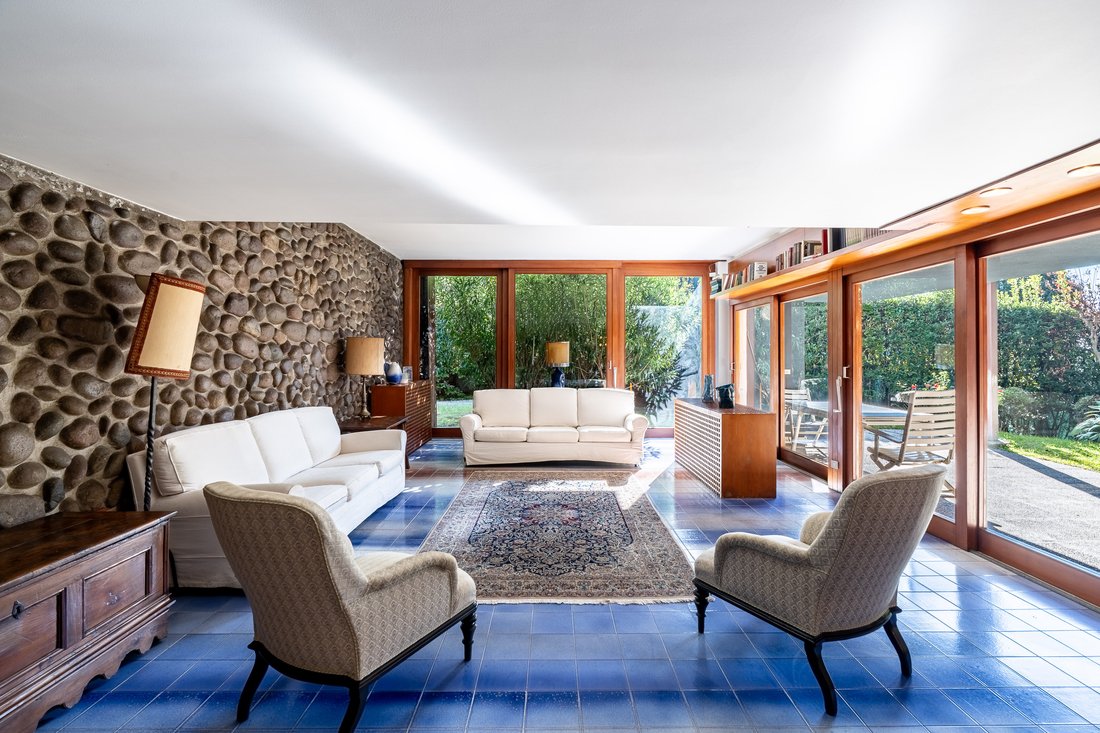
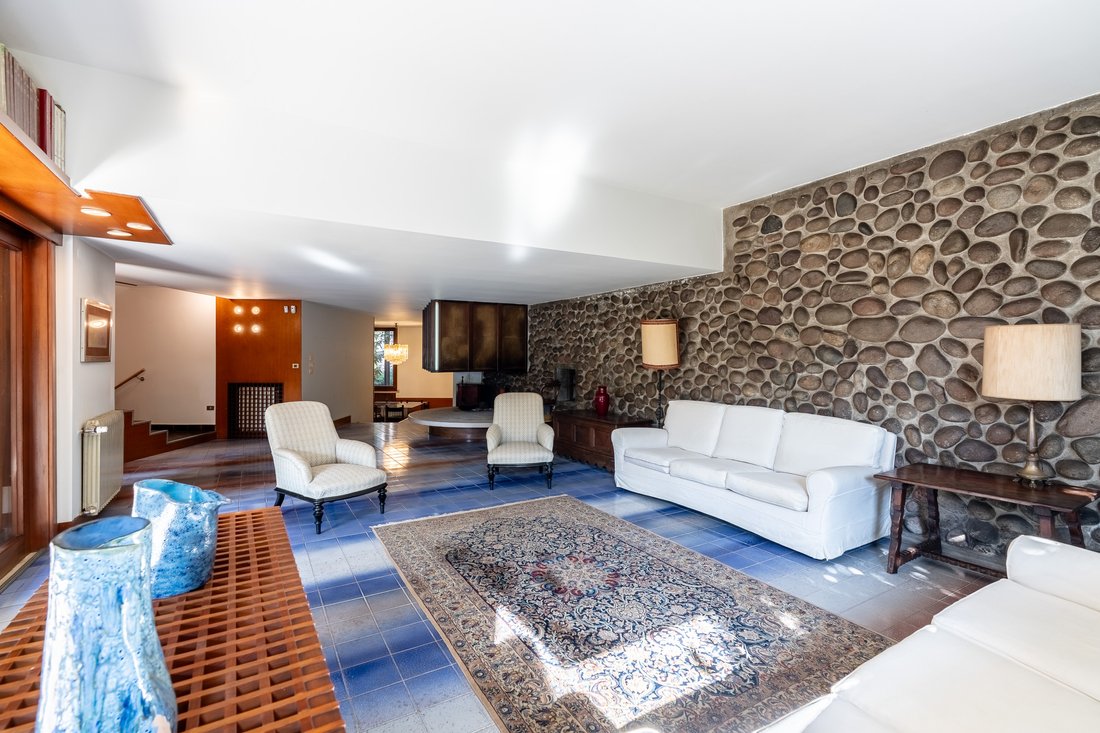
The elegant exposed local stone wall is a distinctive feature of the home, harmoniously blending with the natural surroundings. The property spans two above-ground floors plus a basement, with an unconventional and dynamic internal layout designed to enhance natural light, views, and the continuous connection between indoors and outdoors.
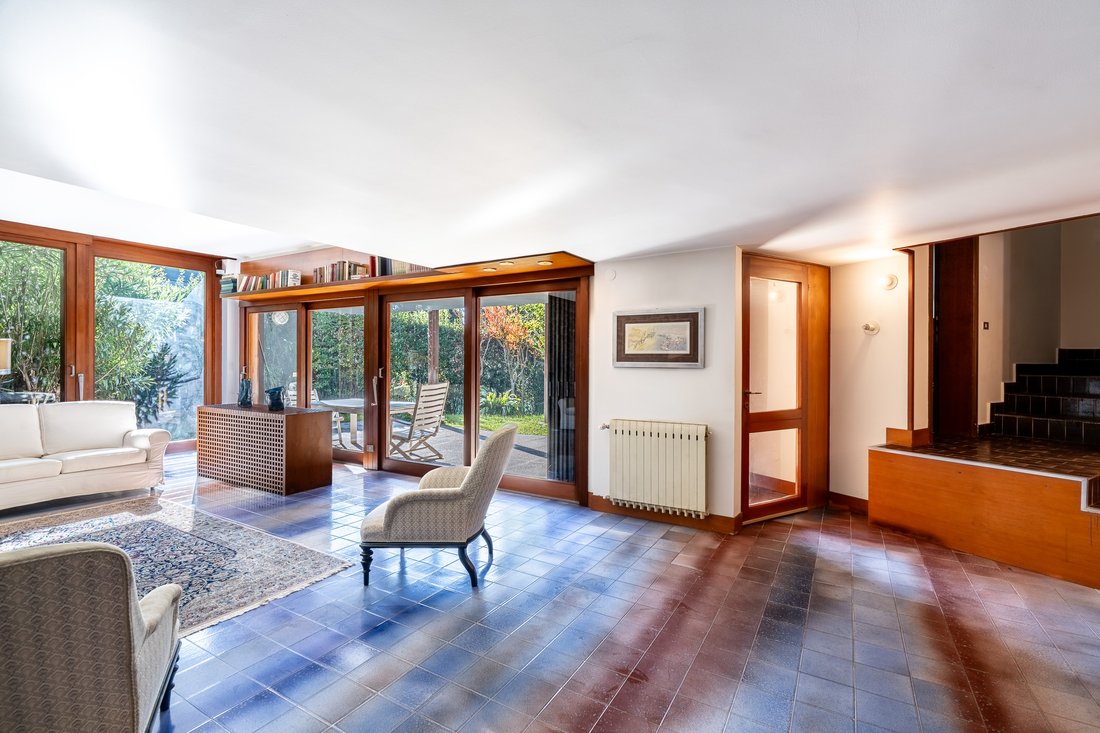
The entrance leads to the living area, characterized by extraordinary brightness thanks to large windows that envelop the space. A small staircase leads to the dining room, directly connected to the eat-in kitchen; a guest bathroom completes this floor.
The first floor houses the sleeping area, organized with order and functionality, consisting of three bedrooms—two with balcony access—and two bathrooms, ensuring comfort and privacy for the whole family. The interiors feature generous ceiling heights, ornamental fireplaces, and precious original period details that add character and authenticity.
The basement offers spacious and versatile rooms ideal as a tavern, relaxation area, laundry, cellar, or accessory rooms, along with a garage of about 40 sqm.
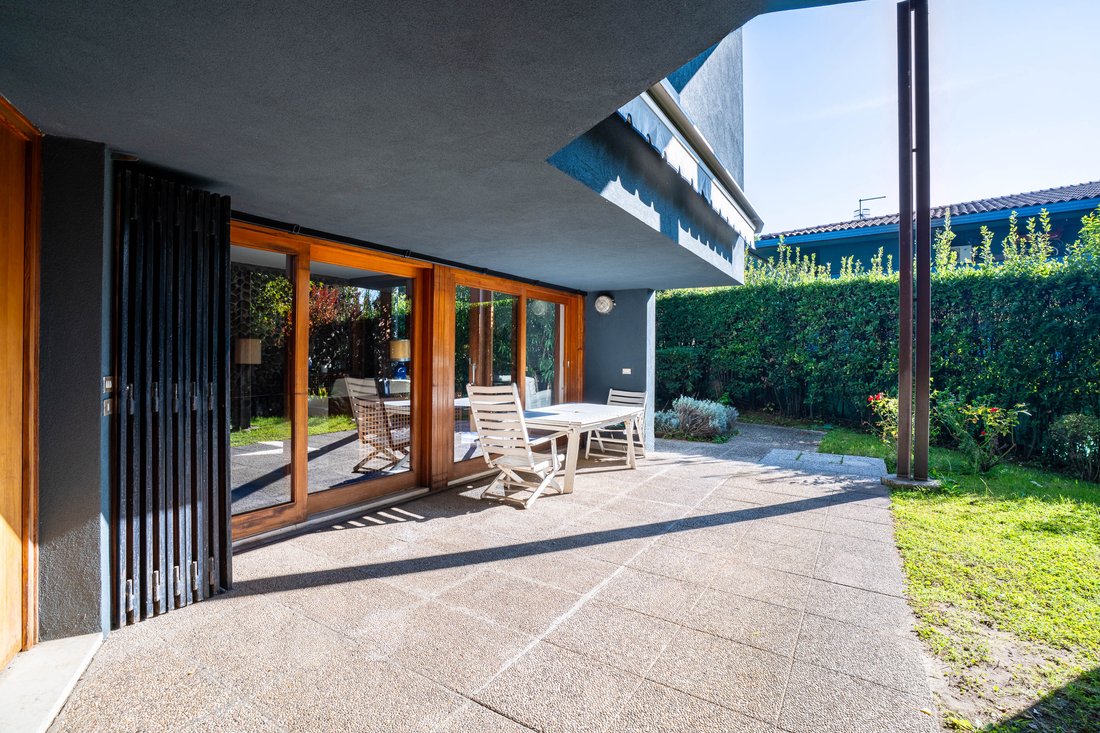
The property extends over a plot of approximately 1,000 sqm with a terraced garden on sloping terraces. Though not perfectly regular, it is highly charming, enhanced by mature trees that accompany the outdoor space, providing privacy, harmony, and a striking aesthetic impact to the entire residence.
A home full of character, ideal as a prestigious main residence or as a real estate enhancement and tourist-residential investment opportunity, where architecture, landscape, and quality of life meet in an authentic and distinctive balance.
The landscape opens onto the vineyards and hills of Valpolicella, while proximity to Verona and main transport links ensures daily comfort and convenience. Built in the 1970s and reflecting a reinterpretation of rationalist architecture typical of prominent Verona architects of the time, the villa stands out for its complex volume composition, porticos, and panoramic terraces.
The elegant exposed local stone wall is a distinctive feature of the home, harmoniously blending with the natural surroundings. The property spans two above-ground floors plus a basement, with an unconventional and dynamic internal layout designed to enhance natural light, views, and the continuous connection between indoors and outdoors.
The entrance leads to the living area, characterized by extraordinary brightness thanks to large windows that envelop the space. A small staircase leads to the dining room, directly connected to the eat-in kitchen; a guest bathroom completes this floor.
The first floor houses the sleeping area, organized with order and functionality, consisting of three bedrooms—two with balcony access—and two bathrooms, ensuring comfort and privacy for the whole family. The interiors feature generous ceiling heights, ornamental fireplaces, and precious original period details that add character and authenticity.
The basement offers spacious and versatile rooms ideal as a tavern, relaxation area, laundry, cellar, or accessory rooms, along with a garage of about 40 sqm.
The property extends over a plot of approximately 1,000 sqm with a terraced garden on sloping terraces. Though not perfectly regular, it is highly charming, enhanced by mature trees that accompany the outdoor space, providing privacy, harmony, and a striking aesthetic impact to the entire residence.
A home full of character, ideal as a prestigious main residence or as a real estate enhancement and tourist-residential investment opportunity, where architecture, landscape, and quality of life meet in an authentic and distinctive balance.
-
Tipo di proprietà
Villa
-
Piani
3
-
Anno di costruzione
1975
-
Prezzo/piede²
$297
-
Consumo
F
Caratteristiche
- Giardino
- Terrazza
- Garage
- Camino
- Cucina esterna
- Cucina aperta
- Vista sulle montagne
- Cabina armadio
- Collina
Caratteristiche
Lot
Interni
- Ufficio
- Camino
- Aria condizionata
- Cucina aperta
- Seminterrato
- Cabina armadio
Outdoor
- Terrazza
- Balcone
- Parcheggio
- Garage
- Cucina esterna
- Spazio di vita all'aperto
- Cancello
- Giardino
Esplora la zona
Via Sartori Regolo, 3, 37024 Arbizzano-Santa Maria VR, Italy, Negrar di Valpolicella, Veneto, Italia
Visualizza su Google Maps
Prezzo per sqft
Basso
Alto
Situata vicino ad Arbizzano-Santa Maria in Veneto, questa proprietà offre facile accesso all’Aeroporto di Verona Villafranca (13 min) e alla Stazione Verona Porta Nuova (20 min). Godetevi un campo da golf vicino e il parco regionale Lessinia. L’area combina vita rurale tranquilla con vicinanza a siti culturali, negozi e scuole internazionali e private rinomate, ideale per uno stile di vita di lusso con comodità.
Ottieni luoghi vicini
Attrazioni
Scuole
Aeroporto di Verona Villafranca
Aeroporto
13 min
Stazione di Verona Porta Nuova
Stazione ferroviaria
20 min
Verona Golf Club
Golf e Country Club
15 min
Parco Regionale della Lessinia
Attività all'aperto e natura
20 min
Scuola Internazionale di Verona
Scuola Internazionale
22 min
Liceo Scientifico Statale Calini Verona
Scuola pubblica
25 min
Hai chiesto informazioni su questa proprietà
L'agente La contatterà al più presto
Pubblicato da
7
Annunci
2026
Iscritto
Prenota una visita con Matteo Pozzani
Scegli una data e indica se preferisci un tour virtuale o di persona con l’agente.
Data preferita
Tipo di tour

Ultimo aggiornamento
Luglio 3
Prima pubblicazione
Jul 2
Proprietà simili nelle vicinanze
Nuovi annunci a Negrar di Valpolicella


Esplora più immobili in vendita
tipi di proprietà Negrar di Valpolicella, Veneto, Italia
Negrar di Valpolicella, Veneto, Italia ricerche popolari
- Proprietà immobiliari Vista sul lago a Negrar di Valpolicella, Veneto, Italia
- Proprietà immobiliari con Bar a Negrar di Valpolicella, Veneto, Italia
- Proprietà immobiliari con Ufficio a Negrar di Valpolicella, Veneto, Italia
- Proprietà immobiliari Vista Città a Negrar di Valpolicella, Veneto, Italia
- Proprietà immobiliari con Cucina esterna a Negrar di Valpolicella, Veneto, Italia
- Proprietà immobiliari Duplex a Negrar di Valpolicella, Veneto, Italia
- Proprietà immobiliari Collina a Negrar di Valpolicella, Veneto, Italia
- Proprietà immobiliari Investimento immobiliare a Negrar di Valpolicella, Veneto, Italia
- Proprietà immobiliari Moderno a Negrar di Valpolicella, Veneto, Italia
- Proprietà immobiliari Nuove costruzioni a Negrar di Valpolicella, Veneto, Italia
- Proprietà immobiliari con Cucina aperta a Negrar di Valpolicella, Veneto, Italia
Guide e storie correlate
La fiducia dei migliori broker del mondo
Gli agenti dietro le proprietà più straordinarie del mondo pubblicano su JamesEdition.
- Annunci di Sotheby's, Christie's, BARNES ed Engel & Völkers
- Ogni annuncio è verificato prima della pubblicazione
- Si metta in contatto diretto con agenti verificati
Continuando, accetta i nostri Termini e la nostra Informativa sulla privacy.