$2,753,310
Chalet Eccezionale Con Spa Vista Panoramica E Grande Terreno Ad Arbaz
- 10 Camere
- 5 Bagni
- 3,876 Sqft
- 19,806 Sqft lot
- Aggiornato: Oggi
Informazioni sulla proprietà
La descrizione è stata tradotta automaticamente.
La descrizione viene visualizzata nella lingua originale.
The property
Arbaz
1974 Arbaz is located in the district of Sion, in the Canton of Valais. The population in the political municipality of Arbaz has varied over the last five years by +2.3% on average per year, rising to 1,461 inhabitants (Status as of December 31, 2024). The tax rate is 12.9% (canton: 12.4%). Over the last five years, the construction of housing in the municipality has av
Arbaz
1974 Arbaz is located in the district of Sion, in the Canton of Valais. The population in the political municipality of Arbaz has varied over the last five years by +2.3% on average per year, rising to 1,461 inhabitants (Status as of December 31, 2024). The tax rate is 12.9% (canton: 12.4%). Over the last five years, the construction of housing in the municipality has av
The property
Arbaz
1974 Arbaz is located in the district of Sion, in the Canton of Valais. The population in the political municipality of Arbaz has varied over the last five years by +2.3% on average per year, rising to 1,461 inhabitants (Status as of December 31, 2024). The tax rate is 12.9% (canton: 12.4%). Over the last five years, the construction of housing in the municipality has averaged 2.5% per year, while the current vacancy rate is 2.0% (Status as of June 1, 2025). Real estate prices have varied by +13.3% over the last five years (canton: +23.3%). Absolute calm | Panoramic view | High potential
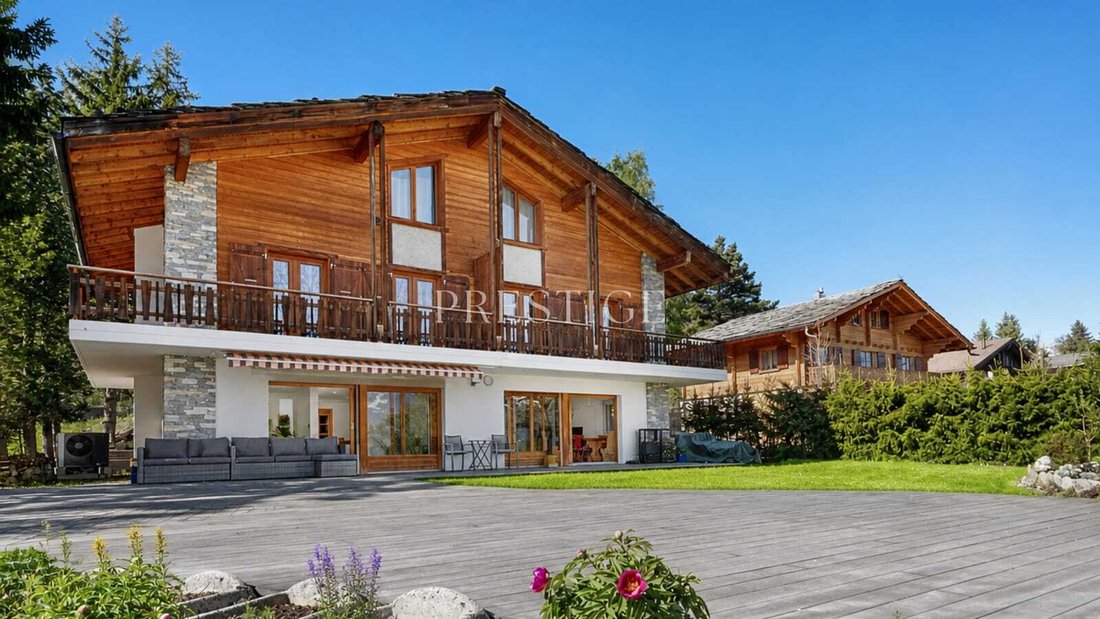
Set on a generous plot of 1,840 m², this chalet benefits from an exceptional setting in the heart of the mayens of Arbaz, offering a rare combination of panoramic views, optimal sunlight, and absolute calm. Surrounded by nature and without direct nuisances, the property enjoys a particularly sought-after preserved environment in the region.
Thanks to its south-facing exposure and large openings, the chalet benefits from beautiful natural light throughout the day, creating a warm and soothing atmosphere in both summer and winter.
Ideal location:
Just 7 minutes from the Anzère ski resort
About 15 minutes from Sion and the highway
Bus stop less than 450 meters away
Quick access to mountain activities while maintaining true tranquility of life
Distribution
Ground floor
From the entrance, the chalet impresses with its volumes and functional layout:
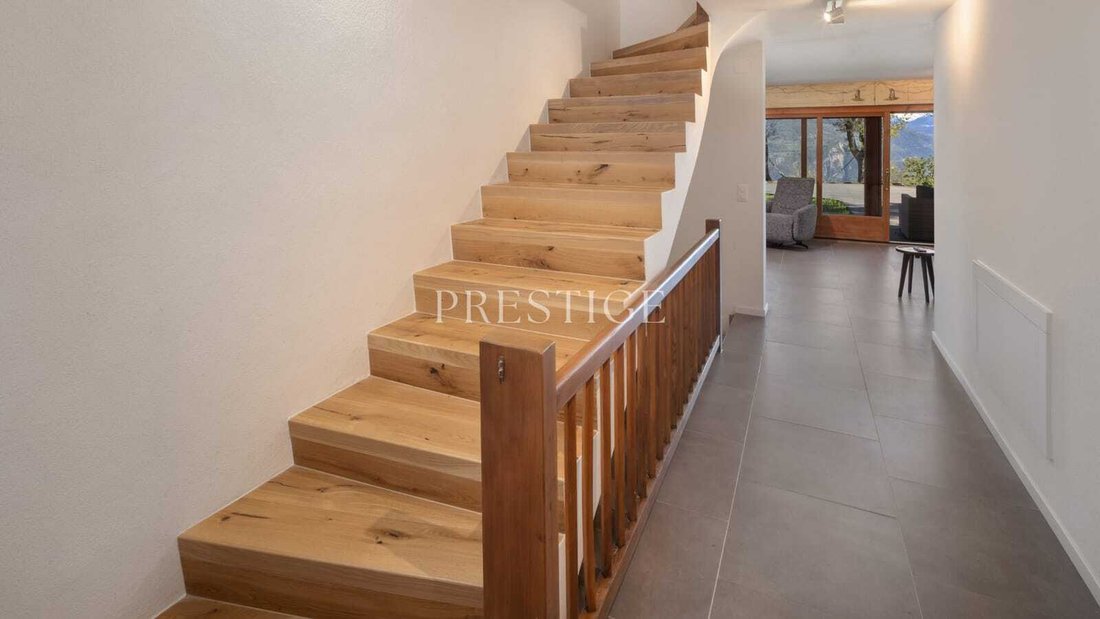
Large hall with two independent accesses, also offering potential for separation into two units
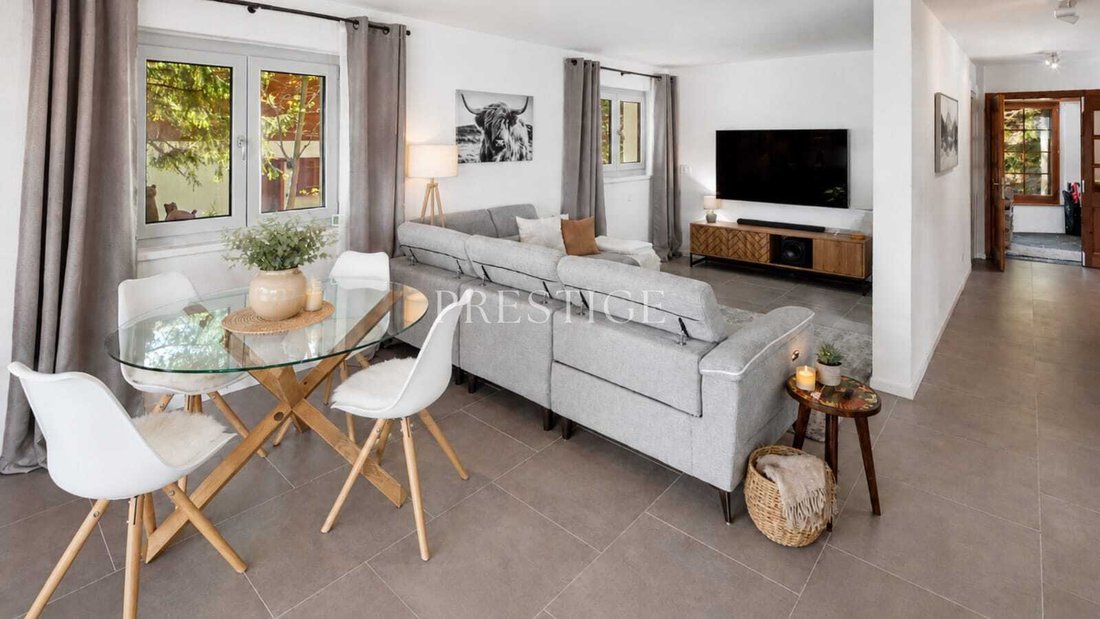
Spacious living room facing south with stove, ideal for convivial moments
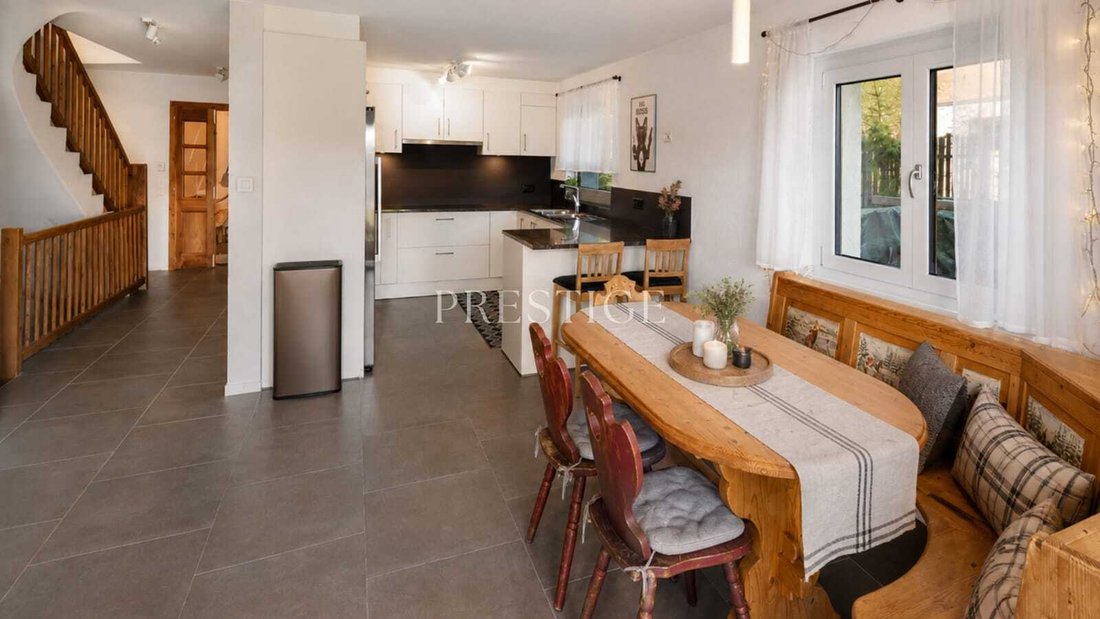
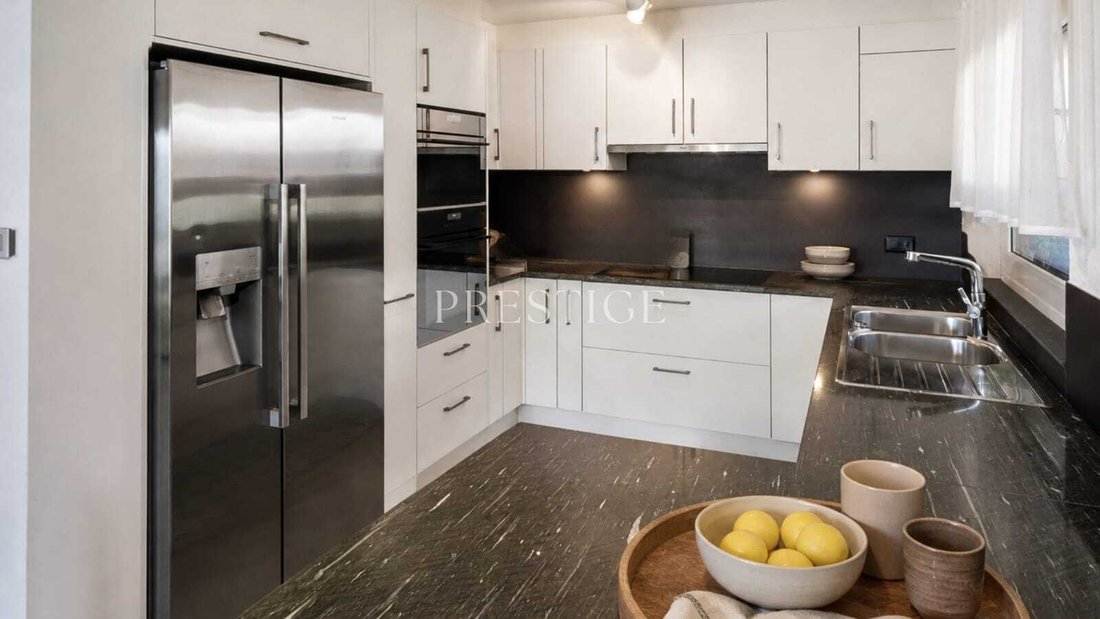
Fully equipped kitchen open to the living areas
Dressing room
Visitor W. C.
The living spaces benefit from a beautiful opening to the outside and a warm atmosphere typically alpine.
First floor
The sleeping area has been designed to offer comfort and intimacy:
Two master suites with dressing room and private bathroom
Two additional bright bedrooms
Ideal layout for accommodating family and guests
Attic
Two large attic bedrooms with dormitory spaces
Two storage rooms offering ample storage
These additional spaces allow for great flexibility in layout according to needs.
Basement & wellness area
A true asset of the chalet:
Complete private SPA area including sauna, cold Nordic bath, shower, sink, and W. C.
Two large cellars
Technical room with heat pump
Large laundry room
Several storage spaces
A space designed to fully enjoy the art of living in the mountains, in an intimate and relaxing atmosphere.
Exteriors & annexes
The exteriors offer a true extension of the living spaces:
Large private plot offering calm and privacy
Several outdoor parking spaces
Garage project already authorized (plans available)
Numerous possibilities for outdoor development according to desires
The property benefits from an exceptional natural environment, ideal for lovers of mountains, nature, and serenity.
A rare chalet for sale, offering very beautiful volumes, a private wellness area, and high potential for exploitation, in one of the most sought-after areas of Valais. Ideal for a family residence, secondary home, or a project combining private and rental use.
Arbaz
1974 Arbaz is located in the district of Sion, in the Canton of Valais. The population in the political municipality of Arbaz has varied over the last five years by +2.3% on average per year, rising to 1,461 inhabitants (Status as of December 31, 2024). The tax rate is 12.9% (canton: 12.4%). Over the last five years, the construction of housing in the municipality has averaged 2.5% per year, while the current vacancy rate is 2.0% (Status as of June 1, 2025). Real estate prices have varied by +13.3% over the last five years (canton: +23.3%). Absolute calm | Panoramic view | High potential
Set on a generous plot of 1,840 m², this chalet benefits from an exceptional setting in the heart of the mayens of Arbaz, offering a rare combination of panoramic views, optimal sunlight, and absolute calm. Surrounded by nature and without direct nuisances, the property enjoys a particularly sought-after preserved environment in the region.
Thanks to its south-facing exposure and large openings, the chalet benefits from beautiful natural light throughout the day, creating a warm and soothing atmosphere in both summer and winter.
Ideal location:
Just 7 minutes from the Anzère ski resort
About 15 minutes from Sion and the highway
Bus stop less than 450 meters away
Quick access to mountain activities while maintaining true tranquility of life
Distribution
Ground floor
From the entrance, the chalet impresses with its volumes and functional layout:
Large hall with two independent accesses, also offering potential for separation into two units
Spacious living room facing south with stove, ideal for convivial moments
Fully equipped kitchen open to the living areas
Dressing room
Visitor W. C.
The living spaces benefit from a beautiful opening to the outside and a warm atmosphere typically alpine.
First floor
The sleeping area has been designed to offer comfort and intimacy:
Two master suites with dressing room and private bathroom
Two additional bright bedrooms
Ideal layout for accommodating family and guests
Attic
Two large attic bedrooms with dormitory spaces
Two storage rooms offering ample storage
These additional spaces allow for great flexibility in layout according to needs.
Basement & wellness area
A true asset of the chalet:
Complete private SPA area including sauna, cold Nordic bath, shower, sink, and W. C.
Two large cellars
Technical room with heat pump
Large laundry room
Several storage spaces
A space designed to fully enjoy the art of living in the mountains, in an intimate and relaxing atmosphere.
Exteriors & annexes
The exteriors offer a true extension of the living spaces:
Large private plot offering calm and privacy
Several outdoor parking spaces
Garage project already authorized (plans available)
Numerous possibilities for outdoor development according to desires
The property benefits from an exceptional natural environment, ideal for lovers of mountains, nature, and serenity.
A rare chalet for sale, offering very beautiful volumes, a private wellness area, and high potential for exploitation, in one of the most sought-after areas of Valais. Ideal for a family residence, secondary home, or a project combining private and rental use.
-
Tipo di proprietà
Chalet
-
Prezzo/piede²
$710
Caratteristiche
- Cucina aperta
- Sauna
- Vista panoramica / Scenica
- Piano cottura a gas
- Vista sulle montagne
- Lavanderia
- Privacy
- Cabina armadio
- Soffitto alto
Caratteristiche
Lot
Interni
- Soffitto alto
- Piano cottura a gas
- Lavanderia
- Sauna
- Cucina aperta
- Controsoffitti in pietra
- Cabina armadio
Outdoor
Esplora la zona
Iscritto da 2 mesi
Hai chiesto informazioni su questa proprietà
L'agente La contatterà al più presto
Pubblicato da
2026
Iscritto
Prenota una visita con the agent
Scegli una data e indica se preferisci un tour virtuale o di persona con l’agente.
Data preferita
Tipo di tour
Ultimo aggiornamento
Oggi
Prima pubblicazione
Ottobre 5
Riferimento annuncio
-
La fiducia dei migliori broker del mondo
Gli agenti dietro le proprietà più straordinarie del mondo pubblicano su JamesEdition.
- Annunci di Sotheby's, Christie's, BARNES ed Engel & Völkers
- Ogni annuncio è verificato prima della pubblicazione
- Si metta in contatto diretto con agenti verificati
Continuando, accetta i nostri Termini e la nostra Informativa sulla privacy.