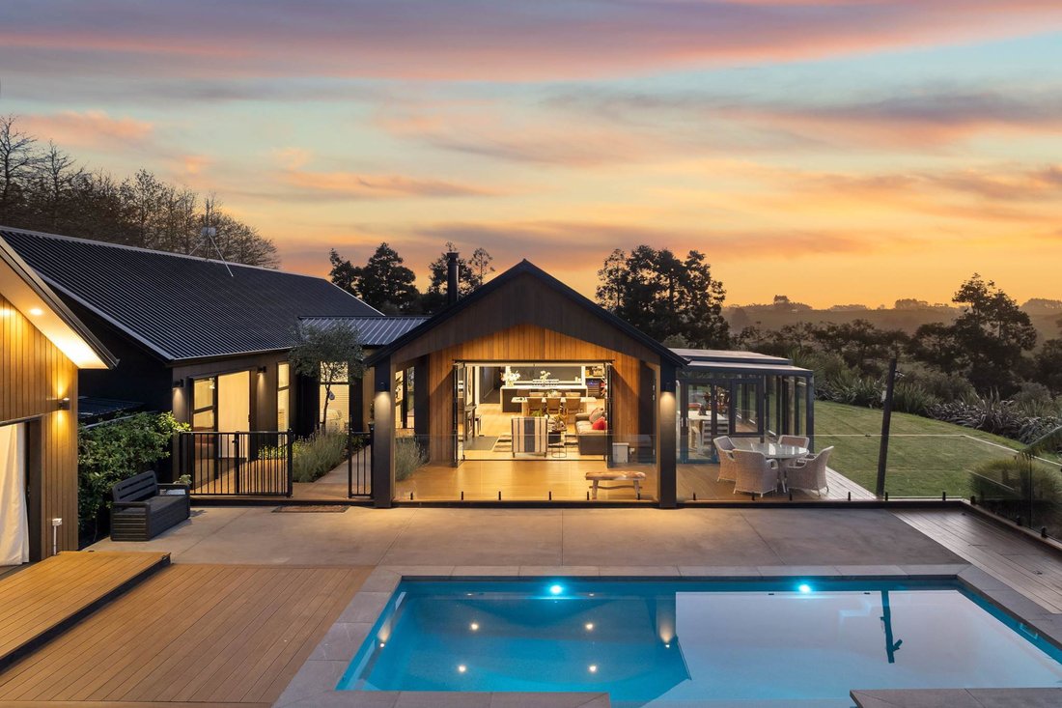
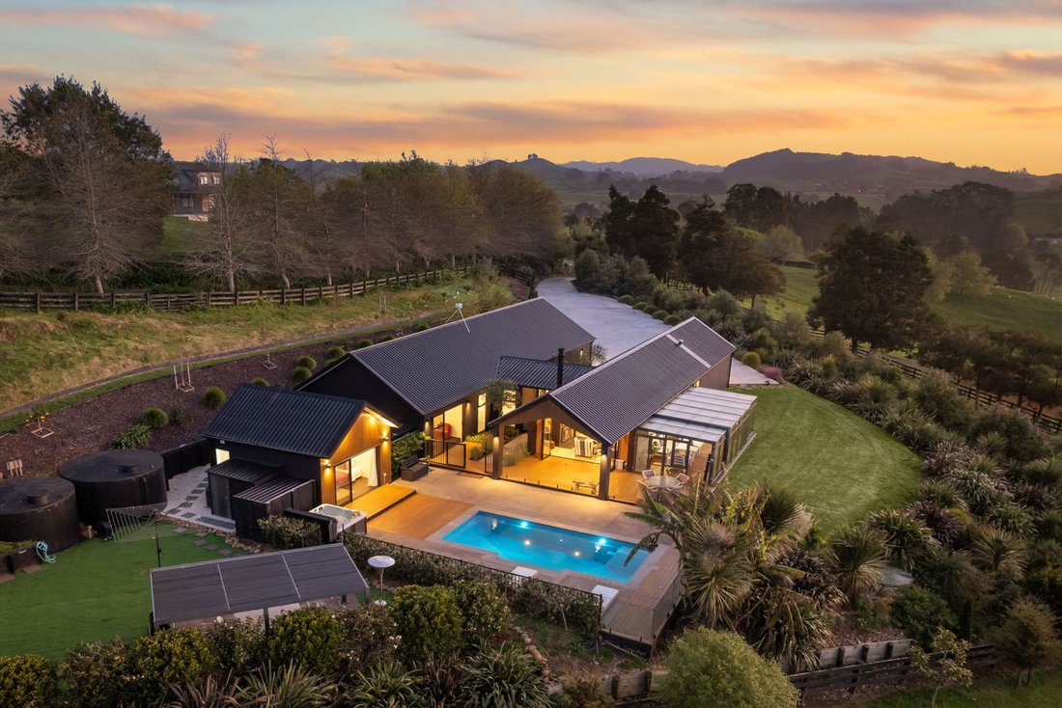
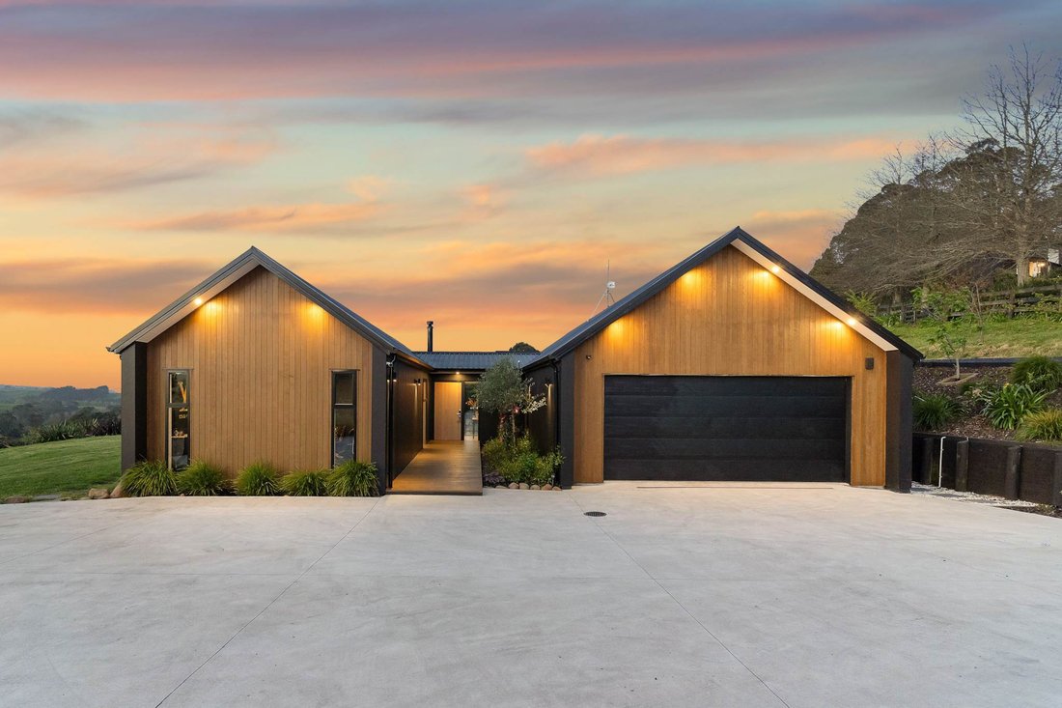
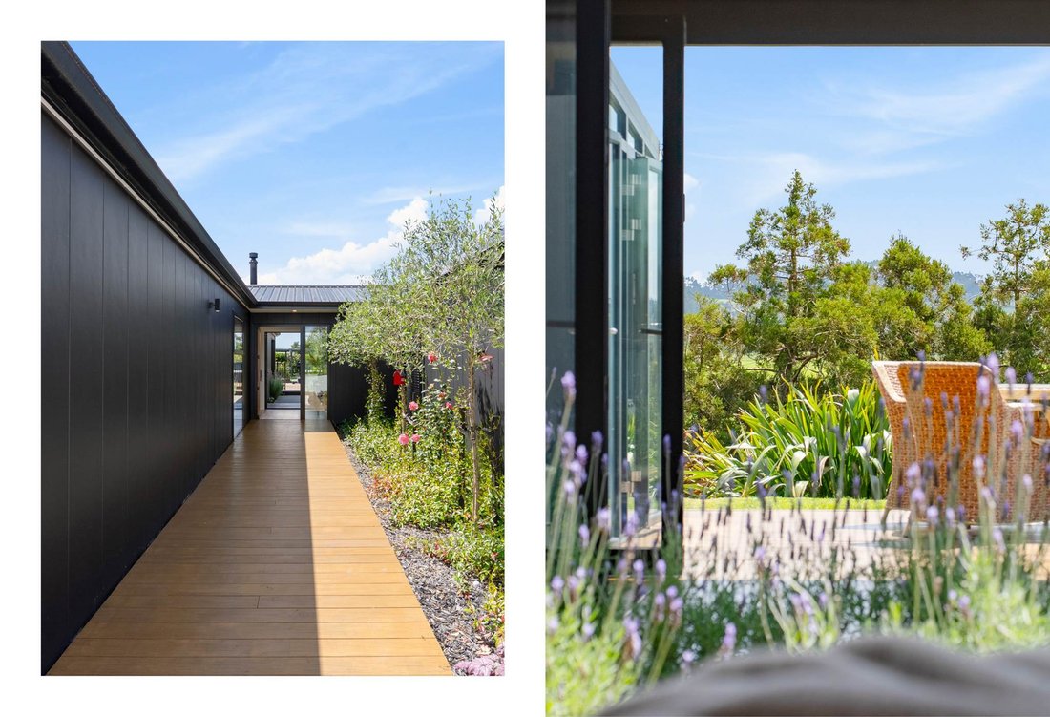
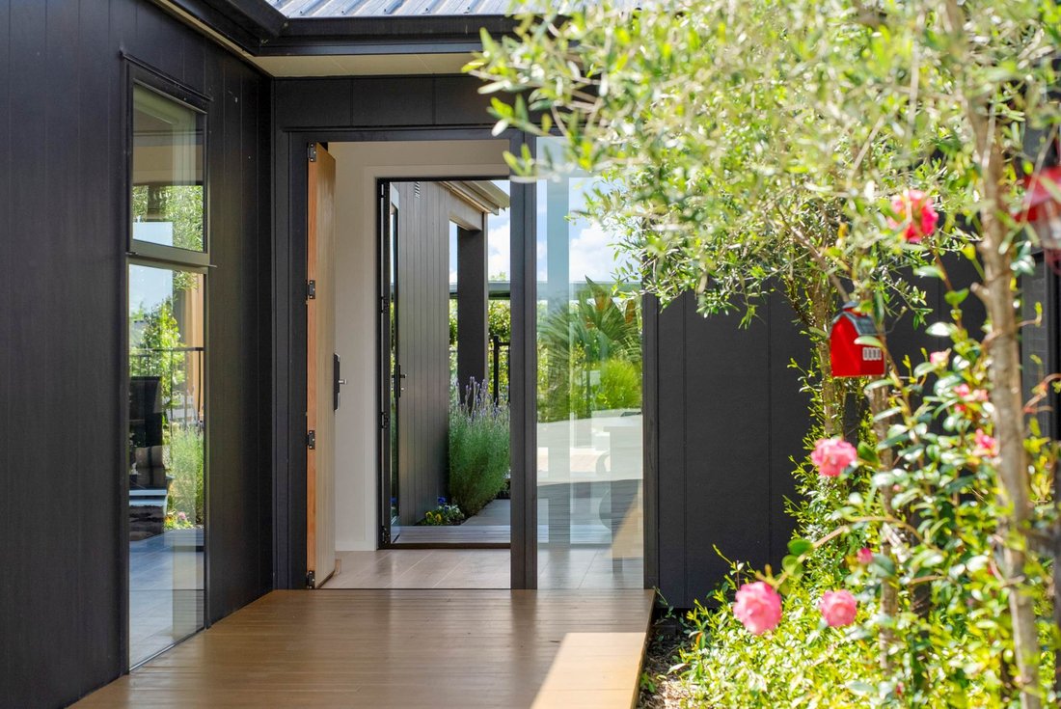
Soggiorno In Stile Resort Con Vista Mozzafiato Sulla Campagna
- 4 Camere
- 3 Bagni
- Aggiornato: Giugno 19
-
18
Visualizzazioni degli ultimi 30 giorni
- 27
Informazioni sulla proprietà
-
Tipo di proprietà
Casa
Caratteristiche
Lot
Interni
- Soffitto alto
- Ufficio
- Camino
- Isola della cucina
- Piano cottura a gas
- Idromassaggio
- Bar
- Lavanderia
- Cinema
- Cucina aperta
- Controsoffitti in pietra
Outdoor
Esplora la zona
L'agente La contatterà al più presto
Pubblicato da
Prenota una visita con Scott McElhinney
Scegli una data e indica se preferisci un tour virtuale o di persona con l’agente.

Barfoot & Thompson is Auckland’s leading real estate agency. With a 40% market share, they sell and manage m
Barfoot & Thompson is Auckland’s leading real estate agency. With a 40% market share, they sell and manage more property than anyone else. After more than 100 years, Barfoot & Thompson is still a proudly family-owned and managed company. The current Directors - Peter Thompson, Stephen Barfoot and Henry Barfoot - are the grandsons of the original owners. Barfoot & Thompson offers a range of services across residential, commercial, and rural sales in their 80 branches, as well as body corporate management and projects. The company also has a property management division with dedicated property managers across more than 70 branches and a portfolio of more than 20,000 rental properties. Barfoot & Thompson is recognised nationally and internationally for their excellence and results within the real estate industry. Barfoot & Thompson is committed to being the agency of choice in Auckland, Northland and Bay of Plenty, New Zealand.
International Property Awards
• Best International Real Estate Agency [hidden information]
• Best Agency Over 20 Offices Asia Pacific [hidden information]
• Best International Lettings Agency [hidden information]
• Best Lettings Agency Asia Pacific [hidden information]
• Best International Real Estate Agency Marketing 2020, 2025
• Best Real Estate Agency Marketing Asia Pacific [hidden information]
• Real Estate Institute of New Zealand Awards: 2015 - 2025 REINZ Agency of the Year
Proprietà simili nelle vicinanze
Nuovi annunci a Ararimu
Esplora più immobili in vendita
tipi di proprietà Ararimu, Nuova Zelanda
Ararimu, Nuova Zelanda ricerche popolari
- Proprietà immobiliari con Terrazza a Ararimu, Nuova Zelanda
- Proprietà immobiliari con Garage a Ararimu, Nuova Zelanda
- Proprietà immobiliari con Camino a Ararimu, Nuova Zelanda
- Proprietà immobiliari con Giardino a Ararimu, Nuova Zelanda
- Proprietà immobiliari con Balcone a Ararimu, Nuova Zelanda
- Proprietà immobiliari con Ufficio a Ararimu, Nuova Zelanda
- Proprietà immobiliari con Piscina a Ararimu, Nuova Zelanda
- Proprietà immobiliari con Bar a Ararimu, Nuova Zelanda
- Proprietà immobiliari Equestre a Ararimu, Nuova Zelanda
- Proprietà immobiliari con Sala giochi a Ararimu, Nuova Zelanda
- Proprietà immobiliari con Campo da tennis a Ararimu, Nuova Zelanda
- Proprietà immobiliari Privacy a Ararimu, Nuova Zelanda
- Proprietà immobiliari Residenza a Ararimu, Nuova Zelanda
- Proprietà immobiliari Vista sulle montagne a Ararimu, Nuova Zelanda
- Proprietà immobiliari Moderno a Ararimu, Nuova Zelanda
- Proprietà immobiliari con Cinema a Ararimu, Nuova Zelanda
- Proprietà immobiliari con Cucina aperta a Ararimu, Nuova Zelanda
- Proprietà immobiliari con Idromassaggio a Ararimu, Nuova Zelanda
Guide e storie correlate
La fiducia dei migliori broker del mondo
Gli agenti dietro le proprietà più straordinarie del mondo pubblicano su JamesEdition.
- Annunci di Sotheby's, Christie's, BARNES ed Engel & Völkers
- Ogni annuncio è verificato prima della pubblicazione
- Si metta in contatto diretto con agenti verificati
Continuando, accetta i nostri Termini e la nostra Informativa sulla privacy.