$2,271,889
Fattoria Polivalente Con Licenza DI Turismo Rurale E Attività Zootecniche Ad Aracena
- 6 Camere
- 6 Bagni
- 8,504 Sqft
- 4
Informazioni sulla proprietà
La descrizione è stata tradotta automaticamente.
La descrizione viene visualizzata nella lingua originale.
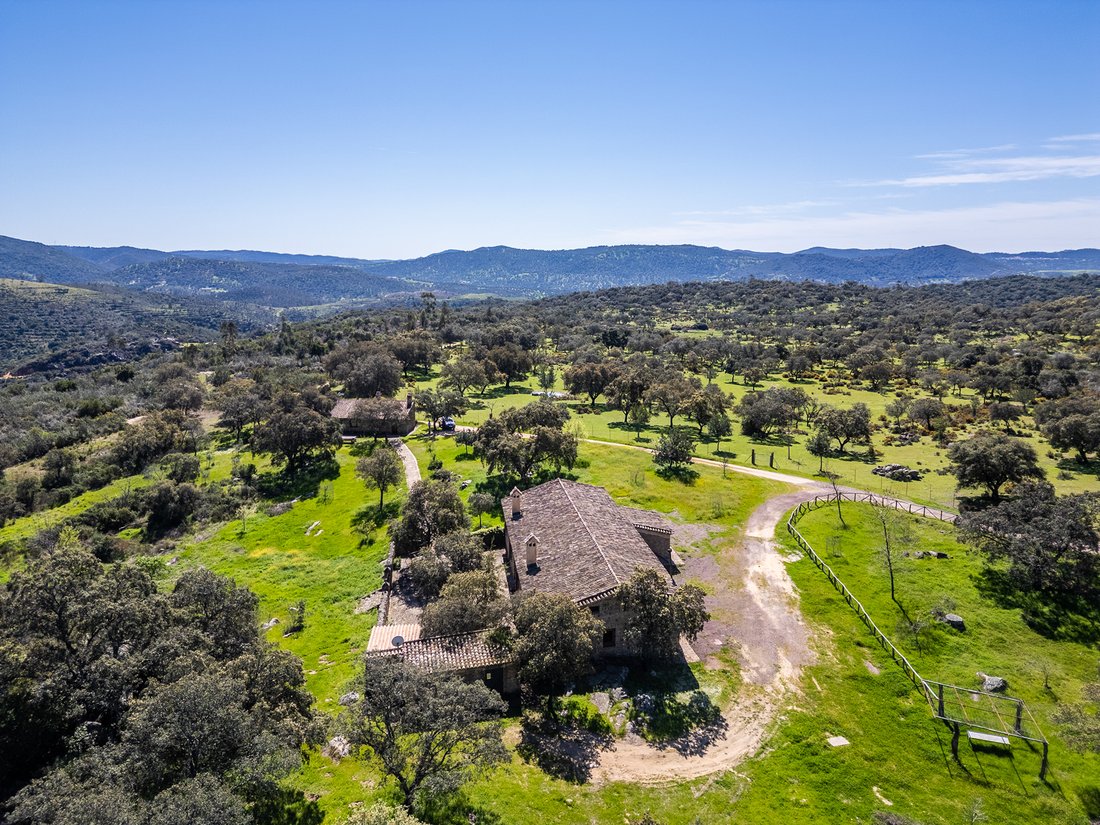
Questa proprietà è un’azienda agricola nella quale si combinano attività di allevamento, caccia e turismo rurale nello stesso spazio.
La proprietà dispone di abbondante acqua proveniente da sorgenti naturali e da un pozzo. Il fiume Banegas, con un grande flusso d’acqua, delimita la proprietà e, a causa dei suoi dislivelli, crea una zona balneare naturale con piccole cascate d’acqua.
La proprietà dispone di abbondante acqua proveniente da sorgenti naturali e da un pozzo. Il fiume Banegas, con un grande flusso d’acqua, delimita la proprietà e, a causa dei suoi dislivelli, crea una zona balneare naturale con piccole cascate d’acqua.
This property is an estate where livestock farming, hunting, and rural tourism are combined in the same space.
It has abundant water from natural springs and a well. The Banegas River, with a high flow, borders the property and, due to its uneven terrain, creates a natural bathing area with small waterfalls.
The property has subsidies for the breeding of cattle and pigs, with fiv
It has abundant water from natural springs and a well. The Banegas River, with a high flow, borders the property and, due to its uneven terrain, creates a natural bathing area with small waterfalls.
The property has subsidies for the breeding of cattle and pigs, with fiv
Questa proprietà è un’azienda agricola nella quale si combinano attività di allevamento, caccia e turismo rurale nello stesso spazio.
La proprietà dispone di abbondante acqua proveniente da sorgenti naturali e da un pozzo. Il fiume Banegas, con un grande flusso d’acqua, delimita la proprietà e, a causa dei suoi dislivelli, crea una zona balneare naturale con piccole cascate d’acqua.
La proprietà ha sovvenzioni per l’allevamento di bovini e suini, e per questo motivo ci sono cinque recinti recintati distribuiti in tutta l’azienda.
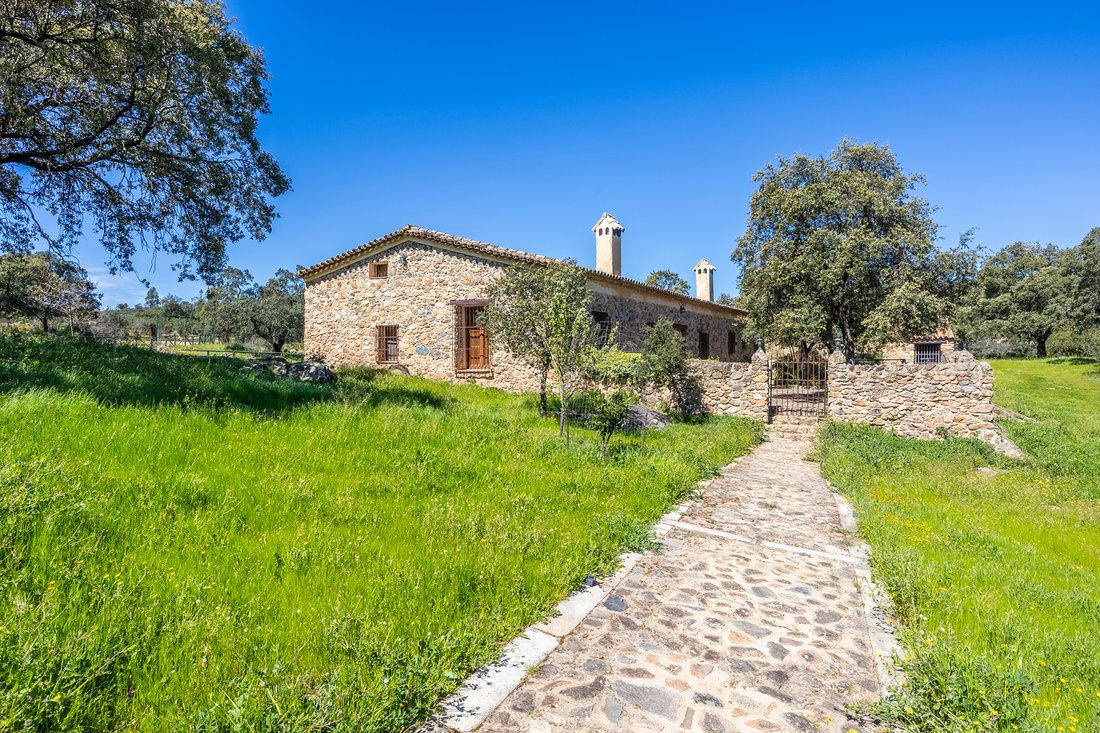
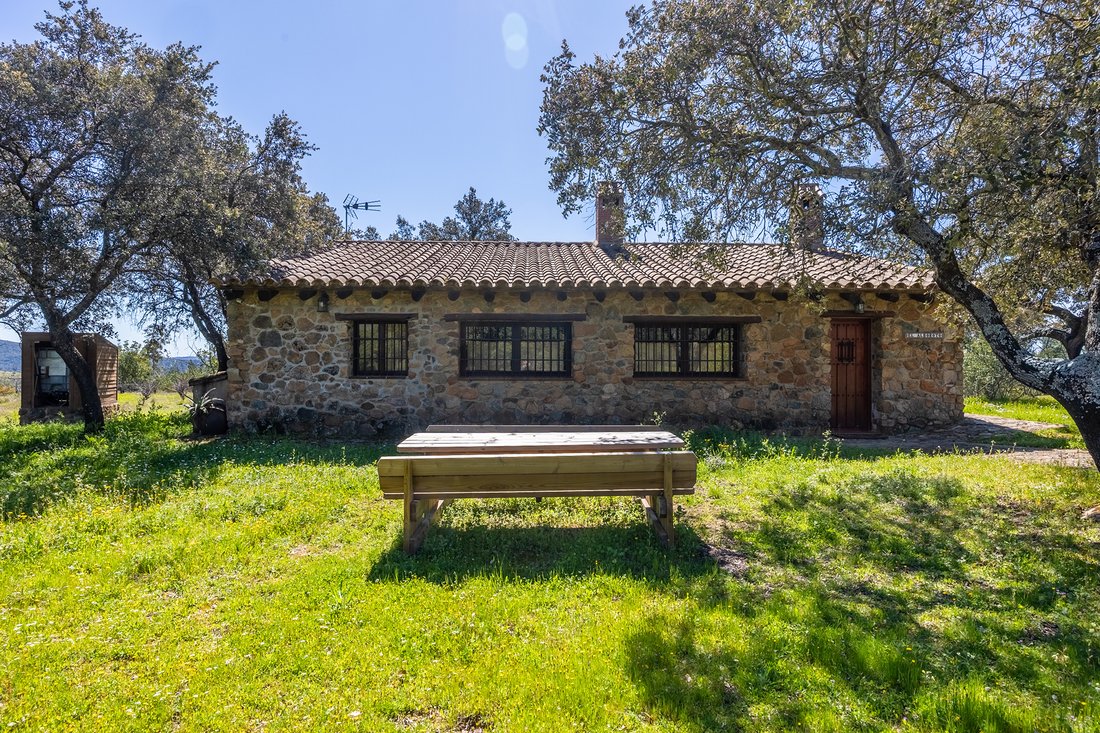
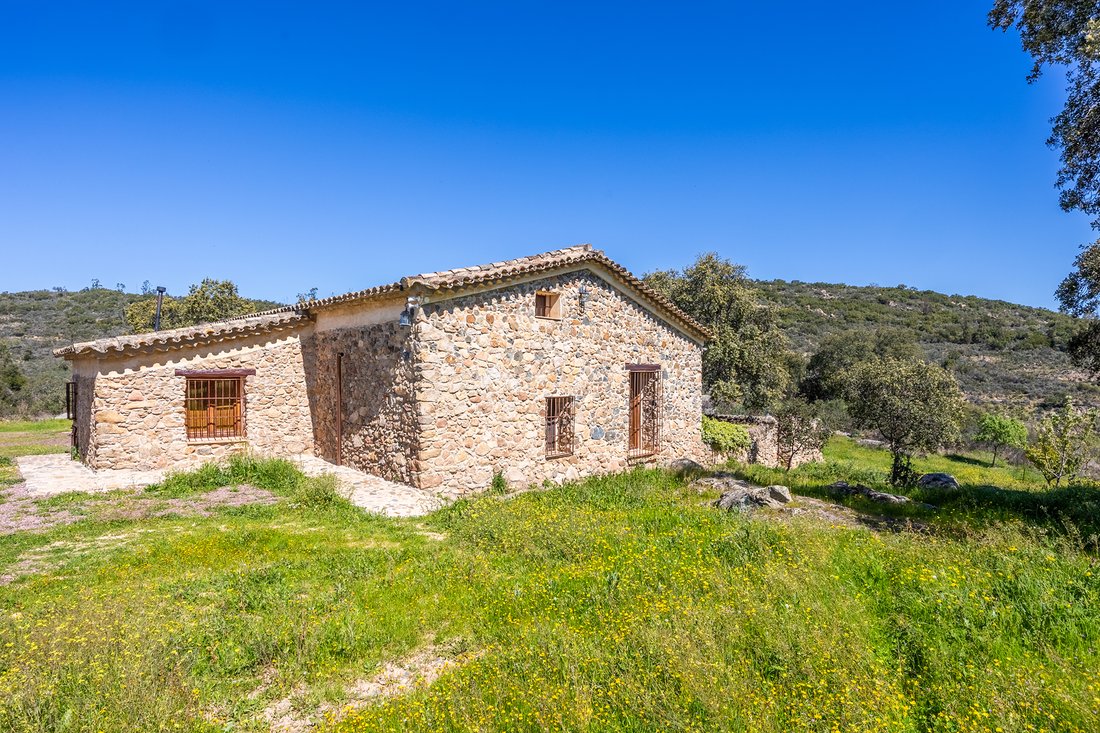
La casa principale, di 467 metri quadrati su due piani, è circondata da un’area parcheggio e un cortile lastricato di 200 metri quadrati circondato da querce. Al piano terra si trova la cucina con sala da pranzo, un ampio spazio aperto di 160 metri quadrati con colonne in pietra naturale, due aree salotto e due caminetti in ferro battuto, zona pranzo e giochi, e due servizi igienici. Al piano superiore ci sono cinque camere da letto e tre bagni, due dei quali en suite, e un’area salotto. Vicino alla casa principale, e collegata da un sentiero lastricato, c’è la seconda casa di 70 metri quadrati con una camera da letto, un bagno, cucina aperta al soggiorno con barbecue e camino. Entrambe le case hanno la licenza per essere utilizzate come strutture ricettive turistiche rurali.
Altre caratteristiche della casa principale: pavimenti in cotto al piano terra e parquet al piano superiore; le finestre e le porte in legno sono originali restaurate da antichi conventi; sistema di rilevamento incendi e CO₂, sistema di allarme, TV terrestre e satellitare. Inoltre, c’è un deposito legna, una cantina per stoccaggio e un’altra per il laboratorio. Secondo i proprietari, il piano superiore poggia su antichi pilastri dell’epoca tartessica.
Va notato che la proprietà è dotata di moderne attrezzature e impianti, come un orto solare con 24 pannelli fotovoltaici per l’autoconsumo delle abitazioni con un sistema di stoccaggio da 18 kilowatt tramite batterie, sistema di videosorveglianza CCTV con registrazione 24 ore su 24 in HD, illuminazione esterna e serbatoio d’acqua potabile da 10.000 litri.
In tutta l’azienda ci sono altre costruzioni principalmente destinate all’uso agricolo e zootecnico, oltre a un piccolo belvedere con vista su tutta la tenuta e l’ambiente circostante.
La proprietà si trova a dieci minuti dal centro di Aracena, in un ambiente naturale con querce e pascoli, vicino a servizi, negozi e itinerari di comunicazione che collegano Campofrío e altre località della zona.
La proprietà dispone di abbondante acqua proveniente da sorgenti naturali e da un pozzo. Il fiume Banegas, con un grande flusso d’acqua, delimita la proprietà e, a causa dei suoi dislivelli, crea una zona balneare naturale con piccole cascate d’acqua.
La proprietà ha sovvenzioni per l’allevamento di bovini e suini, e per questo motivo ci sono cinque recinti recintati distribuiti in tutta l’azienda.
La casa principale, di 467 metri quadrati su due piani, è circondata da un’area parcheggio e un cortile lastricato di 200 metri quadrati circondato da querce. Al piano terra si trova la cucina con sala da pranzo, un ampio spazio aperto di 160 metri quadrati con colonne in pietra naturale, due aree salotto e due caminetti in ferro battuto, zona pranzo e giochi, e due servizi igienici. Al piano superiore ci sono cinque camere da letto e tre bagni, due dei quali en suite, e un’area salotto. Vicino alla casa principale, e collegata da un sentiero lastricato, c’è la seconda casa di 70 metri quadrati con una camera da letto, un bagno, cucina aperta al soggiorno con barbecue e camino. Entrambe le case hanno la licenza per essere utilizzate come strutture ricettive turistiche rurali.
Altre caratteristiche della casa principale: pavimenti in cotto al piano terra e parquet al piano superiore; le finestre e le porte in legno sono originali restaurate da antichi conventi; sistema di rilevamento incendi e CO₂, sistema di allarme, TV terrestre e satellitare. Inoltre, c’è un deposito legna, una cantina per stoccaggio e un’altra per il laboratorio. Secondo i proprietari, il piano superiore poggia su antichi pilastri dell’epoca tartessica.
Va notato che la proprietà è dotata di moderne attrezzature e impianti, come un orto solare con 24 pannelli fotovoltaici per l’autoconsumo delle abitazioni con un sistema di stoccaggio da 18 kilowatt tramite batterie, sistema di videosorveglianza CCTV con registrazione 24 ore su 24 in HD, illuminazione esterna e serbatoio d’acqua potabile da 10.000 litri.
In tutta l’azienda ci sono altre costruzioni principalmente destinate all’uso agricolo e zootecnico, oltre a un piccolo belvedere con vista su tutta la tenuta e l’ambiente circostante.
La proprietà si trova a dieci minuti dal centro di Aracena, in un ambiente naturale con querce e pascoli, vicino a servizi, negozi e itinerari di comunicazione che collegano Campofrío e altre località della zona.
This property is an estate where livestock farming, hunting, and rural tourism are combined in the same space.
It has abundant water from natural springs and a well. The Banegas River, with a high flow, borders the property and, due to its uneven terrain, creates a natural bathing area with small waterfalls.
The property has subsidies for the breeding of cattle and pigs, with five fenced plots distributed throughout the estate for this purpose.
The main house, with 467 square meters and two floors, is surrounded by a parking area and a 200 square meter cobbled patio surrounded by holm oaks. On the ground floor, there is a kitchen with a dining area, a large open room of 160 square meters with natural stone columns, two living areas, two wrought iron fireplaces, a dining and game area, and two toilets. Upstairs, there are five bedrooms and three bathrooms, two of which are en suite, and a sitting area. Next to the main house, connected by a cobbled path, is the second house of 70 square meters with a bedroom, a bathroom, an open kitchen to the living room with barbecue, and a fireplace. Both houses are licensed for use as rural tourist accommodation.
Other features of the main house include natural clay floors on the ground floor and hardwood floors upstairs; the wooden windows and doors are original and restored from ancient convents; fire and CO₂ detection system, alarm system, terrestrial and satellite TV. Additionally, there is a woodshed, storage room for storage, and another for a workshop. According to the owners, the upper floor rests on ancient pillars from the Tartessian period.
It is worth mentioning the state-of-the-art equipment and facilities on the estate, such as a solar orchard with 24 photovoltaic solar panels for self-consumption of the houses with an 18-kilowatt storage system through batteries, CCTV surveillance system with 24/7 HD recording, outdoor lighting, and a 10,000-liter water tank.
Spread throughout the estate are other buildings primarily for agricultural and livestock use, as well as a small viewpoint with views of the entire estate and its surroundings.
The estate is located ten minutes from the center of Aracena, in a natural environment with holm oaks and pastures, close to services, shops, and communication routes connecting to Campofrío and other towns in the region.
It has abundant water from natural springs and a well. The Banegas River, with a high flow, borders the property and, due to its uneven terrain, creates a natural bathing area with small waterfalls.
The property has subsidies for the breeding of cattle and pigs, with five fenced plots distributed throughout the estate for this purpose.
The main house, with 467 square meters and two floors, is surrounded by a parking area and a 200 square meter cobbled patio surrounded by holm oaks. On the ground floor, there is a kitchen with a dining area, a large open room of 160 square meters with natural stone columns, two living areas, two wrought iron fireplaces, a dining and game area, and two toilets. Upstairs, there are five bedrooms and three bathrooms, two of which are en suite, and a sitting area. Next to the main house, connected by a cobbled path, is the second house of 70 square meters with a bedroom, a bathroom, an open kitchen to the living room with barbecue, and a fireplace. Both houses are licensed for use as rural tourist accommodation.
Other features of the main house include natural clay floors on the ground floor and hardwood floors upstairs; the wooden windows and doors are original and restored from ancient convents; fire and CO₂ detection system, alarm system, terrestrial and satellite TV. Additionally, there is a woodshed, storage room for storage, and another for a workshop. According to the owners, the upper floor rests on ancient pillars from the Tartessian period.
It is worth mentioning the state-of-the-art equipment and facilities on the estate, such as a solar orchard with 24 photovoltaic solar panels for self-consumption of the houses with an 18-kilowatt storage system through batteries, CCTV surveillance system with 24/7 HD recording, outdoor lighting, and a 10,000-liter water tank.
Spread throughout the estate are other buildings primarily for agricultural and livestock use, as well as a small viewpoint with views of the entire estate and its surroundings.
The estate is located ten minutes from the center of Aracena, in a natural environment with holm oaks and pastures, close to services, shops, and communication routes connecting to Campofrío and other towns in the region.
-
Tipo di proprietà
Finca
-
Prezzo/piede²
$267
Caratteristiche
- Piscina
- Garage
- Camino
- Vista sull'acqua
- Sala giochi
- Cucina aperta
- Vista sulle montagne
- Soffitto alto
- Controsoffitti in pietra
Caratteristiche
Lot
Interni
- Soffitto alto
- Camino
- Aria condizionata
- Sala giochi
- Cucina aperta
- Controsoffitti in pietra
Outdoor
Esplora la zona
Aracena, 21200, Spain
Visualizza su Google Maps
Prezzo per sqft
Basso
Alto
Aracena is the principal town of the Sierra de Aracena y Picos de Aroche Natural Park, a protected landscape of some 186,000 hectares in the northern reaches of Huelva province. The town sits at around 700 metres elevation, surrounded by cork oak and chestnut woodland, and is defined by its medieval castle, the Moorish-origin Iglesia Prioral de Nuestra Señora del Mayor Dolor, and the Gruta de las Maravillas, one of the most significant cave systems in Spain, which runs directly beneath the old town.
Daily life in Aracena centres on the Plaza del Marqués de Aracena and the covered market, where local Ibérico pork products, seasonal mushrooms, and chestnuts are the staples. Restaurante José Vicente and Restaurante Montecruz are the established dining references. The town has a pharmacy, medical centre, schools, and a weekly market.
Aracena sits on the A-470 and N-433, placing Seville approximately 90 kilometres to the south, around one hour by car. There is no direct rail connection; the nearest mainline station is in Seville, which connects to Madrid via high-speed AVE in roughly two and a half hours. Seville’s Aeropuerto de San Pablo is the primary international gateway, approximately one hour by road from Aracena.
Daily life in Aracena centres on the Plaza del Marqués de Aracena and the covered market, where local Ibérico pork products, seasonal mushrooms, and chestnuts are the staples. Restaurante José Vicente and Restaurante Montecruz are the established dining references. The town has a pharmacy, medical centre, schools, and a weekly market.
Aracena sits on the A-470 and N-433, placing Seville approximately 90 kilometres to the south, around one hour by car. There is no direct rail connection; the nearest mainline station is in Seville, which connects to Madrid via high-speed AVE in roughly two and a half hours. Seville’s Aeropuerto de San Pablo is the primary international gateway, approximately one hour by road from Aracena.
Ottieni luoghi vicini
Attrazioni
Scuole
Seville Airport
Airport
80 min
Sierra de Aracena Natural Park
Outdoor & Nature
10 min
International School of Seville
International School
90 min
Iscritto da 2 anni
Hai chiesto informazioni su questa proprietà
L'agente La contatterà al più presto
Pubblicato da
4
Annunci
2024
Iscritto
Prenota una visita con Rubén Solís
Scegli una data e indica se preferisci un tour virtuale o di persona con l’agente.
Data preferita
Tipo di tour

Spain Sotheby's International Realty
Plaza Nueva, 3, 41001, Sevilla, Sevilla, Spain
Visualizza profilo agenzia
Ultimo aggiornamento
Marzo 27
Prima pubblicazione
Jul 10, 2025
Link annuncio
Riferimento annuncio
CYB4FE
Proprietà simili nelle vicinanze
Nuovi annunci a Aracena

Esplora più immobili in vendita
tipi di proprietà Aracena, Andalusia, Spagna
Aracena, Andalusia, Spagna ricerche popolari
- Proprietà immobiliari Vista panoramica / Scenica a Aracena, Andalusia, Spagna
- Proprietà immobiliari con Sala giochi a Aracena, Andalusia, Spagna
- Proprietà immobiliari con Cucina esterna a Aracena, Andalusia, Spagna
- Proprietà immobiliari Privacy a Aracena, Andalusia, Spagna
- Proprietà immobiliari con Campo da tennis a Aracena, Andalusia, Spagna
- Proprietà immobiliari con Cucina aperta a Aracena, Andalusia, Spagna
Guide e storie correlate
La fiducia dei migliori broker del mondo
Gli agenti dietro le proprietà più straordinarie del mondo pubblicano su JamesEdition.
- Annunci di Sotheby's, Christie's, BARNES ed Engel & Völkers
- Ogni annuncio è verificato prima della pubblicazione
- Si metta in contatto diretto con agenti verificati
Continuando, accetta i nostri Termini e la nostra Informativa sulla privacy.