



$1,050,935
Luberon Domaine Equestre Sur 12 Ettari
- 2 Camere
- 754 Sqft
- 1,292 Sqft lot
- Aggiornato: Oggi
Informazioni sulla proprietà
La descrizione è stata tradotta automaticamente.
La descrizione viene visualizzata nella lingua originale.
A living space close to the horses, a complex designed for professionals...
Ideally located in the heart of the Luberon and its most attractive areas, Horse Immo invites you to discover this equestrian estate spread over approximately 12 hectares of contiguous, beautifully wooded land. Combining staff accommodation, horse facilities, and reception areas, the property offers a setup suited
Ideally located in the heart of the Luberon and its most attractive areas, Horse Immo invites you to discover this equestrian estate spread over approximately 12 hectares of contiguous, beautifully wooded land. Combining staff accommodation, horse facilities, and reception areas, the property offers a setup suited
A living space close to the horses, a complex designed for professionals...
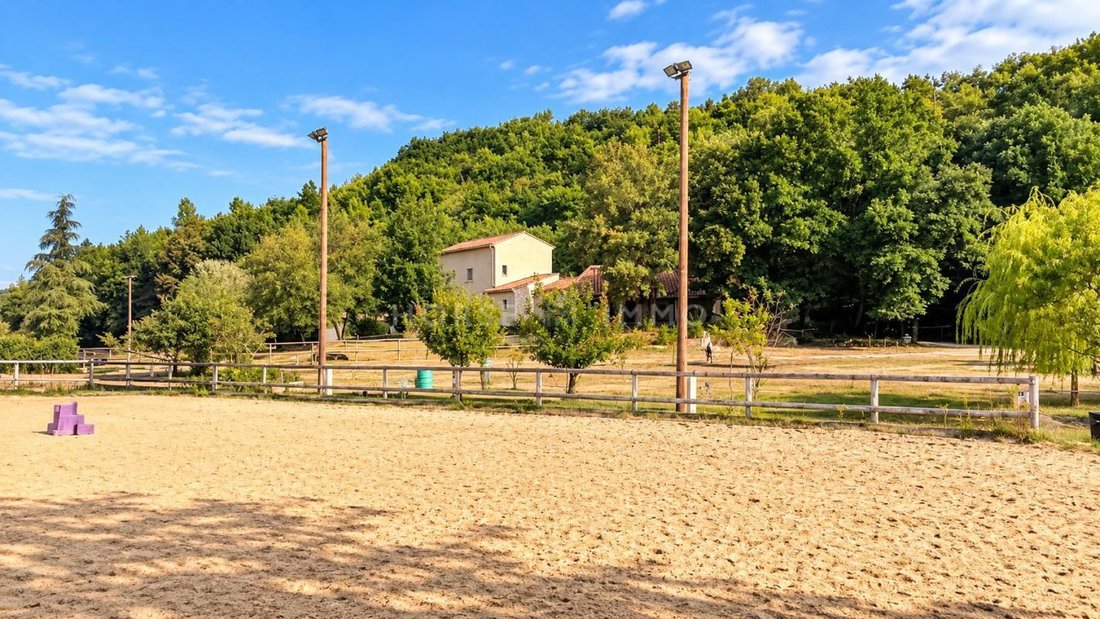
Ideally located in the heart of the Luberon and its most attractive areas, Horse Immo invites you to discover this equestrian estate spread over approximately 12 hectares of contiguous, beautifully wooded land. Combining staff accommodation, horse facilities, and reception areas, the property offers a setup suited for teaching, boarding, or horse training projects. The layout of the buildings and the variety of outdoor spaces allow for organized activities while enjoying an environment open to nature.
Integrated into an existing building, a staff residence renovated in 2026 covers about 70 m² on the upper floor. The living room with an open kitchen extends onto a large terrace overlooking the paddocks and surrounding countryside. A bathroom with toilet completes this first level.
Under the roof, two bedrooms with storage and a second bathroom with toilet make up the sleeping area. Wooden cladding, wood wool insulation, double-glazed wooden windows, and reversible air conditioning contribute to the overall comfort.
Horse accommodation centers around a stable with 14 stalls, automatic waterers, tack rooms, and preparation areas, as well as 10 paddocks with shelters. A pony paddock also includes a solid shelter of about 80 m².
For horse training, the estate offers two arenas measuring 42 × 72 m and 20 × 40 m, surfaced with Vallabrix sand and equipped with automatic watering; the smaller arena is illuminated. There is a 20 m diameter lunging ring and a gallop track of about 1.7 km laid out within the property.
Storage spaces, workshops, and technical rooms complete the necessary facilities for daily operations.
Opening onto the arenas through large bay windows, the clubhouse of about 35 m², featuring a fireplace and kitchenette, provides a friendly space. An office, restrooms with shower, toilets, and changing rooms accessible to people with reduced mobility, as well as several tack rooms and preparation areas, complete this setup.
Upstairs, a space of about 70 m² with a mezzanine, referred to as a ”dependence,” is currently arranged as an additional reception area. The whole should be considered within its environment.
Our Horse Immo opinion: A domain combining space, facilities, and daily proximity to horses, perfect for bringing a professional equestrian project to life.
Information and files available on request from Horse Immo.
Information on risks to which this property is exposed is available on the Géorisques website: ***
Le informazioni sui rischi a cui è esposta questa proprietà sono disponibili sul sito web di Géorisques: https://www.georisques.gouv.fr/
Ideally located in the heart of the Luberon and its most attractive areas, Horse Immo invites you to discover this equestrian estate spread over approximately 12 hectares of contiguous, beautifully wooded land. Combining staff accommodation, horse facilities, and reception areas, the property offers a setup suited for teaching, boarding, or horse training projects. The layout of the buildings and the variety of outdoor spaces allow for organized activities while enjoying an environment open to nature.
Integrated into an existing building, a staff residence renovated in 2026 covers about 70 m² on the upper floor. The living room with an open kitchen extends onto a large terrace overlooking the paddocks and surrounding countryside. A bathroom with toilet completes this first level.
Under the roof, two bedrooms with storage and a second bathroom with toilet make up the sleeping area. Wooden cladding, wood wool insulation, double-glazed wooden windows, and reversible air conditioning contribute to the overall comfort.
Horse accommodation centers around a stable with 14 stalls, automatic waterers, tack rooms, and preparation areas, as well as 10 paddocks with shelters. A pony paddock also includes a solid shelter of about 80 m².
For horse training, the estate offers two arenas measuring 42 × 72 m and 20 × 40 m, surfaced with Vallabrix sand and equipped with automatic watering; the smaller arena is illuminated. There is a 20 m diameter lunging ring and a gallop track of about 1.7 km laid out within the property.
Storage spaces, workshops, and technical rooms complete the necessary facilities for daily operations.
Opening onto the arenas through large bay windows, the clubhouse of about 35 m², featuring a fireplace and kitchenette, provides a friendly space. An office, restrooms with shower, toilets, and changing rooms accessible to people with reduced mobility, as well as several tack rooms and preparation areas, complete this setup.
Upstairs, a space of about 70 m² with a mezzanine, referred to as a ”dependence,” is currently arranged as an additional reception area. The whole should be considered within its environment.
Our Horse Immo opinion: A domain combining space, facilities, and daily proximity to horses, perfect for bringing a professional equestrian project to life.
Information and files available on request from Horse Immo.
Information on risks to which this property is exposed is available on the Géorisques website: ***
Le informazioni sui rischi a cui è esposta questa proprietà sono disponibili sul sito web di Géorisques: https://www.georisques.gouv.fr/
-
Tipo di proprietà
Casa
-
Prezzo/piede²
$1,394
Caratteristiche
Esplora la zona
Centre Nord, Apt, Francia
Visualizza su Google Maps
Prezzo per sqft
Basso
Alto
Iscritto da 1 mese
Hai chiesto informazioni su questa proprietà
L'agente La contatterà al più presto
Pubblicato da
59
Annunci
2026
Iscritto
Prenota una visita con the agent
Scegli una data e indica se preferisci un tour virtuale o di persona con l’agente.
Data preferita
Tipo di tour
Ultimo aggiornamento
Oggi
Prima pubblicazione
Ottobre 12
Riferimento annuncio
2849-ANG
La fiducia dei migliori broker del mondo
Gli agenti dietro le proprietà più straordinarie del mondo pubblicano su JamesEdition.
- Annunci di Sotheby's, Christie's, BARNES ed Engel & Völkers
- Ogni annuncio è verificato prima della pubblicazione
- Si metta in contatto diretto con agenti verificati
Continuando, accetta i nostri Termini e la nostra Informativa sulla privacy.