
$681,451
Villa Apremont
- 5 Camere
- 3 Bagni
- 3,654 Sqft
- 2.02 Ac lot
- Aggiornato: Oggi
-
3
Visualizzazioni degli ultimi 30 giorni
Informazioni sulla proprietà
La descrizione è stata tradotta automaticamente.
La descrizione viene visualizzata nella lingua originale.
Tom Dureux offers you this superb contemporary property built in 2006, set in a privileged natural environment. It features 340 m² of living space on a remarkable 8,154 m² park with direct access to the Saône River. A rare find on the market, combining elegance, spaciousness, comfort, modernity, and a privileged setting. VOLUMES AND ELEGANCE A large and elegant entrance hall serves the house in al
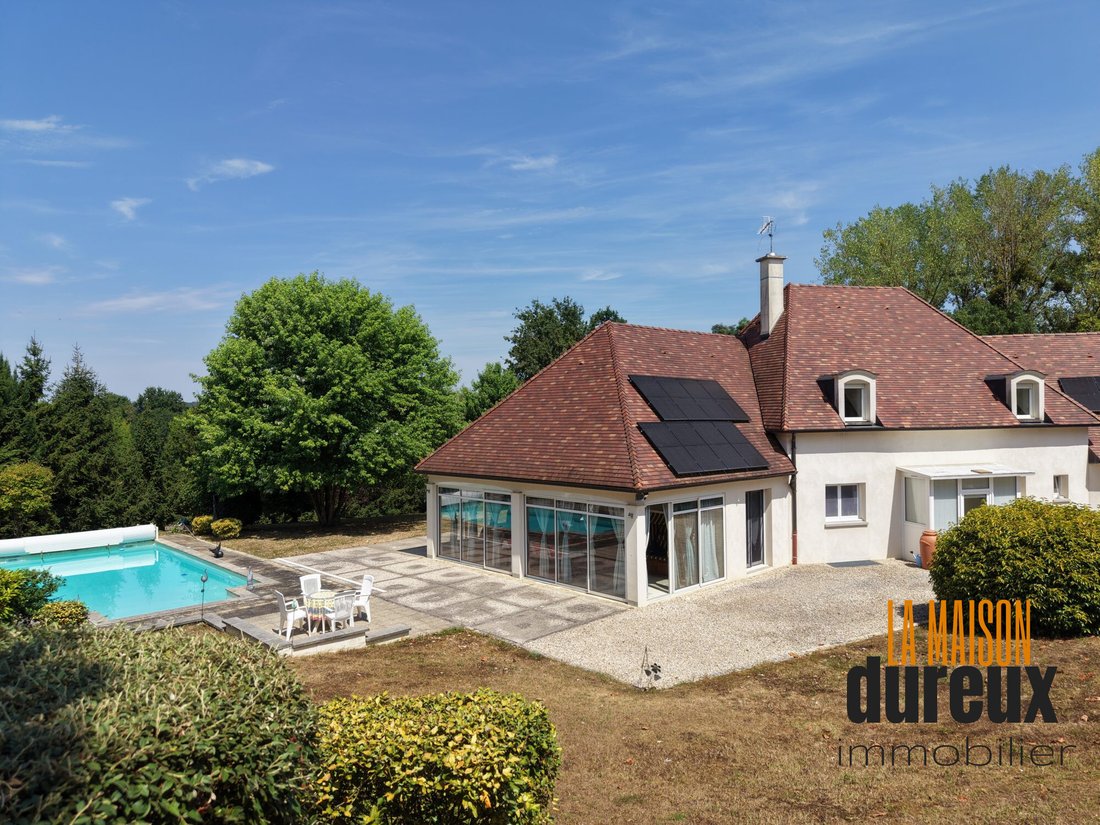
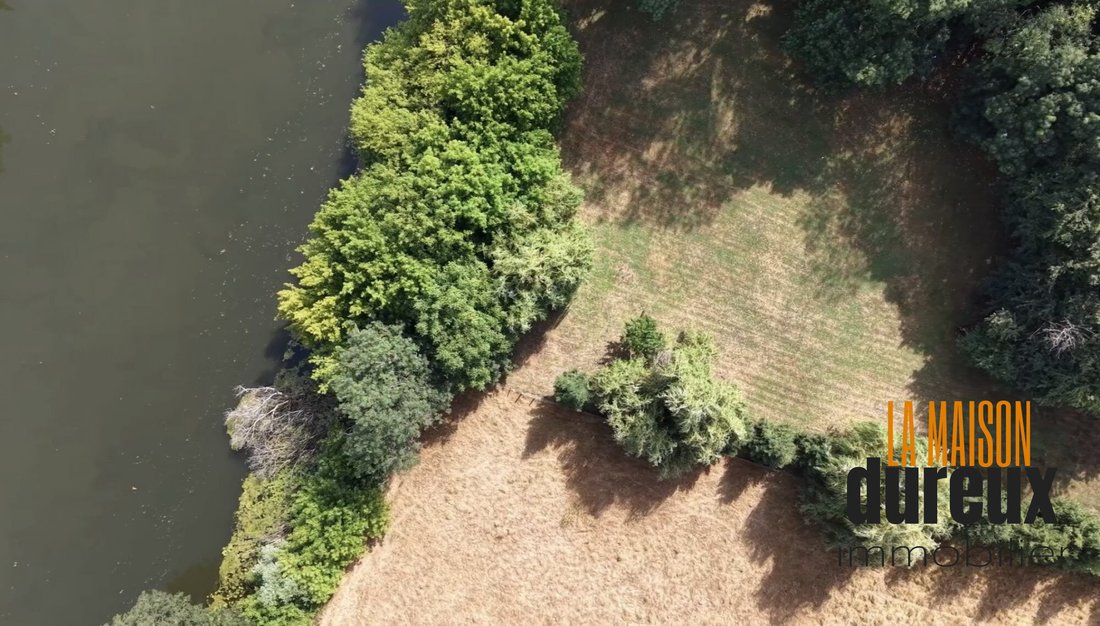

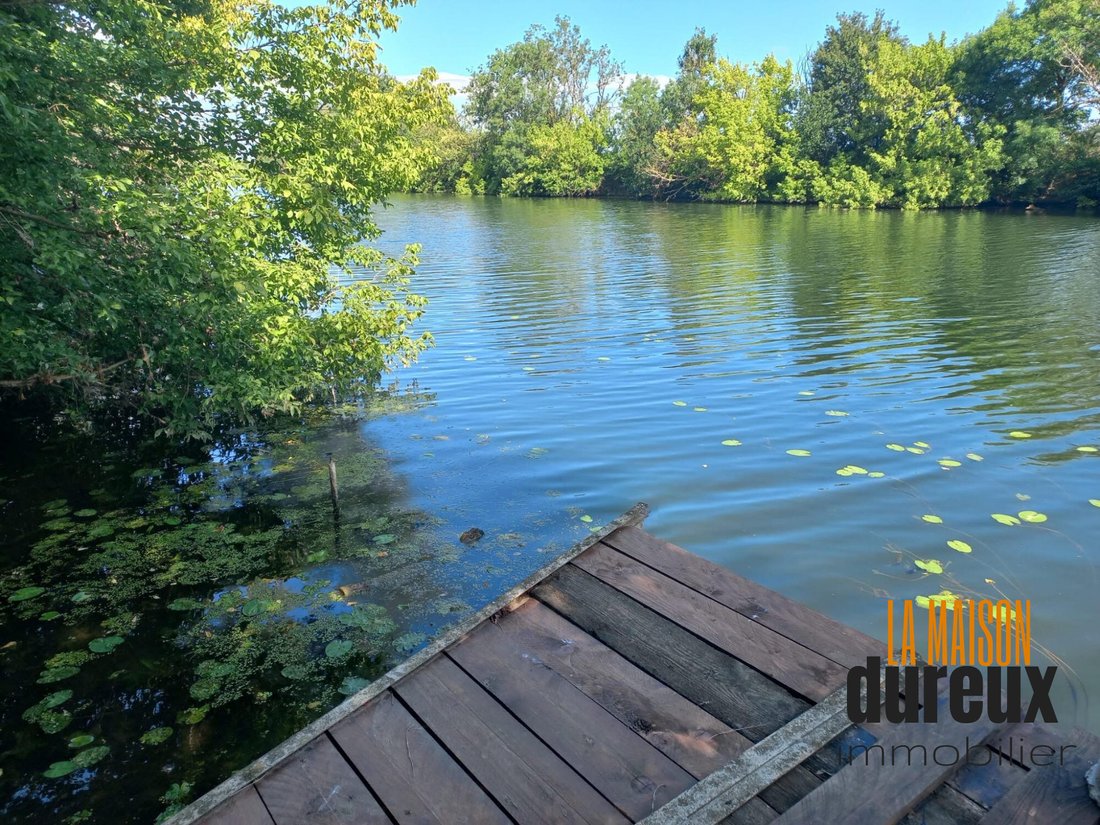
Tom Dureux offers you this superb contemporary property built in 2006, set in a privileged natural environment. It features 340 m² of living space on a remarkable 8,154 m² park with direct access to the Saône River. A rare find on the market, combining elegance, spaciousness, comfort, modernity, and a privileged setting. VOLUMES AND ELEGANCE A large and elegant entrance hall serves the house in all its dimensions, immediately offering a sense of space and light while organizing access to the various rooms. The spacious living room offers a direct and unobstructed view of the Saône, creating a bright and calming living area. Cozy in winter thanks to its fireplace. The open kitchen, fully fitted and equipped, naturally connects to the dining room, which has direct access to the veranda overlooking the garden and pool. POSSIBLE INDEPENDENT SPACE The ground floor suite, on the right side, can be arranged independently and includes three bedrooms, a Jack and Jill bathroom shared between two bedrooms, an independent bathroom, and toilets, ensuring optimal comfort on one level. The bedrooms also open directly onto the terrace and greenery through French doors. This space offers many possibilities: guest apartment for family/friends, independent professional office, accommodation/office for hosting seminars utilizing the park (yoga, nature, mindset, etc.). Upstairs, the bright mezzanine, featuring a billiard table and bar, overlooks the entrance hall and is an ideal flexible space for an office or reading corner, as well as a perfect party area. This mezzanine has direct access to the balcony offering the best view of the house over the entire park and the Saône. This level also includes two bedrooms, one of which is a master suite with a dressing room and private bathroom, providing privacy and comfort. The recent and efficient mixed heating system includes horizontal geothermal energy and photovoltaic panels to optimize energy expenses. PVC double-glazed windows and electric roller shutters. Complete equipment: fiber optic internet, motorized gate, remote surveillance, and video intercom. LEISURE AND COMFORT The full basement offers large volumes designed to combine comfort, leisure, and functionality. It includes a gym with a jacuzzi, a games room with a cinema area, a workshop, a technical room dedicated to the pool, and two cellars. Two spacious garages with an electric charging station, numerous storage spaces, and toilets complete this level. AN EXCEPTIONAL PARK ON THE SAÔNE RIVERBANK The estate extends over 8,154 m² of carefully landscaped grounds, fully oriented towards the Saône, offering an exceptional natural setting. A 10 x 5 meter in-ground pool fits perfectly into the landscaped garden, creating a space for relaxation and socializing. At the end of the property, a private dock provides direct access to the river, a rare asset for boating or fishing. Located in the Haute-Saône department, 8 minutes from Gray, and centrally positioned 45 minutes from the cities of Dijon, Besançon, and Dole. This high-end property offers a perfect balance between natural tranquility and proximity to amenities. A rare property in the area, not to be missed! Please provide proof of financing when scheduling a visit after discussion with the real estate agent. Visualize yourself in this home through the virtual tour on our website! Tom Dureux welcomes you by phone Monday to Saturday, from 8:00 AM to 7:00 PM. Fees are the responsibility of the seller. Energy class B, Climate class A Estimated average annual energy costs for standard use, based on 2021 energy prices: between €2,060 and €2,880. Information on risks to which this property is exposed is available on the Géorisques website. Your advisor at LA MAISON DUREUX IMMOBILIER GRAY: Director - Tom DUREUX CPI card T CPI70032024000000002 RCP GAN multirisque No. Find the agency’s listing at LA MAISON DUREUX IMMOBILIER GRAY on: [hidden information]
Le informazioni sui rischi a cui è esposta questa proprietà sono disponibili sul sito web di Géorisques: https://www.georisques.gouv.fr/
Le informazioni sui rischi a cui è esposta questa proprietà sono disponibili sul sito web di Géorisques: https://www.georisques.gouv.fr/
-
Tipo di proprietà
Villa
-
Anno di costruzione
2006
-
Prezzo/piede²
$186
-
Consumo
B
Caratteristiche
- Giardino
- Piscina
- Garage
- Terrazza
- Sala giochi
- Idromassaggio
- Camino
- Planimetria 3D
- Ufficio
Esplora la zona
Apremont, Borgogna-Franca Contea, Francia
Visualizza su Google Maps
Prezzo per sqft
Basso
Alto
Iscritto da 3 anni
Hai chiesto informazioni su questa proprietà
L'agente La contatterà al più presto
Pubblicato da
4
Annunci
2023
Iscritto
Prenota una visita con the agent
Scegli una data e indica se preferisci un tour virtuale o di persona con l’agente.
Data preferita
Tipo di tour
Ultimo aggiornamento
Oggi
Prima pubblicazione
Apr 2
Riferimento annuncio
VM2687-DUREUX
La fiducia dei migliori broker del mondo
Gli agenti dietro le proprietà più straordinarie del mondo pubblicano su JamesEdition.
- Annunci di Sotheby's, Christie's, BARNES ed Engel & Völkers
- Ogni annuncio è verificato prima della pubblicazione
- Si metta in contatto diretto con agenti verificati
Continuando, accetta i nostri Termini e la nostra Informativa sulla privacy.