$649,900
4 Camere Da Letto Unifamiliare Indipendente
- 4 Camere
- 4 Bagni
- 3,819 Sqft
- 30,227 Sqft lot
- Aggiornato: Settembre 12
- MLS#HD26199568
Informazioni sulla proprietà
La descrizione è stata tradotta automaticamente.
La descrizione viene visualizzata nella lingua originale.
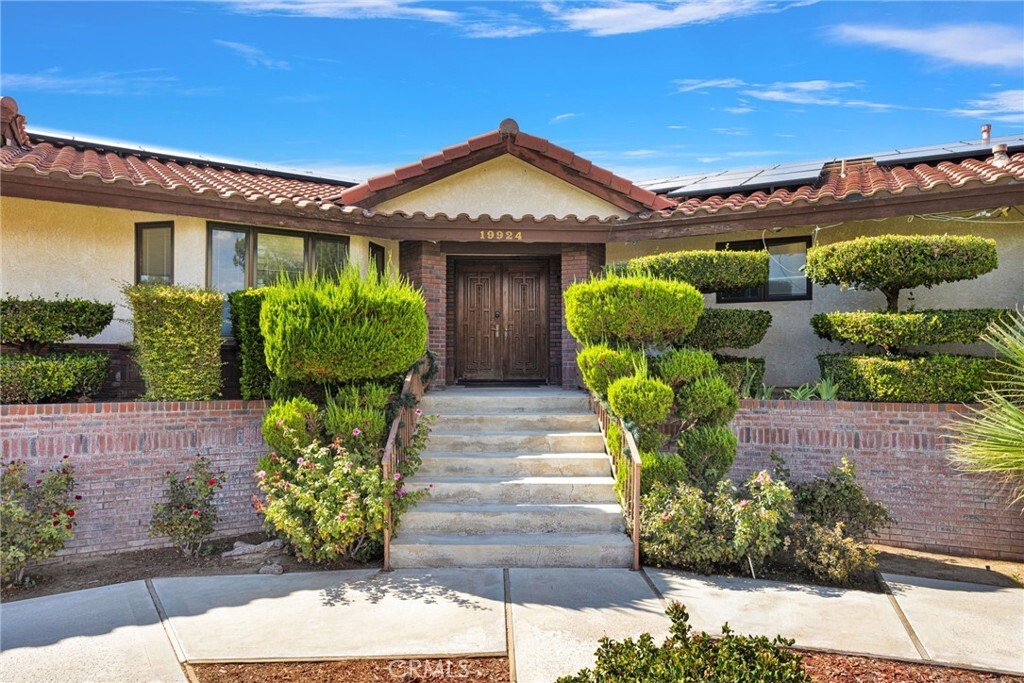
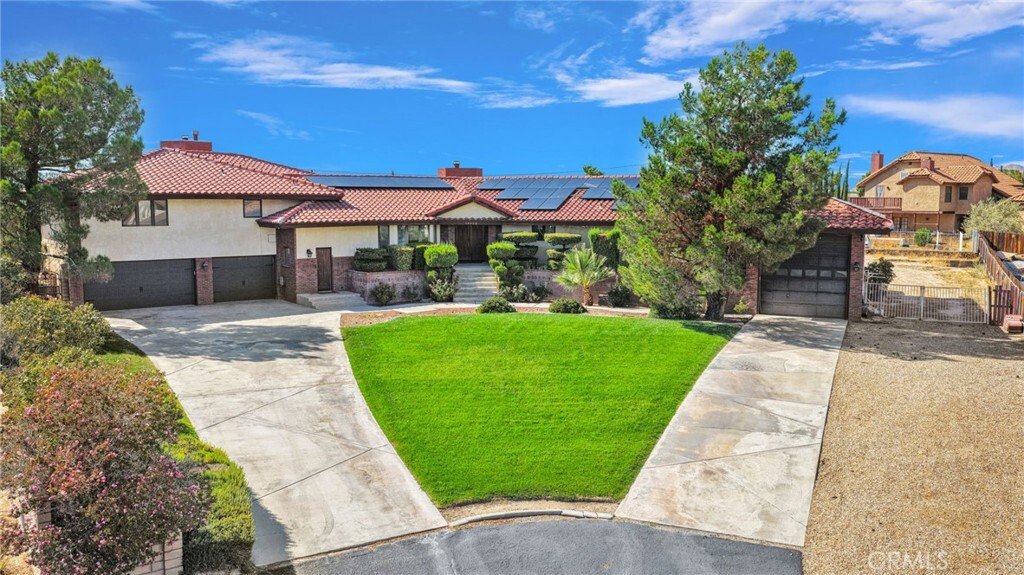
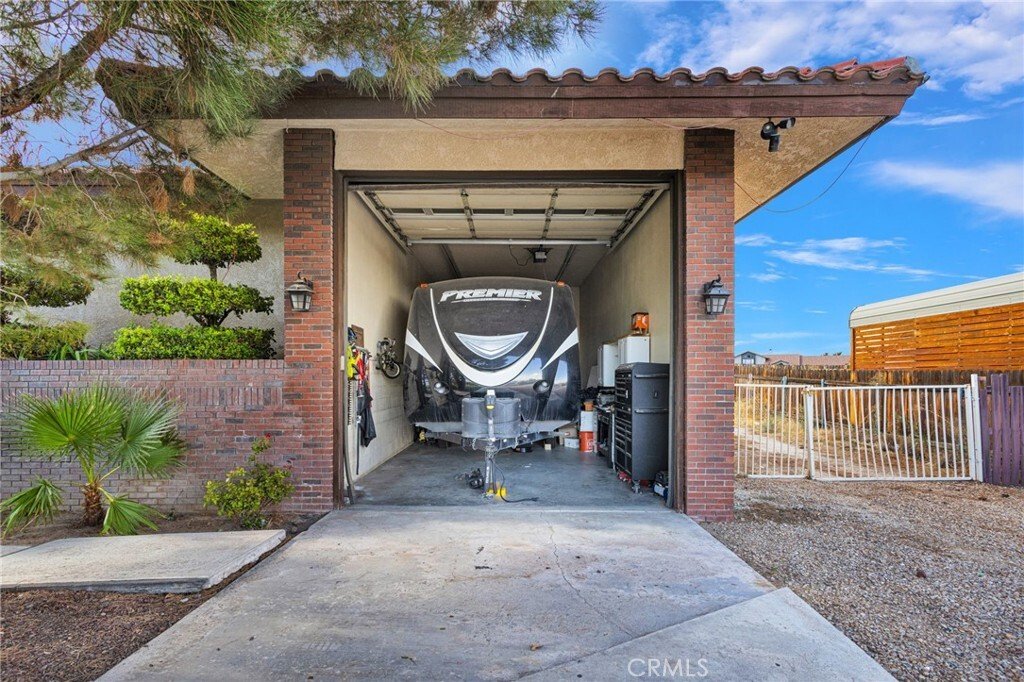
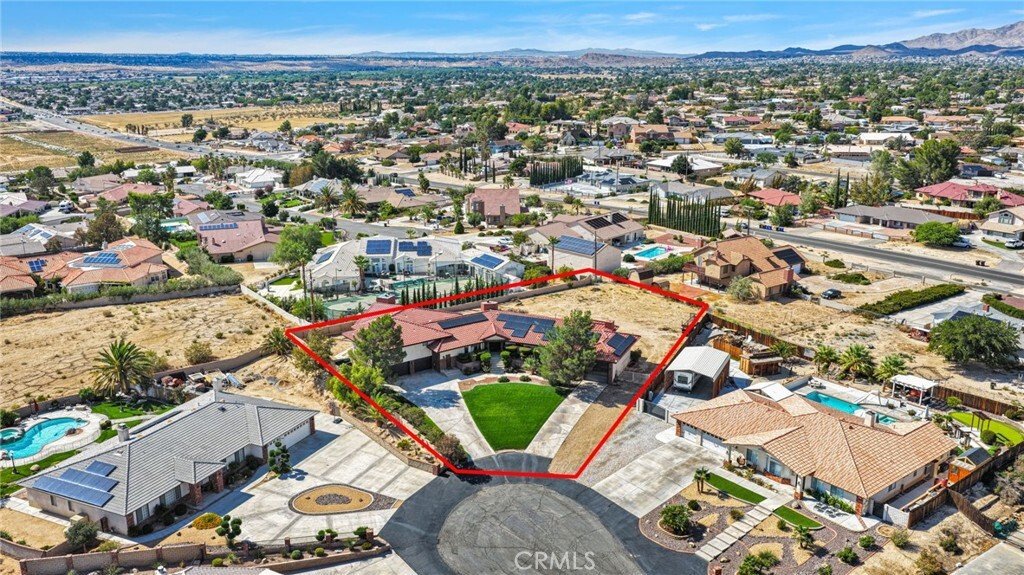
Rare find! Custom home with a beautiful view. Located on an oversized lot amongst other estate style homes at the end of a cul-de-sac just minutes from grocery and big box retail, schools, and more. Built with garages on both ends of the home, you’ll find an oversized three car garage with workshop area, and a dedicated RV garage. This property is finished out with extensive concrete and classic r
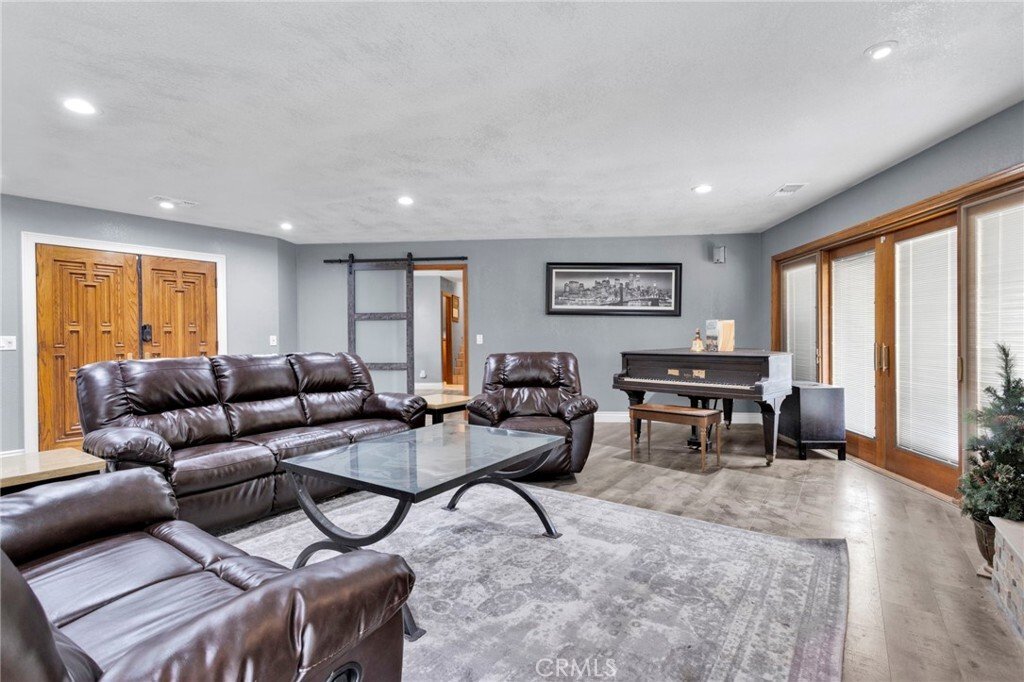
Rare find! Custom home with a beautiful view. Located on an oversized lot amongst other estate style homes at the end of a cul-de-sac just minutes from grocery and big box retail, schools, and more. Built with garages on both ends of the home, you’ll find an oversized three car garage with workshop area, and a dedicated RV garage. This property is finished out with extensive concrete and classic red brick work, slump stone perimeter fencing, and an indoor/outdoor lifestyle in mind. Wrap around covered patio with stucco ceiling provide one large combined patio built to be accessed from the living room, kitchen, primary bedroom, and game room. The game room has an additional elevated dedicated patio that has a tremendous valley and Mountain View, and slip resistant stone coated surface. Plan to dedicate some time to tour this home as there are more bells and whistles than can be mentioned here. Upgraded kitchen with double wall oven, gas cook top, dedicated trash slide, and breakfast nook. Island has a vegetable sink. Full slab granite counters and backsplash. Additional buffet service area with cabinets and cupboards. Four bathrooms so entertaining is a breeze. All bedrooms are oversized. Don’t miss the bonus rooms: game room with dedicated patio access, wet bar, and fireplace. That room fits a poker table, billiards table, and more. TWO bonus rooms off the primary bedroom suite. THREE closets in the primary suite: one large walk-in and two standard wall closets. Dedicated seated makeup vanity in addition to the large dual sink vanity in the bathroom. Oversized custom tile shower stall with seat in the en suite. Private water closet. Hall bathrooms are remodeled with full panel wall showers, seamless glass, and triple configuration shower hardware. Dual air conditioners and water heaters. Dual fireplaces. Both a large laundry room AND a dedicated utility room: a whole room for storing cleaning supplies, etc. and with a washing up sink. Garden or dog run area with its own gates. Large living room accommodates plush oversized furniture plus a baby grand piano with plenty of room to spare. The living room has eight panel glass with dual sliding doors, affixed screens, and built in blinds. Utility expansion access at the sides of the home. Dual driveways. Drive-in access to rear yard makes adding landscape, pool, or shed an easy project to complete. Mature palms, pines, roses, and lush curb appeal. Note that the eaves are stuccoed, roof is concrete tile.
-
Tipo di proprietà
Casa
-
Anno di costruzione
1985
-
Prezzo/piede²
$170
Caratteristiche
- Garage
- Giardino
- Camino
- Vista sulle montagne
- Sala giochi
- Terrazza
- Cabina armadio
- Rinnovato
- Piano cottura a gas
Caratteristiche
Lot
- Vista panoramica / Scenica
- Vista sulle montagne
- Rinnovato
Interni
- Camino
- Aria condizionata
- Isola della cucina
- Piano cottura a gas
- Bar
- Lavanderia
- Sala giochi
- Cabina armadio
Outdoor
- Terrazza
- Parcheggio
- Garage
- Cancello
- Giardino
Esplora la zona
19924 Cronese, Apple Valley, CA 92308, California, Stati Uniti
Visualizza su Google Maps
Prezzo per sqft
Basso
Alto
Iscritto da 11 mesi
Hai chiesto informazioni su questa proprietà
L'agente La contatterà al più presto
Pubblicato da
2
Annunci
2025
Iscritto
Prenota una visita con Angela Knight
Scegli una data e indica se preferisci un tour virtuale o di persona con l’agente.
Data preferita
Tipo di tour

CENTURY 21 Masters
15311 Bear Valley Road, 92345, Hesperia, California, United States
Visualizza profilo agenzia
Ultimo aggiornamento
Settembre 12
Prima pubblicazione
Sep 12
Riferimento annuncio
8FB22525-2191-4B58-86AE-E3AB148B1C5E
Proprietà simili nelle vicinanze
Nuovi annunci a Apple Valley







Esplora più immobili in vendita
tipi di proprietà Apple Valley, CA, Stati Uniti
Apple Valley, CA, Stati Uniti ricerche popolari
- Proprietà immobiliari Collina a Apple Valley, CA, Stati Uniti
- Proprietà immobiliari con Cucina aperta a Apple Valley, CA, Stati Uniti
- Proprietà immobiliari Rinnovato a Apple Valley, CA, Stati Uniti
- Proprietà immobiliari Equestre a Apple Valley, CA, Stati Uniti
- Proprietà immobiliari con Campo da tennis a Apple Valley, CA, Stati Uniti
- Proprietà immobiliari con Cantina a Apple Valley, CA, Stati Uniti
- Proprietà immobiliari con Centro Fitness / Palestra a Apple Valley, CA, Stati Uniti
- Proprietà immobiliari Moderno a Apple Valley, CA, Stati Uniti
- Proprietà immobiliari con Cinema a Apple Valley, CA, Stati Uniti
- Proprietà immobiliari Vista Città a Apple Valley, CA, Stati Uniti
Guide e storie correlate
La fiducia dei migliori broker del mondo
Gli agenti dietro le proprietà più straordinarie del mondo pubblicano su JamesEdition.
- Annunci di Sotheby's, Christie's, BARNES ed Engel & Völkers
- Ogni annuncio è verificato prima della pubblicazione
- Si metta in contatto diretto con agenti verificati
Continuando, accetta i nostri Termini e la nostra Informativa sulla privacy.
brokerages we
partnered with
partnered with