$790,000

Residenza Unifamiliare Ad Apopka

  • 3 Camere
  • 3 Bagni
  • 2,627 Sqft
  • 1.49 Ac lot
  • Aggiornato: Ottobre 21
  • Fonte:
    Stellar MLS  MLS#G5116389

Informazioni sulla proprietà

La descrizione è stata tradotta automaticamente.
La descrizione viene visualizzata nella lingua originale.
Virtually Staged. A rare combination of custom living & serious workspace on 1.49 fully fenced acres in Apopka with no HOA & no CDD. This block & stucco two-story home features 2,627 sqft of heated living space plus a 1,900 sqft climate-controlled workshop, all powered by a 24.12 kW OWNED solar system that keeps the average ANNUAL electric bill between $600 & $700, even while runni
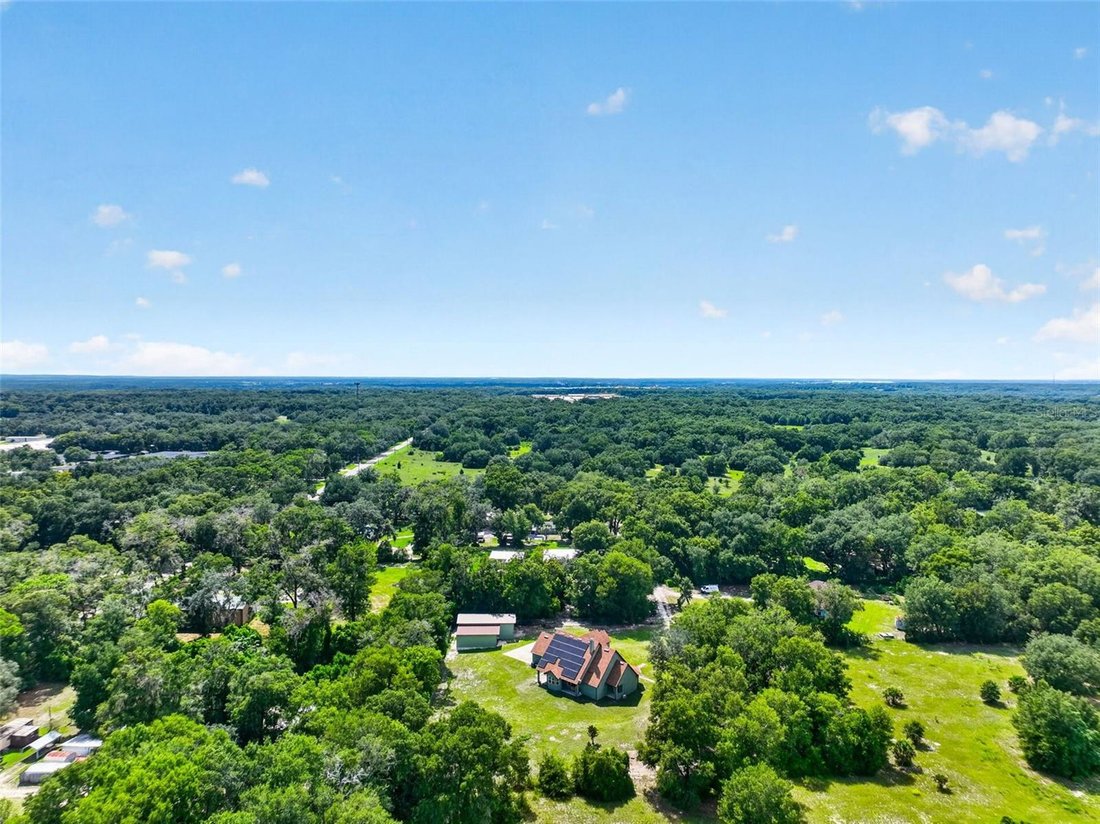
Virtually Staged. A rare combination of custom living & serious workspace on 1.49 fully fenced acres in Apopka with no HOA & no CDD. This block & stucco two-story home features 2,627 sqft of heated living space plus a 1,900 sqft climate-controlled workshop, all powered by a 24.12 kW OWNED solar system that keeps the average ANNUAL electric bill between $600 & $700, even while running an RV hookup & charging e-car full-time. Step inside to dramatic vaulted ceilings, rich hardwood floors, & a stacked stone wood-burning fireplace anchoring the open-concept living area. The chef’s kitchen features maple hardwood cabinetry, Corian Quartz countertops (93 percent pure crushed quartz), center island, breakfast bar, walk-in pantry, double wall ovens, cooktop, & convection microwave. A charming breakfast nook with bay windows overlooks the property. The adjacent dining room flows naturally for entertaining. The first-floor primary suite is a true retreat with its own mini-split for custom climate control, soaring ceilings, & direct patio access. The en-suite bath features a deep soaking tub, separate tiled shower, long double vanity, & generous walk-in closet. A powder room serves the main level. The den off the foyer with French doors works as an office or fourth bedroom. Upstairs has been converted into a private in-law suite with kitchenette (sink, refrigerator), full bath with walk-in tub, & an enormous 30x10 bonus room that could serve as a living area, bedroom, or creative space. A second bedroom with built-in closet completes the upper level. The upstairs closes off with a door for privacy & an Acorn stair lift conveys for easy access. This level converts back to three bedrooms with sitting area if desired. The 48x40 workshop is the highlight for car enthusiasts, hobbyists, & tradespeople. This air-conditioned space features insulated garage doors, an 8,000 lb automotive lift on reinforced concrete (conveys), dual 240V outlets, a 50-amp EV charging outlet, deep utility sink, & room for 4+ vehicles plus a machine shop setup. Dual two-car garage doors provide drive-through access. Wired for surround sound & pre-wired for security cameras. Outside, two pole barns provide additional covered storage & workspace. The first section (24x48) has a mulch floor & RV hookup. The second section (34x18) offers the same setup. Both are wood-framed with metal siding & roofing, wired for 120V. Three covered porches with ceiling fans offer outdoor living off the kitchen, dining room, & primary bedroom. A large 34x11 concrete front porch welcomes guests. Commercial-grade chain link fencing with gated entry provides privacy & security, plus a waterline & spigot to the backyard for gardening. Built above code throughout: exterior block walls with poured columns featuring double the required rebar, five rows of poured stemwall instead of the standard three, roof attachments laminated, through-bolted, & strapped. Upstairs flooring uses layered plywood with staggered joints. Solid wood stairs are screwed (not nailed) for a squeak-free lifetime. All interior doors are solid wood & walls are insulated for soundproofing. Additional highlights: new roof (2023), three separate HVAC zones (main floor, upstairs, & garage), generator pre-wire with transfer switch, 80-gallon water heater, deep well with 86-gallon tank, & surround sound wiring throughout. Zoned A-1 agricultural with no restrictions. Minutes from downtown Mount Dora, Wekiwa Springs, & the 429 for easy Orlando access.
…
  • Tipo di proprietà

    Casa

  • Piani

    2

  • Anno di costruzione

    2006

  • Prezzo/piede²

    $300

Caratteristiche

  • Garage
  • Cabina armadio
  • Camino
  • Ascensore
  • Parcheggio
  • Lavasciuga
  • Bar
  • Ufficio
  • Lavanderia
Caratteristiche

Lot

  • Privacy

Interni

  • Ufficio
  • Camino
  • Lavasciuga
  • Bar
  • Lavanderia
  • Ascensore
  • Cabina armadio

Outdoor

  • Parcheggio
  • Garage

Esplora la zona

4617 ROUND LAKE ROAD, Apopka, Florida, Stati Uniti Visualizza su Google Maps
Prezzo per sqft
Basso
Alto

Vedi altri 72 annunci a Apopka

ERA GRIZZARD REAL ESTATE - Mount Dora

Iscritto da 8 mesi
Il tuo messaggio
Hai chiesto informazioni su questa proprietà

L'agente La contatterà al più presto

Pubblicato da

ERA GRIZZARD REAL ESTATE - Mount Dora
Florida, United States
Visualizza profilo agenzia
10
Annunci
2026
Iscritto

Prenota una visita con the agent

Scegli una data e indica se preferisci un tour virtuale o di persona con l’agente.

In-person tour
Data preferita
Tipo di tour
ERA GRIZZARD REAL ESTATE - Mount Dora
Mount Dora, Florida, United States
Visualizza profilo agenzia
Ultimo aggiornamento
Ottobre 21
Prima pubblicazione
Agosto 14
Riferimento annuncio
G5116389
Stato dell'annuncio
Chiamata

Avvia chiamata telefonica con:

Salve, chiamo per la proprietà con riferimento G5116389, che ho trovato su JamesEdition.

Dopo la chiamata, forniremo i tuoi contatti all'agente per una comunicazione facile.

brokerages we
partnered with